

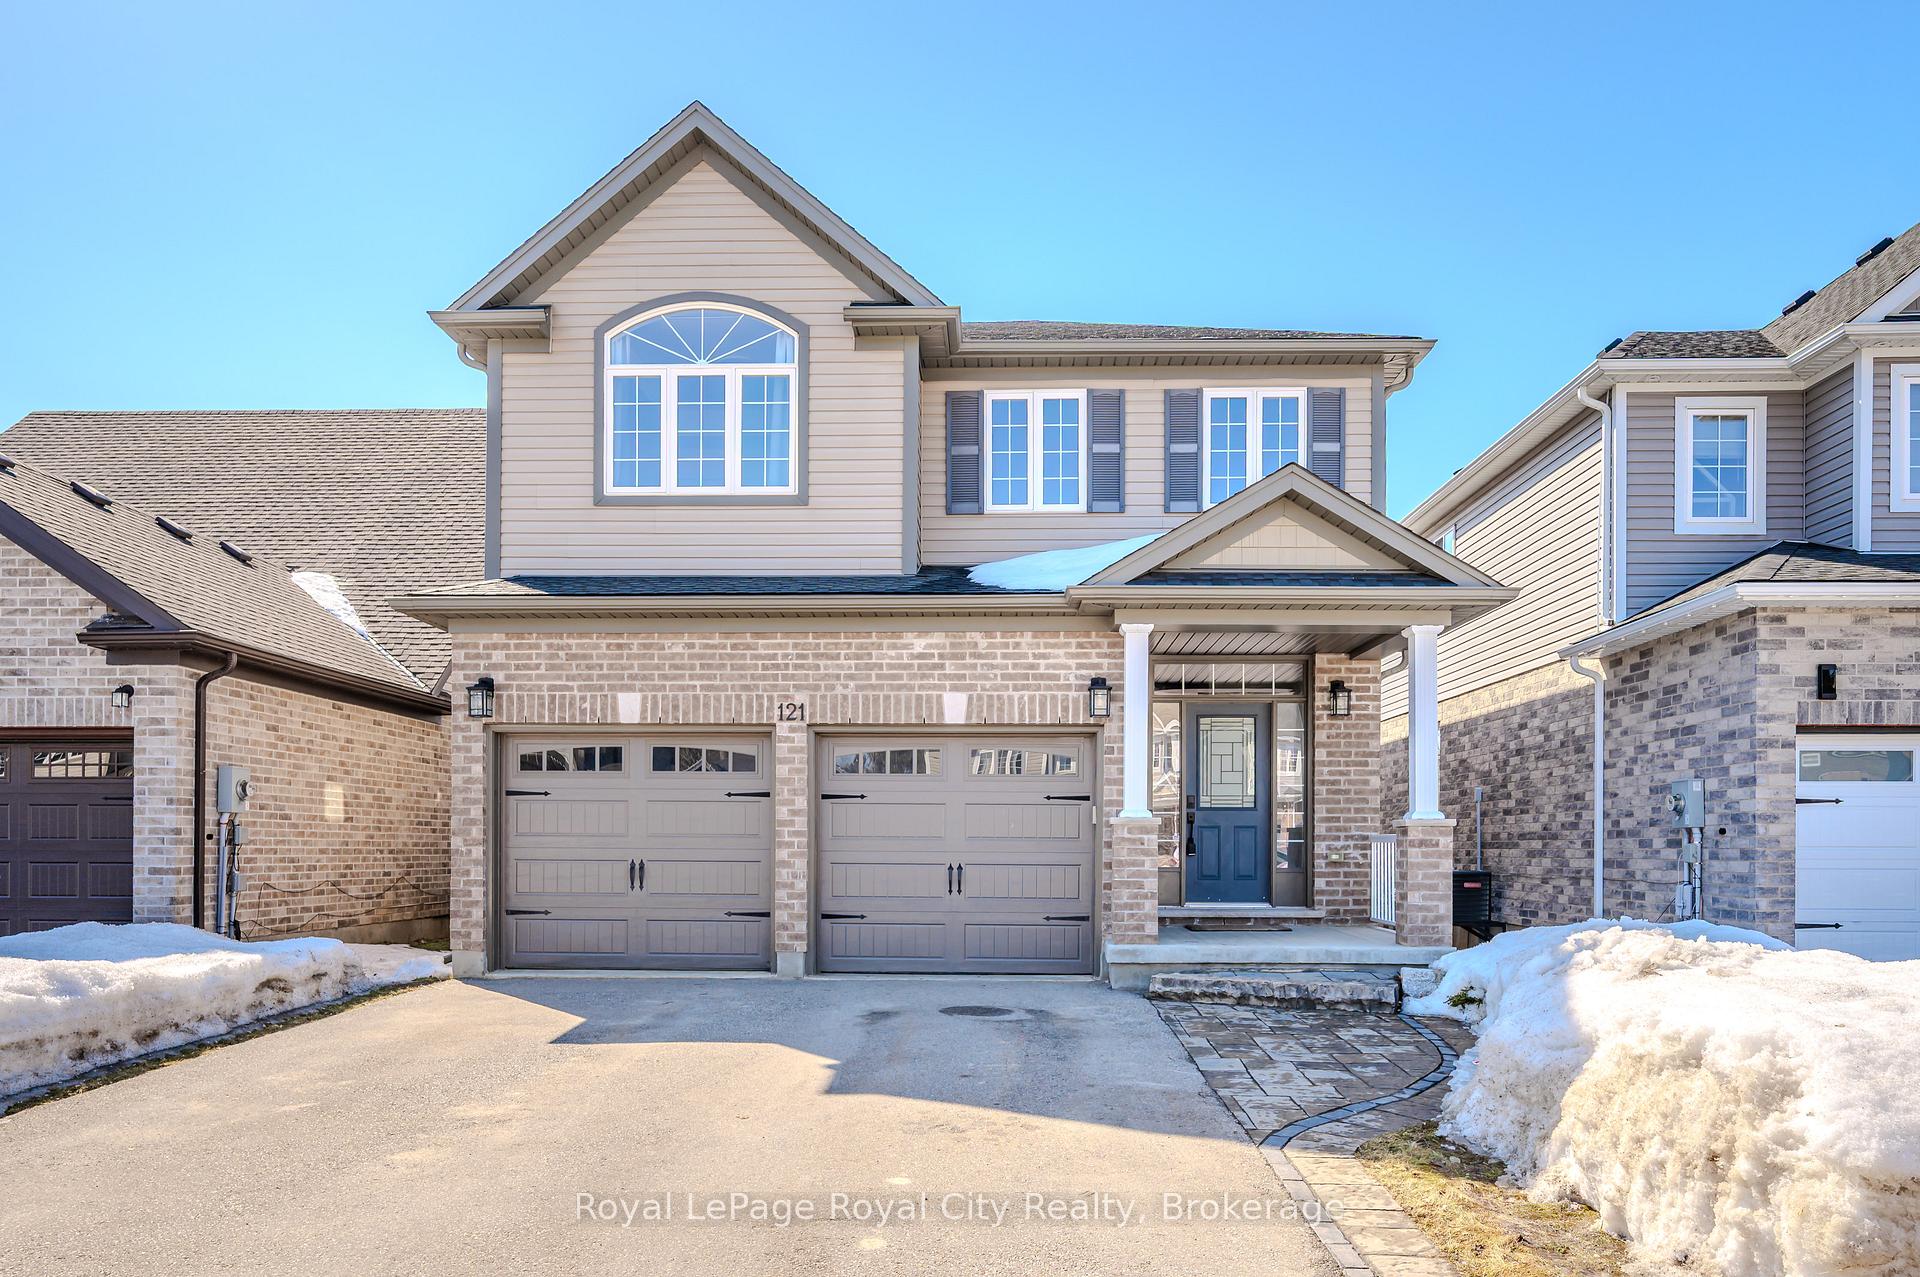
121 Sammon Drive
121 Sammon Drive
 See all 41 photos
Property history
Facts and features
- BasementFinished
- Water, sewerMunicipal
- Lot shapeRectangular
- HeatingForced air
- Fireplace
- Central air
The homeDetached, 2-storey, 2,000–2,500 sq ft
- Type: Detached
- Style: 2-storey
- Living space: 2,000–2,500 sq ft
- Basement: Full, finished
- View: Clear, garden, forest, park/greenbelt, trees/woods
InsideFireplace Yes, natural gas, living room, Main level, Air exchanger, auto garage door remote, central vacuum, sump pump, water softener, water treatment
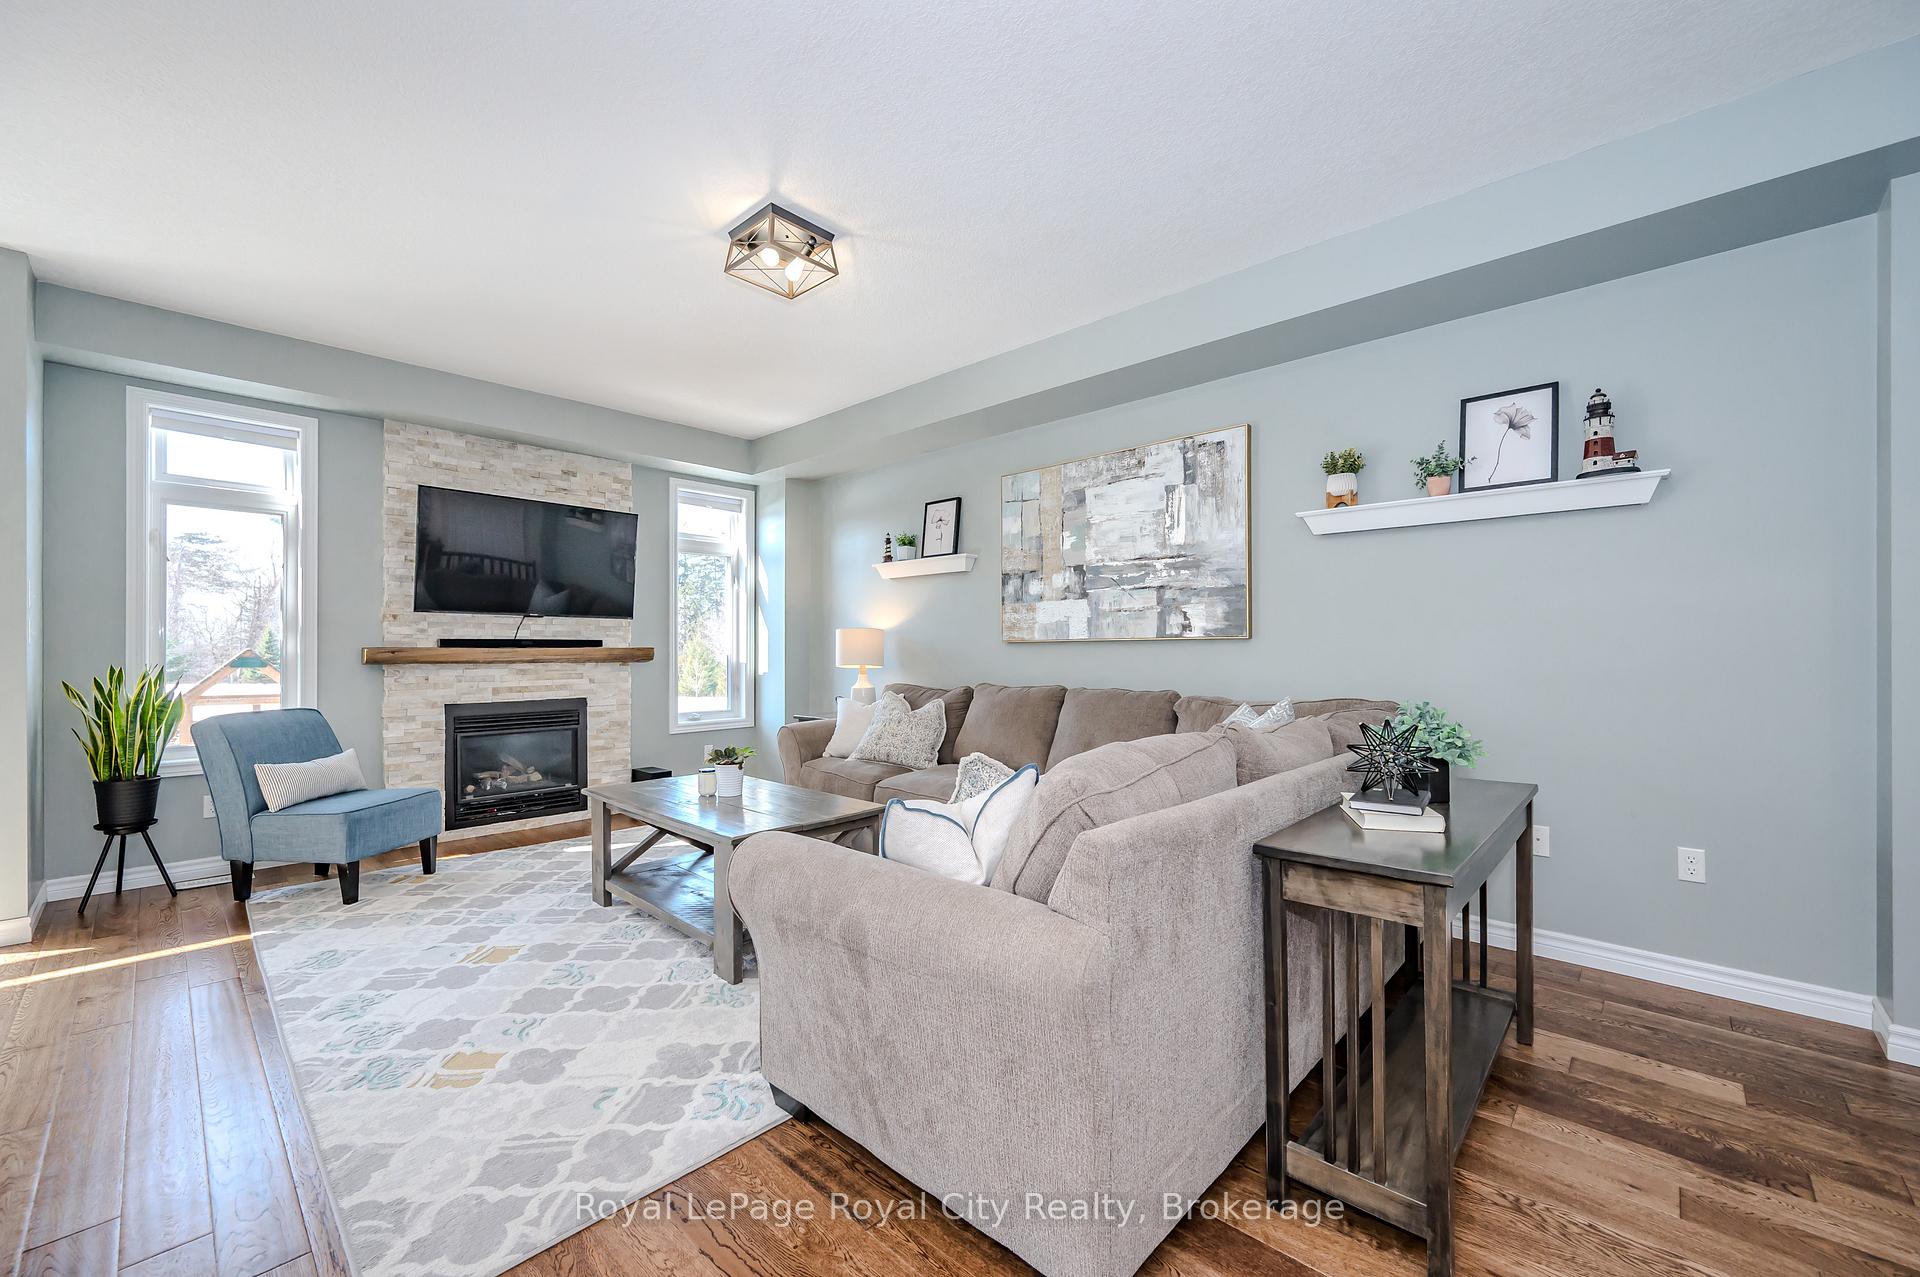
- Fireplace: Yes, natural gas, living room
- Laundry: Main level
- Features: Air exchanger, auto garage door remote, central vacuum, sump pump, water softener, water treatment
- Security: Carbon monoxide detectors
- Rooms above ground: 8
- Rooms in the basement: 3
- Bedrooms: 3 + 1 in the basement
- Bathrooms: 4
- Kitchens: 1
- Family room: Yes
Outside and lotBrick, vinyl siding, Asphalt shingle, Poured concrete
- Exterior: Brick, vinyl siding
- Roof: Asphalt shingle
- Foundation: Poured concrete
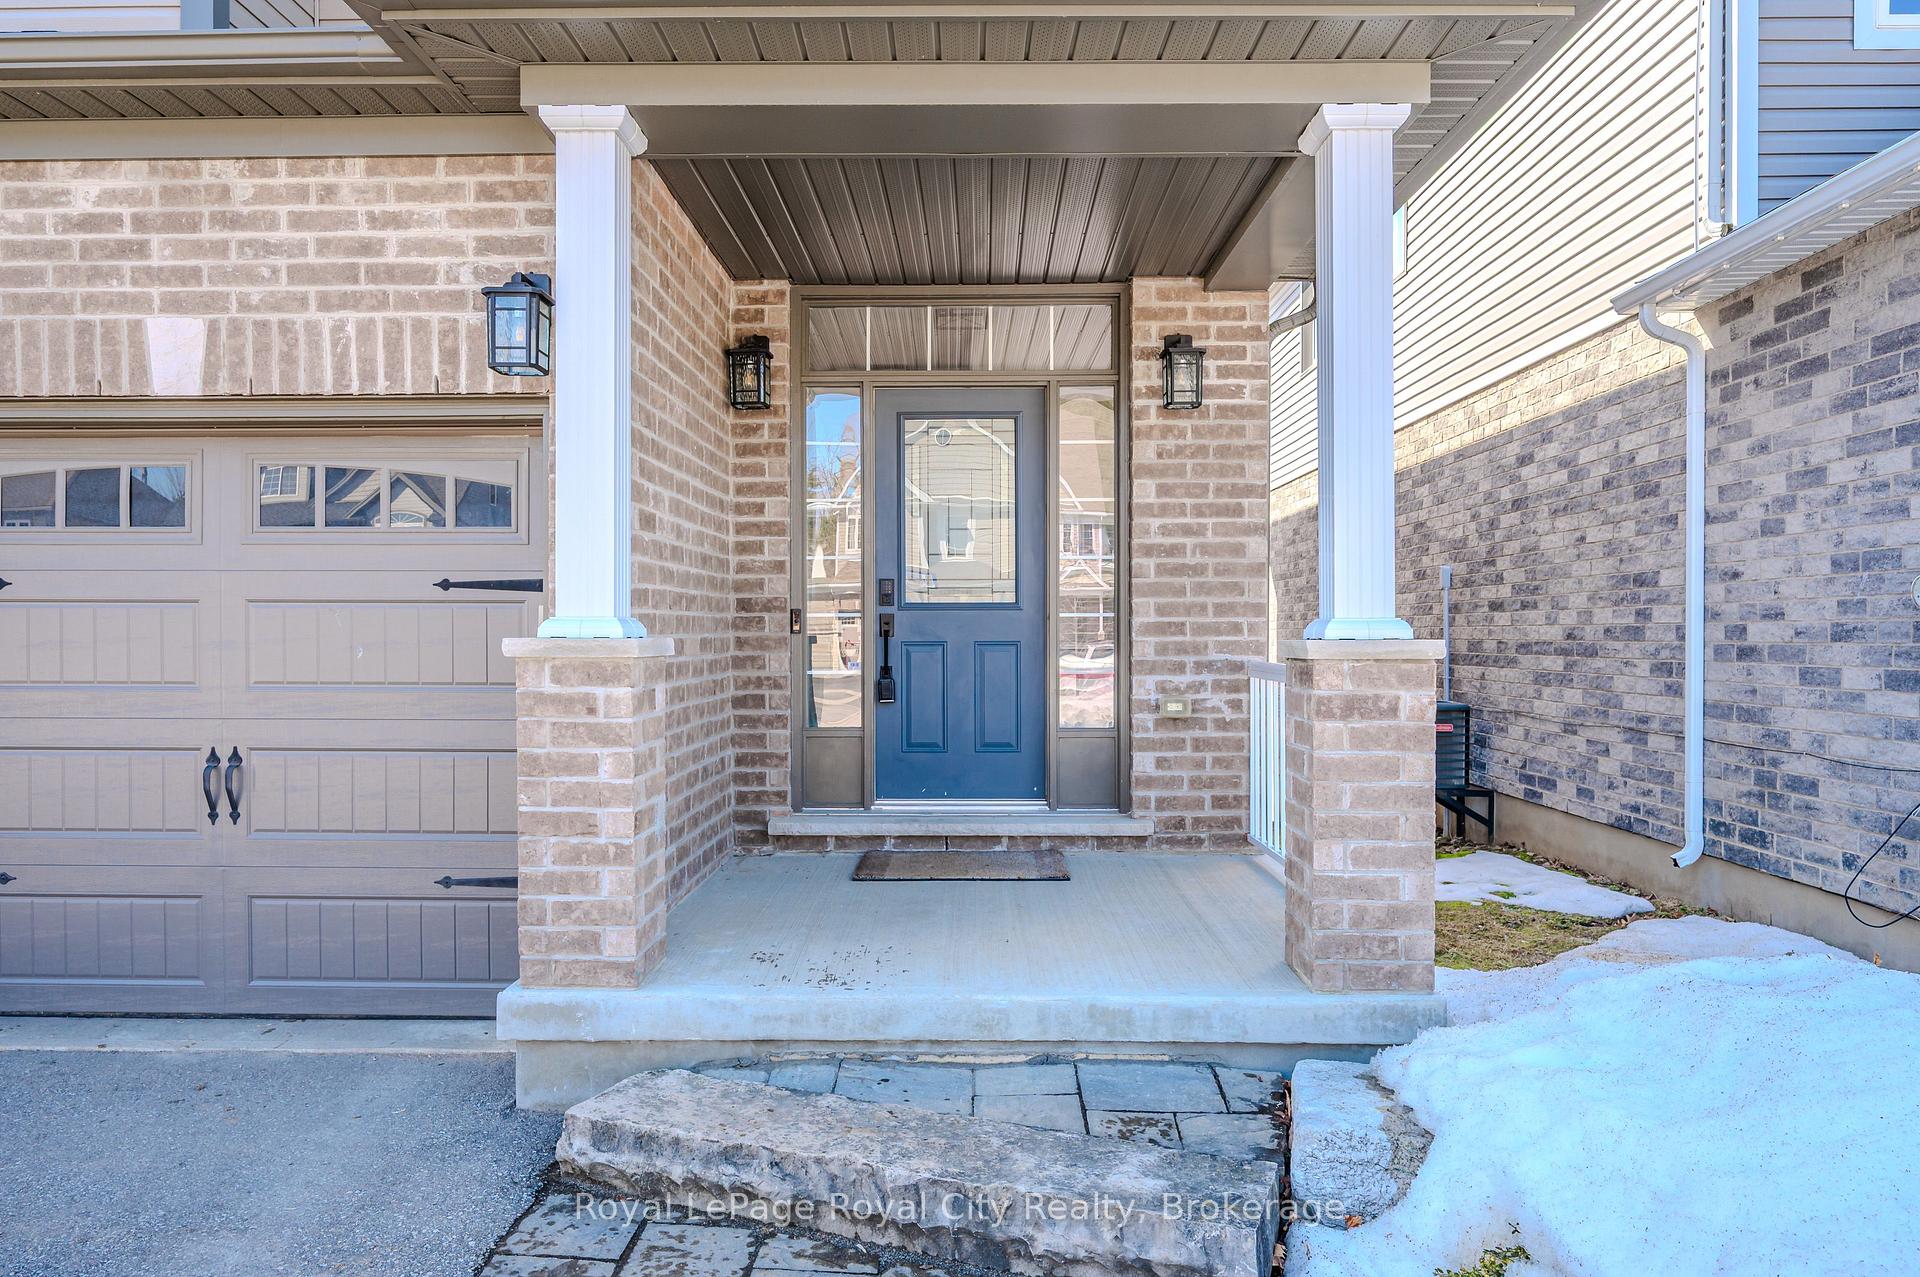
- Features: Deck, landscaped, porch
- Size: 36.09 × 104.99 ft
- Shape: Rectangular
- Zoning: R1 21.157
Parking2 Garage, Attached, Private double
- Spaces: 2 Garage
- Garage: Attached
- Driveway: Private double
Heating, water and powerForced air, gas, Central air, Municipal water
- Heating: Forced air, gas
- Cooling: Central air
- Water: Municipal water
- Sewer: Municipal sewer
- Natural gas: Yes
- Hydro: Yes
- Cable: Yes
- Telephone: Yes
Costs and taxesTaxes $5,858 a year, HST included in the price, Hot water heater
- Taxes, 2024: $5,858 a year
- HST: HST included in the price
- Rental items: Hot water heater
- Under contract: Hot water tank-gas
Included in the saleCentral vac, dishwasher, garage door opener, refrigerator, gas stove, Washer and dryer, led light bars with workbench, tools, and tool boxes in garage, tire rack in garage, cupboards above workbench in garage, tv and mount (negotiable), playground (negotiable), bbq (negotiable)
- Included: Central vac, dishwasher, garage door opener, refrigerator, gas stove
- Not included: Washer and dryer, led light bars with workbench, tools, and tool boxes in garage, tire rack in garage, cupboards above workbench in garage, tv and mount (negotiable), playground (negotiable), bbq (negotiable)
NearbyFenced yard, rec./commun.centre, school, wooded/treed, park
- Close to: Fenced yard, rec./commun.centre, school, wooded/treed, park
Listing detailsX12014977, Sold, Mar 12, 2025
- MLS® number: X12014977
- Status: Sold
- Listed on: Mar 12, 2025
- Days on market: 36
- Updated: Apr 17, 2025
- Possession: 90+ days
- Occupied by: Owner
- Listing brokerage: Royal LePage Royal City Realty
About this home
121 Sammon Drive, Guelph/Eramosa (Rockwood), ON N0B 2K0
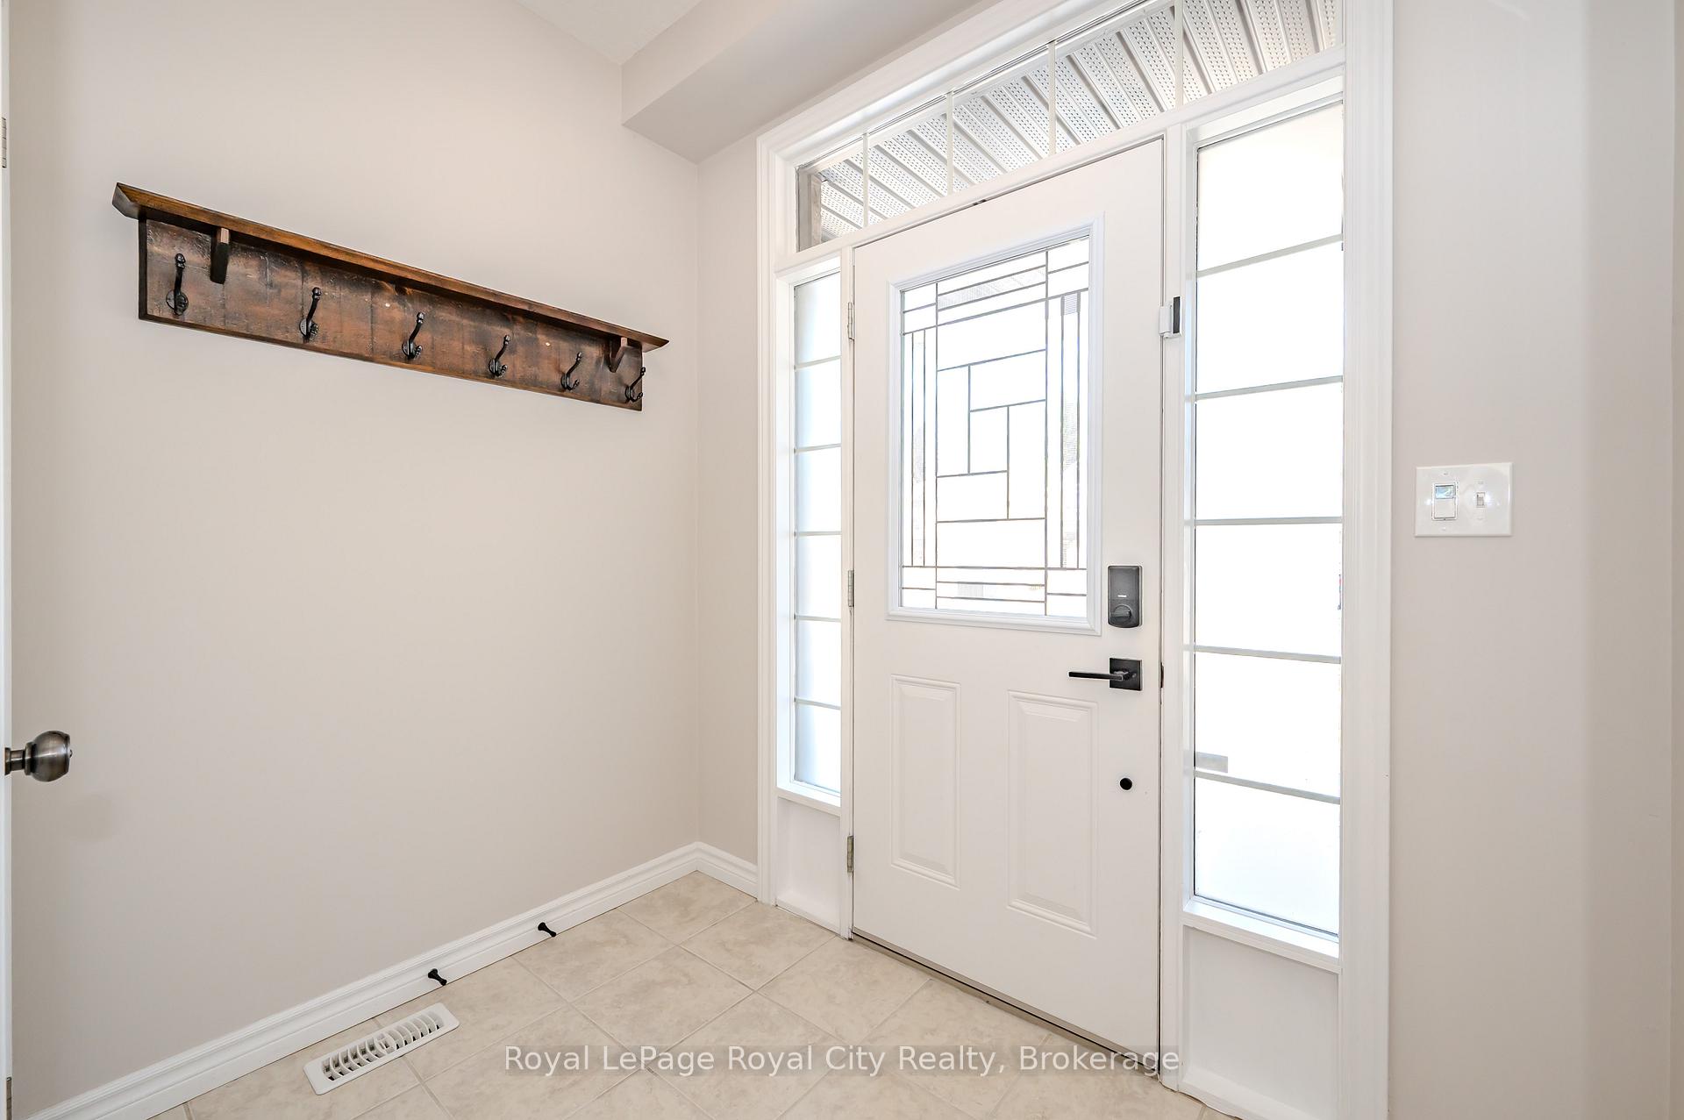
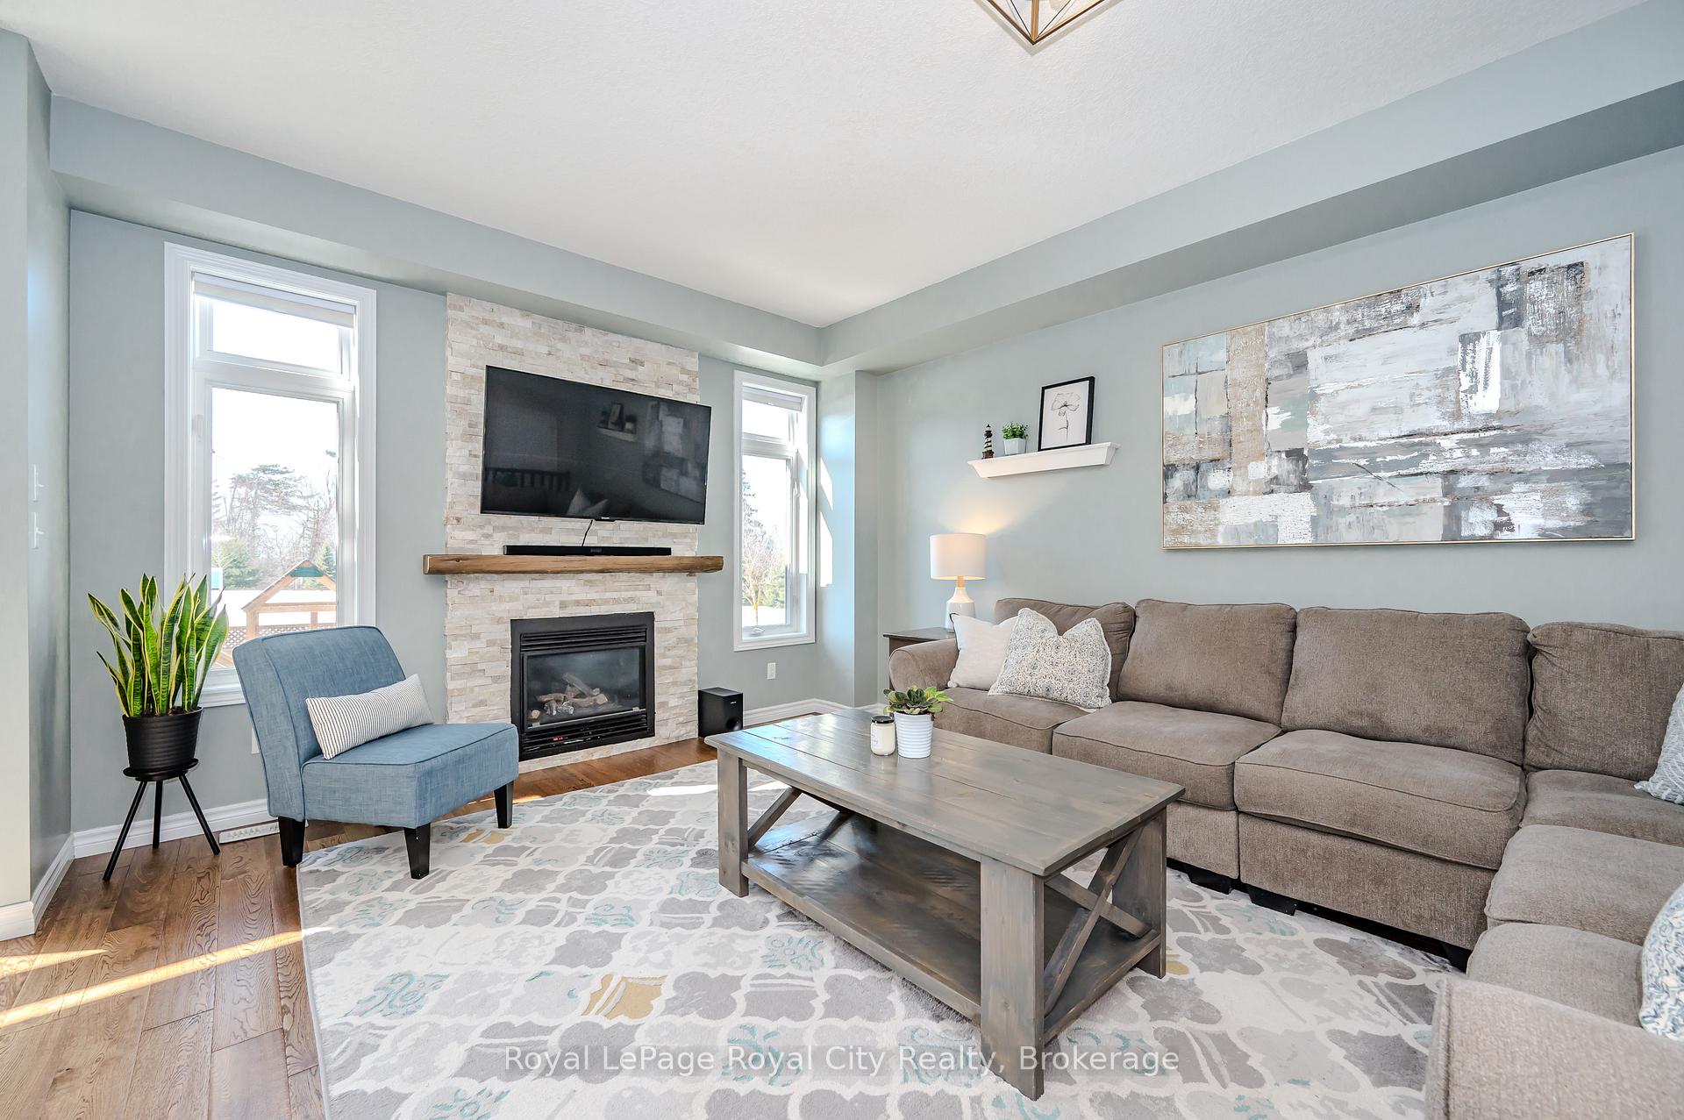
This beautifully designed 3+1 bedroom, 3.5 bathroom home, in the charming community of Rockwood, offers both modern comfort and tranquil views. Upon entrance, you will quickly fall in love with the airy, free flowing principal rooms and soaring 9' ceilings, creating a home that is filled with natural light and warmth. The living room, displaying handsome hardwood flooring and an attractive stone-wall gas fireplace, seamlessly connects to the stylish kitchen and dining area. The kitchen features sleek quartz countertops, ample cabinetry, a convenient pantry, and an island with a breakfast bar for additional seating. Patio sliders lead out to a great-sized deck with pergola where you can relax and enjoy the serene views of the parks and winding walking trails at the rear of the home. Upstairs, a bright and spacious loft offers a flexible space that is ideal for use as a family room, home office, play area, or possibly a 4th upper bedroom. The primary suite features a walk-in closet and a thoughtfully designed 5 piece ensuite with a corner tub, separate shower, and double vanity, while two additional bedrooms share a well-appointed full bathroom. The finished basement adds incredible versatility, with a large recreation room and oversized windows that allow plenty of natural light. A 4th bedroom and 3 piece bathroom make this the perfect setup for guests, in-laws, or a teen retreat. The fully fenced backyard offers privacy, a garden shed for extra storage, and plenty of space for kids or pets to play. This fabulous family home is conveniently located minutes from Rockwood Conservation Area, with access to hiking, swimming, and camping as well as a short drive to the Acton GO Station, making commuting a breeze.
Ask about this home
A HOMEH agent will answer your questions about this home.
Around this home
Daily convenience, out of 100, from the distances below
Schools nearby
School rating, out of 10.
Helpful calculators
Your HOMEH agent

"I would see it this week."