

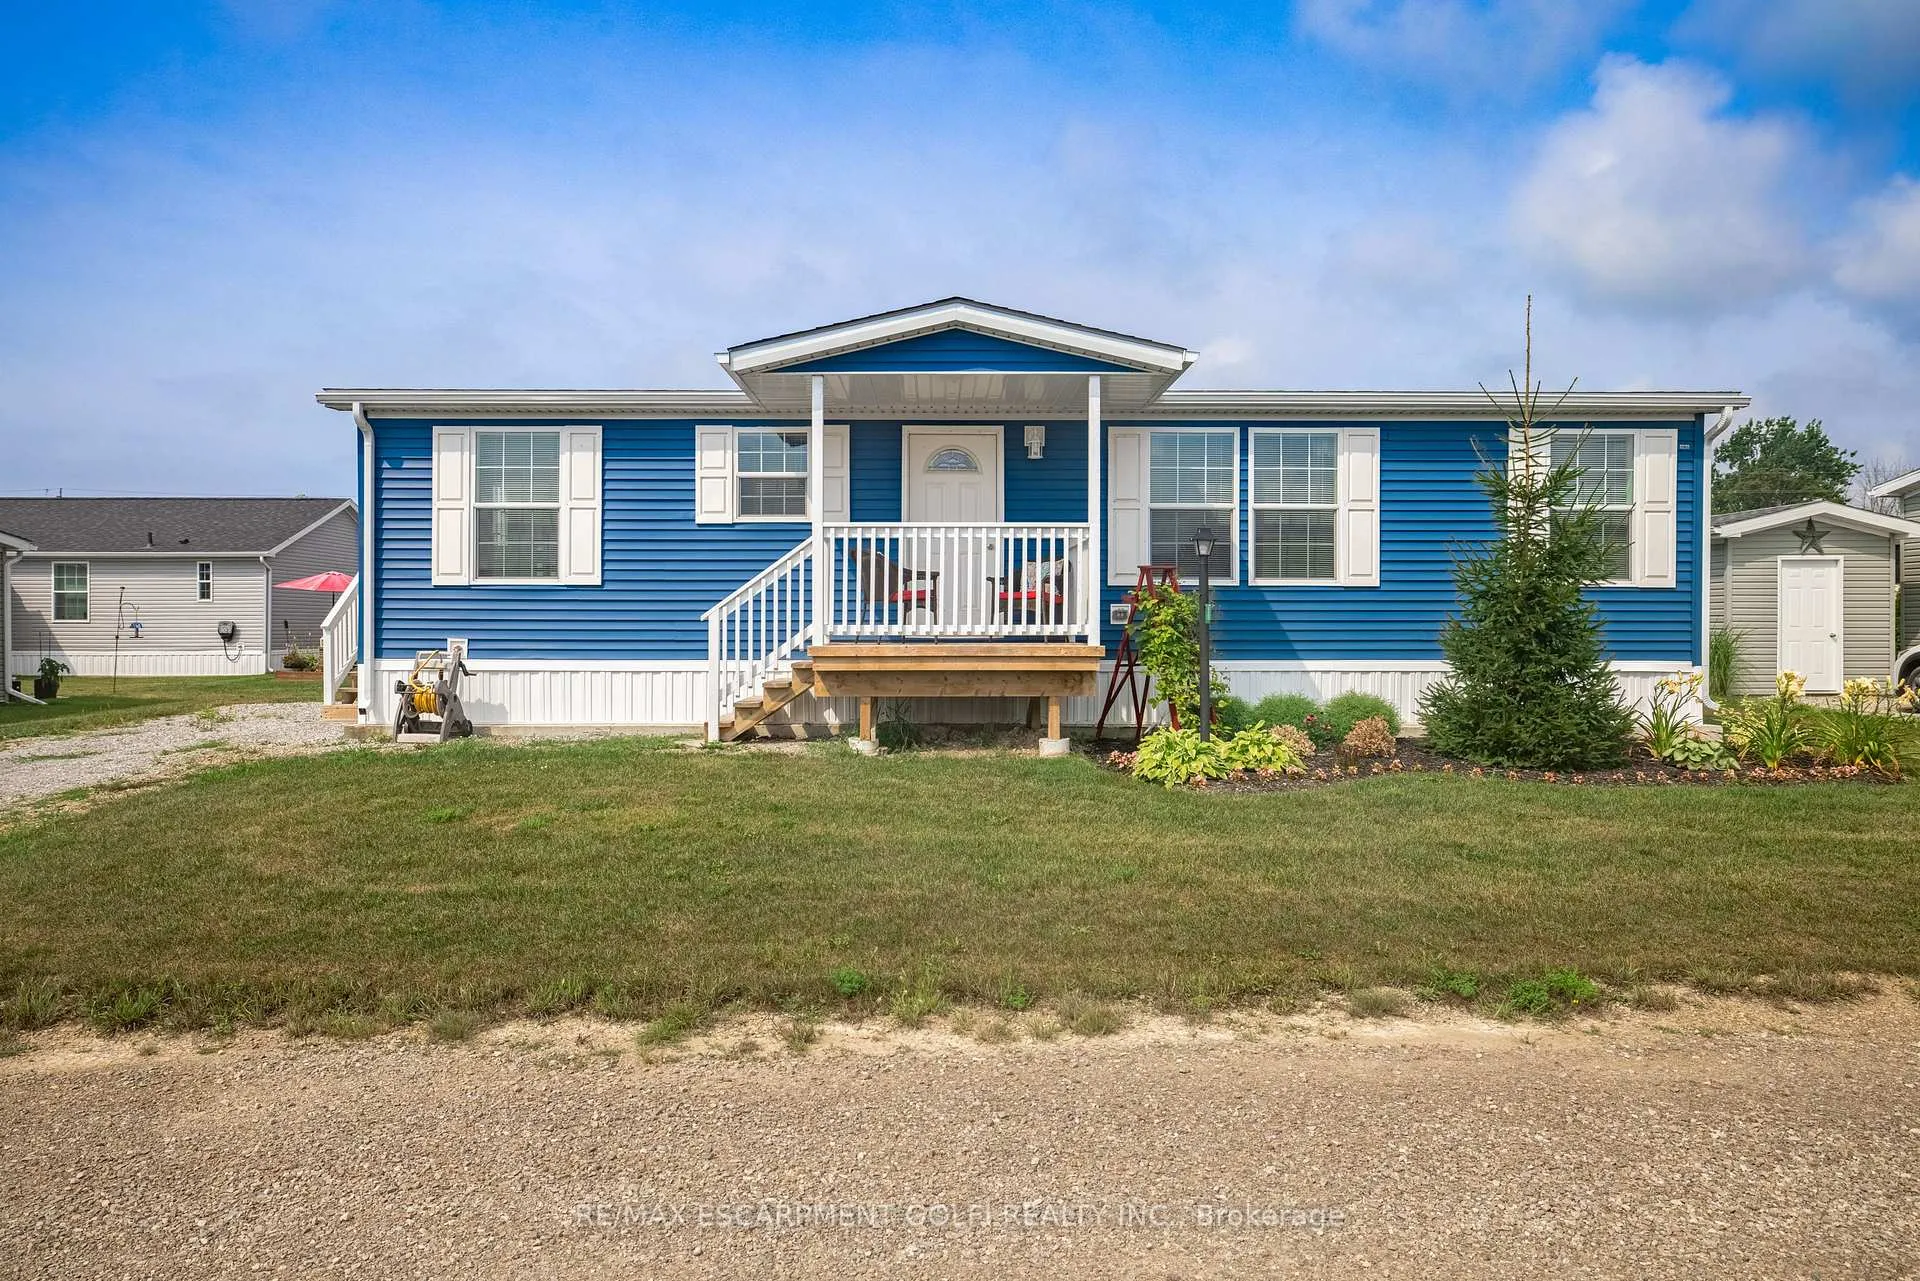
11 Silver Aspen Drive
11 Silver Aspen Drive
Property history
- $359,900TerminatedList: 2024-08-07|End: 2025-09-17|406 daysX9243238
Facts and features
- BasementNone
- Age of home0–5 years
- Price per sq ft~$277
- Water, sewerWell
- Central air
- Inground pool
The homeDetached, Bungalow, Age 0–5 years
- Type: Detached
- Style: Bungalow
- Age: 0–5 years
- Living space: 1,100–1,500 sq ft
- Basement: None
- Special designation: Landlease
InsideCarpet free, Rooms above ground 4, Bedrooms 2
- Features: Carpet free
- Rooms above ground: 4
- Bedrooms: 2
- Bathrooms: 2
- Kitchens: 1
Outside and lotVinyl siding, Asphalt shingle, Slab
- Exterior: Vinyl siding
- Roof: Asphalt shingle
- Foundation: Slab
- Pool: Inground
Parking2 Parking, Front yard parking
- Spaces: 2 Parking
- Driveway: Front yard parking
Heating, water and powerForced air, gas, Central air, Well
- Heating: Forced air, gas
- Cooling: Central air
- Water: Well
- Sewer: Municipal sewer
Costs and taxesTaxes $1,818 a year
- Taxes, 2024: $1,818 a year
Included in the saleFridge, stovetop, ovem, dishwasher, microwave, washer, dryer, kitchen island, bathroom mirrors, window coverings, all light fixtures
- Included: Fridge, stovetop, ovem, dishwasher, microwave, washer, dryer, kitchen island, bathroom mirrors, window coverings, all light fixtures
NearbyBeach, campground, lake/pond, marina, rec./commun.centre
- Close to: Beach, campground, lake/pond, marina, rec./commun.centre
Listing detailsX9243238, Terminated, Aug 7, 2024
- MLS® number: X9243238
- Status: Terminated
- Listed on: Aug 7, 2024
- Days on market: 406
- Updated: Sep 17, 2025
- Possession: 30-59 days
- Occupied by: Owner
- Listing brokerage: RE/MAX ESCARPMENT GOLFI REALTY INC.
About this home
11 Silver Aspen Drive, Haldimand (Nanticoke), ON N0A 1L0
SELLER IS HIGHLY MOTIVATED! Sweet home in the popular Waterfront Community of Shelter Cover. One floor living at its best in this 2 bedroom home. Spacious living room includes area for desk, entertaining and enjoying your retreat on the shores of Lake Erie. Stylishly decorated complete with window coverings, all appliances and needed storage room. Primary suite comes with large walk in closet and 4 pc ensuite. Enjoy the eat-in kitchen with trendy finishes including pot filler and build in appliances. This Lifestyle Community offers Rec Centre, outdoor pool, boat marina (additional fee) walking trails, dog park, and planned activities within the community. Monthly Fees are $480.00 Land Lease, $260.00+HST Maintenance Fee and $151.47 Property Taxes. Sewer and Water are in addition and run approx. $90.00/ month. Beautiful home in a really cool location!
Ask about this home
A HOMEH agent will answer your questions about this home.
Around this home
Helpful calculators
Your HOMEH agent

"I would see it this week."