

3759 Highway 3
3759 Highway 3
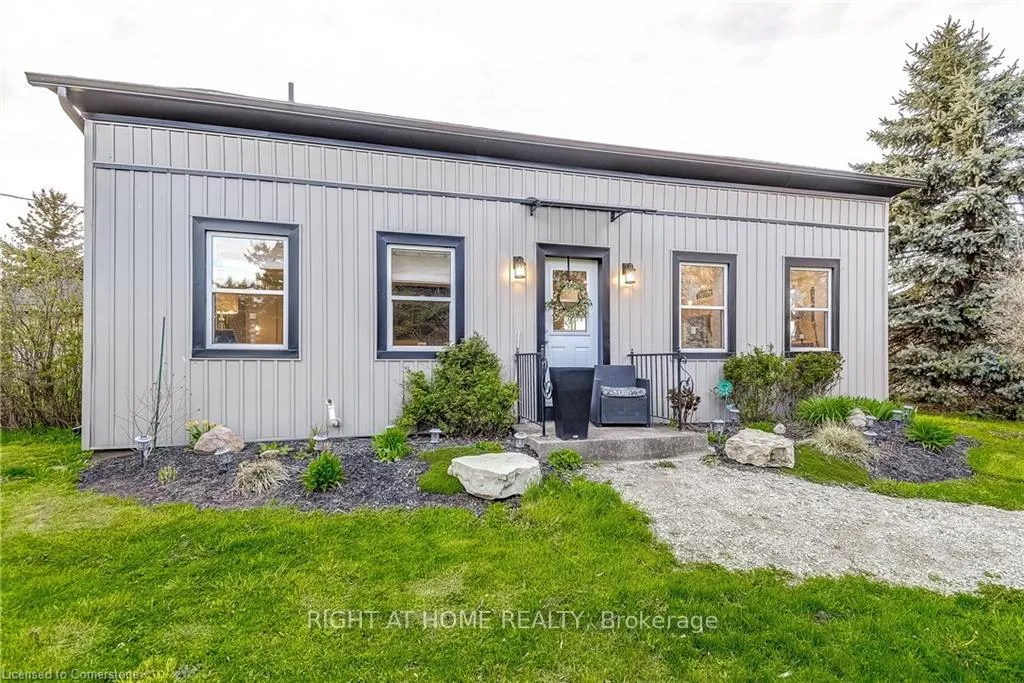 See all 42 photos
Property history
- $699,900TerminatedList: 2025-01-06|End: 2025-11-17|315 daysX11910627
- $769,000TerminatedList: 2024-04-26|End: 2024-12-20|238 daysX8274422
Facts and features
- BasementPart finished
- Age of home100+
- Price per sq ft~$400
- Water, sewerSeptic
- Central air
The homeDetached, 1 1/2 storey, 100+
- TypeDetached
- Style1 1/2 storey
- Age100+
- Living space1,500–2,000 sq ft
- BasementPartial basement, unfinished
- ViewClear
InsideMain level, Water heater, Rooms above ground 6
- LaundryMain level
- FeaturesWater heater
- Rooms above ground6
- Bedrooms3
- Bathrooms2
- Kitchens1
Outside and lotVinyl siding, Asphalt shingle, Stone, poured concrete
- ExteriorVinyl siding
- RoofAsphalt shingle
- FoundationStone, poured concrete
- Size194.82 × 207.55 ft
- ShapeRectangular
Parking1 Garage, Detached, Private
- Spaces1 Garage
- GarageDetached
- DrivewayPrivate
Heating, water and powerForced air, gas, Central air, Other
- HeatingForced air, gas
- CoolingCentral air
- WaterOther
- SewerSeptic
Costs and taxesTaxes $2,640 a year, Air conditioner, Air conditioner
- Taxes, 2024$2,640 a year
- Rental itemsAir conditioner
- Under contractAir conditioner
Included in the saleFridge, gas stove, dishwasher, all elfs, all window coverings, Hot tub
- IncludedFridge, gas stove, dishwasher, all elfs, all window coverings
- Not includedHot tub
Listing detailsX11910627, Terminated, Jan 6, 2025
- MLS® numberX11910627
- StatusTerminated
- Listed onJan 6, 2025
- Days on market315
- UpdatedNov 17, 2025
- Possession60-90
- Occupied byOwner
- Listing brokerageRIGHT AT HOME REALTY
About this home
3759 Highway 3, Haldimand, ON N0A 1H0
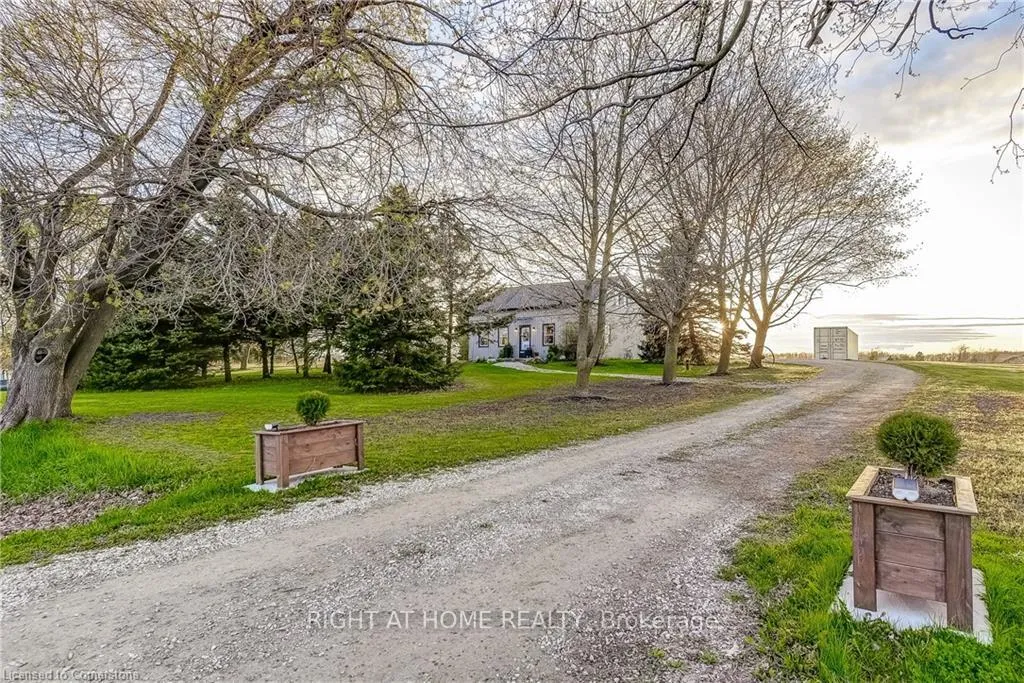
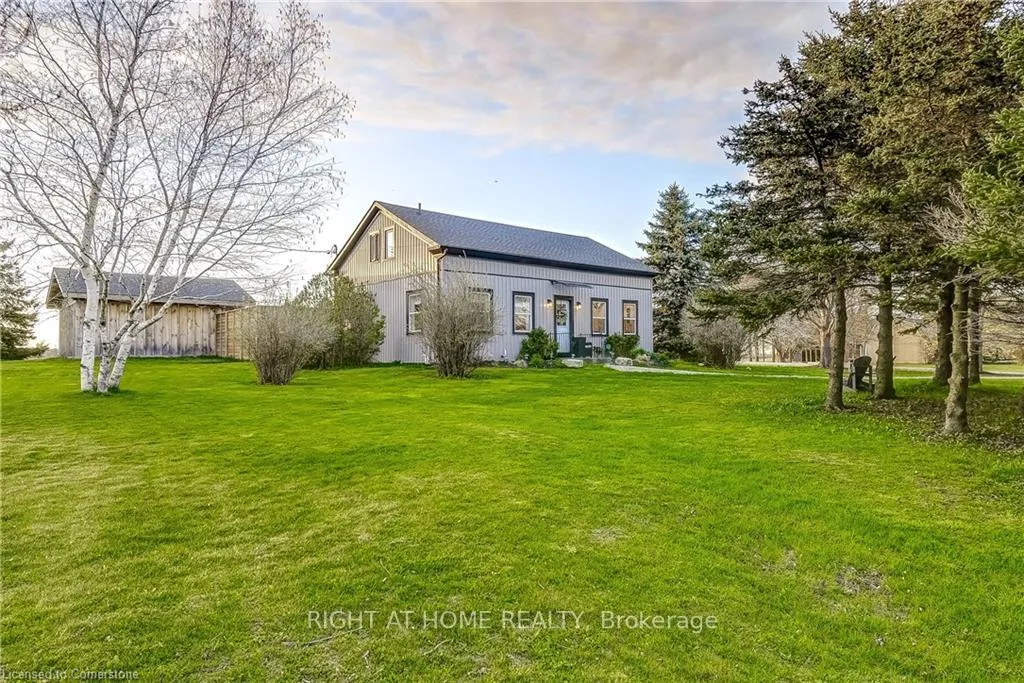
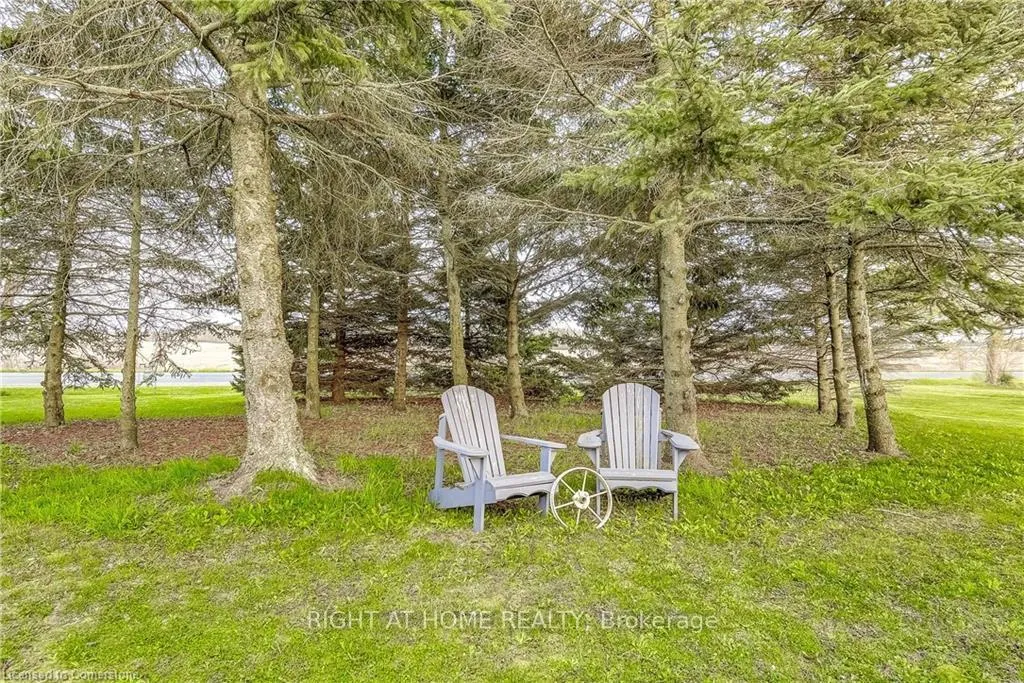
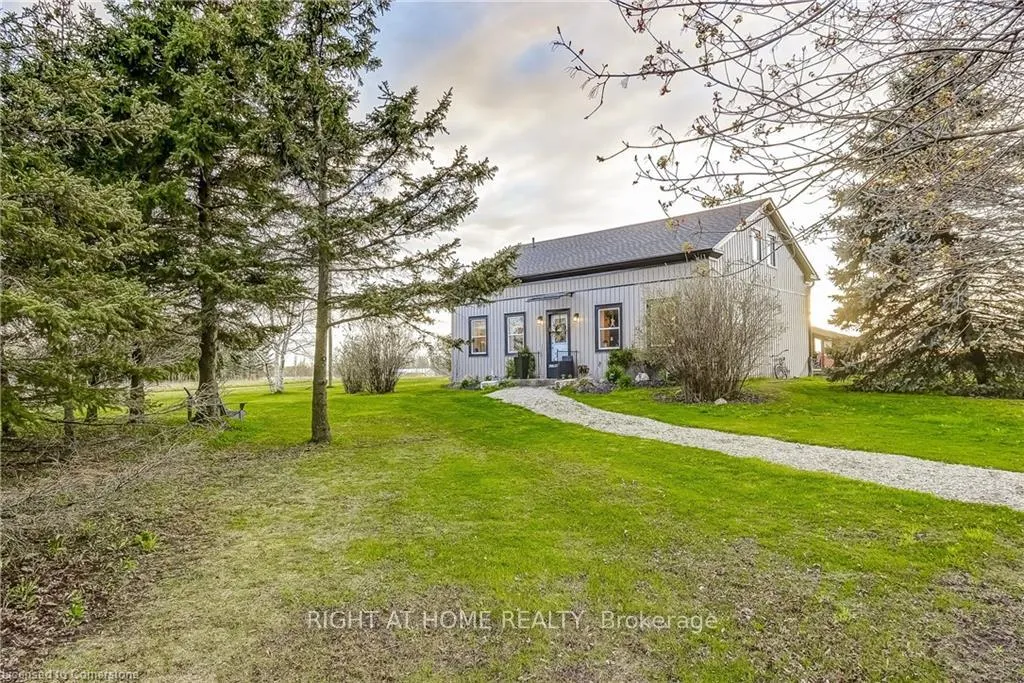
Welcome home! Renovated Century Farmhouse, where character and charm meets modern living! Nestled in a quiet and desirable area on 0.92AC in rural outskirts of Hagersville surrounded by farmland and mature treed setting. Step inside and be greeted by the warmth of the abundance of natural light and desirable open concept floor plan. With approx. 1800sqft of living space there's ample room for everyone to unwind, entertain, and spend time together. The heart of the home lies in the spacious kitchen complete with stone counter tops, a large island, and stainless-steel appliances. Main floor also features a renovated 3pc bathroom, spacious living room, dining space and convenient laundry/mud room. Second levels offers 3 bedrooms and a renovated 4pc bathroom Once you walk out to the expansive yard, youll not only enjoy the peace and tranquility but great entertainment amenities such as fire pit, lovely large gazebo perfect to relax and sip your morning coffee or gather in the evening to watch some outdoor movies. This property also features a detached garage, parking for up to 10 vehicles, an unfinished partial basement with dirt floor that could be used as storage, hydro one updated from road to house, custom blinds in bedrooms/bathrooms and living room, laminate flooring throughout water pump and updated 200amp. Dont miss this amazing opportunity to live in this beautiful community approx. 30mins to Hamilton/Dunnville/Simcoe, 15mins to Lake Erie/Grand River. BASEMENT IS FOR STORAGE PURPOSES ONLY
Ask about this home
A HOMEH agent will answer your questions about this home.
Around this home
Helpful calculators
Your HOMEH agent

"Priced 27% over the Hestimate. I would see it this week."