

154 Maclachlan Avenue
154 Maclachlan Avenue
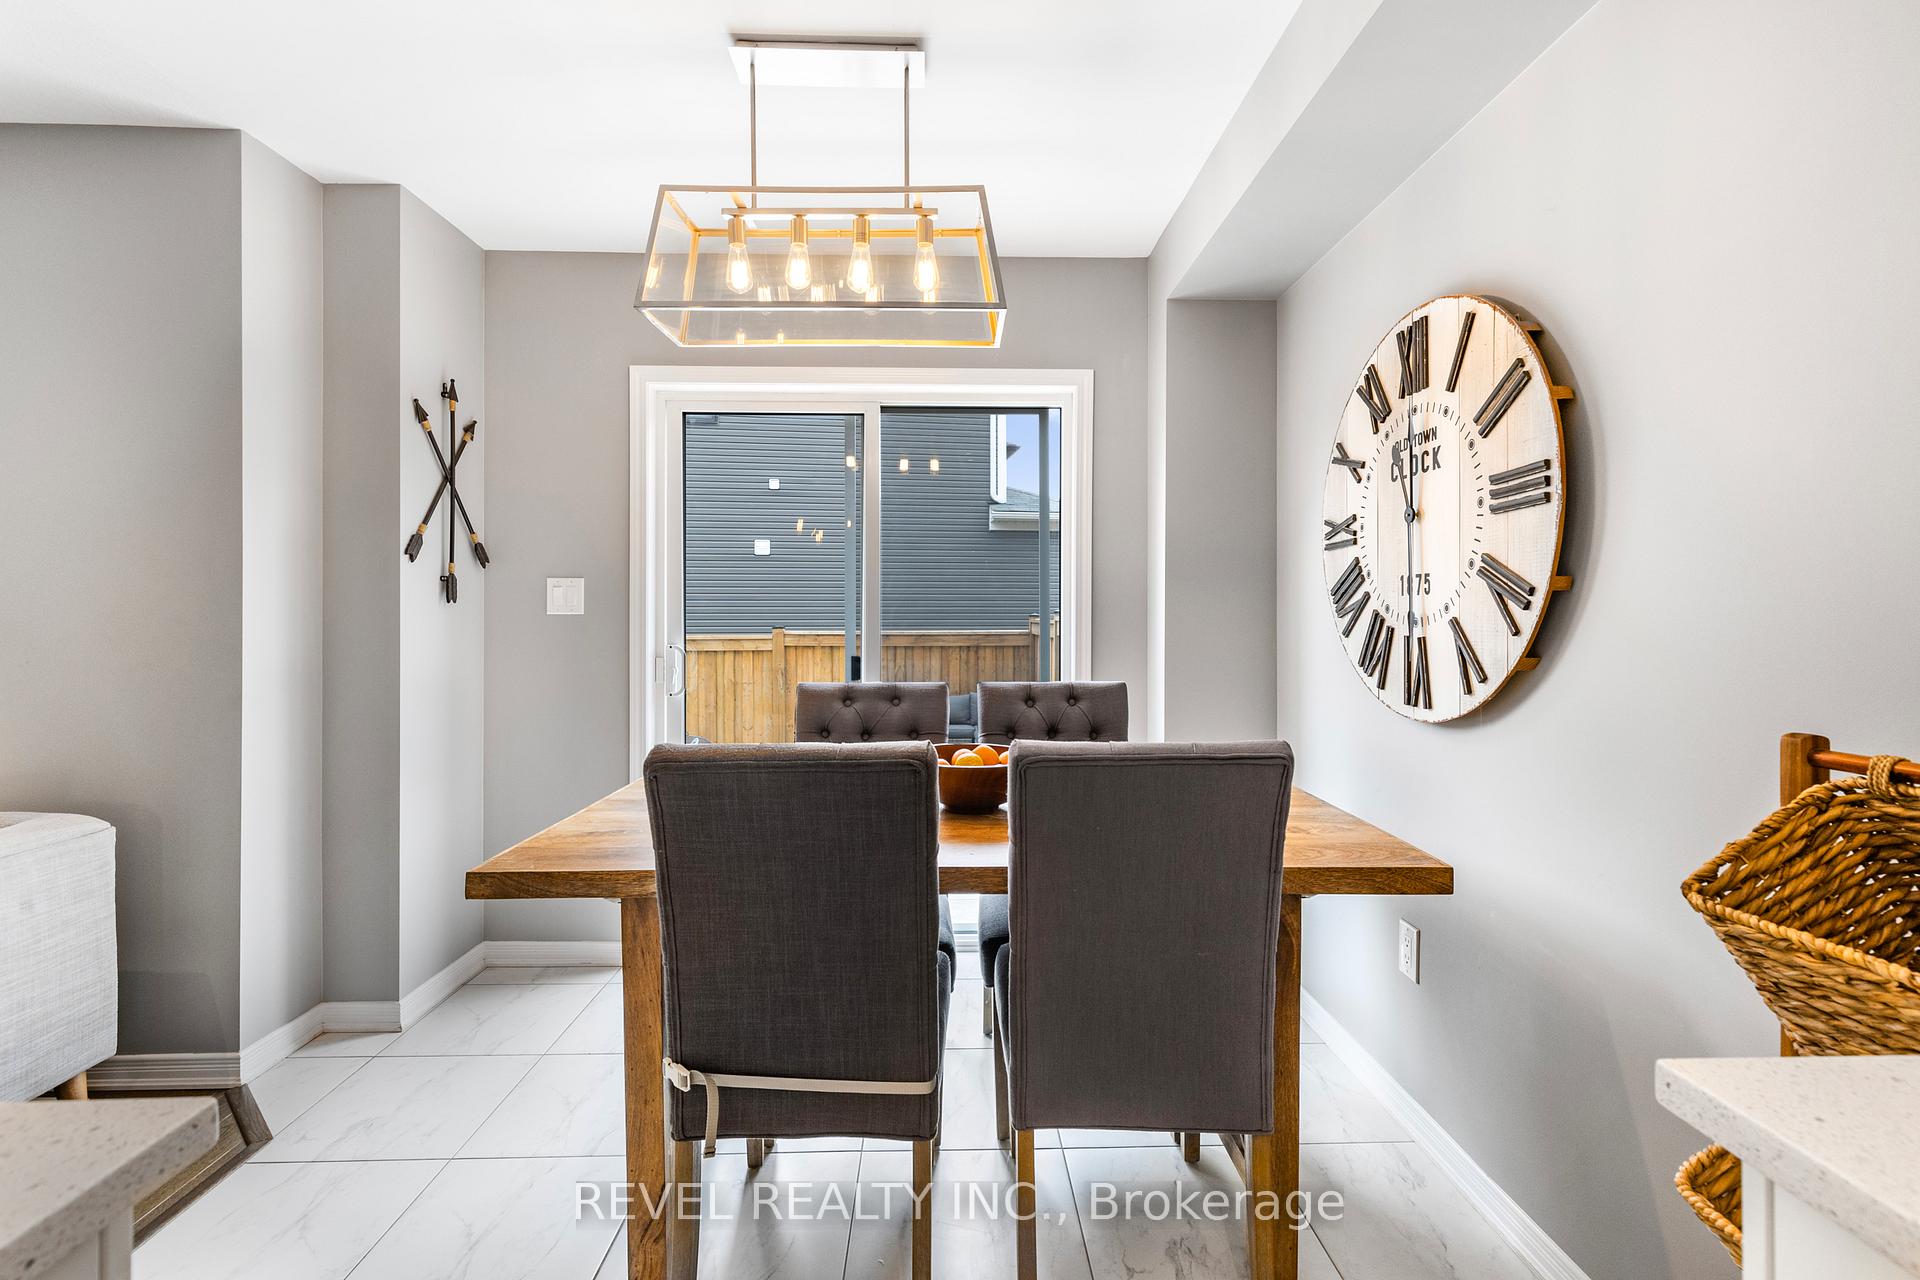 See all 24 photos
Property history
Facts and features
- BasementUnfinished
- Water, sewerMunicipal
- HeatingForced air
- CoolingCentral air
- Central air
The homeFreehold Townhouse, 2-storey, 1,100–1,500 sq ft
- Type: Freehold Townhouse
- Style: 2-storey
- Living space: 1,100–1,500 sq ft
- Basement: Full, unfinished
InsideErv/hrv, auto garage door remote, Rooms above ground 6, Bedrooms 3
- Features: Erv/hrv, auto garage door remote
- Rooms above ground: 6
- Bedrooms: 3
- Bathrooms: 3
- Kitchens: 1
Outside and lotVinyl siding, Asphalt shingle, Poured concrete
- Exterior: Vinyl siding
- Roof: Asphalt shingle
- Foundation: Poured concrete
- Size: 20.01 × 95.21 ft
Parking1 Garage, Attached
- Spaces: 1 Garage
- Garage: Attached
Heating, water and powerForced air, gas, Central air, Municipal water
- Heating: Forced air, gas
- Cooling: Central air
- Water: Municipal water
- Sewer: Municipal sewer
Costs and taxesTaxes $3,731 a year, HST included in the price, On demand hot water rental
- Taxes, 2025: $3,731 a year
- HST: HST included in the price
- Rental items: On demand hot water rental
Included in the saleBuilt-in microwave, dishwasher, dryer, garage door opener, gas stove, refrigerator, washer, window coveringsadd inclusions:outdoor nest camera, nest thermostat, all elfs
- Included: Built-in microwave, dishwasher, dryer, garage door opener, gas stove, refrigerator, washer, window coveringsadd inclusions:outdoor nest camera, nest thermostat, all elfs
Listing detailsX12434297, Sold, Sep 30, 2025
- MLS® number: X12434297
- Status: Sold
- Listed on: Sep 30, 2025
- Days on market: 20
- Updated: Oct 20, 2025
- Possession: Flexible
- Occupied by: Owner
- Listing brokerage: REVEL REALTY INC.
About this home
154 Maclachlan Avenue, Haldimand, ON N3W 0C9
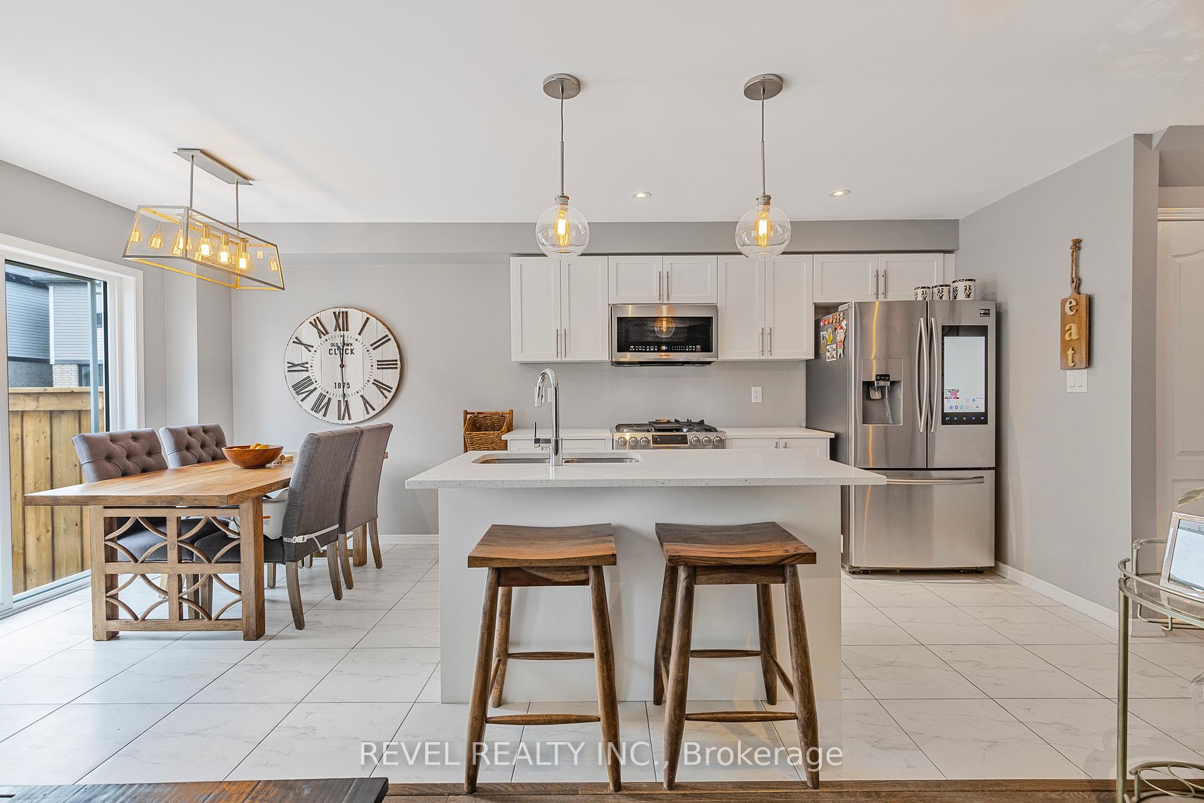
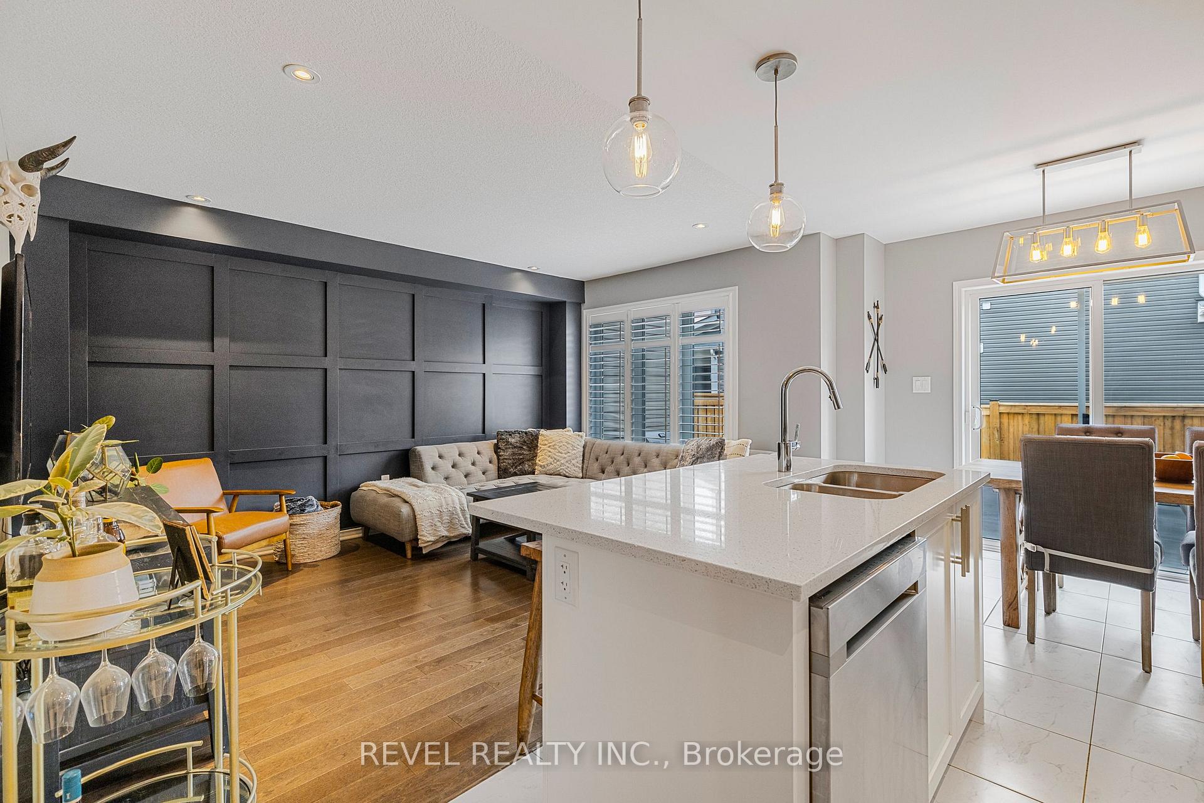
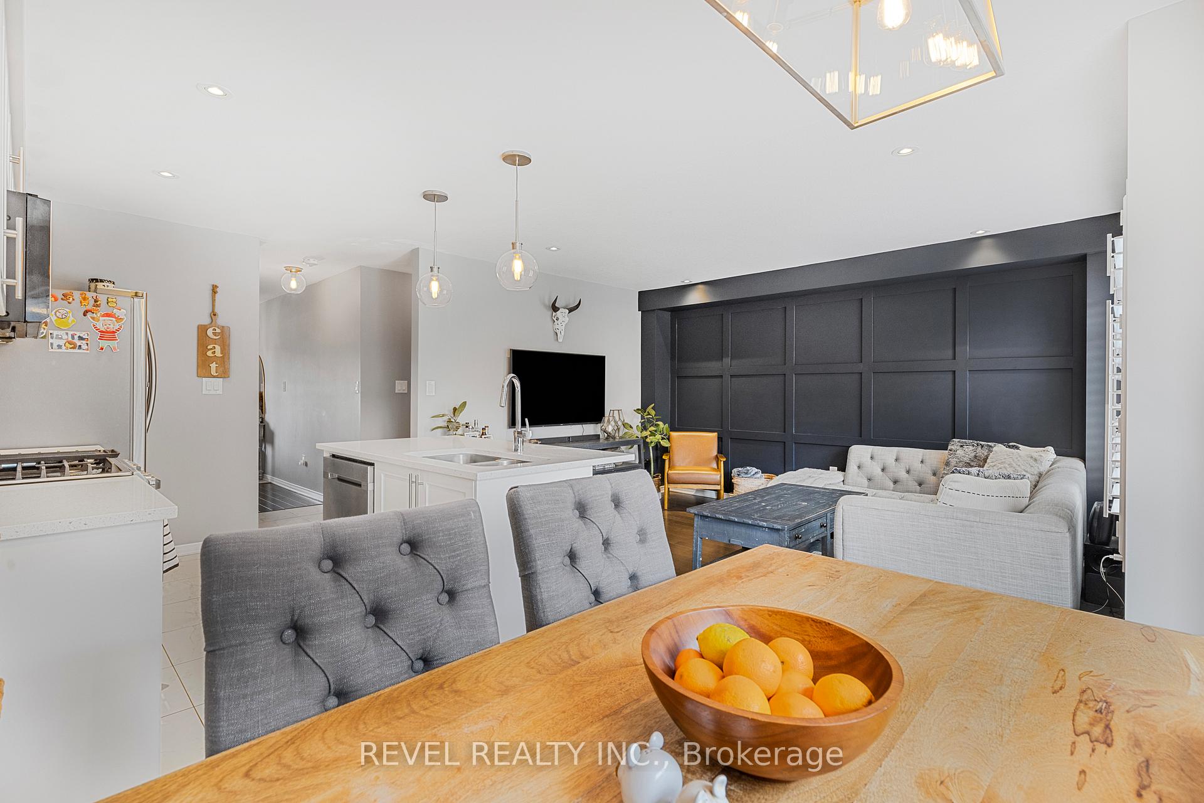
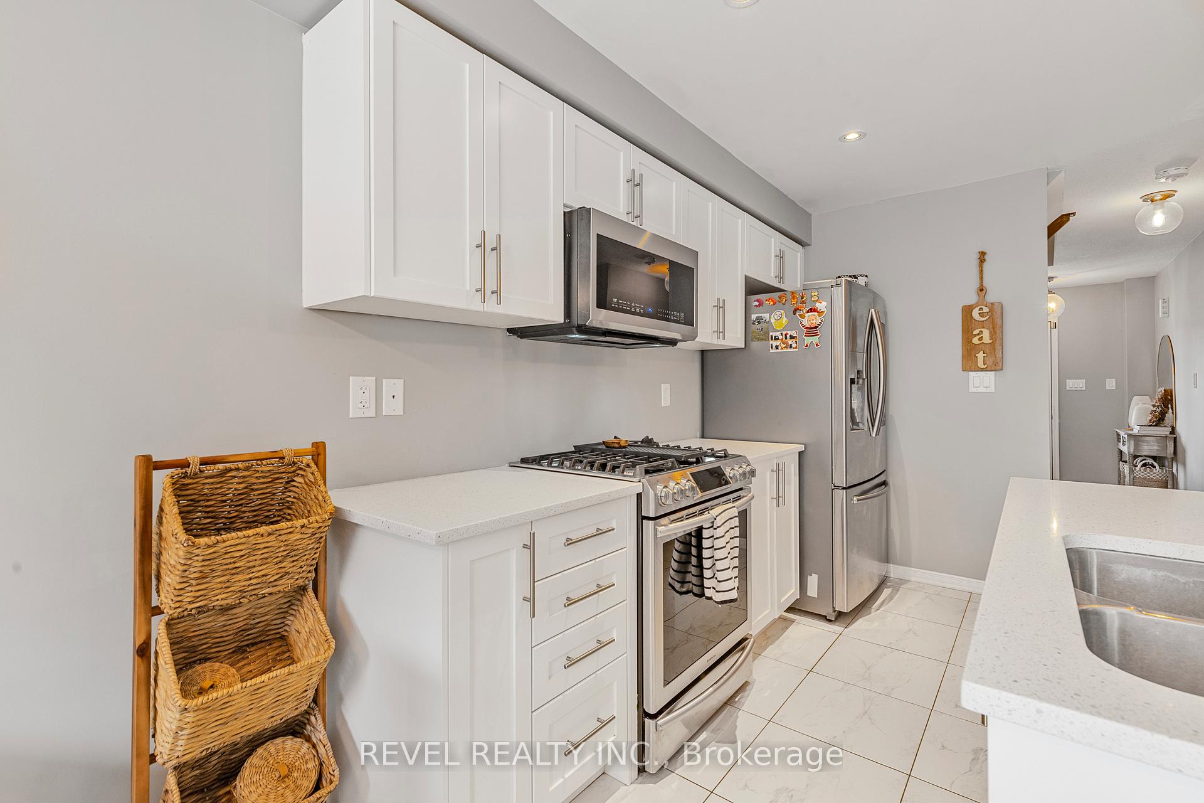
Upgraded 3-bed, 3-bath FREEHOLD townhome by Empire Homes perfectly blends modern style with thoughtful upgrades. Step inside to an open-concept main floor where the chefs kitchen shines with quartz counters, a spacious island with sink, upgraded tile flooring, gas stove, and a state-of-the-art fridge. The layout flows seamlessly into the living room, where upgraded hardwood floors, large windows, and a custom designer accent wall create a warm, inviting space for family and friends. Upstairs, the primary suite boasts a walk-in closet and private ensuite, while all bedrooms are finished in fresh, neutral tones with stylish fixtures. The upgraded oak staircase adds a touch of elegance, and the unfinished basement offers endless potentialwhether for a gym, playroom, or additional living space. Outside, the low-maintenance backyard with concrete patio and full fencing is already completesaving you thousands and giving you instant enjoyment. With no front neighbours and a landscaped greenspace view, youll enjoy extra privacy and a serene setting. This family-friendly community is steps from brand-new schools, scenic trails, parks, and the Grand Rivera perfect combination of style, comfort, and convenience in one of the areas most desirable neighbourhoods.
Ask about this home
A HOMEH agent will answer your questions about this home.
Around this home
Daily convenience, out of 100, from the distances below
Schools nearby
School rating, out of 10.
Helpful calculators
Your HOMEH agent

"I would see it this week."