

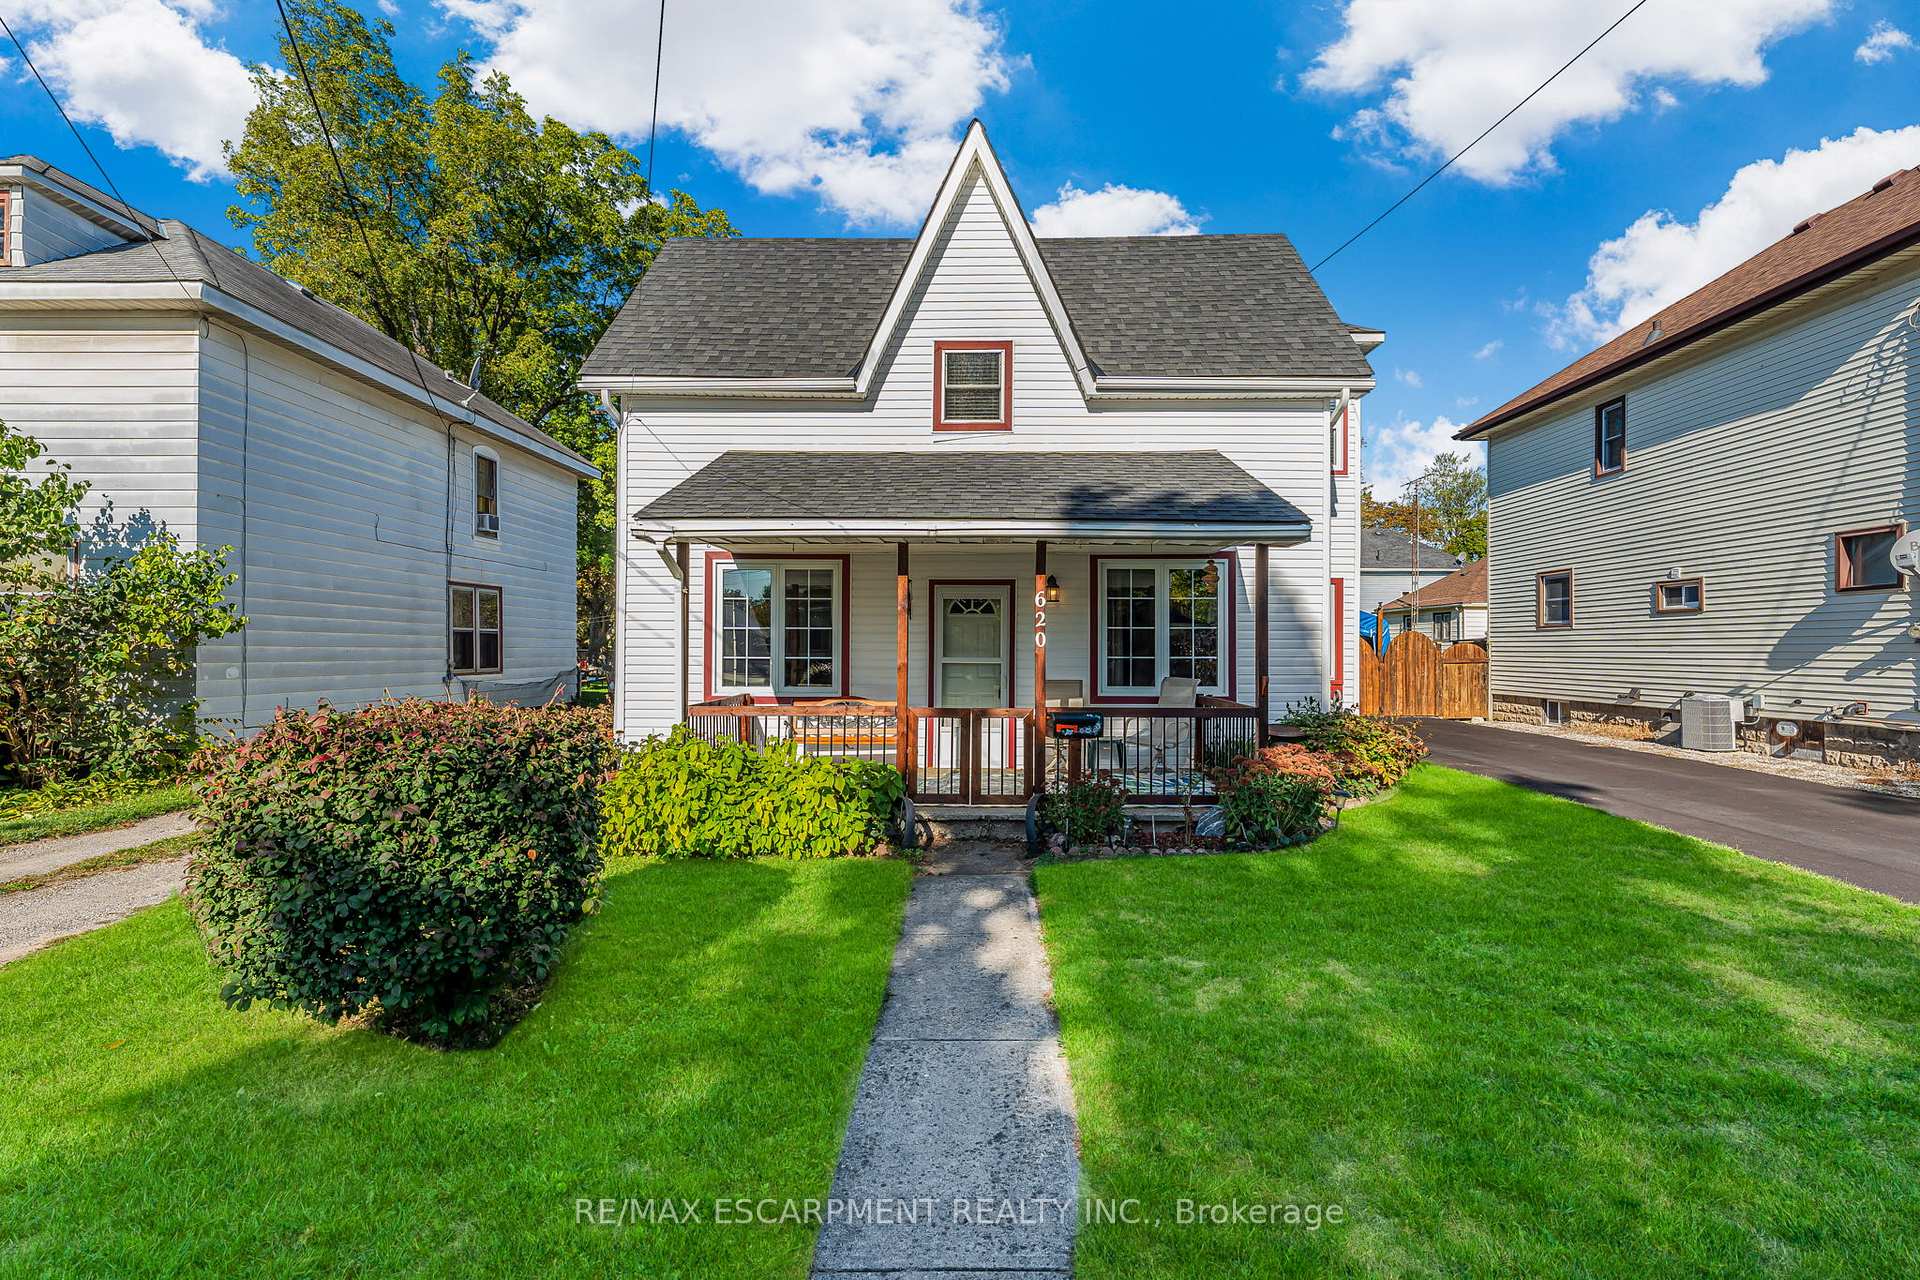
620 Cedar Street
Detached Sold
1/43620 Cedar Street
Detached Sold
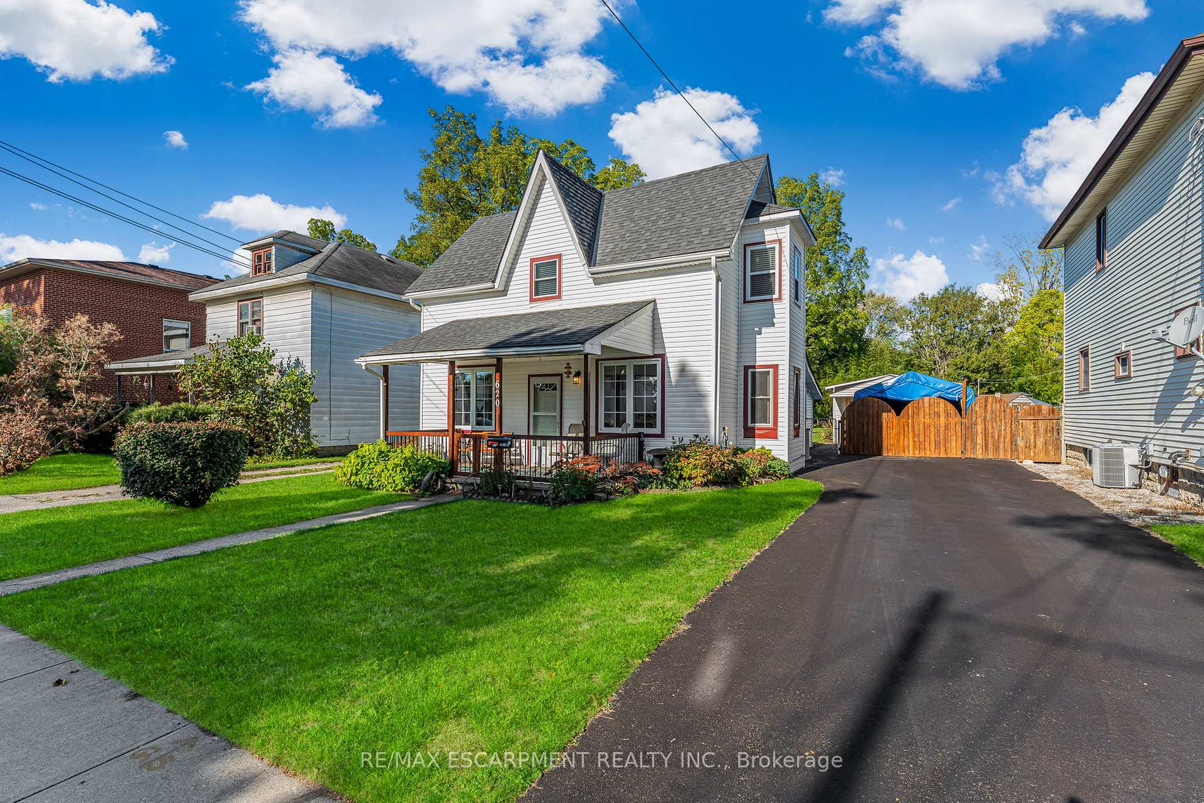
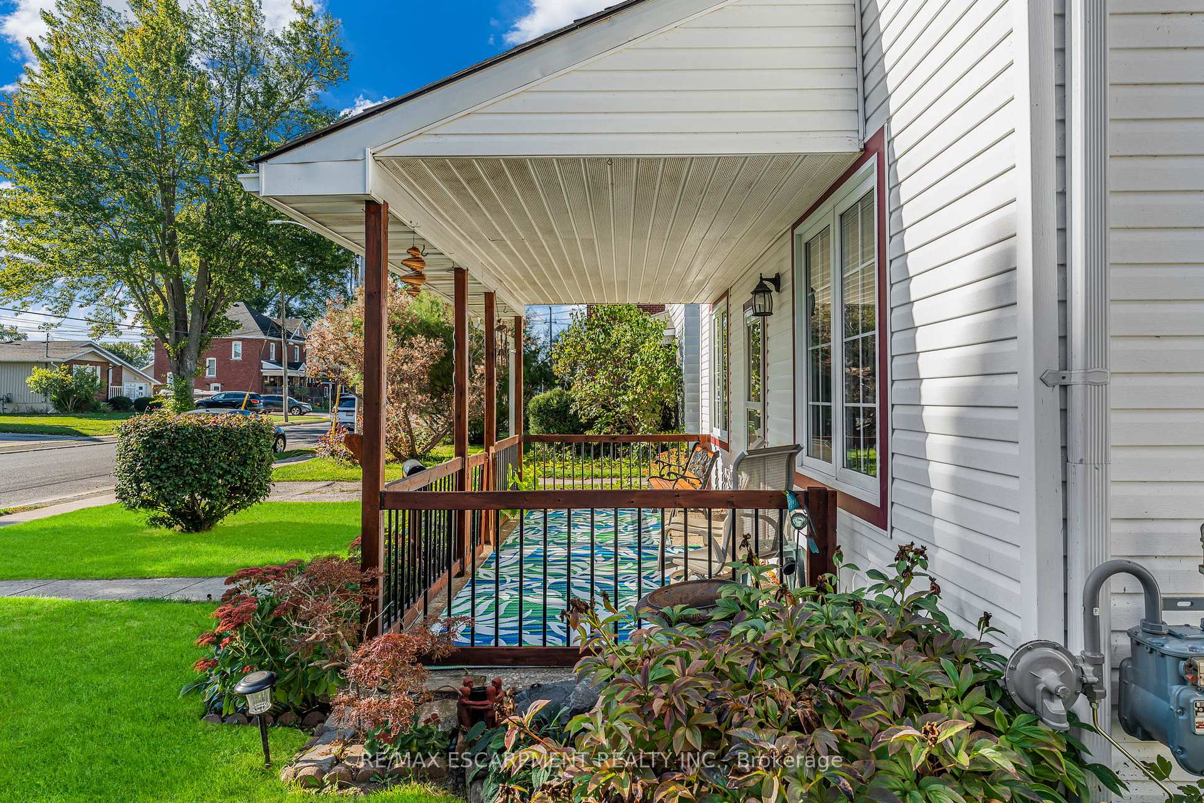
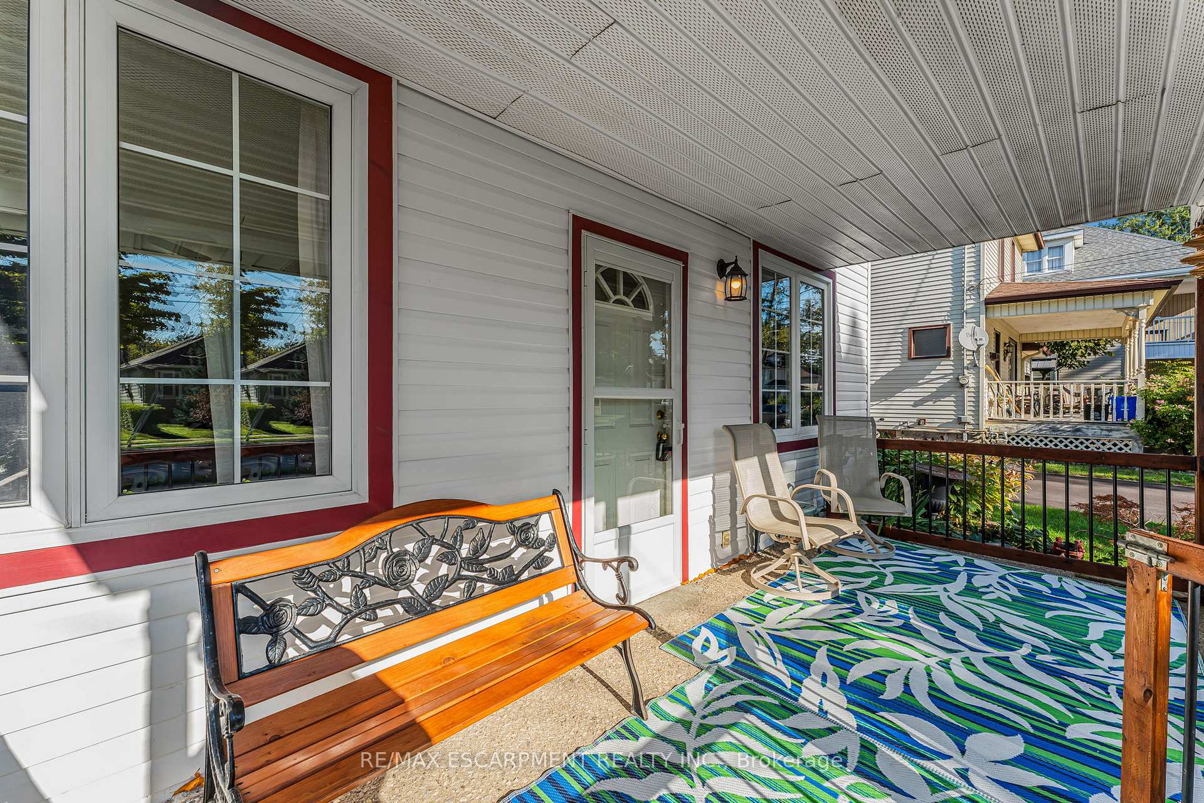
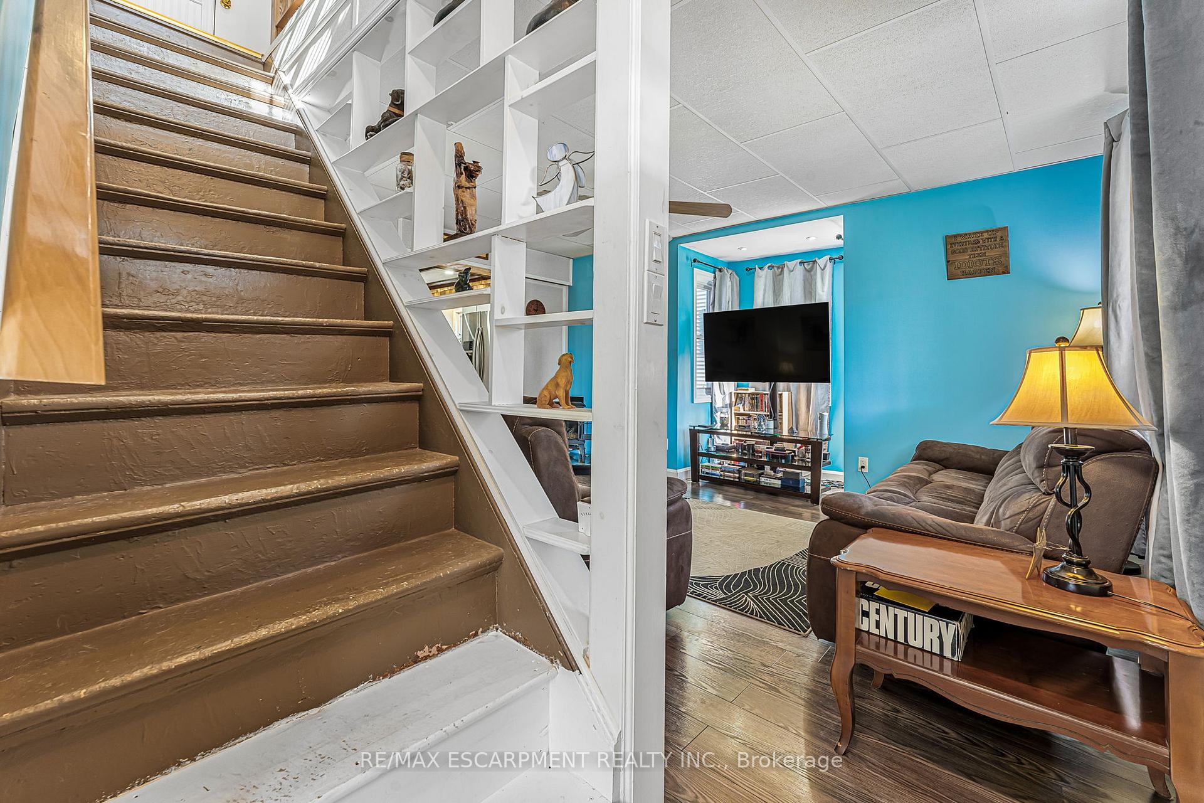 See all 43 photos
2 Bedrooms
2 Bathrooms
1 Garage
1.1K–1.5K sq.ft
47.43×183.8 ft
$2,298/yr
Property history
Facts and features
- BasementNone
- Age of home100+
- Water, sewerMunicipal
- Lot shapeIrregular
What stands out
- Fireplace
The homeDetached, 1 1/2 storey, 100+
- Type: Detached
- Style: 1 1/2 storey
- Age: 100+
- Living space: 1,100–1,500 sq ft
- Basement: None
- Waterfront: None
InsideFireplace Yes, natural gas, Lower level, Water heater, water meter
- Fireplace: Yes, natural gas
- Laundry: Lower level
- Features: Water heater, water meter
- Rooms above ground: 7
- Bedrooms: 2
- Bathrooms: 2
- Kitchens: 1
Outside and lotVinyl siding, Asphalt shingle, Post & pad
Outside
- Exterior: Vinyl siding
- Roof: Asphalt shingle
- Foundation: Post & pad
- Features: Deck, privacy
- Other structures: Fence - full, shed
- Size: 47.43 × 183.8 ft
- Shape: Irregular
Parking1 Garage, Detached, Private
- Spaces: 1 Garage
- Garage: Detached
- Driveway: Private
Heating, water and powerOther, gas, Other, Municipal water
- Heating: Other, gas
- Cooling: Other
- Water: Municipal water
- Sewer: Municipal sewer
- Natural gas: Yes
- Hydro: Yes
- Cable: Yes
- Telephone: Yes
Costs and taxesTaxes $2,298 a year, HST included in the price, Hot water heater
- Taxes, 2025: $2,298 a year
- HST: HST included in the price
- Rental items: Hot water heater
Included in the saleFridge, stove, dishwasher, washer, dryer. gas bbq, gazebo, 2 portable air conditioning units, 3 sheds. 2 cabinets in laundry area, 1 cabinet in main floor office, dining room table and chairs, Portable garage (negotiable)
- Included: Fridge, stove, dishwasher, washer, dryer. gas bbq, gazebo, 2 portable air conditioning units, 3 sheds. 2 cabinets in laundry area, 1 cabinet in main floor office, dining room table and chairs
- Not included: Portable garage (negotiable)
NearbyBeach, fenced yard, marina, place of worship, rec./commun.centre, school
- Close to: Beach, fenced yard, marina, place of worship, rec./commun.centre, school
Listing detailsX12449582, Sold, Oct 7, 2025
- MLS® number: X12449582
- Status: Sold
- Listed on: Oct 7, 2025
- Days on market: 17
- Updated: Oct 24, 2025
- Possession: Flexible
- Occupied by: Owner
- Listing brokerage: RE/MAX ESCARPMENT REALTY INC.
About this home
620 Cedar Street, Haldimand (Dunnville), ON N1A 2J6
Water HeaterWater MeterBeachFenced YardMarinaPlace Of Worship
Charming Spacious home on a spectacular lot (183 feet deep) with a great layout on a Quiet street. Same owners since 1992 who have lovingly cared for the home. Bedroom on Main being used as an office/Den. Separate Dining Room. Wider doorways. Many updates including Vinyl Siding with Tyvek (2020), electric panel 2023, 6 inch insulation plus vapor barrier below home, windows have been replaced over the last 12 years. Sweet place to call your HOME!
Read more
Ask about this home
A HOMEH agent will answer your questions about this home.
Ask a question
Thinking of selling your home?See what your home is worth today.
Around this home
CROSS ST W
Errands
Parks
Schools
Daily convenience, out of 100, from the distances below
ParkRail Park · 5 within 1 km7 min walk436 m
GroceryAvondale4 min walk252 m
SchoolMapleview Elementary School5 min walk330 m
Cafés & foodA&W · 6 within 1 km8 min walk506 m
Gym & rec centreDunnville Memorial Arena20 min walk1.2 km
LibraryHaldimand County Public Library - Dunnville Branch7 min walk447 m
HospitalHaldimand War Memorial Hospital12 min walk749 m
WalkDriveStraight-line distance, open map data
Grocery0.3 km
Park0.4 km
Coffee1.4 km
Dining0.5 km
Gym1.2 km
Hospital0.7 km
Schools nearby
School rating, out of 10.
Mapleview Elementary Schoolelementary · Public · 0.3 km
3.7/10Low
St. Michael's Schoolelementary · Private · 0.4 km
5.8/10Fair
Dunnville Secondary Schoolsecondary · Public · 1.0 km
2.4/10Low
Contact agent
Helpful calculators
Mortgage
Affordability
Closing costs
Land transfer tax
Property tax
Down payment
CMHC insurance
Stress test
Cashback Rebate
Your HOMEH agent

NimaHOMEH agent · Haldimand
"I would see it this week."
Ask Nima