

162 Victoria Avenue
162 Victoria Avenue
 See all 50 photos
Property history
- $825,000SuspendedList: 2025-05-05|End: 2025-07-04|60 daysX12125602
Facts and features
- BasementFinished
- Age of home51–99 years
- Price per sq ft~$471
- Water, sewerMunicipal
- Second kitchen
- Hardwood floors
- Fireplace
- Central air
The homeDetached, Bungalow, Age 51–99 years
- Type: Detached
- Style: Bungalow
- Age: 51–99 years
- Living space: 1,500–2,000 sq ft
- Basement: Finished, full
InsideFireplace Yes, wood, Broadloom, Hardwood, Tile, Main level
- Fireplace: Yes, wood
- Flooring: Broadloom, Hardwood, Tile
- Laundry: Main level
- Features: Accessory apartment, air exchanger, guest accommodations, in-law capability, suspended ceilings, water heater owned
- Rooms above ground: 9
- Rooms in the basement: 9
- Bedrooms: 3 + 2 in the basement
- Bathrooms: 2
- Kitchens: 2
- Family room: Yes
Outside and lotStone, vinyl siding, Asphalt shingle, Poured concrete
- Exterior: Stone, vinyl siding
- Roof: Asphalt shingle
- Foundation: Poured concrete
- Features: Deck, landscaped, patio, privacy, year round living
- Other structures: Garden shed
- Size: 95 × 105 ft
- Shape: Rectangular
- Zoning: R1A
Parking1 Garage, Attached, Private double
- Spaces: 1 Garage
- Garage: Attached
- Driveway: Private double
Heating, water and powerForced air, gas, Central air, Municipal water
- Heating: Forced air, gas
- Cooling: Central air
- Water: Municipal water
- Sewer: Municipal sewer
Costs and taxesTaxes $4,731 a year, HST No HST
- Taxes, 2024: $4,731 a year
- HST: No HST
Included in the saleCarbon monoxide detector, dishwasher, dryer, gas stove, hot water tank owned, microwave, refrigerator, smoke detector, washer, window coverings, wine cooler
- Included: Carbon monoxide detector, dishwasher, dryer, gas stove, hot water tank owned, microwave, refrigerator, smoke detector, washer, window coverings, wine cooler
NearbyGreenbelt/conservation, hospital, library, park, place of worship, rec./commun.centre
- Close to: Greenbelt/conservation, hospital, library, park, place of worship, rec./commun.centre
Listing detailsX12125602, Suspended, May 5, 2025
- MLS® number: X12125602
- Status: Suspended
- Listed on: May 5, 2025
- Days on market: 60
- Updated: Jul 4, 2025
- Possession: Flexible
- Occupied by: Owner
- Listing brokerage: ROYAL LEPAGE NRC REALTY
About this home
162 Victoria Avenue, Haldimand (Dunnville), ON N1A 1A5
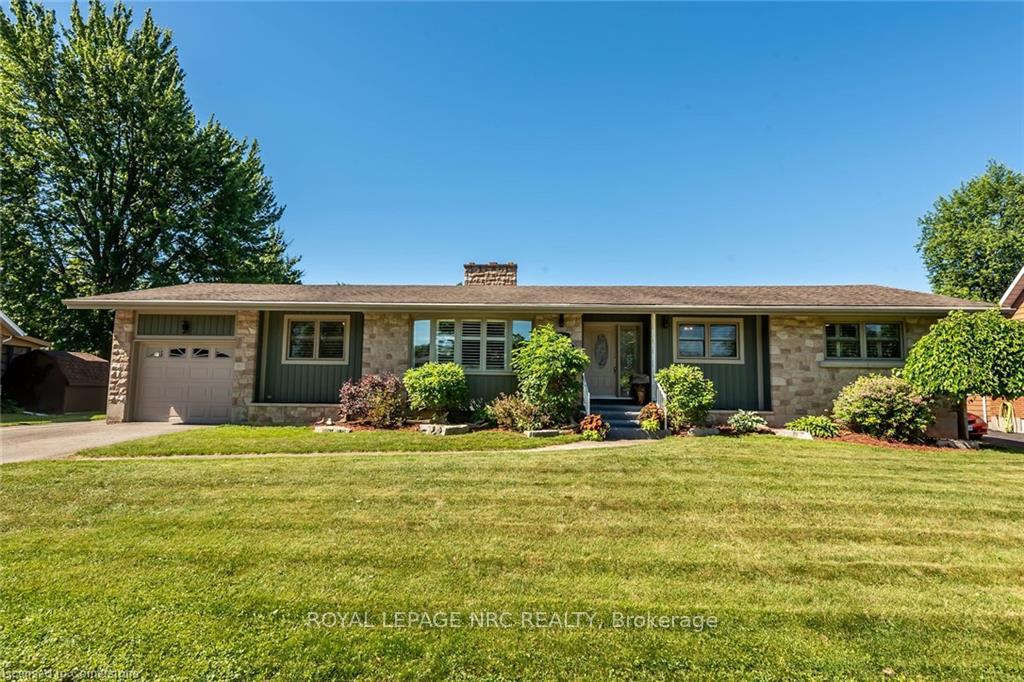
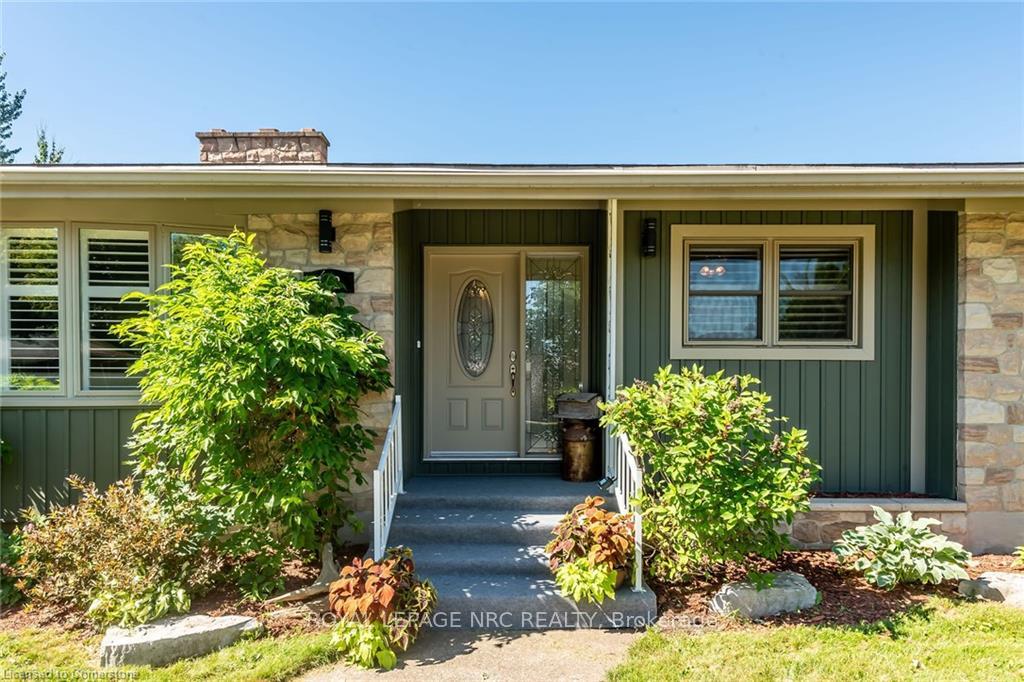
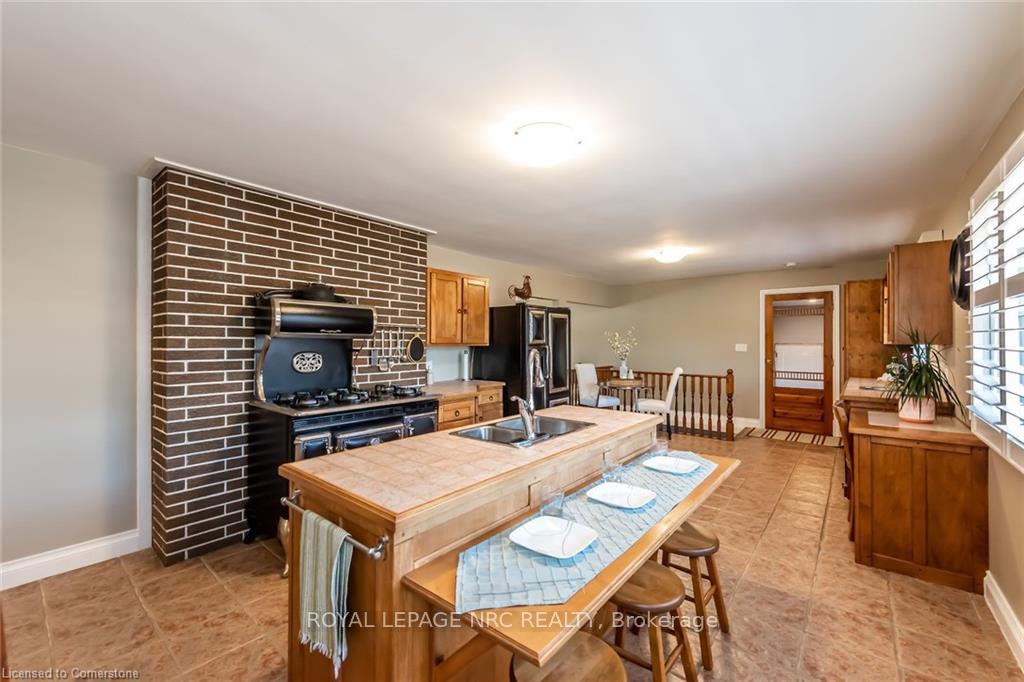
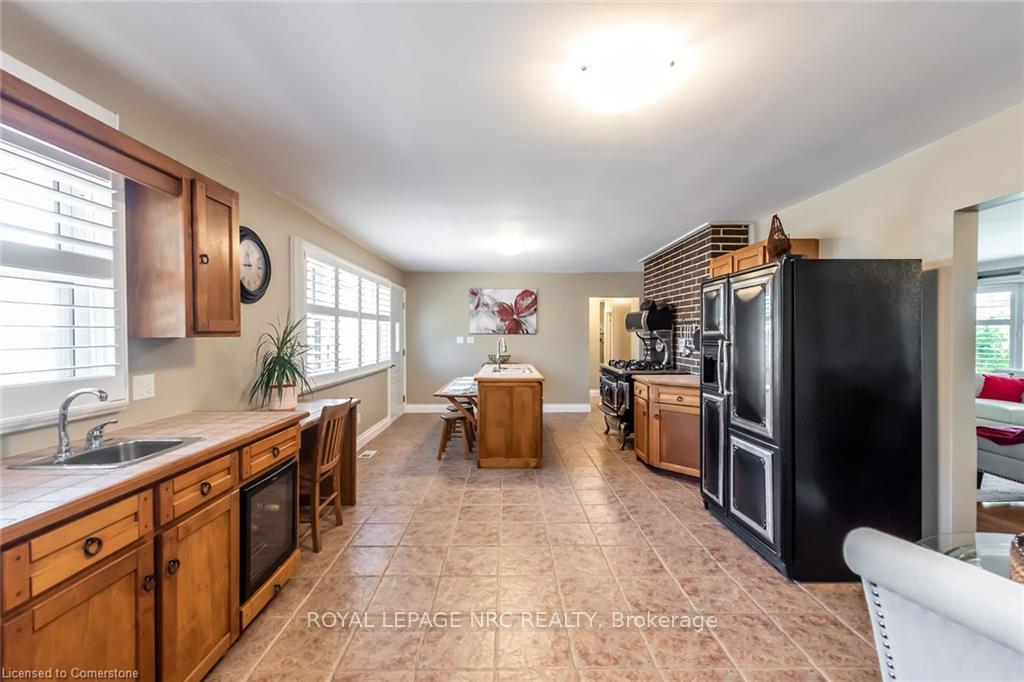
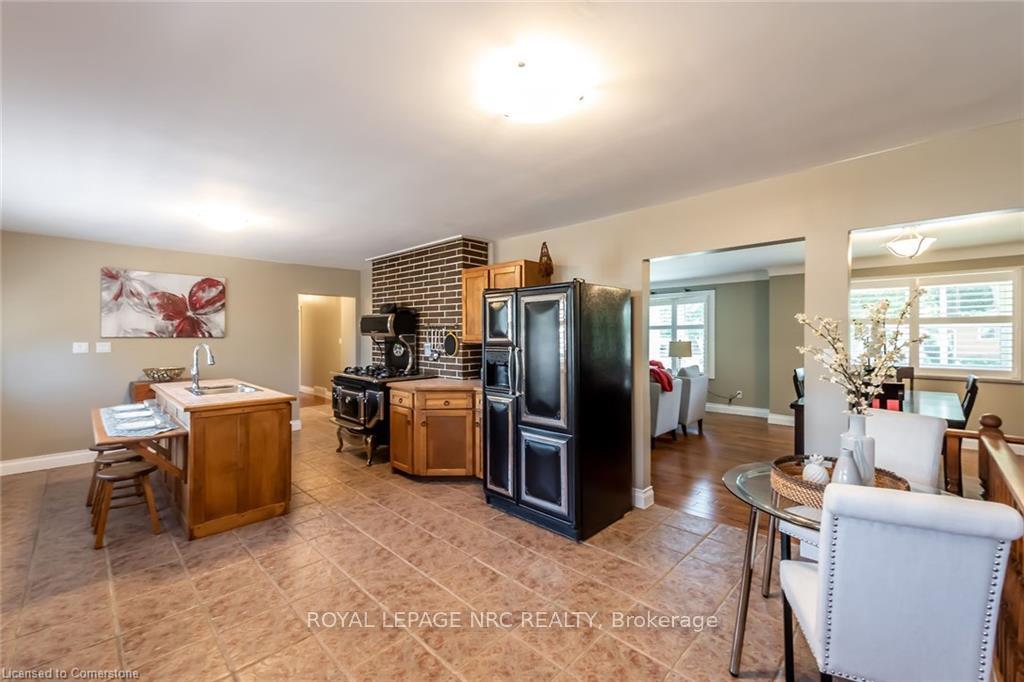
This meticulously maintained five-bedroom bungalow offers 1,891 square feet on the main floor plus a finished lower level, providing a potential secondary suite and over 3,600 square feet of finished living space. The main floor features a bright, open concept living and dining room with large windows that provide ample natural light, hardwood floors, an eat-in maple kitchen with island/breakfast bar, and convenient main floor laundry (formerly a bedroom). The principal bedroom boasts hardwood floors, double closets, ensuite privilege, and there are two additional bedrooms with hardwood floors. The lower level includes a family room with a wood fireplace (as-is, not used), a second kitchen and dining area, a second full bathroom, and a second laundry room, plus two additional guest bedrooms. The property has great curb appeal, featuring a welcoming front entrance, premium 95'x105' double-sized lot, attractive landscaping with armor stone, a paved driveway that accommodates six vehicles plus a boat/RV, and an attached garage with access to a mudroom. The fenced rear yard includes a spacious tiered deck with pergola, accessible ramp, shed and firepit. Additional features and updates include vinyl siding, exterior doors, windows, California shutters, solid interior doors and hardware, whirlpool tub, bathroom fixtures, ample storage, back-up generator hookup, 100-amp electrical service, high-efficiency furnace, and central air conditioning. Located in a sought-after family-friendly neighborhood in Dunnville, close to parks, schools, and arena/recreation center. Enjoy relaxing commutes of 45-60 minutes to Niagara, Hamilton, Brantford & 403, and 10-15 minutes to the Grand River & Lake Erie. This home is ideal for generating additional income, multi-generational living, or growing families.
Ask about this home
A HOMEH agent will answer your questions about this home.
Around this home
Daily convenience, out of 100, from the distances below
Schools nearby
School rating, out of 10.
Helpful calculators
Your HOMEH agent

"I would see it this week."