

Unit 4, 334 Rattlesnake Road
Unit 4, 334 Rattlesnake Road
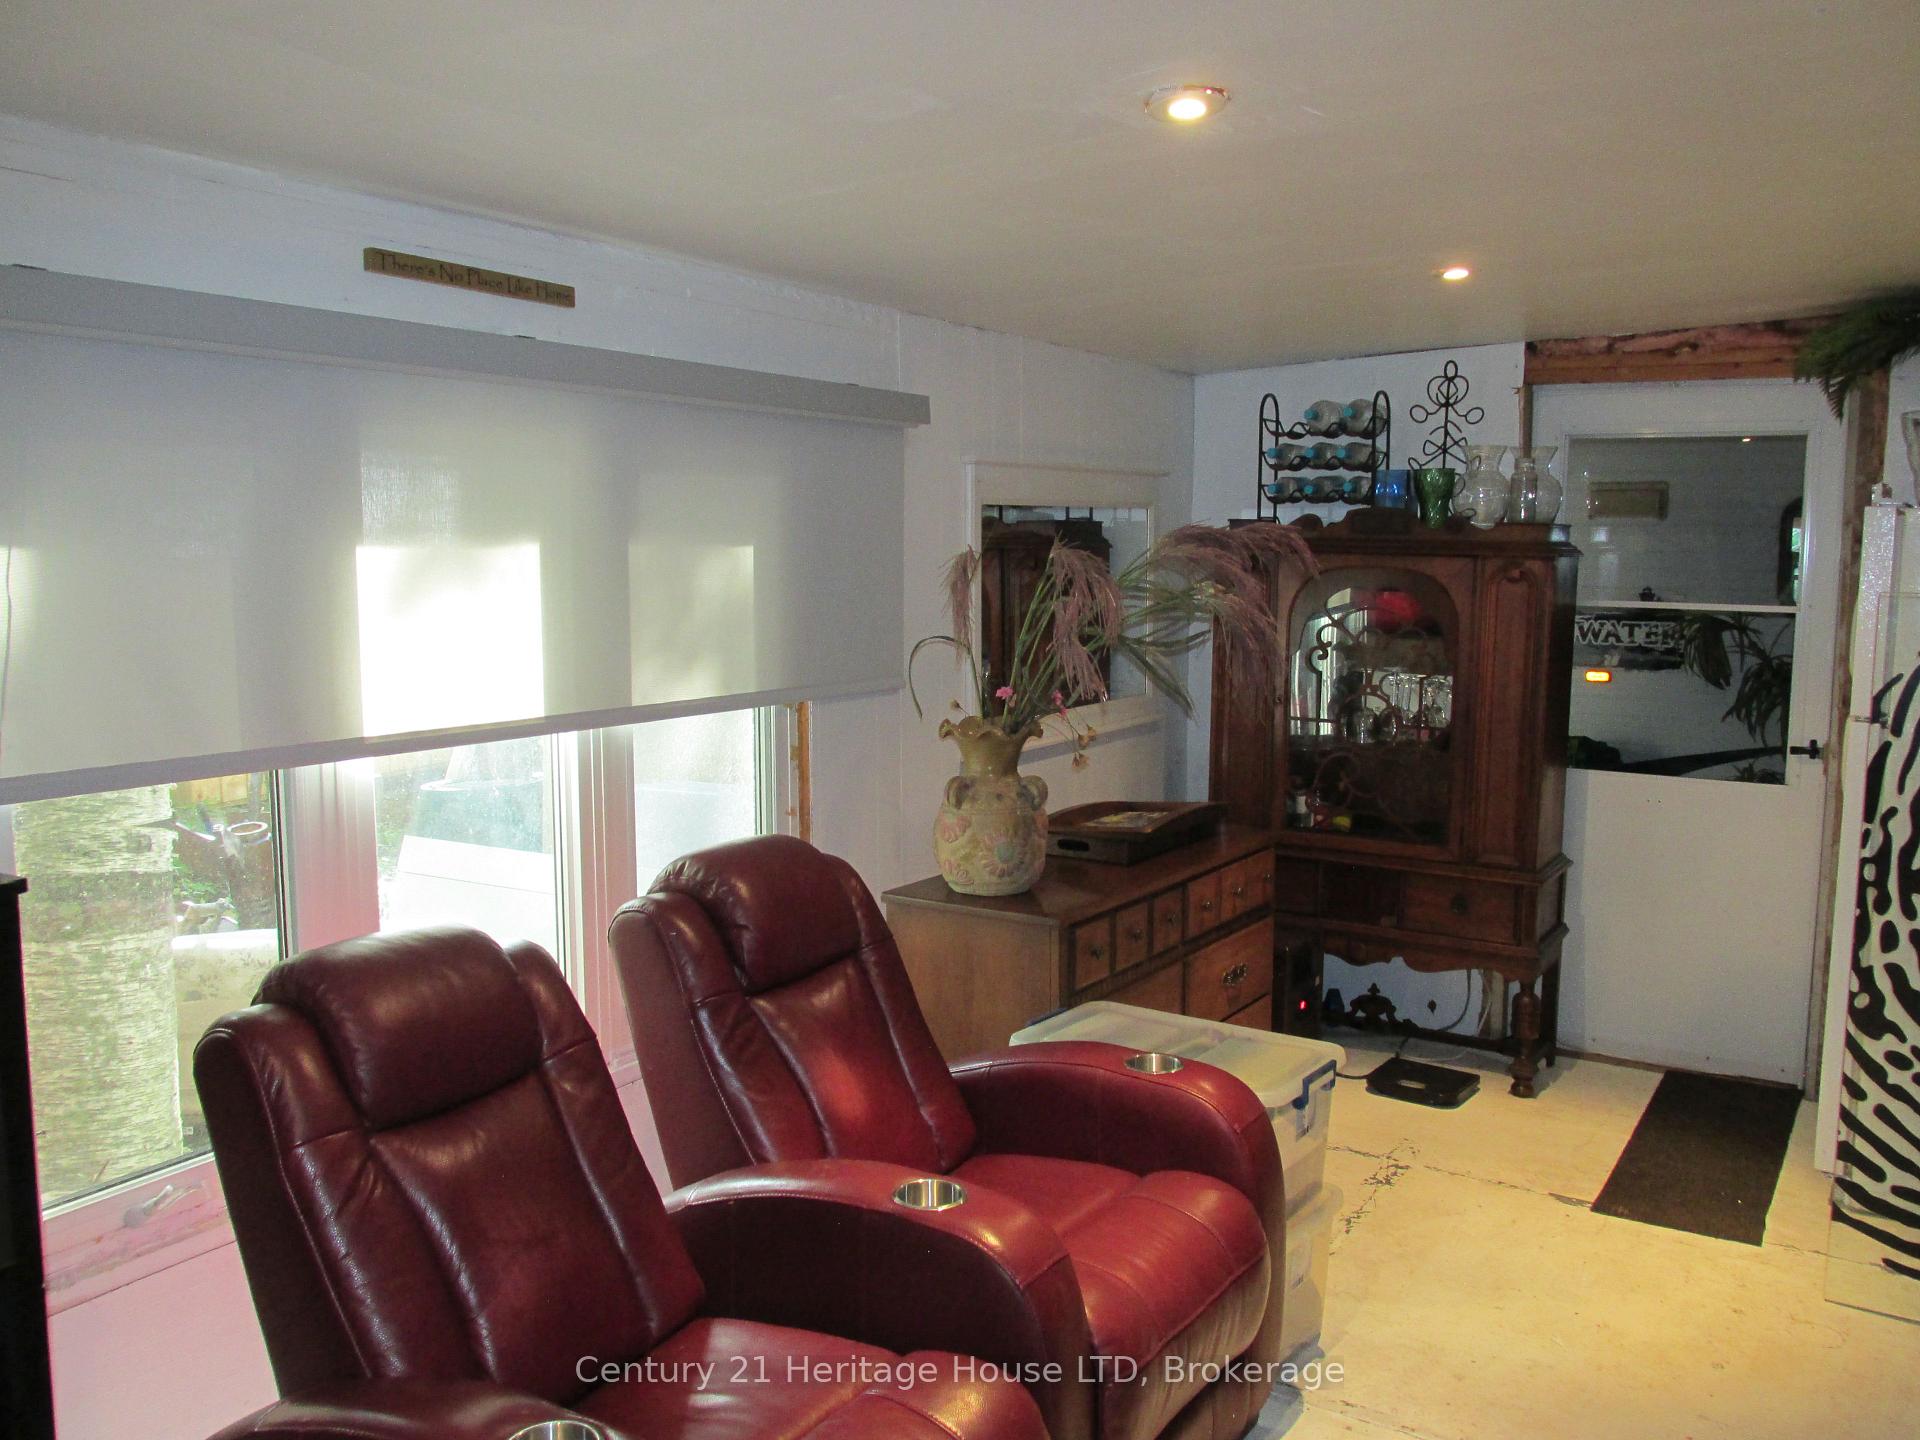 See all 25 photos
Property history
Facts and features
- BasementCrawl space
- Age of home6–15 years
- Water, sewerOther
- HeatingForced air
- Pool
The homeDetached, Bungalow, Age 6–15 years
- Type: Detached
- Style: Bungalow
- Age: 6–15 years
- Living space: Under 700 sq ft
- Basement: Crawl space
- Special designation: Landlease
InsideMain level, Propane tank, water heater owned, Rooms above ground 6
- Laundry: Main level
- Features: Propane tank, water heater owned
- Rooms above ground: 6
- Rooms in the basement: 0
- Bedrooms: 2
- Bathrooms: 1
- Kitchens: 1
- Family room: Yes
Outside and lotAluminum siding, Other, Unknown
- Exterior: Aluminum siding
- Roof: Other
- Foundation: Unknown
- Pool: Community
- Features: Year round living
- Size: 50 × 100 ft
- Zoning: land lease
Parking3 Garage, Carport, Private double
- Spaces: 3 Garage
- Garage: Carport
- Driveway: Private double
Heating, water and powerForced air, propane, Window unit(s), Other
- Heating: Forced air, propane
- Cooling: Window unit(s)
- Water: Other
- Sewer: Holding tank
- Hydro: Yes
Costs and taxesTaxes $720 a year, HST No HST, Edpro propane tank
- Taxes, 2024: $720 a year
- HST: No HST
- Rental items: Edpro propane tank
Included in the saleElectric fireplace, kitchen tv, garden shed, internet available via explornet satellite dish,, Hot tub, screened room, propane fireplace & bbq
- Included: Electric fireplace, kitchen tv, garden shed, internet available via explornet satellite dish,
- Not included: Hot tub, screened room, propane fireplace & bbq
Listing detailsX12079712, Sold, Apr 12, 2025
- MLS® number: X12079712
- Status: Sold
- Listed on: Apr 12, 2025
- Days on market: 76
- Updated: Jun 27, 2025
- Possession: Flexible
- Occupied by: Owner
- Listing brokerage: Century 21 Heritage House LTD
About this home
Unit 4, 334 Rattlesnake Road, Haldimand (Dunnville), ON N0A 1K0
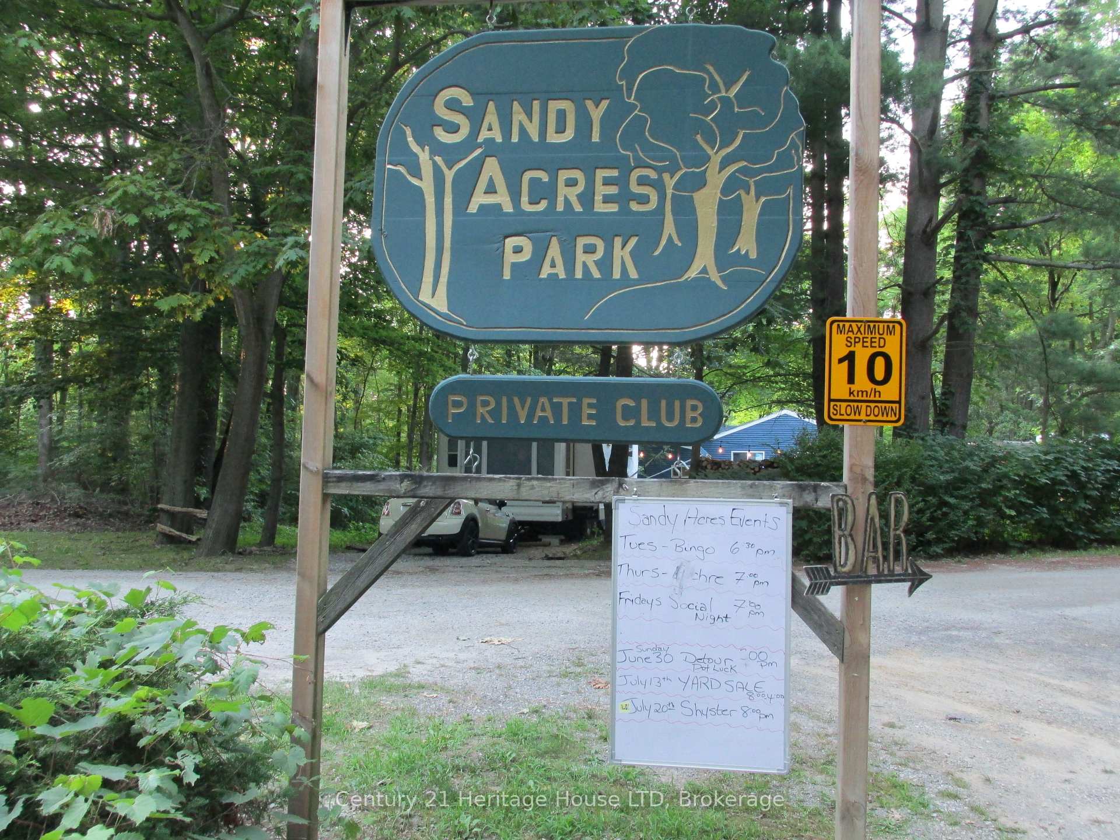
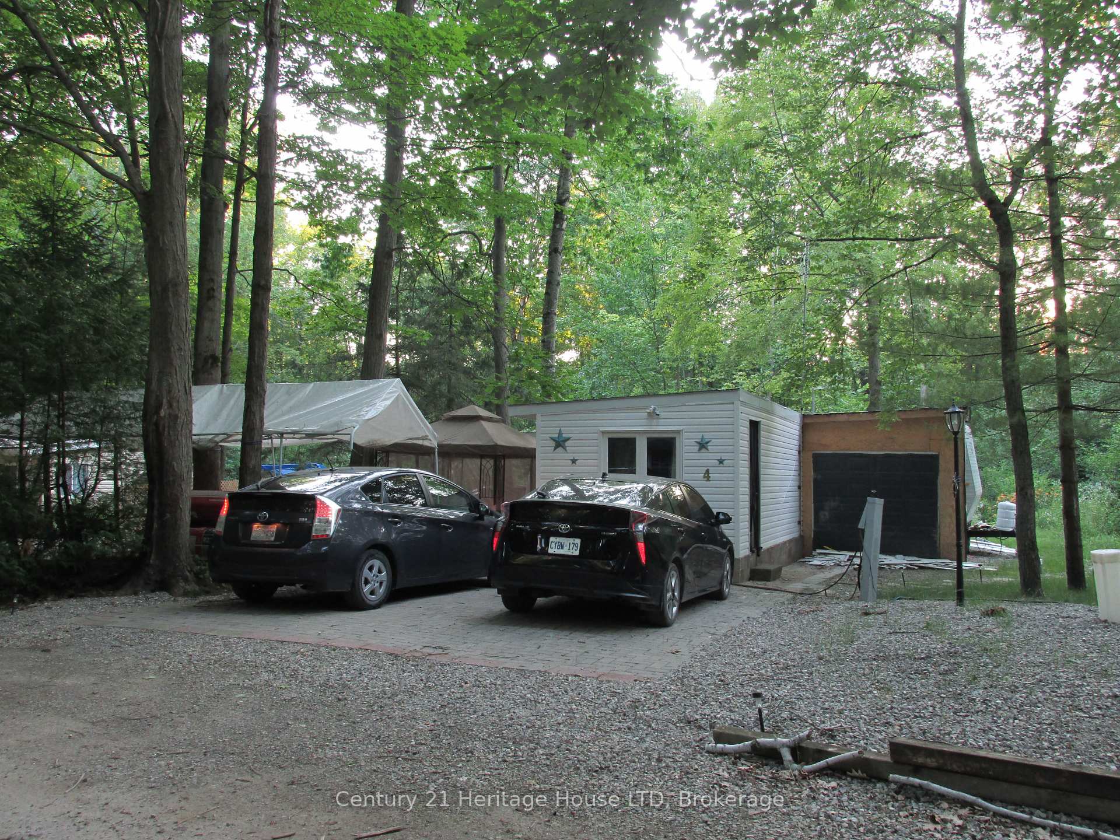
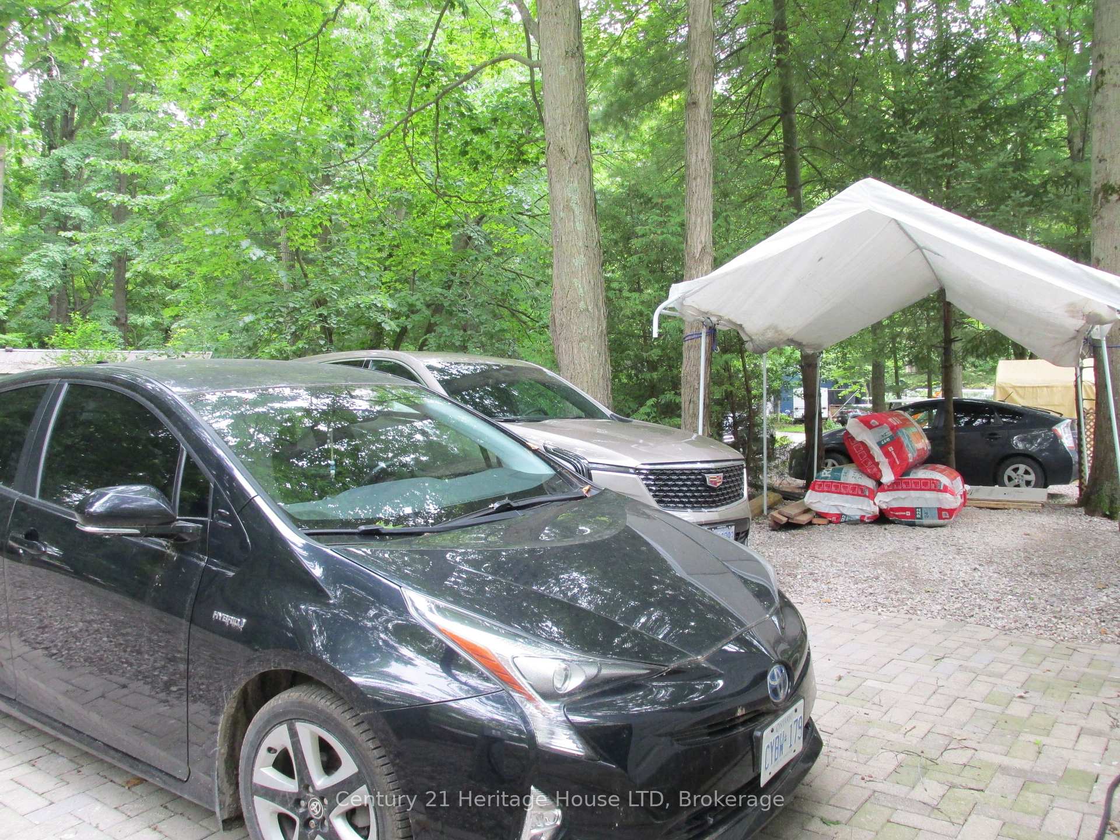
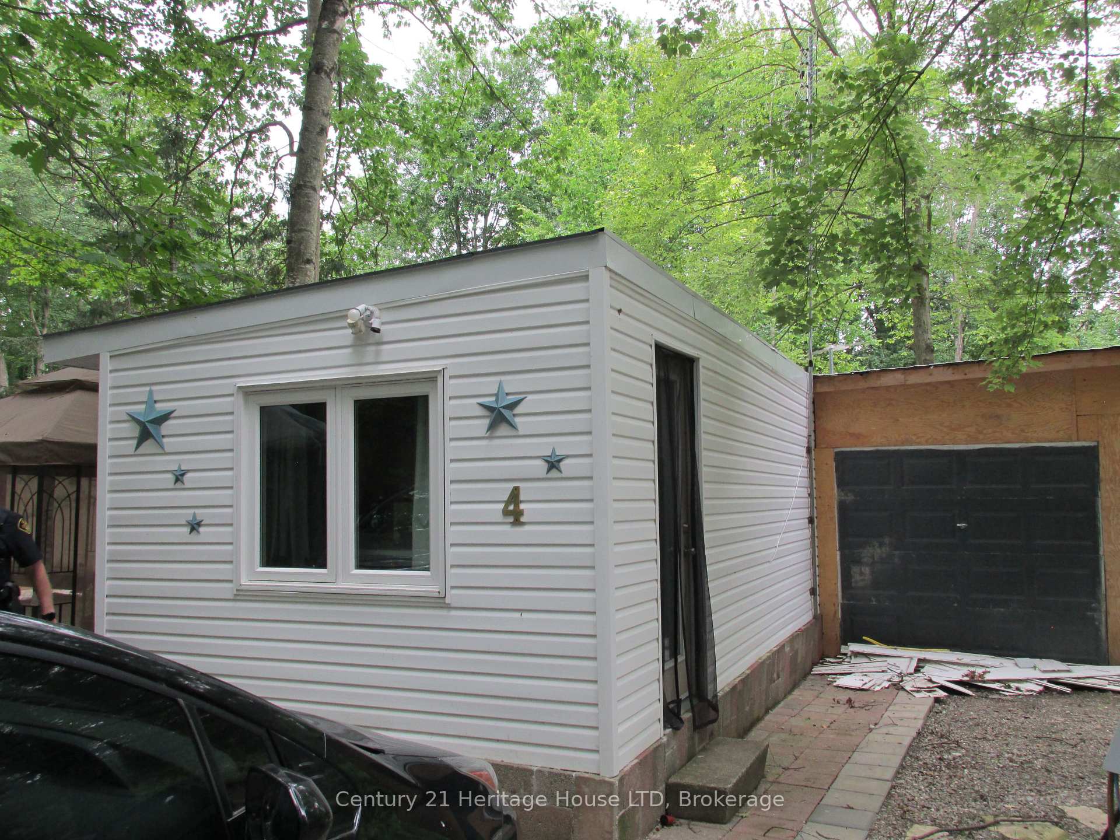
Year-Round Retreat in Sandy Acres Mobile Home Park Enjoy peaceful living in this year-round 1-bedroom with walk-in closet, 1-bathroom 2009 trailer home, nestled on a very large, private lot surrounded by mature trees. The home features two slide-outs for added space, a cozy screened gazebo on the side patio, a charming courtyard with a BBQ area, just off the enclosed porch with skylight and a media add-a-room with new casement windows (great for extra overnight guests). Step outside to find a flagstone path winding past a lattice with grape vines for extra privacy, a tranquil pond, two raised garden beds, and a firepit for relaxing evenings. The property also boasts an inlaid brick double driveway plus a carport frame (perfect for a boat, ATV, snowmobile, or golf cart). Recent 2024 upgrades include: new septic holding tank, Electrical post, Water cistern with heated lines, Upgraded insulation & skirting, Energy-efficient toilet, stove, taps, A/C and Large rented propane tank. Additional features: Laundry hookups, Electric fireplace, Kitchen TV, Garden shed, Internet available via Explornet satellite dish. Optional/negotiable items: hot tub, screened room, propane fireplace, and newer BBQ. Community amenities include: Pool, Clubhouse with bar & live entertainment, Mailboxes & newspaper pickup at park entrance. Directions: From Forks Rd, go south on Hutchinson, turn right on Booker Rd, then right on Rattlesnake Rd to the end. Land lease fee: $720/month + electricity (Includes property tax, road maintenance, pool, and clubhouse access).
Ask about this home
A HOMEH agent will answer your questions about this home.
Around this home
Helpful calculators
Your HOMEH agent

"I would see it this week."