

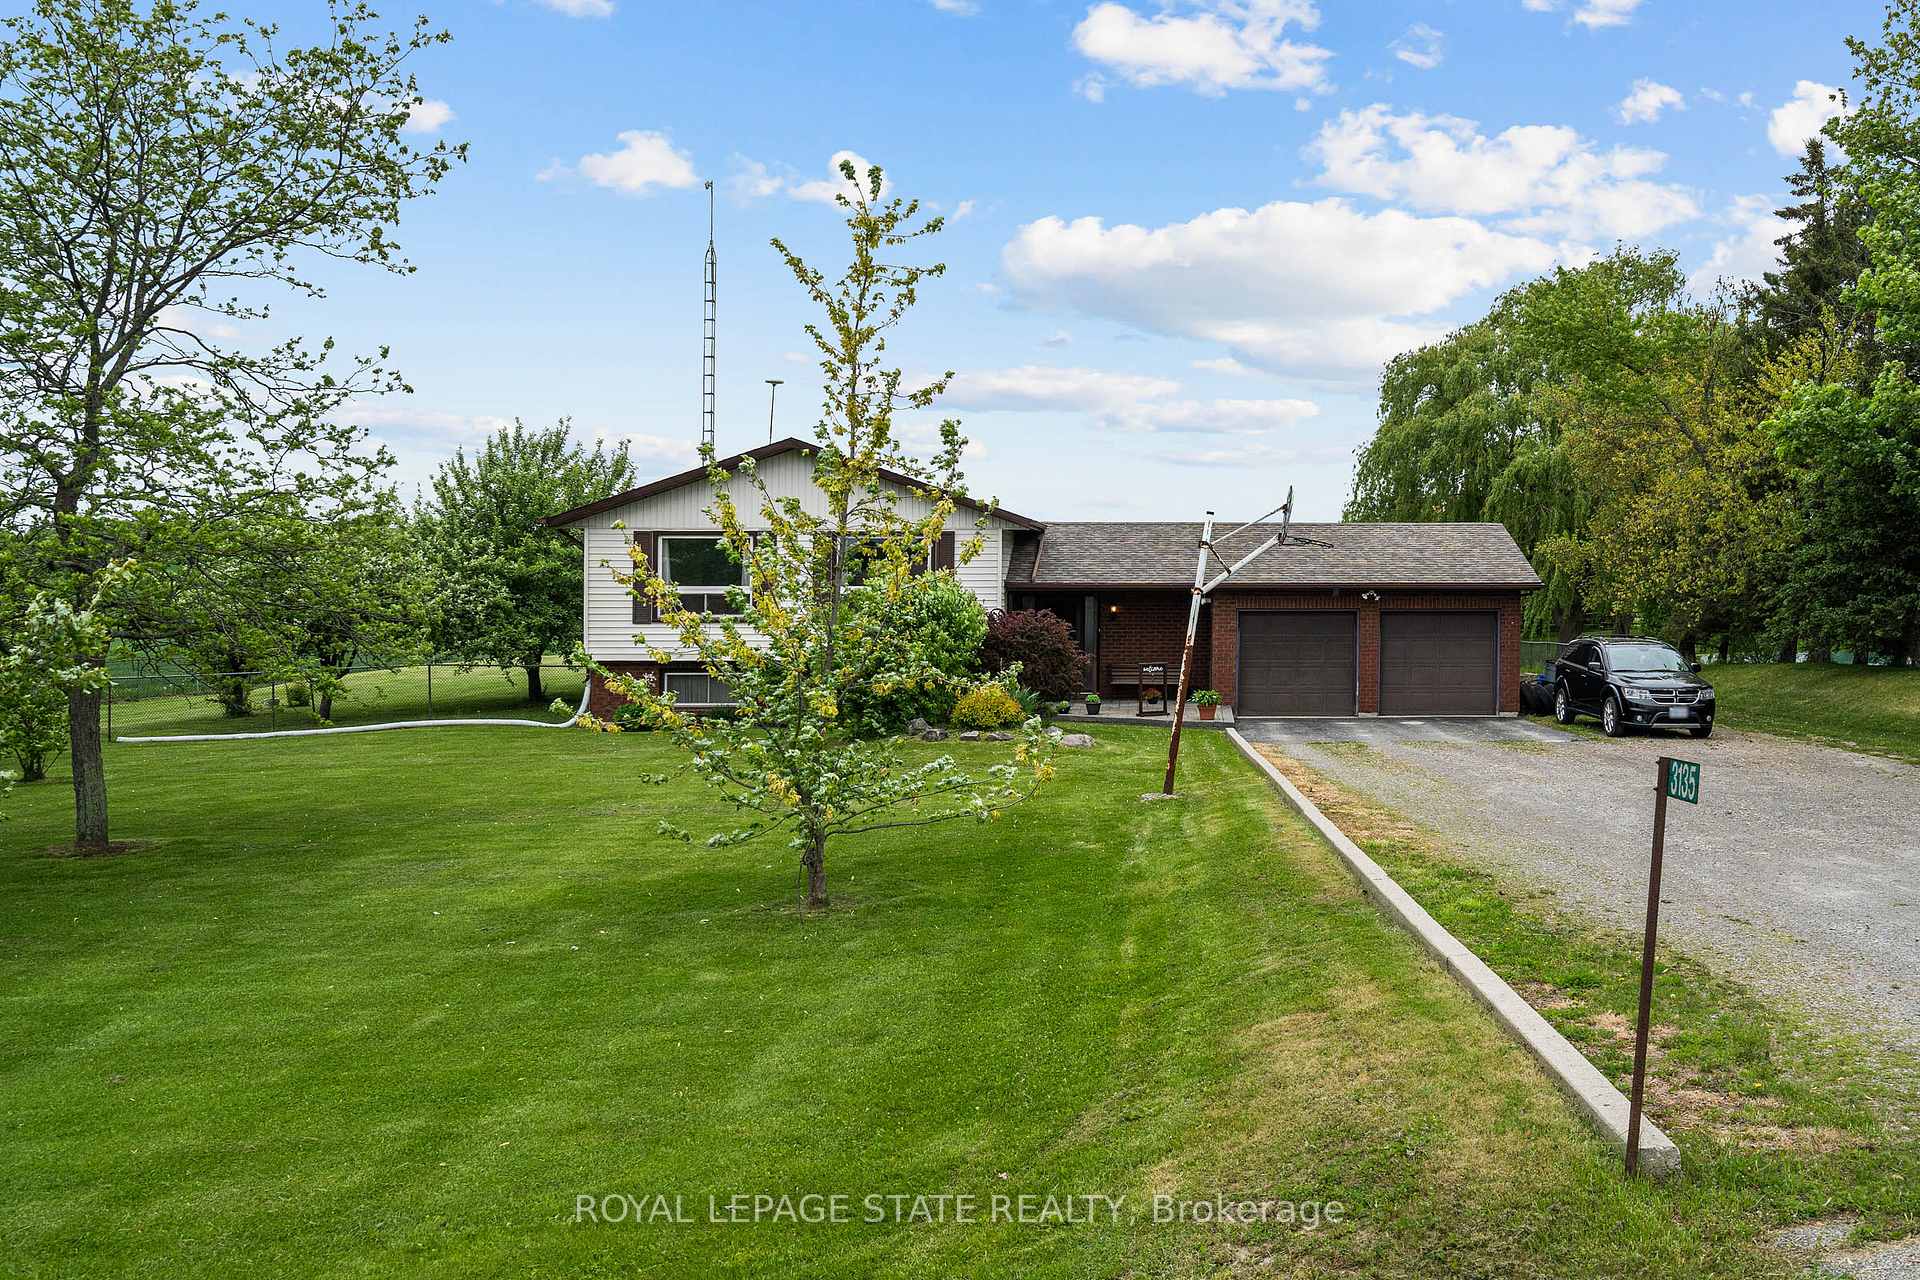
3135 Haldimand Road 9
3135 Haldimand Road 9
 See all 38 photos
Property history
Facts and features
- BasementFinished
- Age of home31–50 years
- Water, sewerSeptic
- Lot shapeRectangular
- Hardwood floors
- Fireplace
- Central air
- Pool
The homeDetached, Bungalow-raised, Age 31–50 years
- Type: Detached
- Style: Bungalow-raised
- Age: 31–50 years
- Living space: 1,100–1,500 sq ft
- Basement: Full, finished
- View: Clear, pasture
InsideFireplace Yes, natural gas, rec room, Hardwood, Broadloom, Ceramic, Main level
- Fireplace: Yes, natural gas, rec room
- Flooring: Hardwood, Broadloom, Ceramic
- Laundry: Main level
- Features: Auto garage door remote, sump pump, water heater owned
- Security: Carbon monoxide detectors, smoke detector
- Rooms above ground: 7
- Bedrooms: 3 + 1 in the basement
- Bathrooms: 2
- Kitchens: 1
Outside and lotAluminum siding, brick, Asphalt shingle, Poured concrete
- Exterior: Aluminum siding, brick
- Roof: Asphalt shingle
- Foundation: Poured concrete
- Pool: Above ground
- Features: Deck, hot tub, porch
- Other structures: Additional garage(s)
- Size: 150.37 × 250.28 ft
- Shape: Rectangular
Parking2 Garage, Attached, Front yard parking, private triple
- Spaces: 2 Garage
- Garage: Attached
- Driveway: Front yard parking, private triple
Heating, water and powerForced air, gas, Central air, Other
- Heating: Forced air, gas
- Cooling: Central air
- Water: Other
- Sewer: Septic
- Natural gas: Yes
- Hydro: Yes
- Telephone: Yes
Costs and taxesTaxes $5,096 a year, HST No HST, Sentinel light
- Taxes, 2024: $5,096 a year
- HST: No HST
- Rental items: Sentinel light
- Under contract: Sentinel light
Included in the saleCarbon monoxide detector, dishwasher, dryer, garage door opener, hot tub, hot tub equipment, hot water tank owned, pool equipment, range hood, refrigerator, smoke detector, stove, washer - all as is., Basement fridge & freezer
- Included: Carbon monoxide detector, dishwasher, dryer, garage door opener, hot tub, hot tub equipment, hot water tank owned, pool equipment, range hood, refrigerator, smoke detector, stove, washer - all as is.
- Not included: Basement fridge & freezer
NearbyGolf, level, school, school bus route
- Close to: Golf, level, school, school bus route
Listing detailsX12189995, Sold, Jun 2, 2025
- MLS® number: X12189995
- Status: Sold
- Listed on: Jun 2, 2025
- Days on market: 14
- Updated: Jun 16, 2025
- Possession: Flexible
- Occupied by: Owner
- Listing brokerage: ROYAL LEPAGE STATE REALTY
About this home
3135 Haldimand Road 9, Haldimand, ON N0A 1R0
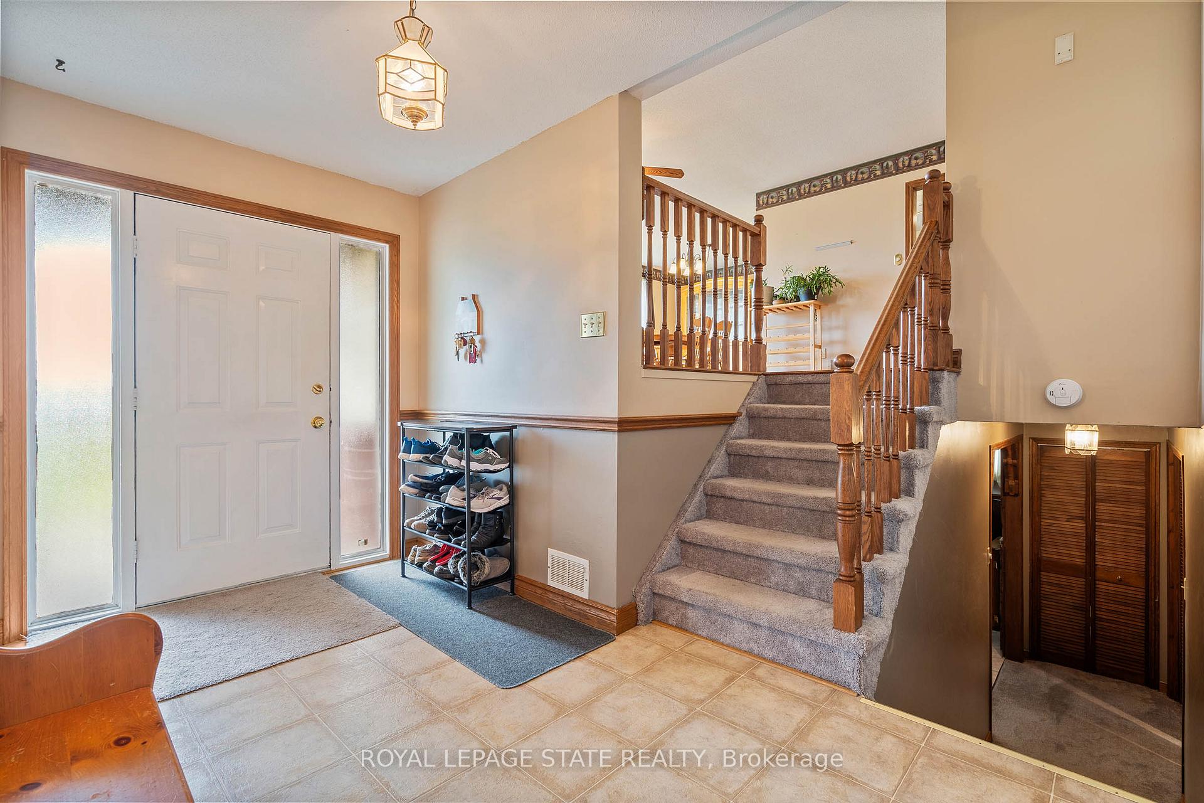
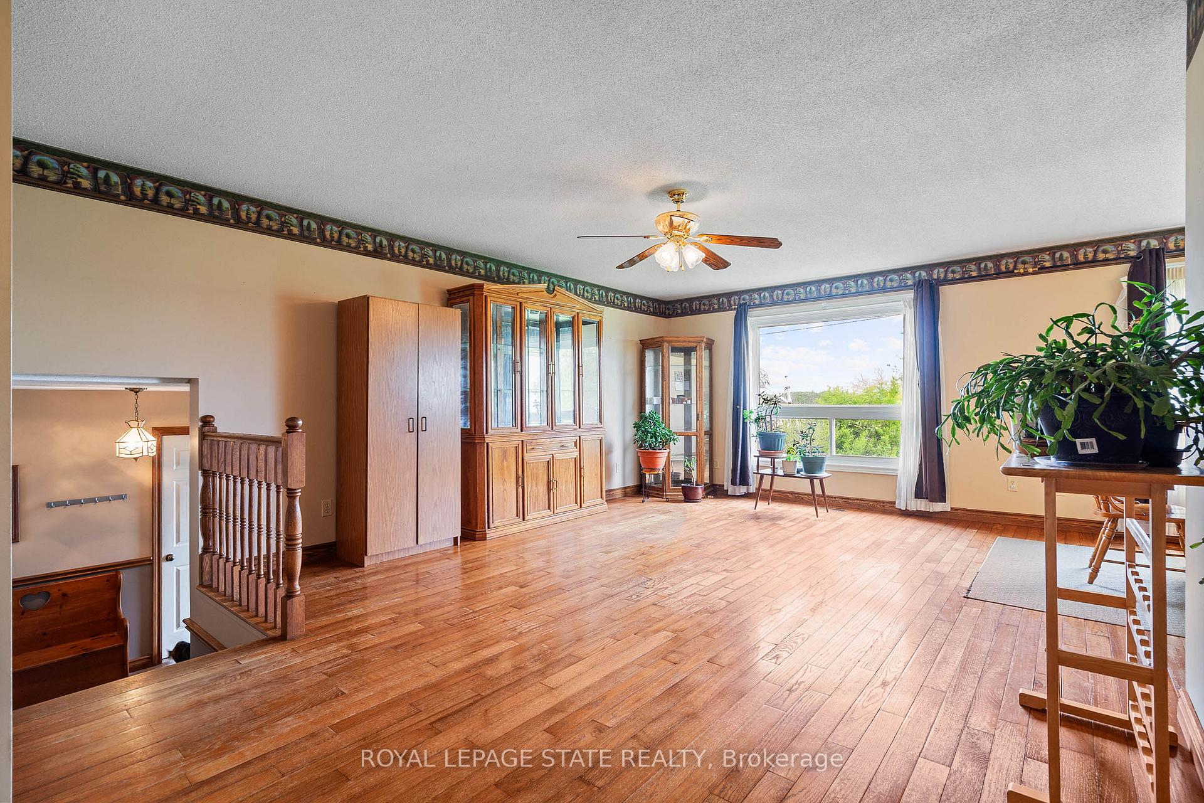
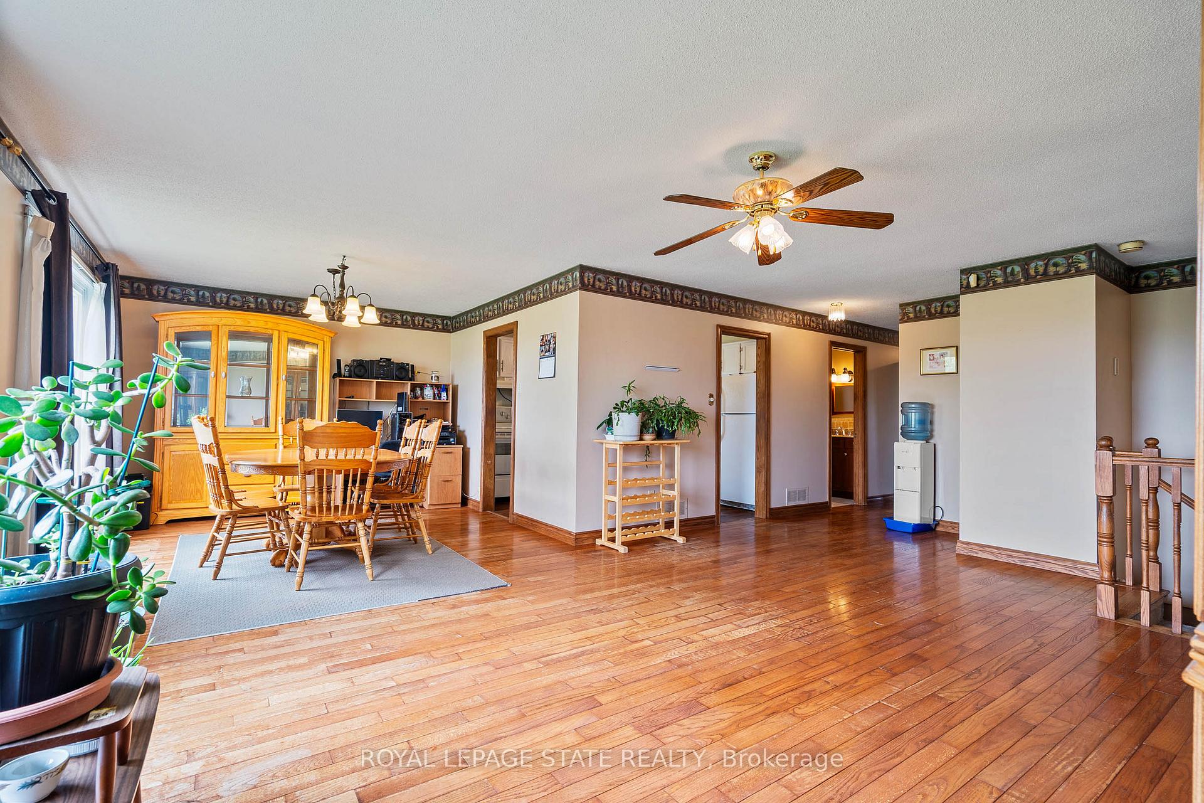
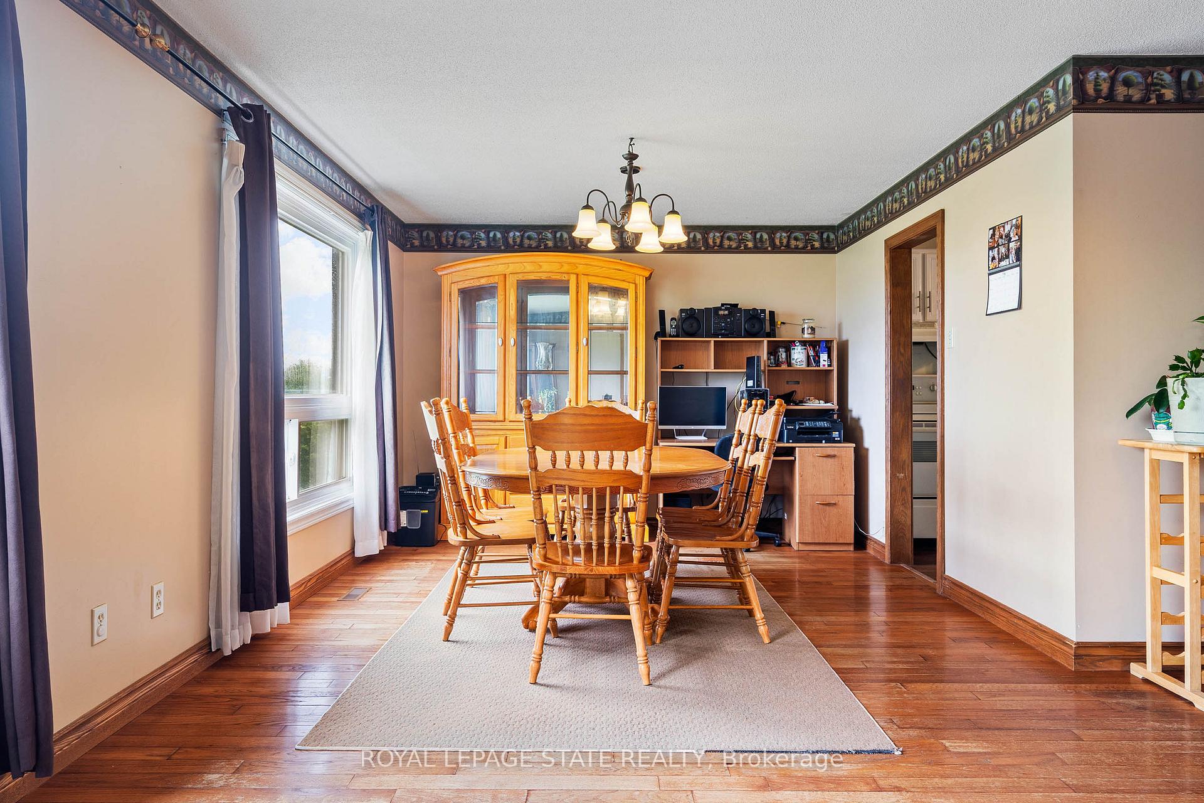
Enjoy the best of both worlds! Countryside serenity just 10 minutes South of Binbrook. This family friendly home is situated on a 150 x 250ft lot. Outside amenities include oversized driveway, inviting stone front porch/walkway, detached heated shop/garage 30x26, 24' above ground pool, and hot tub. Upon entering the home the large foyer meets stairs to main level, lower level, laundry room with walk thru to attached double garage, and door to rear yard. The LR/DR combo is sun filled with oversized windows, and hardwood floors. The eat-in-kitchen has been recently reno'ed (2019) and has plenty of cupboards and counter space for prepping. 3 beds on this level, with the master bedroom enjoying the privacy of a 3pc ensuite. Main bath is conveniently located near bedrooms. Lower level rec room 29x18 enjoys a gas fireplace, placement for TV over fireplace, and bar area, for entertaining. This style of a home offers oversized windows allowing the lower level plenty of daylight. A games room, office, or 4th bedroom 23x14 allows for this full basement to be utilized. Plenty of storage with using the crawl space under the foyer and utility room. Extra features 200 amp service, hard wired internet, pool filer 2023, pump 2022, creepy crawler, east side tile drained. This well maintained home is ready for you.
Ask about this home
A HOMEH agent will answer your questions about this home.
Around this home
Schools nearby
School rating, out of 10.
Helpful calculators
Your HOMEH agent

"I would see it this week."