

54 Farr Road
54 Farr Road
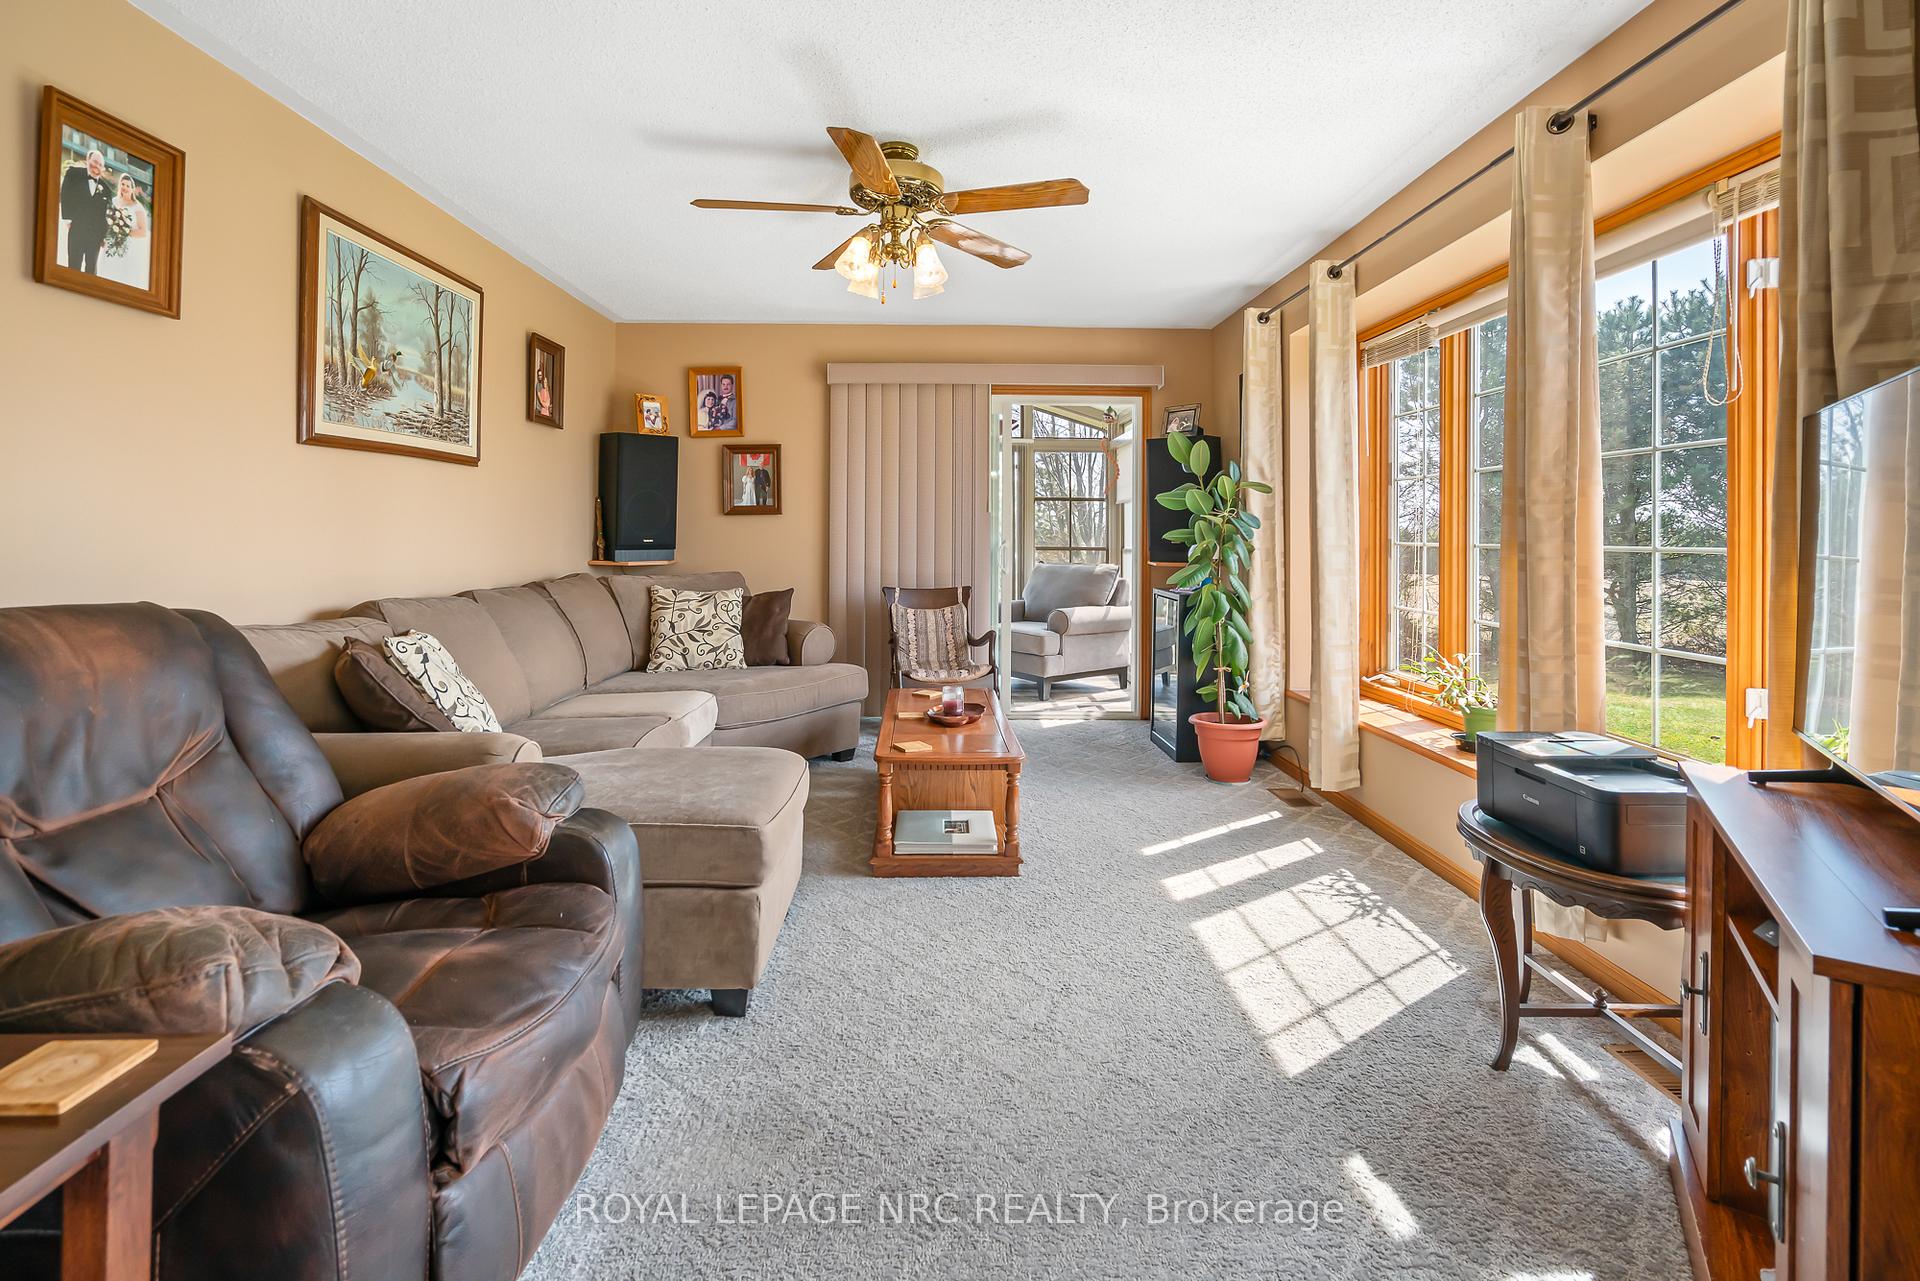 See all 41 photos
Property history
Facts and features
- BasementFinished
- Age of home16–30 years
- Water, sewerSeptic
- Lot shapeRectangular
- Fireplace
- Central air
- Pool
The homeDetached, Bungalow, Age 16–30 years
- Type: Detached
- Style: Bungalow
- Age: 16–30 years
- Living space: 1,100–1,500 sq ft
- Basement: Finished, full
- View: Clear, lake
InsideFireplace Yes, natural gas, other, Lower level, Sump pump, water heater owned
- Fireplace: Yes, natural gas, other
- Laundry: Lower level
- Features: Sump pump, water heater owned
- Security: Carbon monoxide detectors, smoke detector
- Rooms above ground: 5
- Rooms in the basement: 4
- Bedrooms: 3 + 1 in the basement
- Bathrooms: 2
- Kitchens: 1
- Family room: Yes
Outside and lotVinyl siding, Asphalt shingle, Poured concrete
- Exterior: Vinyl siding
- Roof: Asphalt shingle
- Foundation: Poured concrete
- Pool: Above ground
- Other structures: Workshop
- Size: 199.69 × 411.45 ft
- Shape: Rectangular
- Zoning: D A10F1
Parking2 Garage, Attached
- Spaces: 2 Garage
- Garage: Attached
Heating, water and powerForced air, gas, Central air, Other
- Heating: Forced air, gas
- Cooling: Central air
- Water: Other
- Sewer: Septic
- Natural gas: Yes
- Hydro: Yes
- Telephone: Available
Costs and taxesTaxes $3,784 a year, HST included in the price, Rental items None
- Taxes, 2024: $3,784 a year
- HST: HST included in the price
- Rental items: None
Included in the saleFridge, stove, washer, dryer, built-in dishwasher, hot water tank, central air unit, all window treatments & hardware, hot tub (2022), above ground pool (new liner 2024) with all accessories, enclosed chicken coop, natural gas bbq hook-up - all working and included in 'as is' condition., Quad and tractor with attachments already committed and not available
- Included: Fridge, stove, washer, dryer, built-in dishwasher, hot water tank, central air unit, all window treatments & hardware, hot tub (2022), above ground pool (new liner 2024) with all accessories, enclosed chicken coop, natural gas bbq hook-up - all working and included in 'as is' condition.
- Not included: Quad and tractor with attachments already committed and not available
NearbyLevel, school bus route, lake/pond
- Close to: Level, school bus route, lake/pond
Listing detailsX12064551, Sold, Apr 1, 2025
- MLS® number: X12064551
- Status: Sold
- Listed on: Apr 1, 2025
- Days on market: 69
- Updated: Jun 9, 2025
- Possession: Flexible
- Occupied by: Owner
- Listing brokerage: ROYAL LEPAGE NRC REALTY
About this home
54 Farr Road, Haldimand, ON N0A 1K0
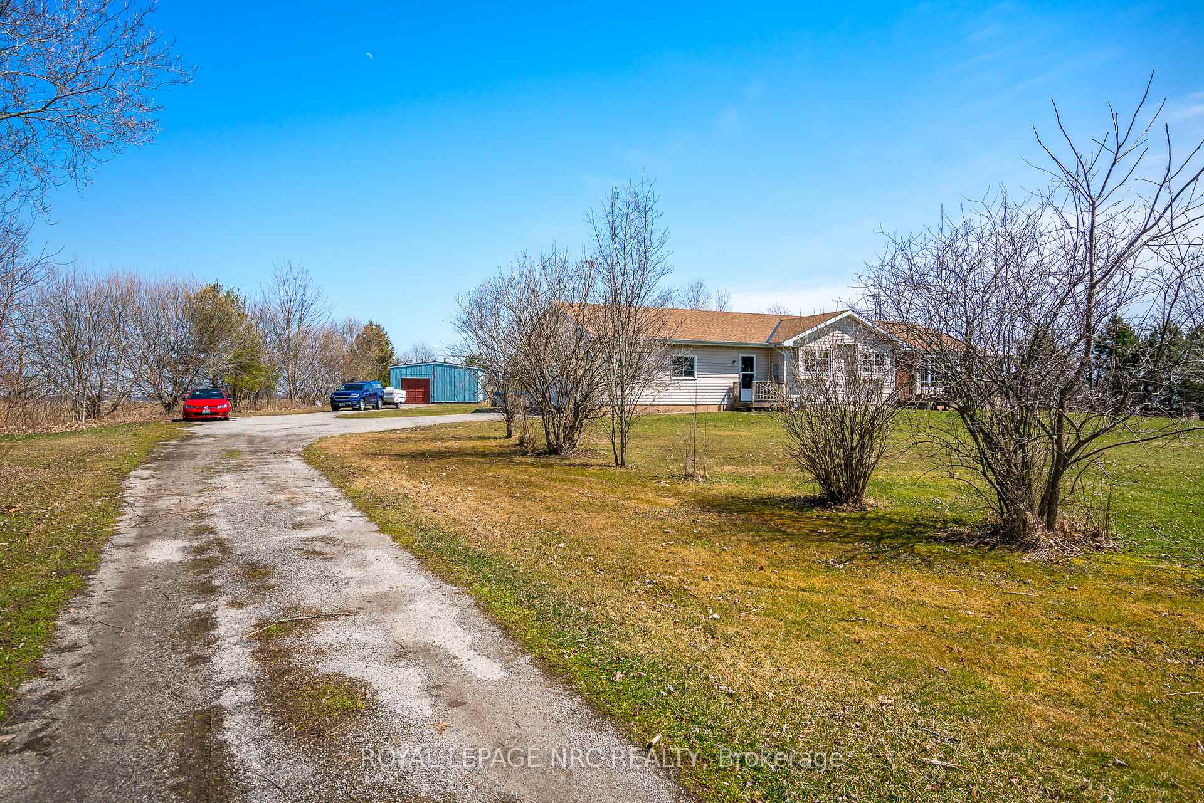
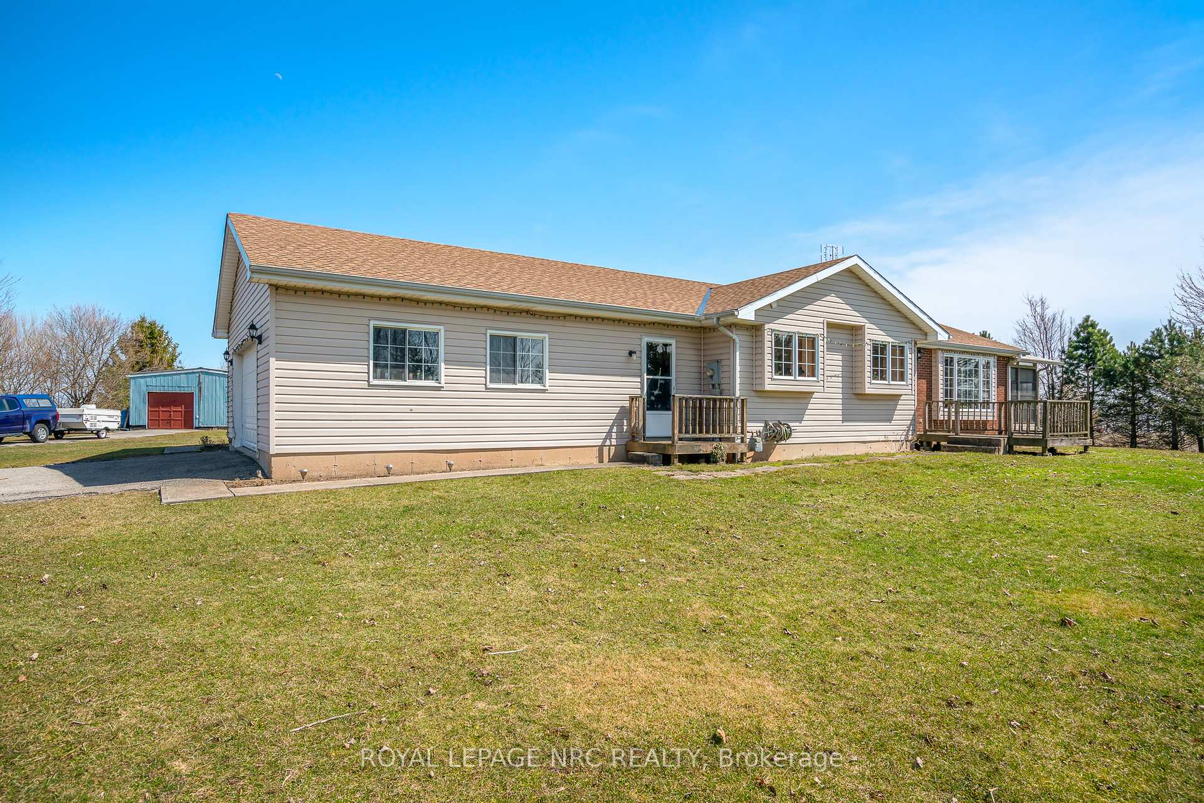
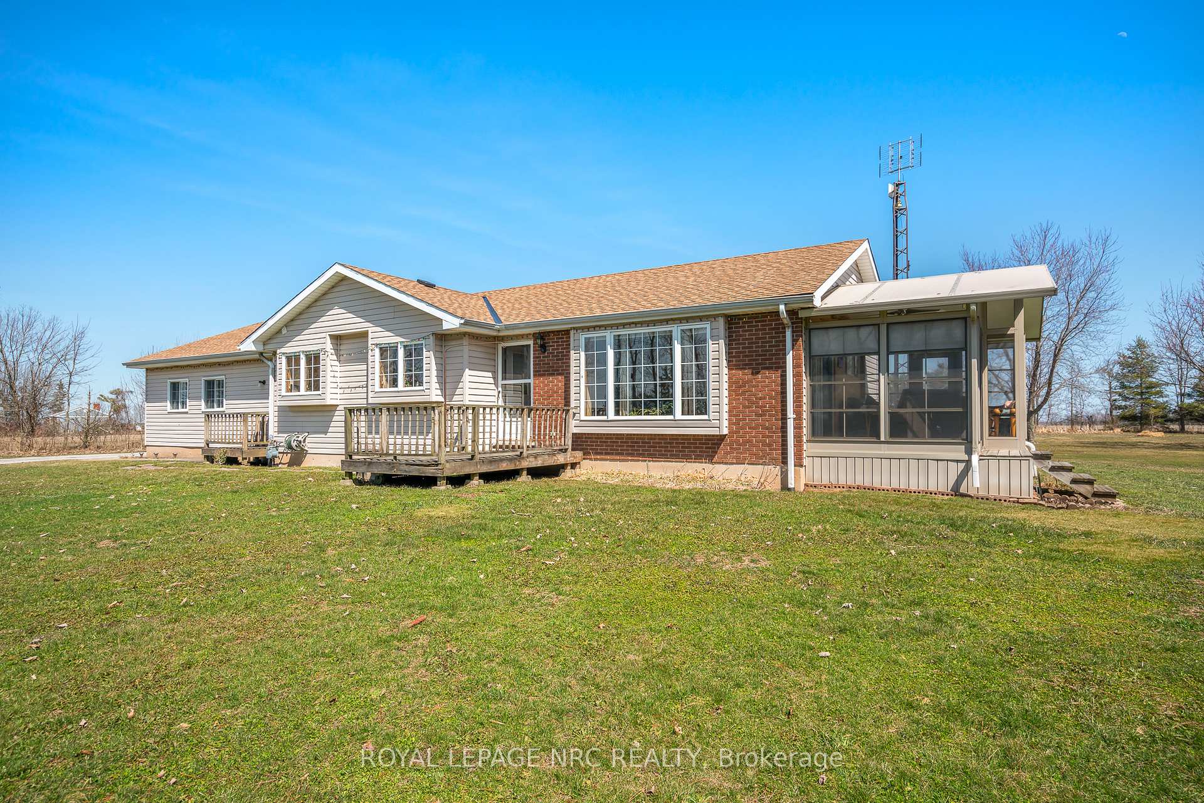
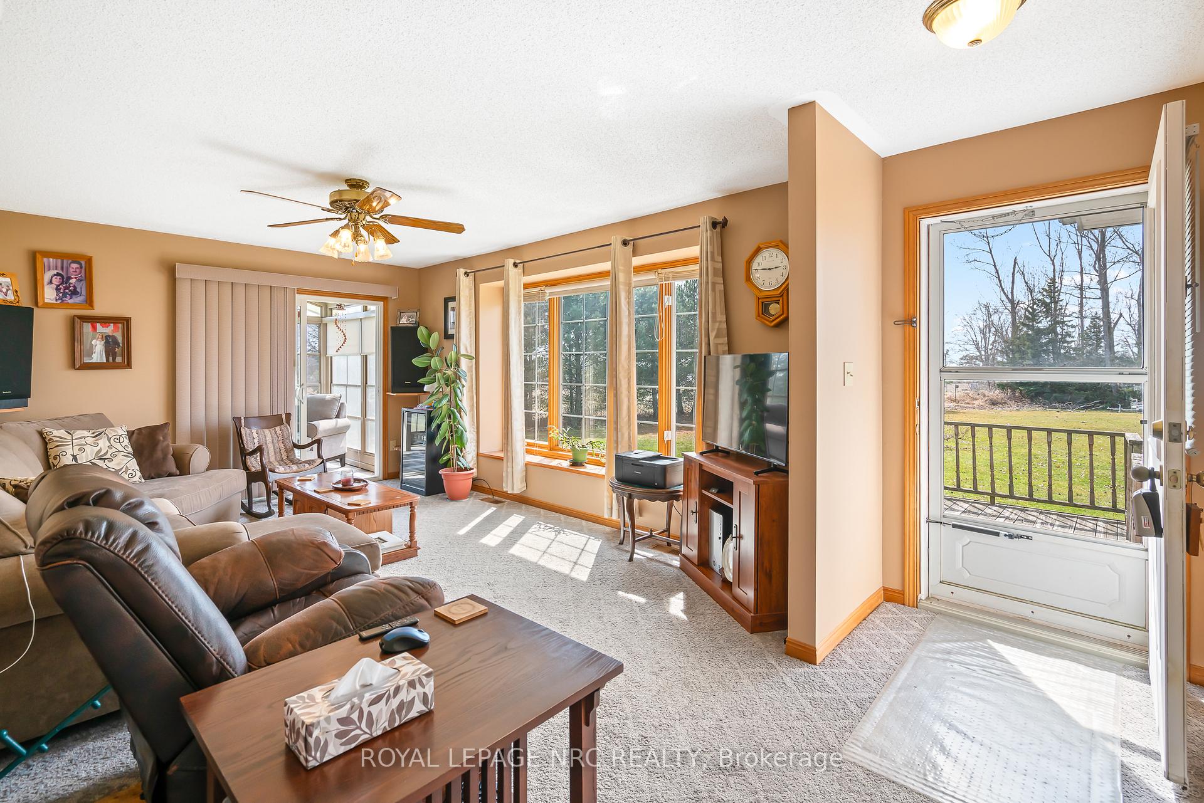
Escape to country living on this 1.8 acre property with panoramic views of Lake Erie and public access to the beach. This original owner home was built in 1996 with 26x19 attached garage. The 24x32 detached workshop was in added 1999. A classic 3 bedroom plan with a spacious eat-in kitchen with breakfast bar, living room with southwest exposure PLUS an Aztec sunroom (2014). The basement is finished with a spacious rec room ready for you to add the flooring of your choice, 4th bedroom & a two piece bath with rough in for a future shower. The recreation room layout has excellent potential for a additional bedroom or home office. The oversized double garage is attached to the house with an enclosed breezeway offering front access PLUS access to the covered back deck and hot tub. This property offers peace of mind with regular updates like shingles, furnace & AC. Septic is in the front yard, 3000 gallon cistern out back. The insulated workshop has an older woodstove "as is". There is also a chicken coop and pond out back. The owners have landscaped the property with a variety of Carolinian hardwood species that have matured to provide great views as well as privacy. A great country bungalow ready for any redecorating plans you may have.
Ask about this home
A HOMEH agent will answer your questions about this home.
Around this home
Helpful calculators
Your HOMEH agent

"I would see it this week."