

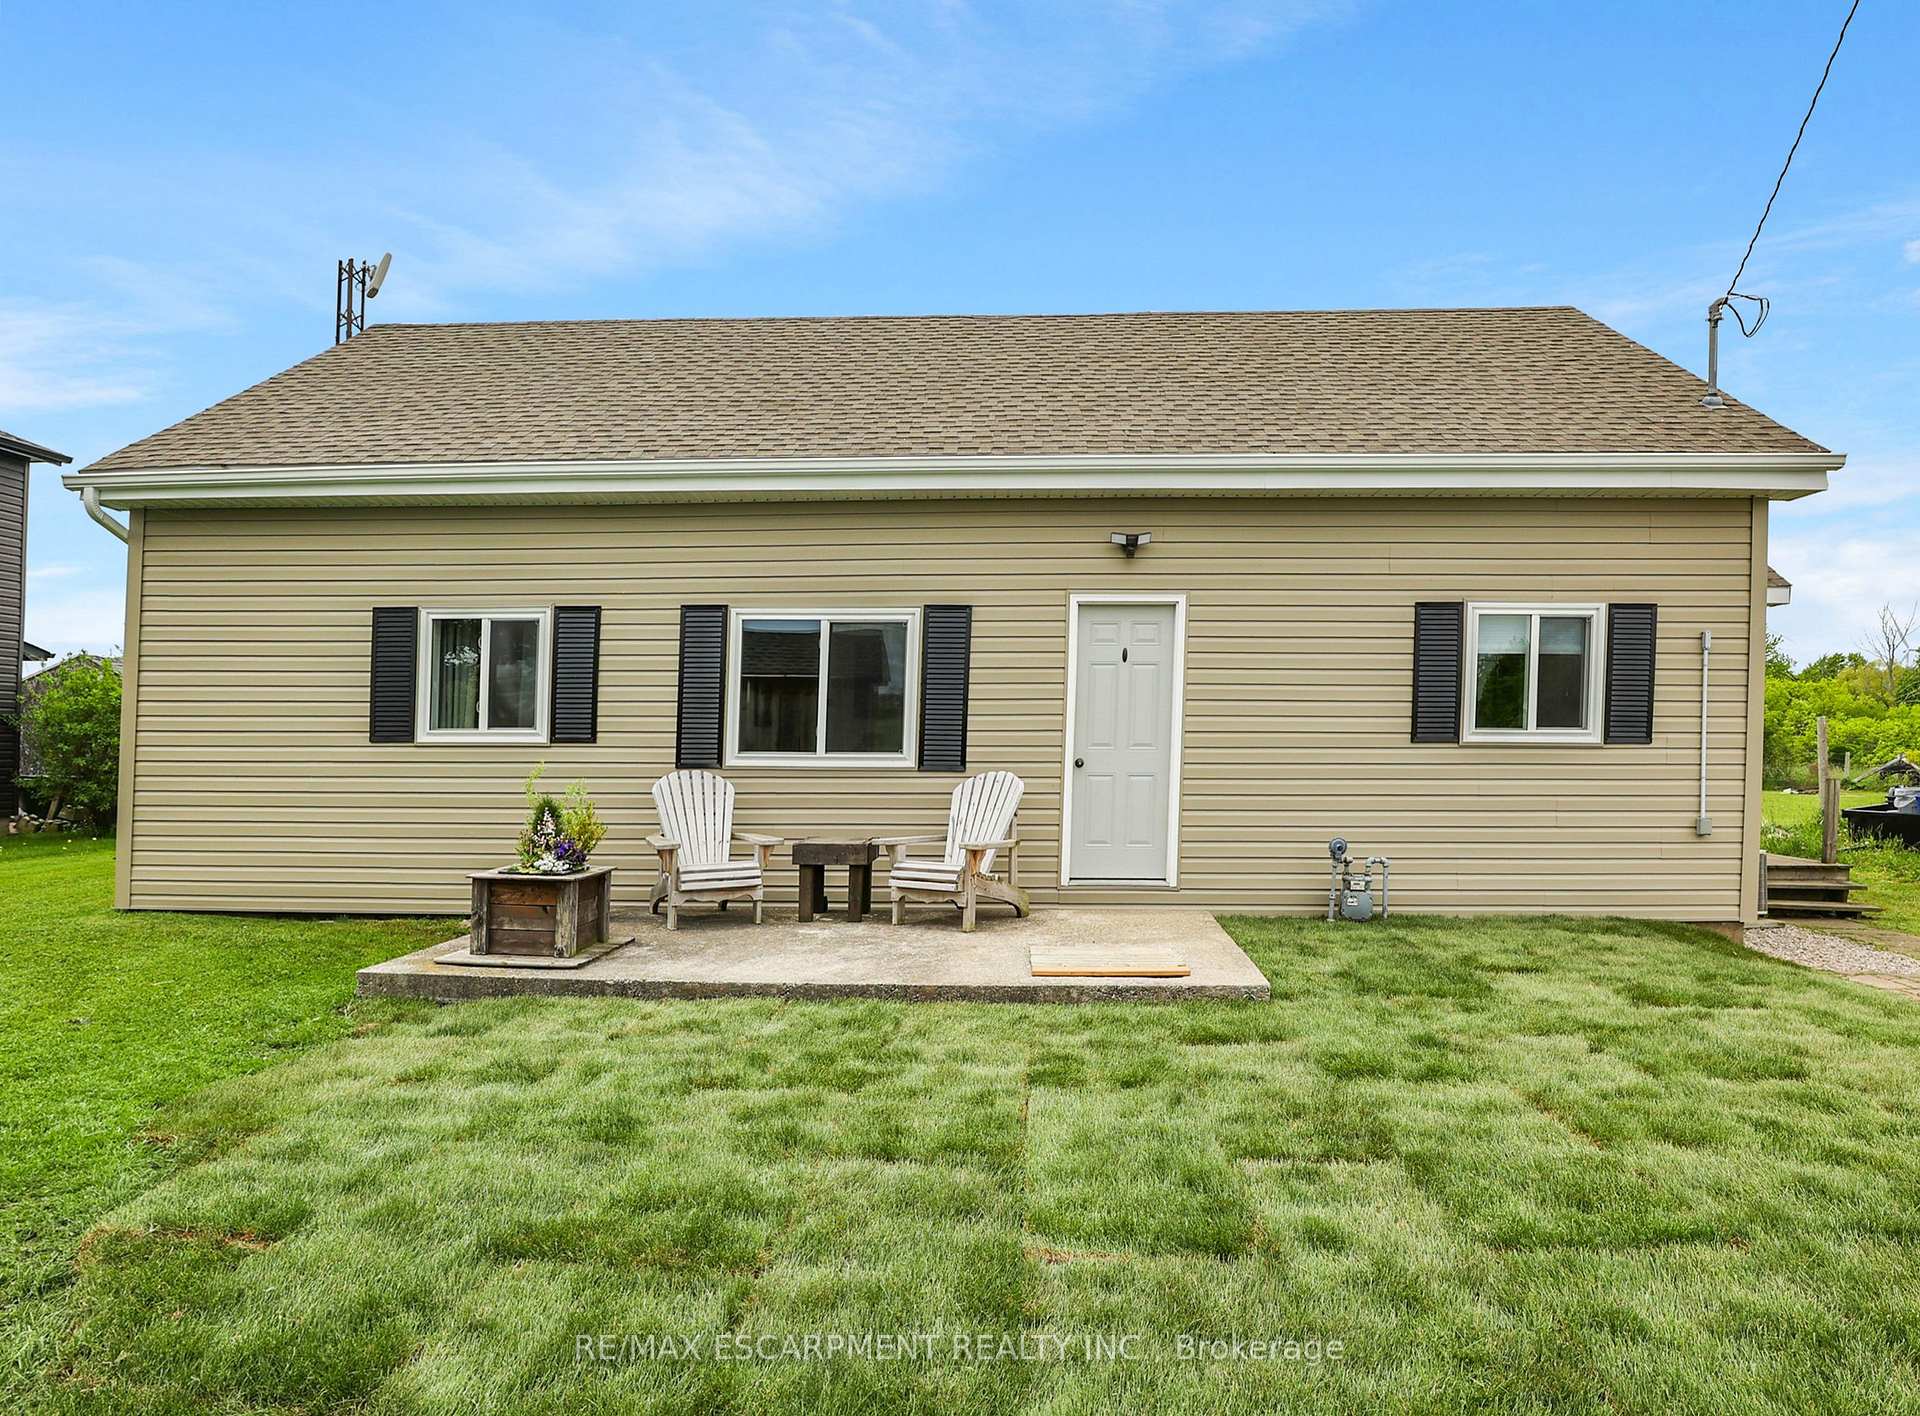
740 Port Maitland Road
740 Port Maitland Road
 See all 28 photos
Property history
Facts and features
- BasementUnfinished
- Age of home51–99 years
- Water, sewerWell, septic
- Lot shapeRectangular
- Fireplace
- Central air
The homeDetached, Bungalow, Age 51–99 years
- Type: Detached
- Style: Bungalow
- Age: 51–99 years
- Living space: 700–1,100 sq ft
- Basement: Crawl space, unfinished
- View: Meadow, pasture, trees/woods
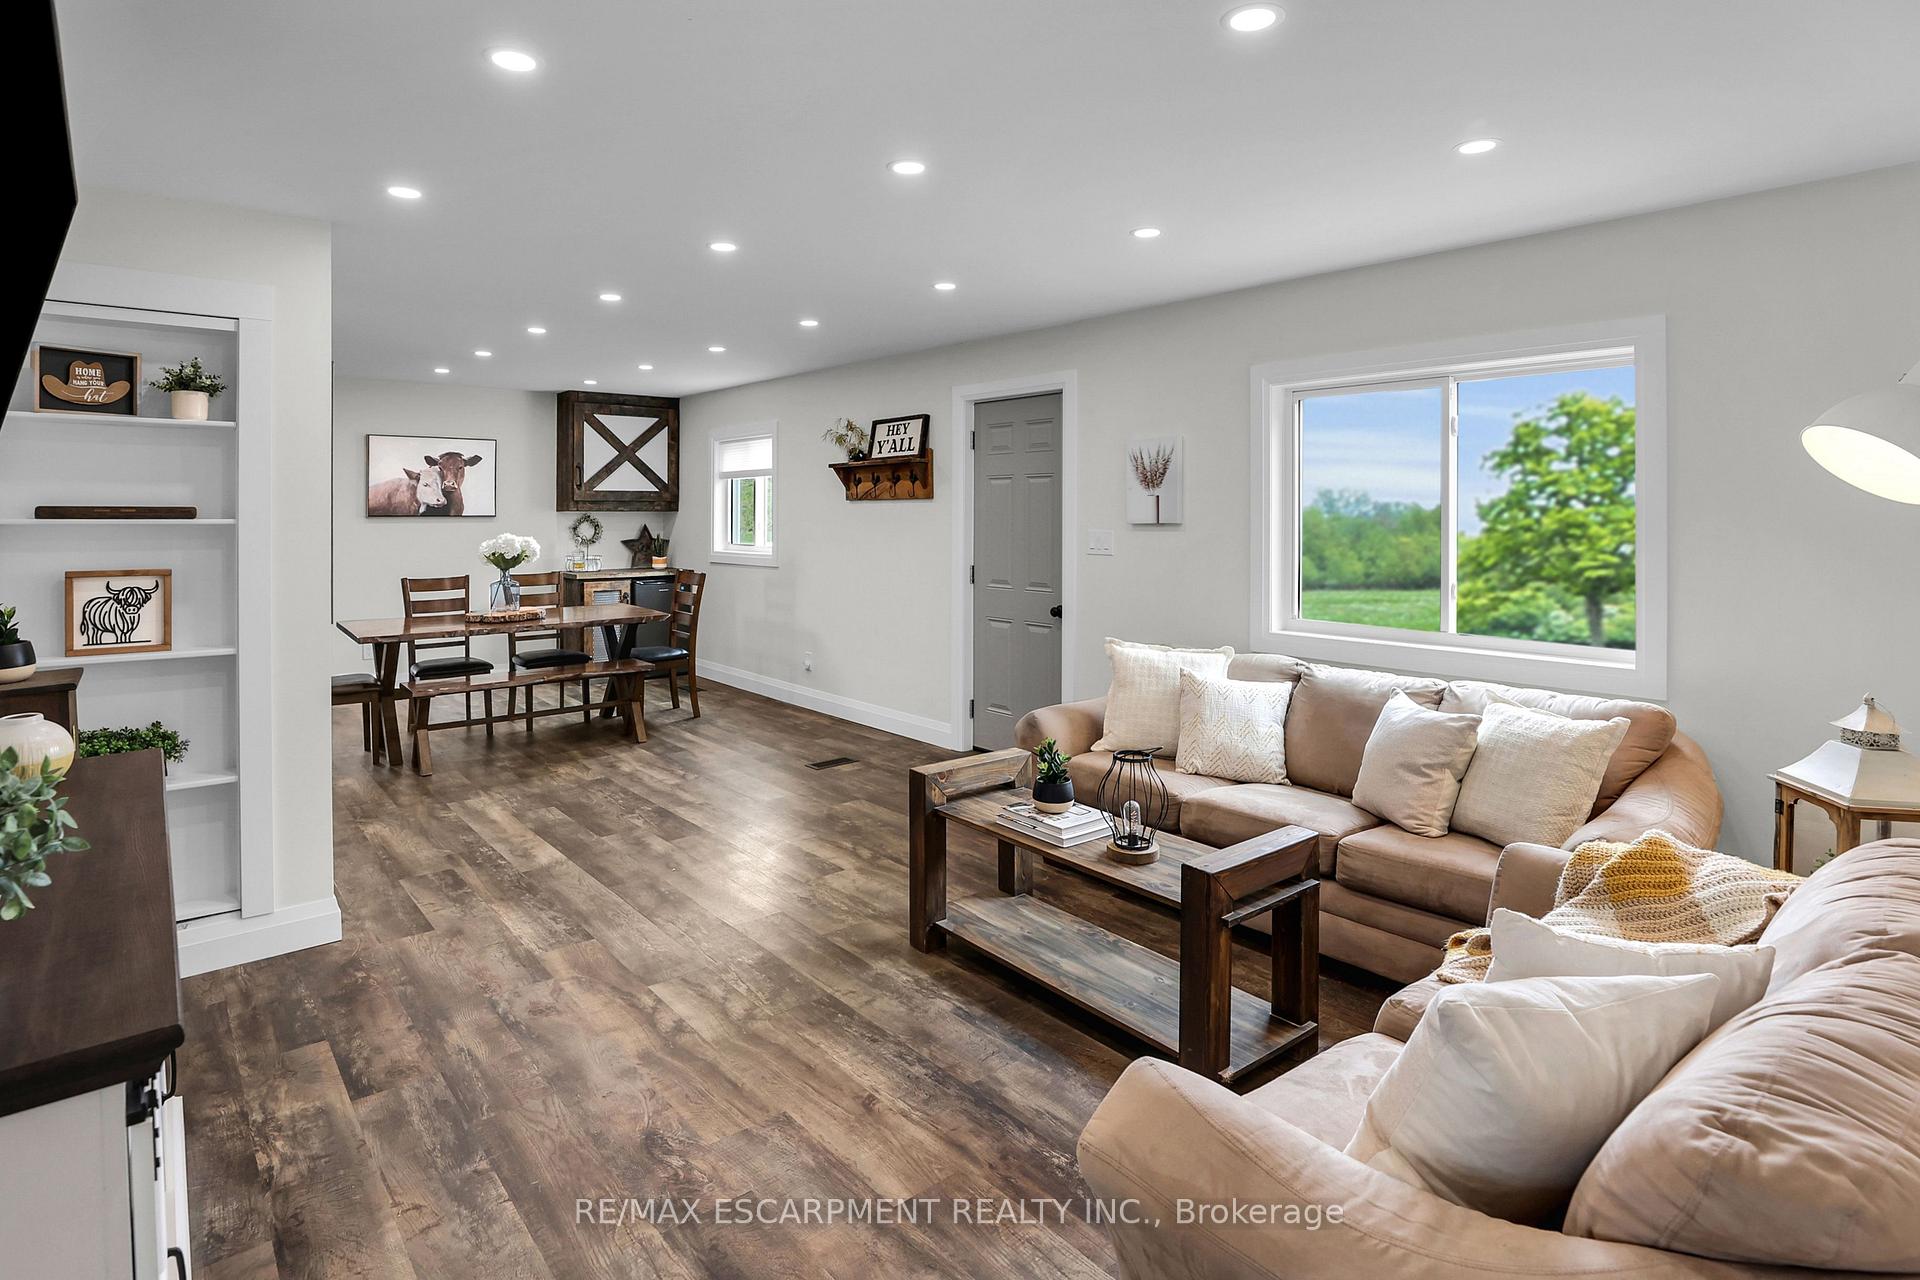
InsideFireplace Yes, electric, Main level, Bar fridge, water heater owned, primary bedroom - main floor
- Fireplace: Yes, electric
- Laundry: Main level
- Features: Bar fridge, water heater owned, primary bedroom - main floor
- Rooms above ground: 6
- Bedrooms: 2
- Bathrooms: 1
- Kitchens: 1
Outside and lotVinyl siding, Asphalt shingle, Concrete block
- Exterior: Vinyl siding
- Roof: Asphalt shingle
- Foundation: Concrete block
- Features: Deck, porch, year round living
- Other structures: Garden shed
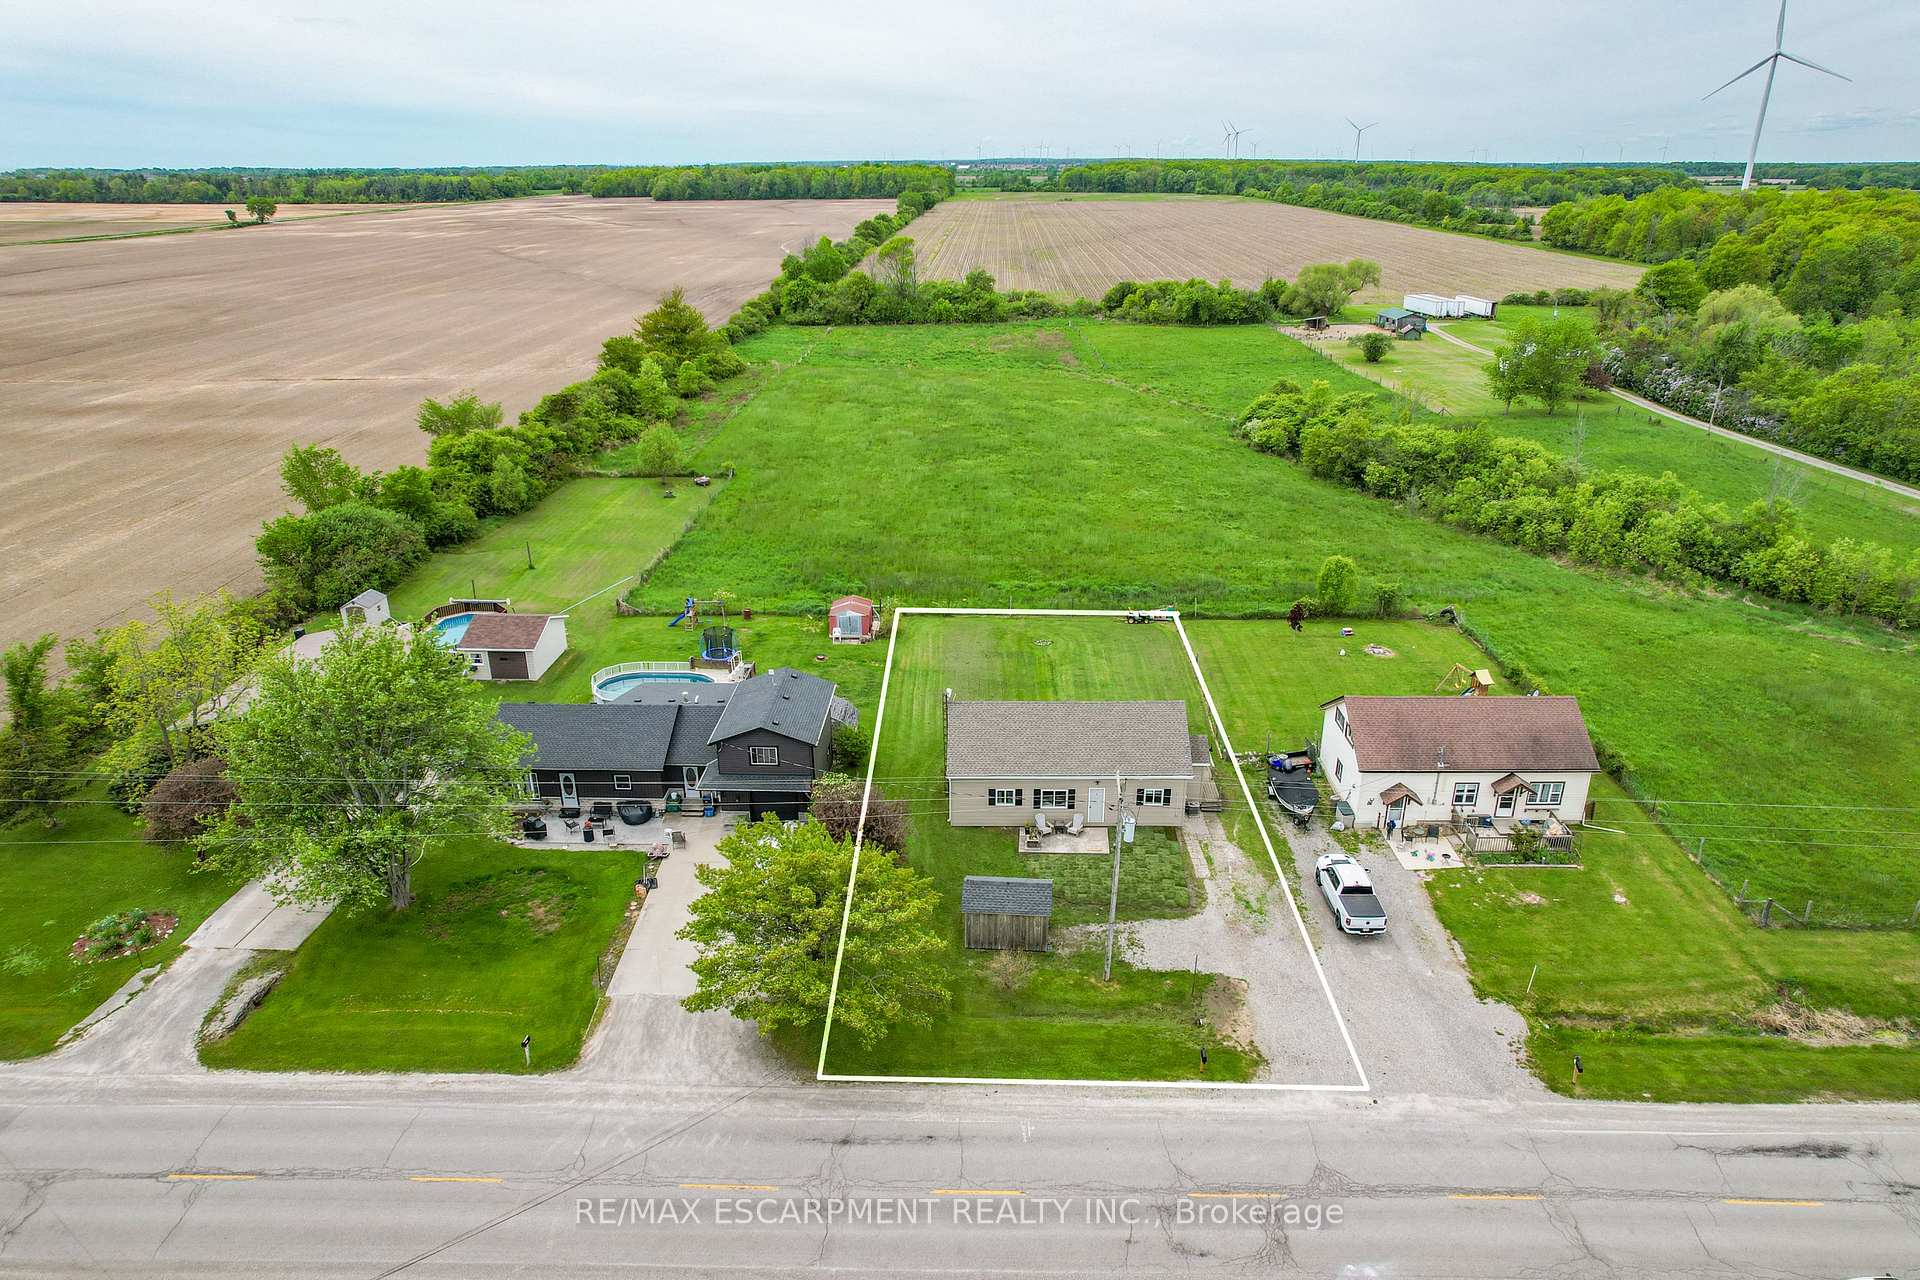
- Size: 72 × 146 ft
- Shape: Rectangular
- Zoning: D A8
Parking4 Parking, Private
- Spaces: 4 Parking
- Driveway: Private
Heating, water and powerForced air, gas, Central air, Well
- Heating: Forced air, gas
- Cooling: Central air
- Water: Well
- Sewer: Septic
- Natural gas: Yes
- Hydro: Yes
- Cable: Available
- Telephone: Available
Costs and taxesTaxes $1,777 a year, HST included in the price, Rental items None
- Taxes, 2024: $1,777 a year
- HST: HST included in the price
- Rental items: None
Included in the saleMicrowave, refrigerator, stove, fridge as is, mini freezer, mini fridge & built-in bar, bathroom mirror, hanging shelves & star hooks, electric fireplace console, all window coverings & elfs, shed
- Included: Microwave, refrigerator, stove, fridge as is, mini freezer, mini fridge & built-in bar, bathroom mirror, hanging shelves & star hooks, electric fireplace console, all window coverings & elfs, shed
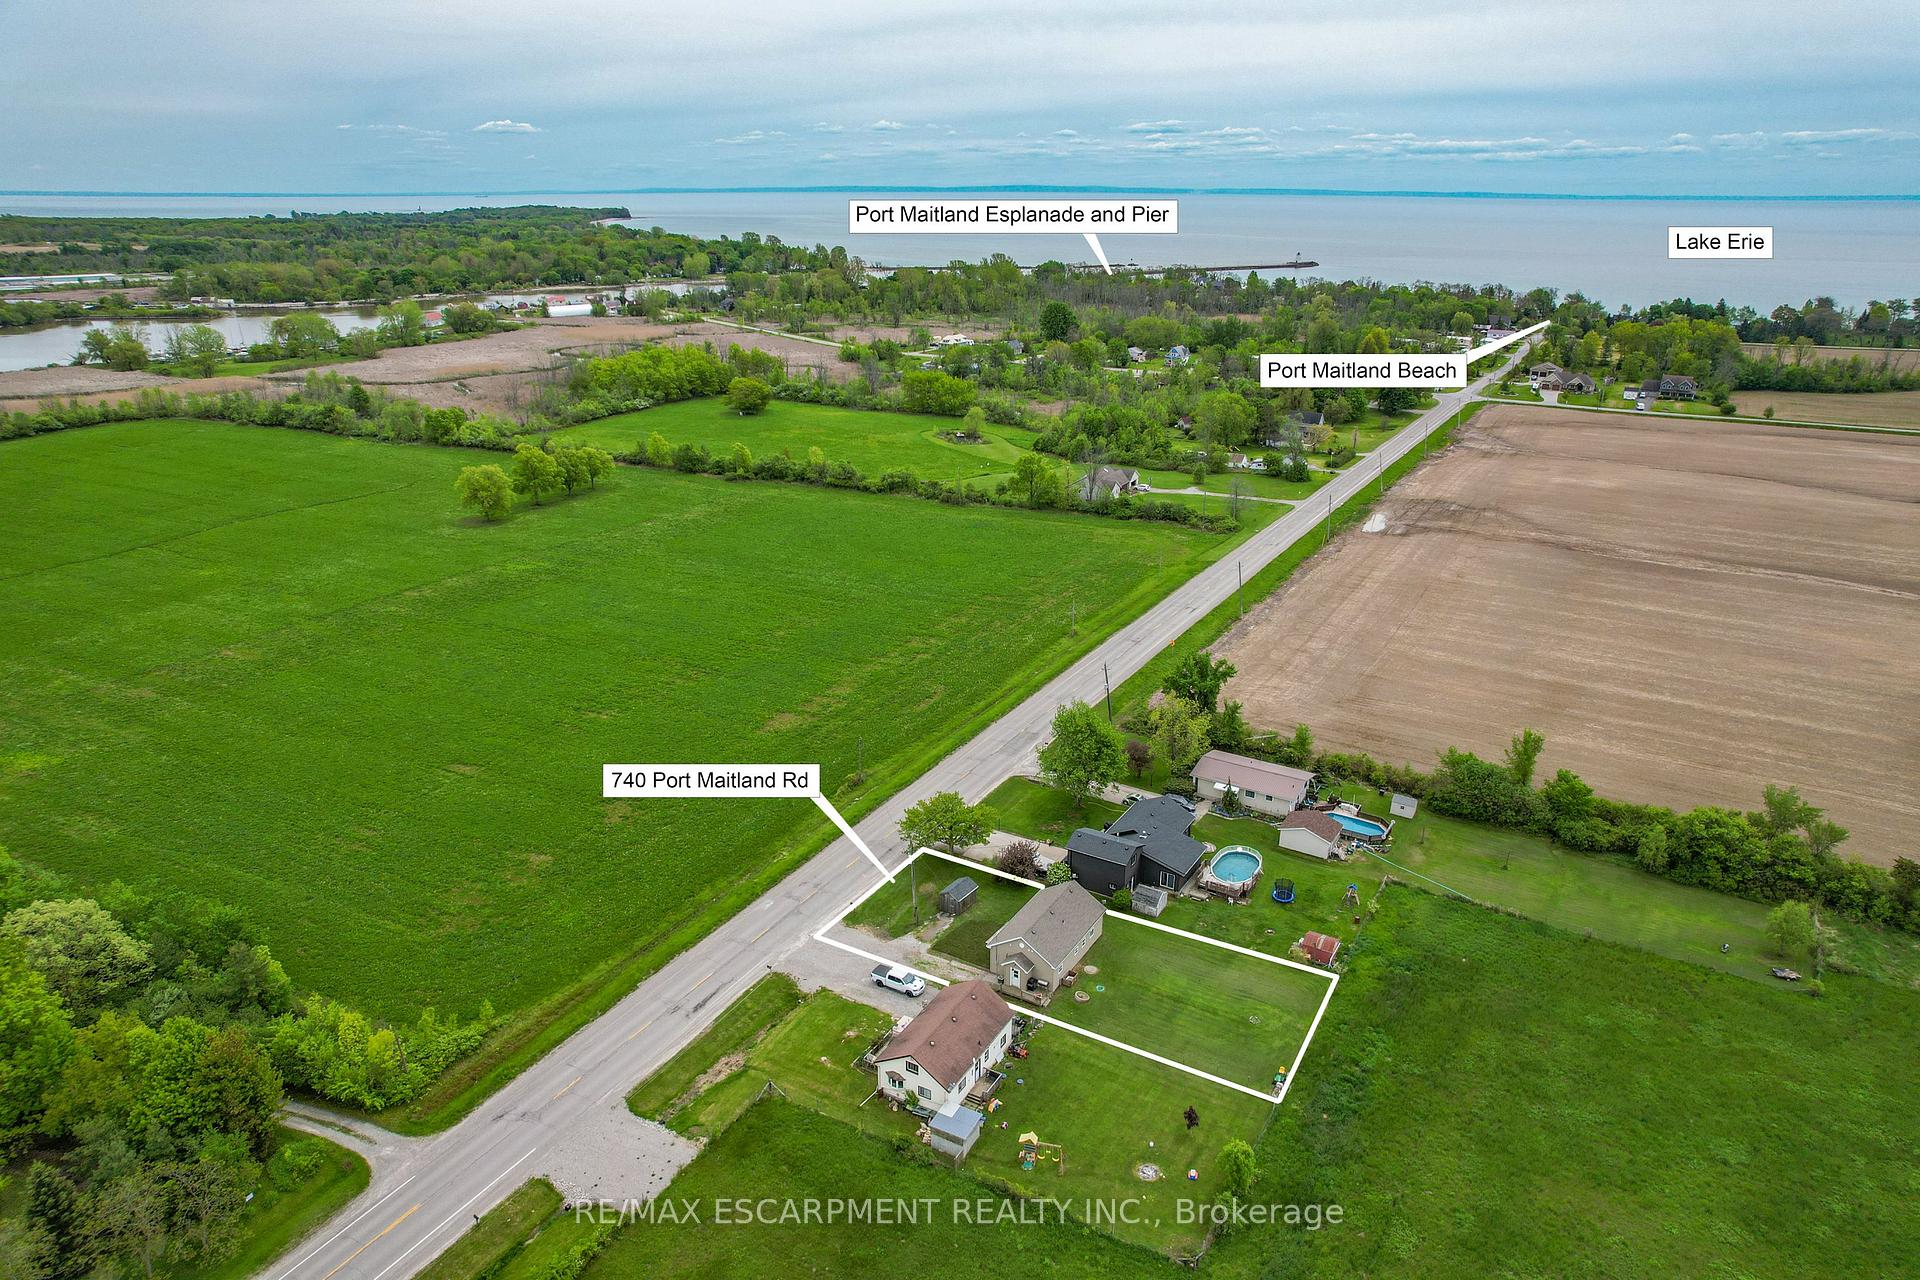
NearbyBeach, lake/pond, marina, school bus route, golf, campground
- Close to: Beach, lake/pond, marina, school bus route, golf, campground
Listing detailsX12179965, Sold, May 28, 2025
- MLS® number: X12179965
- Status: Sold
- Listed on: May 28, 2025
- Days on market: 12
- Updated: Jun 9, 2025
- Possession: Flexible
- Occupied by: Owner
- Listing brokerage: RE/MAX ESCARPMENT REALTY INC.
About this home
740 Port Maitland Road, Haldimand (Dunnville), ON N1A 2W6
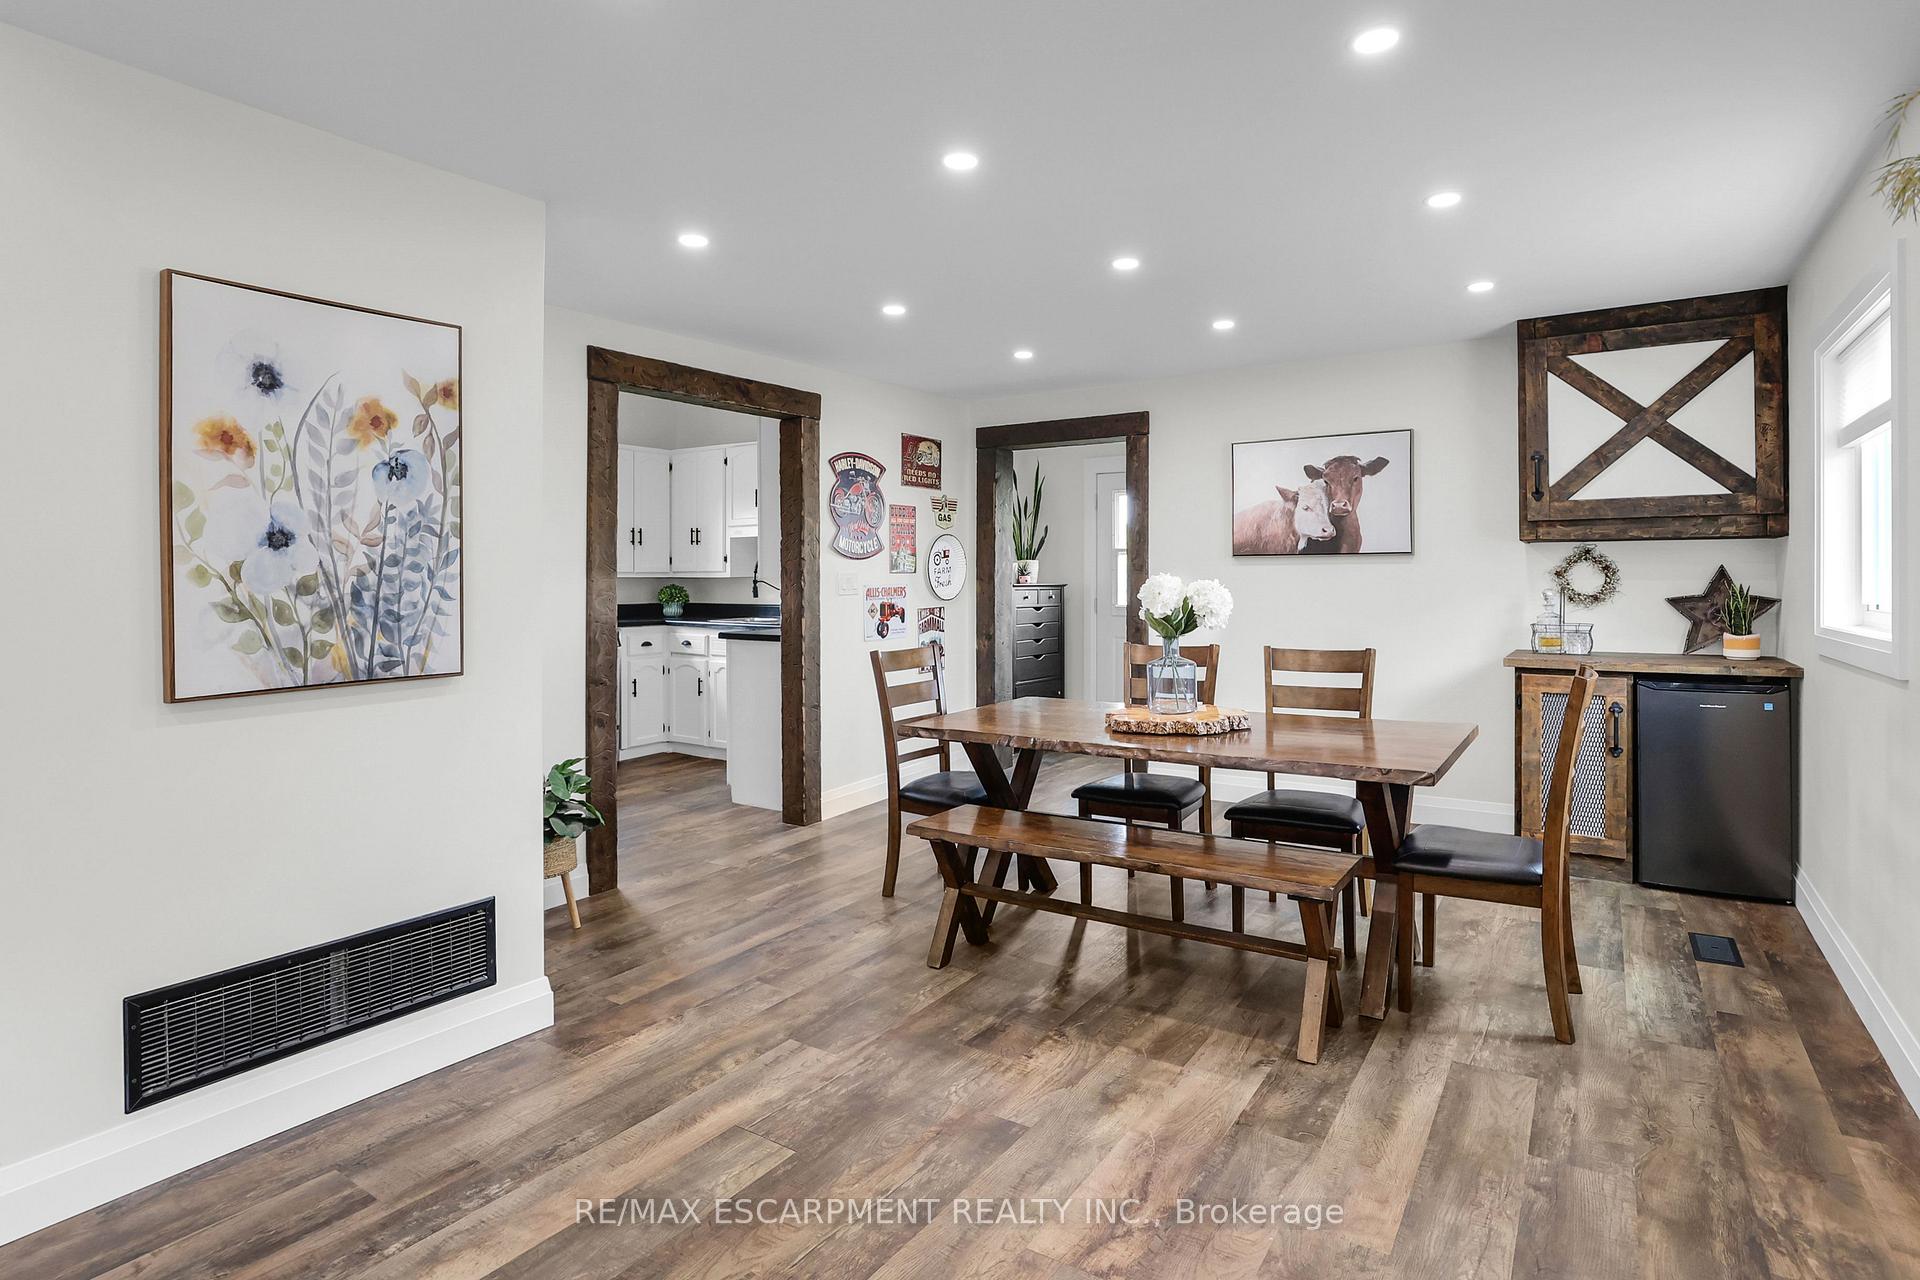
FARMHOUSE CHIC BUNGALOW WALKING DISTANCE TO BEACH... 740 Port Maitland Road is a beautifully updated 2 bedRm, 1 bath, 1056 sq ft home that perfectly blends rustic charm, thoughtful upgrades & an unbeatable location. Set on a PEACEFUL 72 x 146 RURAL PROPERTY just 7 minutes to town w/full amenities, this home offers the best of both worlds, and is literally just steps to the beach! Enjoy tranquil sunset views from your XL partially fenced backyard w/NO REAR NEIGHBOURS. Across the street, a quiet farmers field thats frequently visited by deer & wildlife adds to the natural charm of the property. The nearby Port Maitland Pier features a free boat launch - perfect for avid fishermen or leisurely boating. Step inside to a beautiful OPEN CONCEPT living & dining area w/pot lighting throughout, a cozy electric fireplace/entertainment console, stylish BUILT-IN BAR w/mini fridge & custom hinged shelving unit. The mudroom features VAULTED shiplap ceilings plus CUSTOM beam & trim work. The kitchen has been refreshed w/10.5 shiplap ceilings, refinished counters, S/S appliances, painted oak cabinetry w/new hardware, and rustic ceiling fan. Bathroom features a newer vanity, barn-board mirror & shiplap FEATURE WALL. Throughout the home, find luxury vinyl plank flooring, updated lighting, NEW doors & trim, and fresh paint. The property also includes a 4+ car driveway and a large board & batten shed for added storage and convenience. Key UPDATES include a new roof (2022), siding, soffit, fascia, eaves, jet pump & pressure tank (2025), new vinyl windows (2024), stackable washer & dryer (2023). With modern updates, thoughtful design, and a fantastic location just a short stroll from the beach and pier, this sweet bungalow is a great find in the heart of Port Maitland. CLICK ON MULTIMEDIA for video tour, drone photos, floor plans & more.
Ask about this home
A HOMEH agent will answer your questions about this home.
Around this home
Helpful calculators
Your HOMEH agent

"I would see it this week."