

215 Mackenzie Crescent
215 Mackenzie Crescent
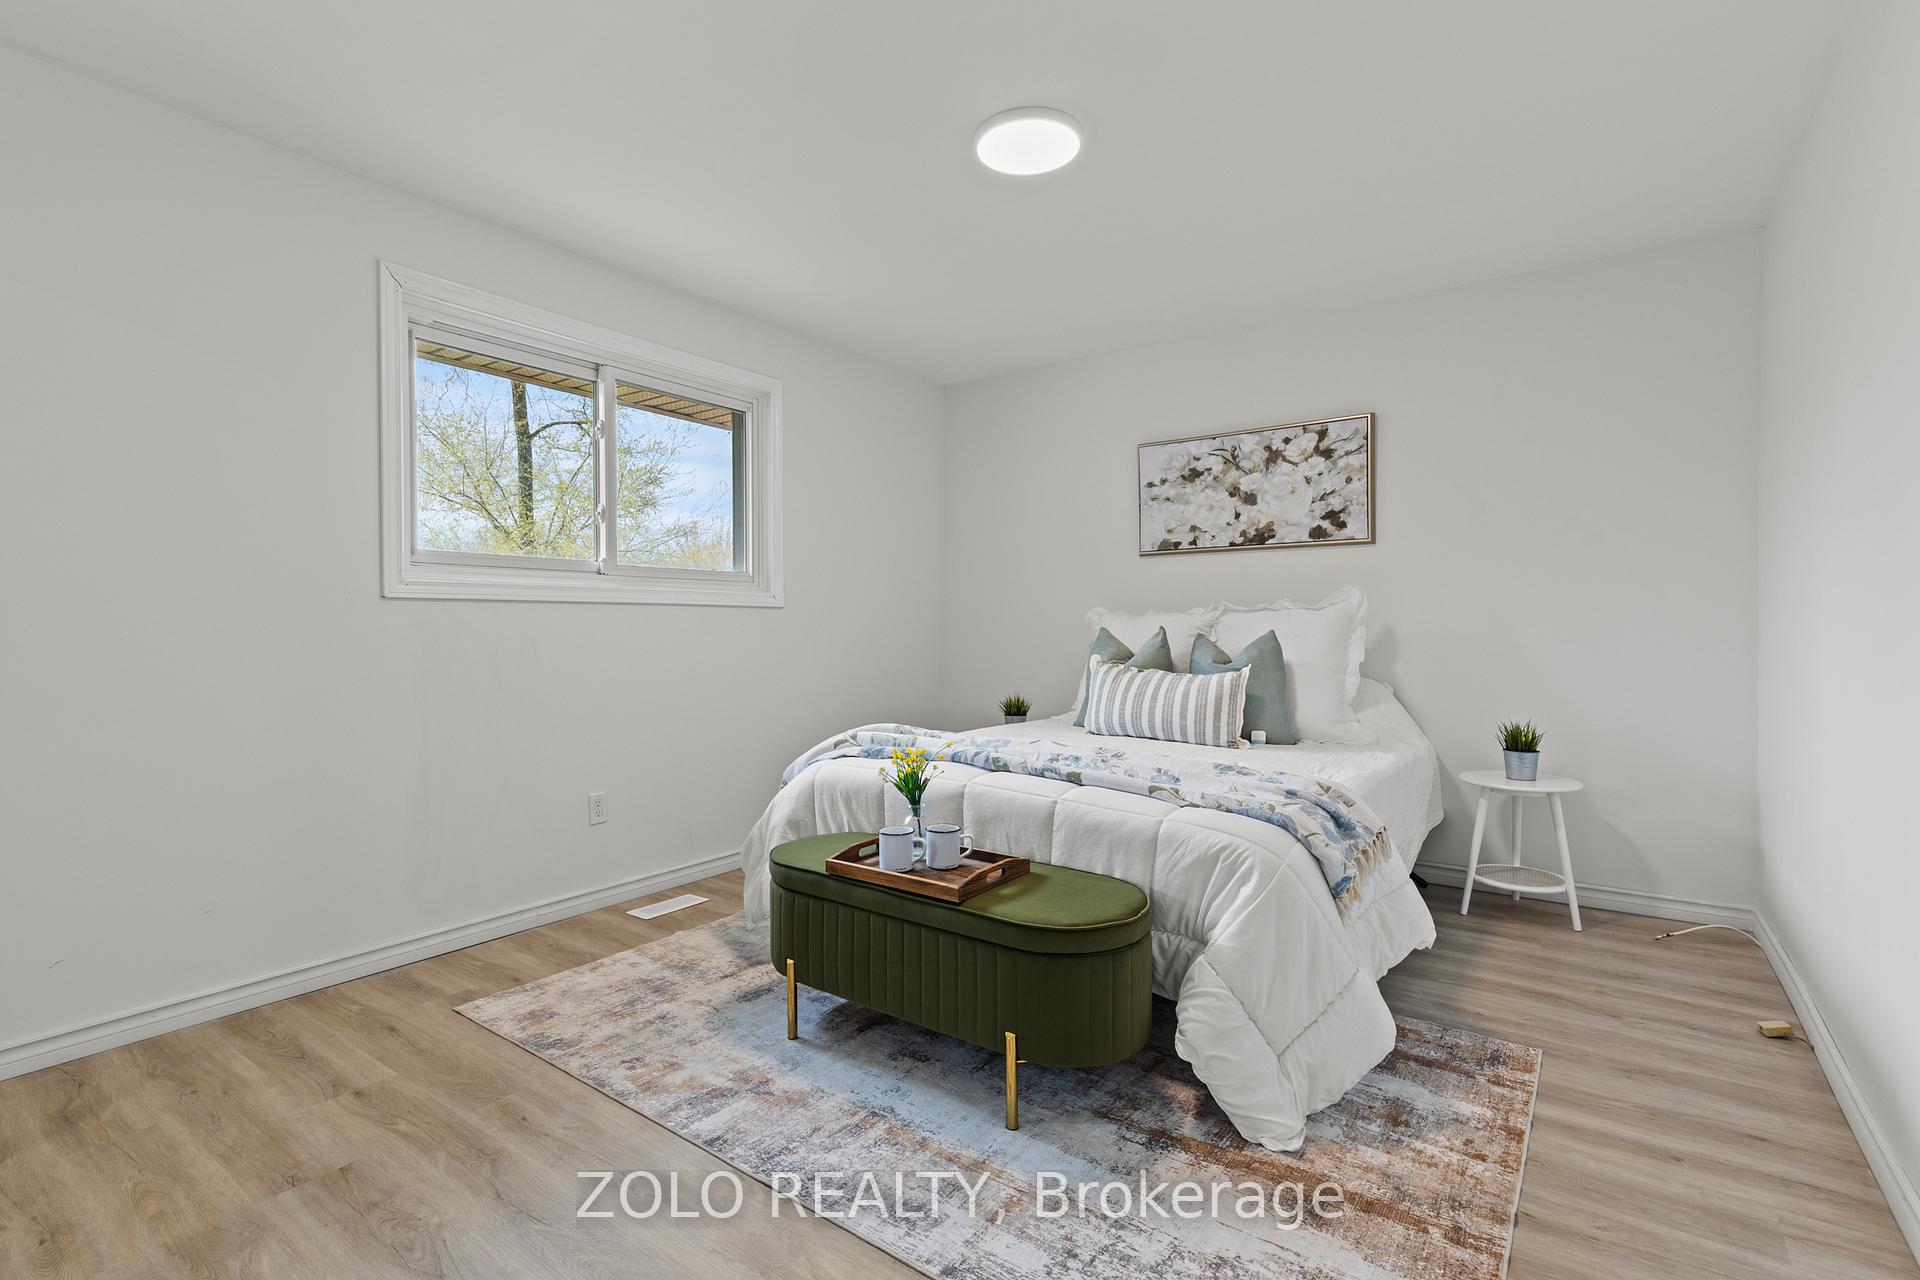 See all 33 photos
Property history
- $729,000TerminatedList: 2025-07-09|End: 2025-07-27|18 daysX12274860
- $759,990TerminatedList: 2025-05-21|End: 2025-07-09|49 daysX12161232
- $2,700TerminatedList: 2025-06-15|End: 2025-06-27|12 daysX12221847
- $895,000TerminatedList: 2025-04-30|End: 2025-05-20|20 daysX12118248
Facts and features
- BasementFinished
- Price per sq ft~$688
- Water, sewerMunicipal
- HeatingForced air
- Separate entrance
- Central air
The homeDetached, Bungalow, 1,100–1,500 sq ft
- Type: Detached
- Style: Bungalow
- Living space: 1,100–1,500 sq ft
- Basement: Finished, separate entrance
InsideAuto garage door remote, carpet free, primary bedroom - main floor, Rooms above ground 7, Bedrooms 5
- Features: Auto garage door remote, carpet free, primary bedroom - main floor
- Rooms above ground: 7
- Bedrooms: 5
- Bathrooms: 3
- Kitchens: 1
- Family room: Yes
Outside and lotBrick, aluminum siding, Asphalt shingle, Unknown
- Exterior: Brick, aluminum siding
- Roof: Asphalt shingle
- Foundation: Unknown
- Size: 58 × 100 ft
Parking1 Garage, Attached, Private
- Spaces: 1 Garage
- Garage: Attached
- Driveway: Private
Heating, water and powerForced air, gas, Central air, Municipal water
- Heating: Forced air, gas
- Cooling: Central air
- Water: Municipal water
- Sewer: Municipal sewer
Costs and taxesTaxes $3,816 a year, HST included in the price, Hot water heater
- Taxes, 2024: $3,816 a year
- HST: HST included in the price
- Rental items: Hot water heater
Included in the saleAll elfs, 2 stoves, 2 fridge, washer, dryer
- Included: All elfs, 2 stoves, 2 fridge, washer, dryer
Listing detailsX12118248, Terminated, Apr 30, 2025
- MLS® number: X12118248
- Status: Terminated
- Listed on: Apr 30, 2025
- Days on market: 20
- Updated: May 20, 2025
- Possession: 2025-05-03 / Flexible
- Occupied by: Vacant
- Listing brokerage: ZOLO REALTY
About this home
215 Mackenzie Crescent, Haldimand, ON N3W 1A7
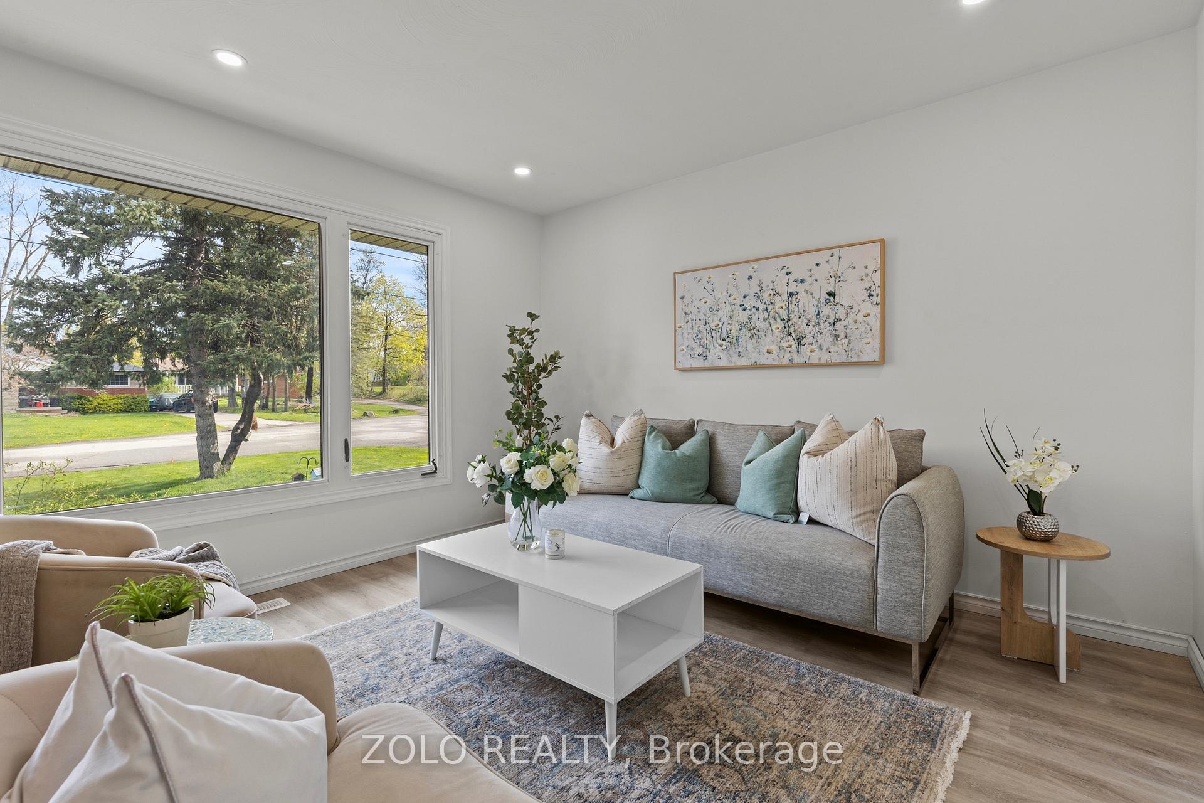
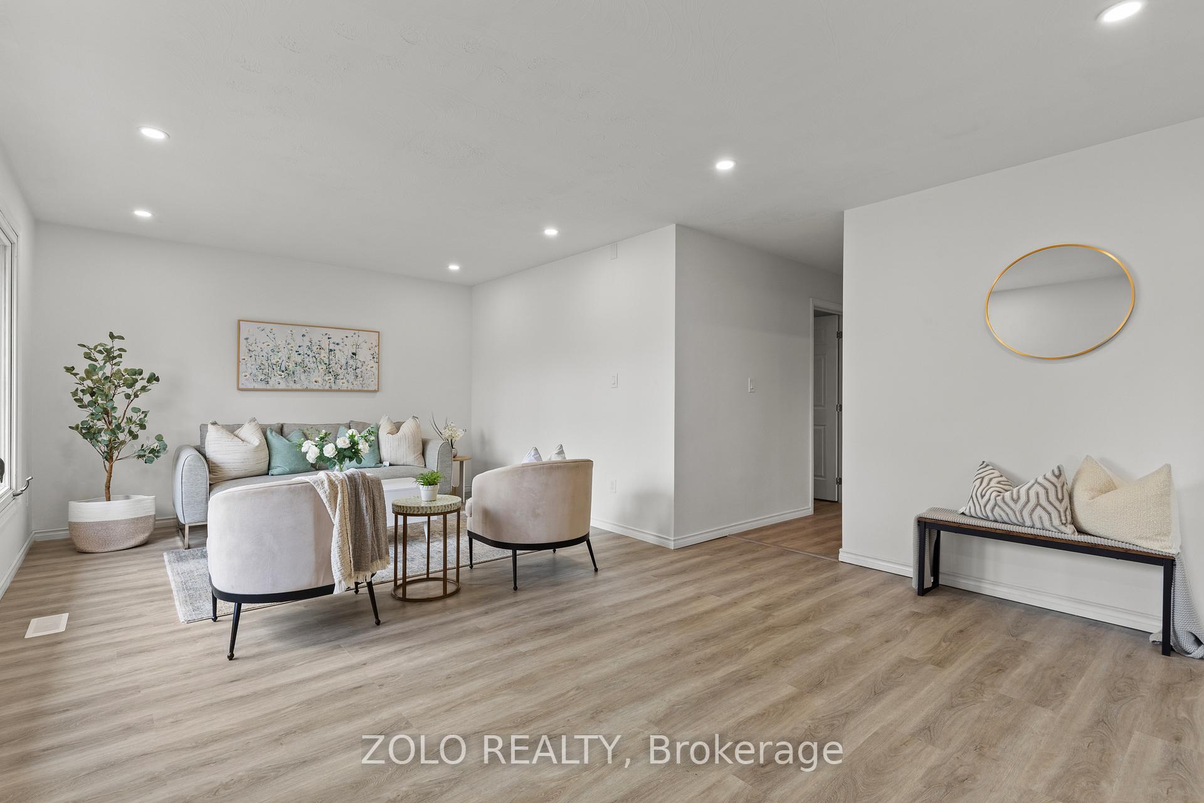
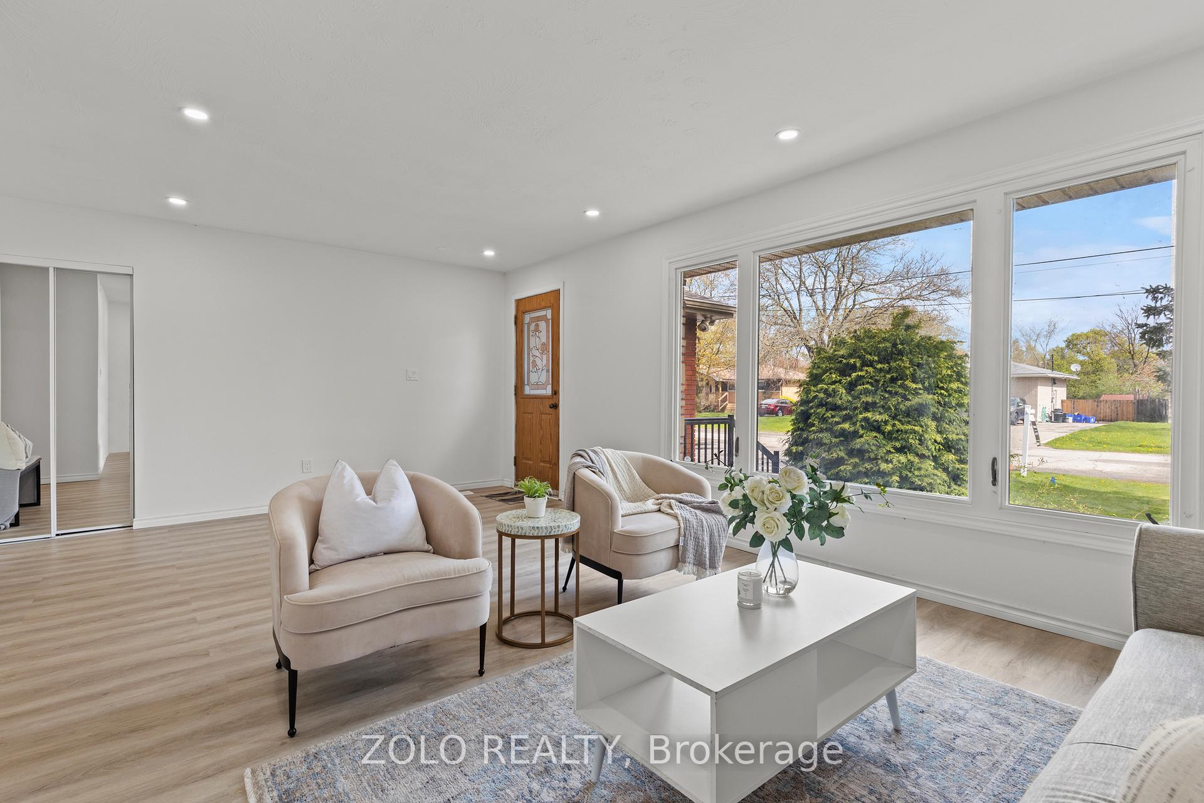
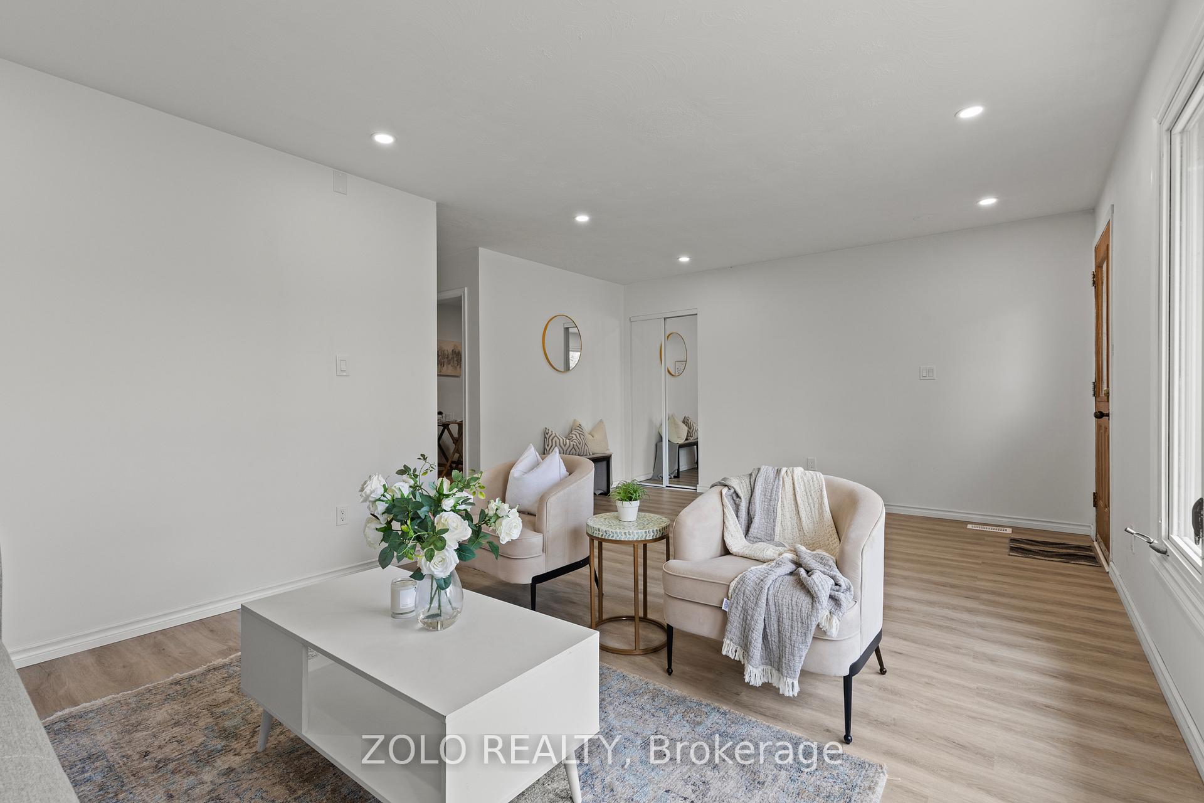
Welcome to your dream home in the heart of Caledonia! Nestled on a quiet, tree-lined street in a mature neighbourhood, this beautifully renovated 5 bedroom, 2 bathroom bungalow offers the perfect blend of comfort, character, and convenience. Step inside to find a bright and inviting living space with large windows that flood the home with natural light. A cozy dining area, and a functional kitchen ideal for family gatherings or entertaining guests. The freshly painted walls & various thoughtful upgrades provide modern ease. Washer, dryer, fridge (2023), dishwasher (2025). The finished basement offers additional living spaceperfect for a full guest suite or in-law suite with ample storage throughout. Step outside to enjoy a generous backyard, a private deck, and plenty of room to garden, play, or relax.Located just minutes from schools, parks, shopping, and the Grand River, this home offers the quiet charm of small-town living with easy access to modern amenities.
Ask about this home
A HOMEH agent will answer your questions about this home.
Around this home
Daily convenience, out of 100, from the distances below
Schools nearby
School rating, out of 10.
Helpful calculators
Your HOMEH agent

"I would see it this week."