

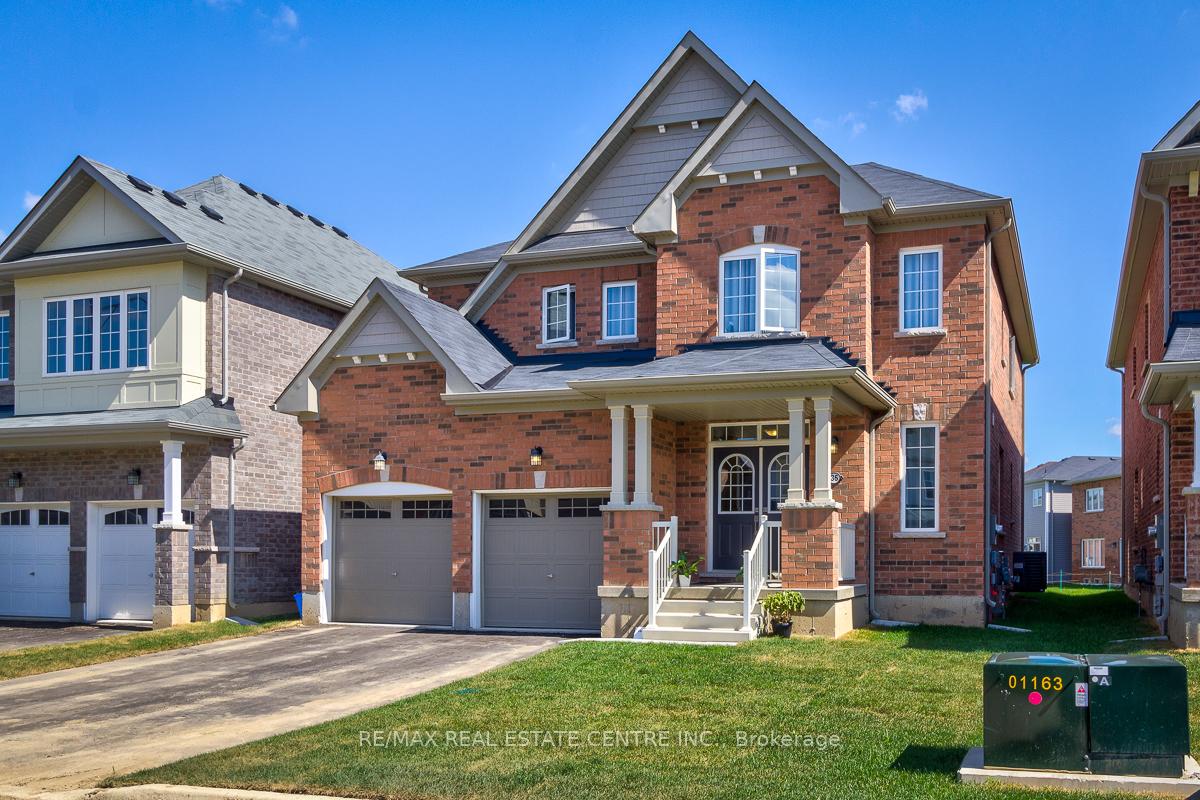
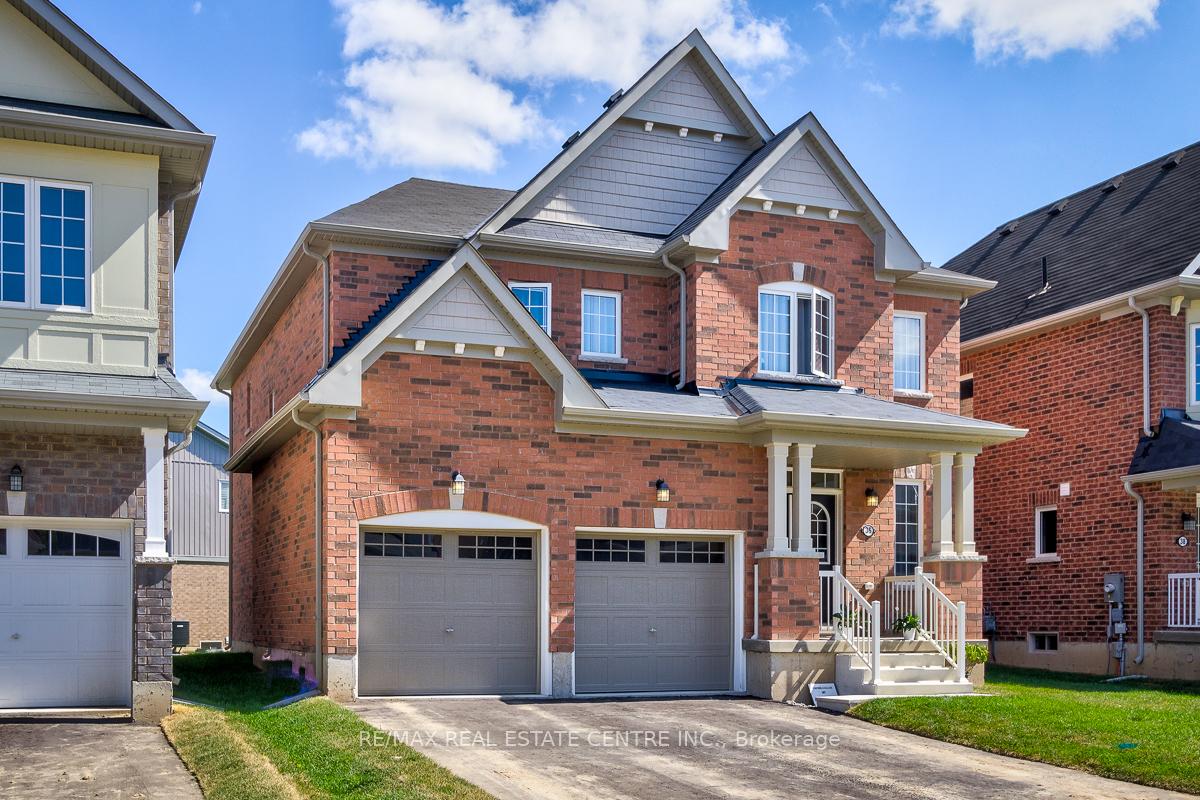
36 Fleming Crescent
Detached Suspended
1/4336 Fleming Crescent
Detached Suspended
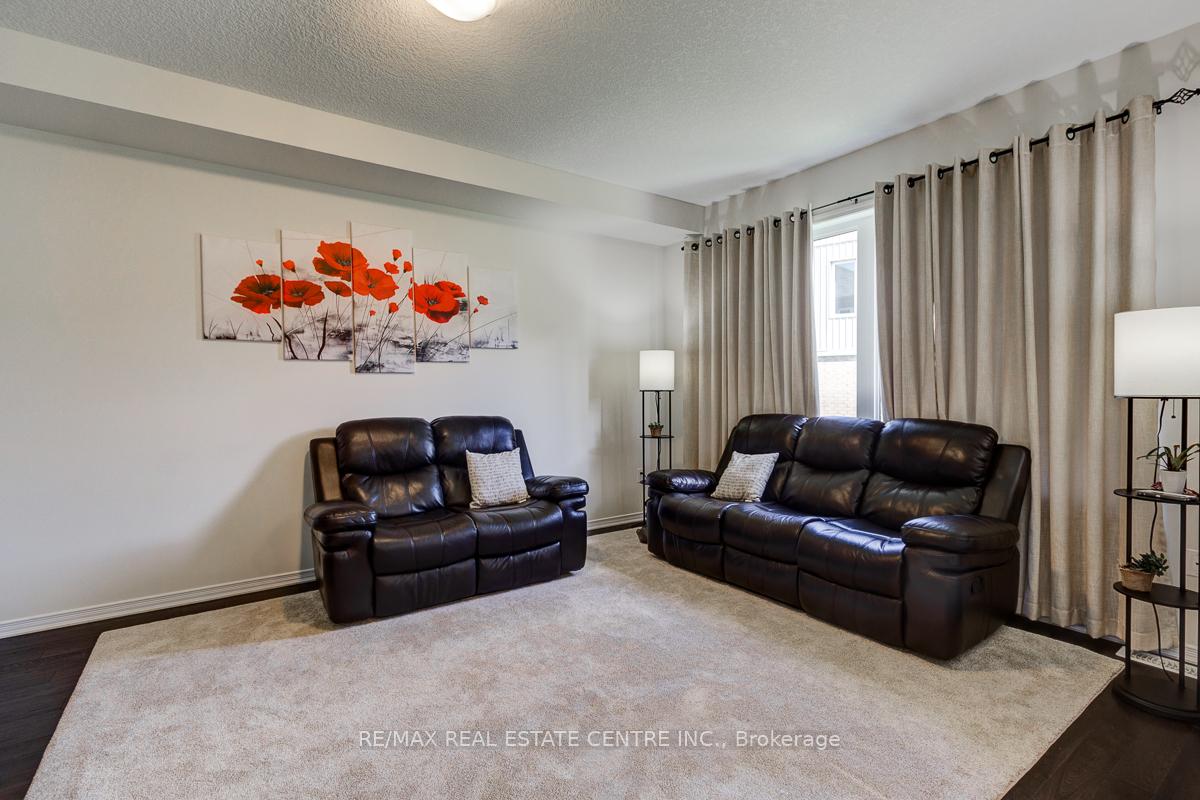 See all 43 photos
Last asked:Suspended May 16, 2025
$1,229,000
Hestimate*: $956,000▼ 22%4+2 Bedrooms
4 Bathrooms
2 Garage
2.5K–3K sq.ft
42×92 ft
$6,310/yr
Property history
- $1,229,000SuspendedList: 2025-03-26|End: 2025-05-16|51 daysX12041899
Facts and features
- BasementApartment
- Age of home6–15 years
- Price per sq ft~$447
- Water, sewerMunicipal
What stands out
- Second kitchen
- Separate entrance
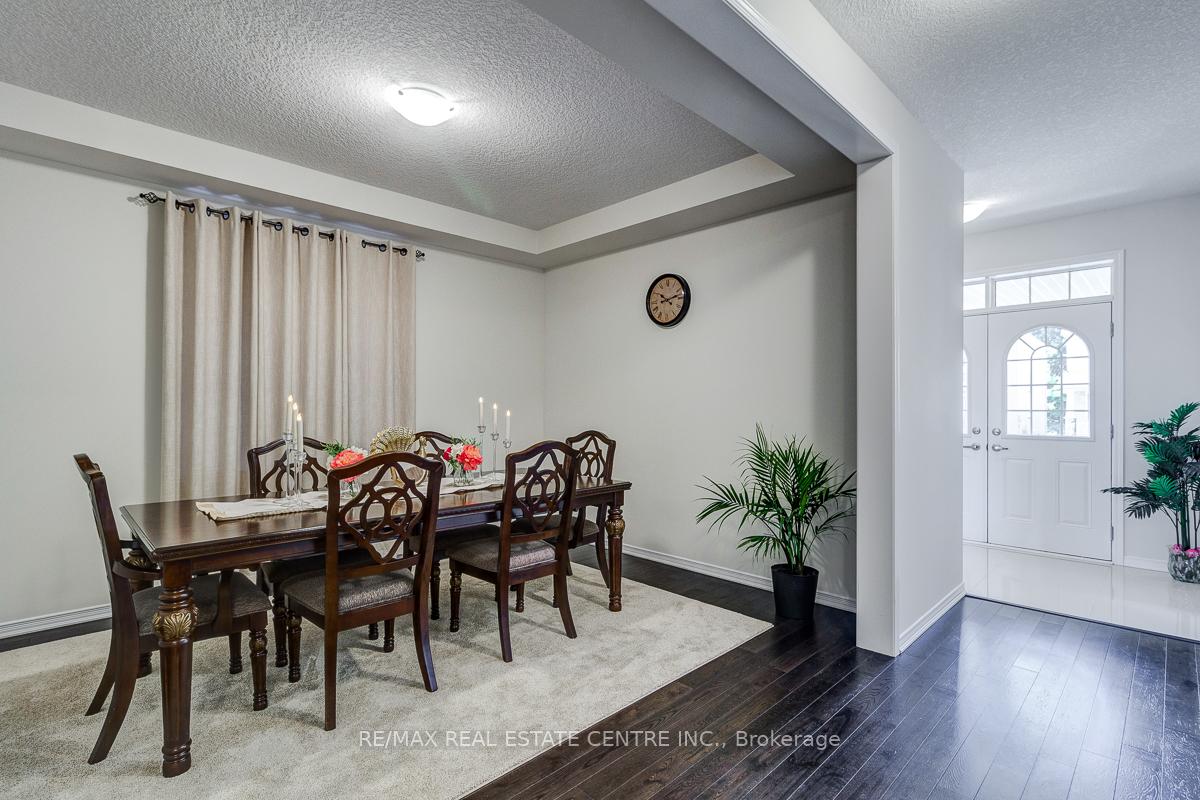
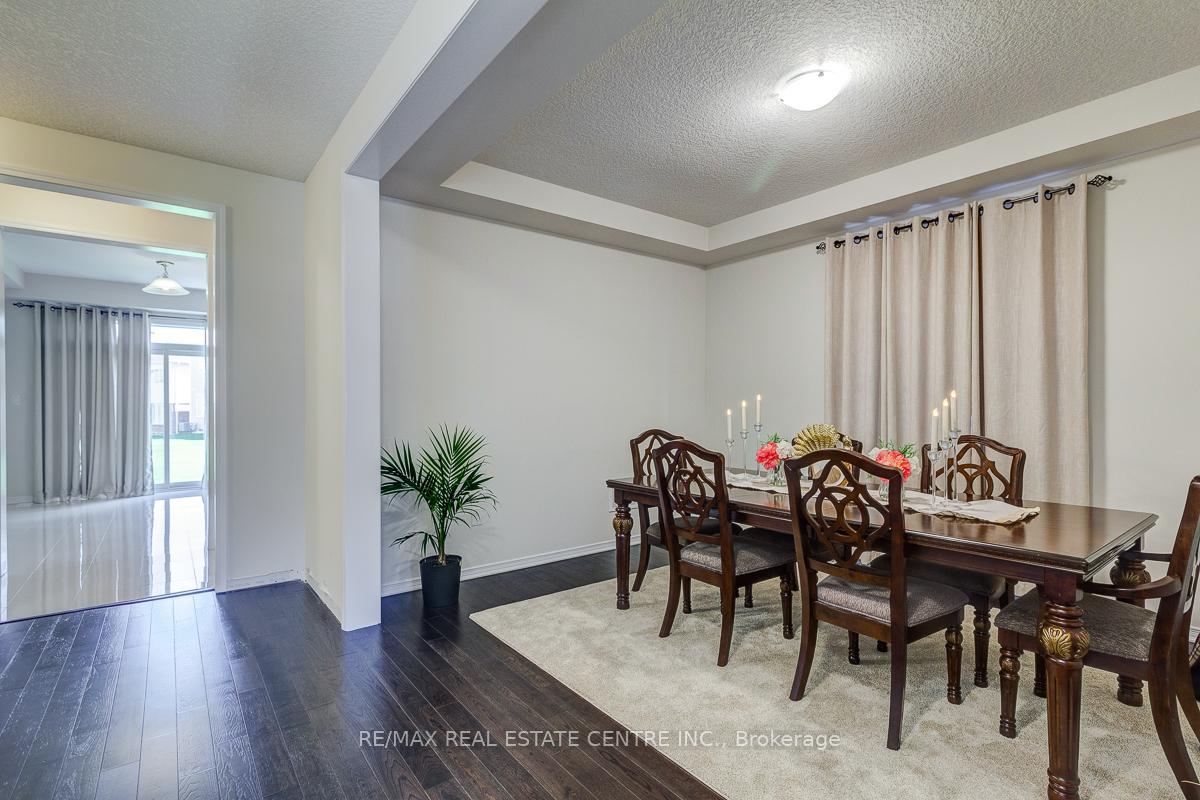
- Hardwood floors
- Central air
The homeDetached, 2-storey, Age 6–15 years
- Type: Detached
- Style: 2-storey
- Age: 6–15 years
- Living space: 2,500–3,000 sq ft
- Basement: Separate entrance, apartment
InsideHardwood, Tile, Upper level, Erv/hrv, auto garage door remote, central vacuum
- Flooring: Hardwood, Tile
- Laundry: Upper level
- Features: Erv/hrv, auto garage door remote, central vacuum
- Rooms above ground: 13
- Bedrooms: 4 + 2 in the basement
- Bathrooms: 4
- Kitchens: 2
- Family room: Yes
Outside and lotBrick, Asphalt shingle, Poured concrete, concrete
Outside
- Exterior: Brick
- Roof: Asphalt shingle
- Foundation: Poured concrete, concrete
- Size: 42 × 92 ft
Parking2 Garage, Attached, Private
- Spaces: 2 Garage
- Garage: Attached
- Driveway: Private
Heating, water and powerForced air, gas, Central air, Municipal water
- Heating: Forced air, gas
- Cooling: Central air
- Water: Municipal water
- Sewer: Municipal sewer
Costs and taxesTaxes $6,310 a year, HST included in the price
- Taxes, 2024: $6,310 a year
- HST: HST included in the price
Included in the saleTwo ss stove, two ss fridge, two ss rangehood, one ss dishwasher, two ss washer & dryer, all elf
- Included: Two ss stove, two ss fridge, two ss rangehood, one ss dishwasher, two ss washer & dryer, all elf
NearbyFenced yard, park, public transit, river/stream, school, beach
- Close to: Fenced yard, park, public transit, river/stream, school, beach
Listing detailsX12041899, Suspended, Mar 26, 2025
- MLS® number: X12041899
- Status: Suspended
- Listed on: Mar 26, 2025
- Days on market: 51
- Updated: May 16, 2025
- Possession: Flexible
- Occupied by: Owner
- Listing brokerage: RE/MAX REAL ESTATE CENTRE INC.
About this home
36 Fleming Crescent, Haldimand, ON N3W 0C4
ERV/HRVAuto Garage Door RemoteCentral VacuumFenced YardParkPublic Transit
Beautiful Fully Renovated & Upgraded Detach 4 + 2 Bedroom Home With 2 Bedroom Legal Basement Apartment Situated In The Caledonia's Most Demanding Area. With Over $50K In Custom Upgrades Such As Hardwood Floors, Oak Stairs, Custom Kitchen Including Quartz Counter, Laundry On 2nd Level, 9 Ft Ceiling. Mins To Hamilton International Airport. Near Downtown Caledonia & Close To Ancaster/Hamilton & Highways. Nearby Trails, Shopping & Grand River Are Walking Dist.
Read more
Ask about this home
A HOMEH agent will answer your questions about this home.
Ask a question
Thinking of selling your home?See what your home is worth today.
Around this home
Mcclung Rd/Arnold Marshall Blv
Errands
Parks
Schools
Daily convenience, out of 100, from the distances below
ParkAvalon Park · 1 within 1 km11 min walk658 m
GroceryJones' Bakery21 min walk1.3 km
SchoolGrand River Public School7 min walk400 m
PharmacyShoppers Drug Mart31 min walk1.9 km
Cafés & foodTim Hortons21 min walk1.3 km
Gym & rec centreCaledonia Lions Pool25 min walk1.5 km
WalkDriveStraight-line distance, open map data
Grocery1.3 km
Park0.7 km
Coffee1.3 km
Dining1.3 km
Gym1.9 km
Schools nearby
School rating, out of 10.
Grand River Public Schoolelementary · Public · 0.4 km
—
Pope Francis Catholic Elementary Schoolelementary · Catholic · 0.5 km
—
St. Patrick's Schoolelementary · Private · 1.0 km
6.8/10Good
Contact agent
Helpful calculators
Mortgage
Affordability
Closing costs
Land transfer tax
Property tax
Down payment
CMHC insurance
Stress test
Cashback Rebate
Your HOMEH agent

NimaHOMEH agent · Haldimand
"Priced 22% over the Hestimate. I would see it this week."
Ask Nima