

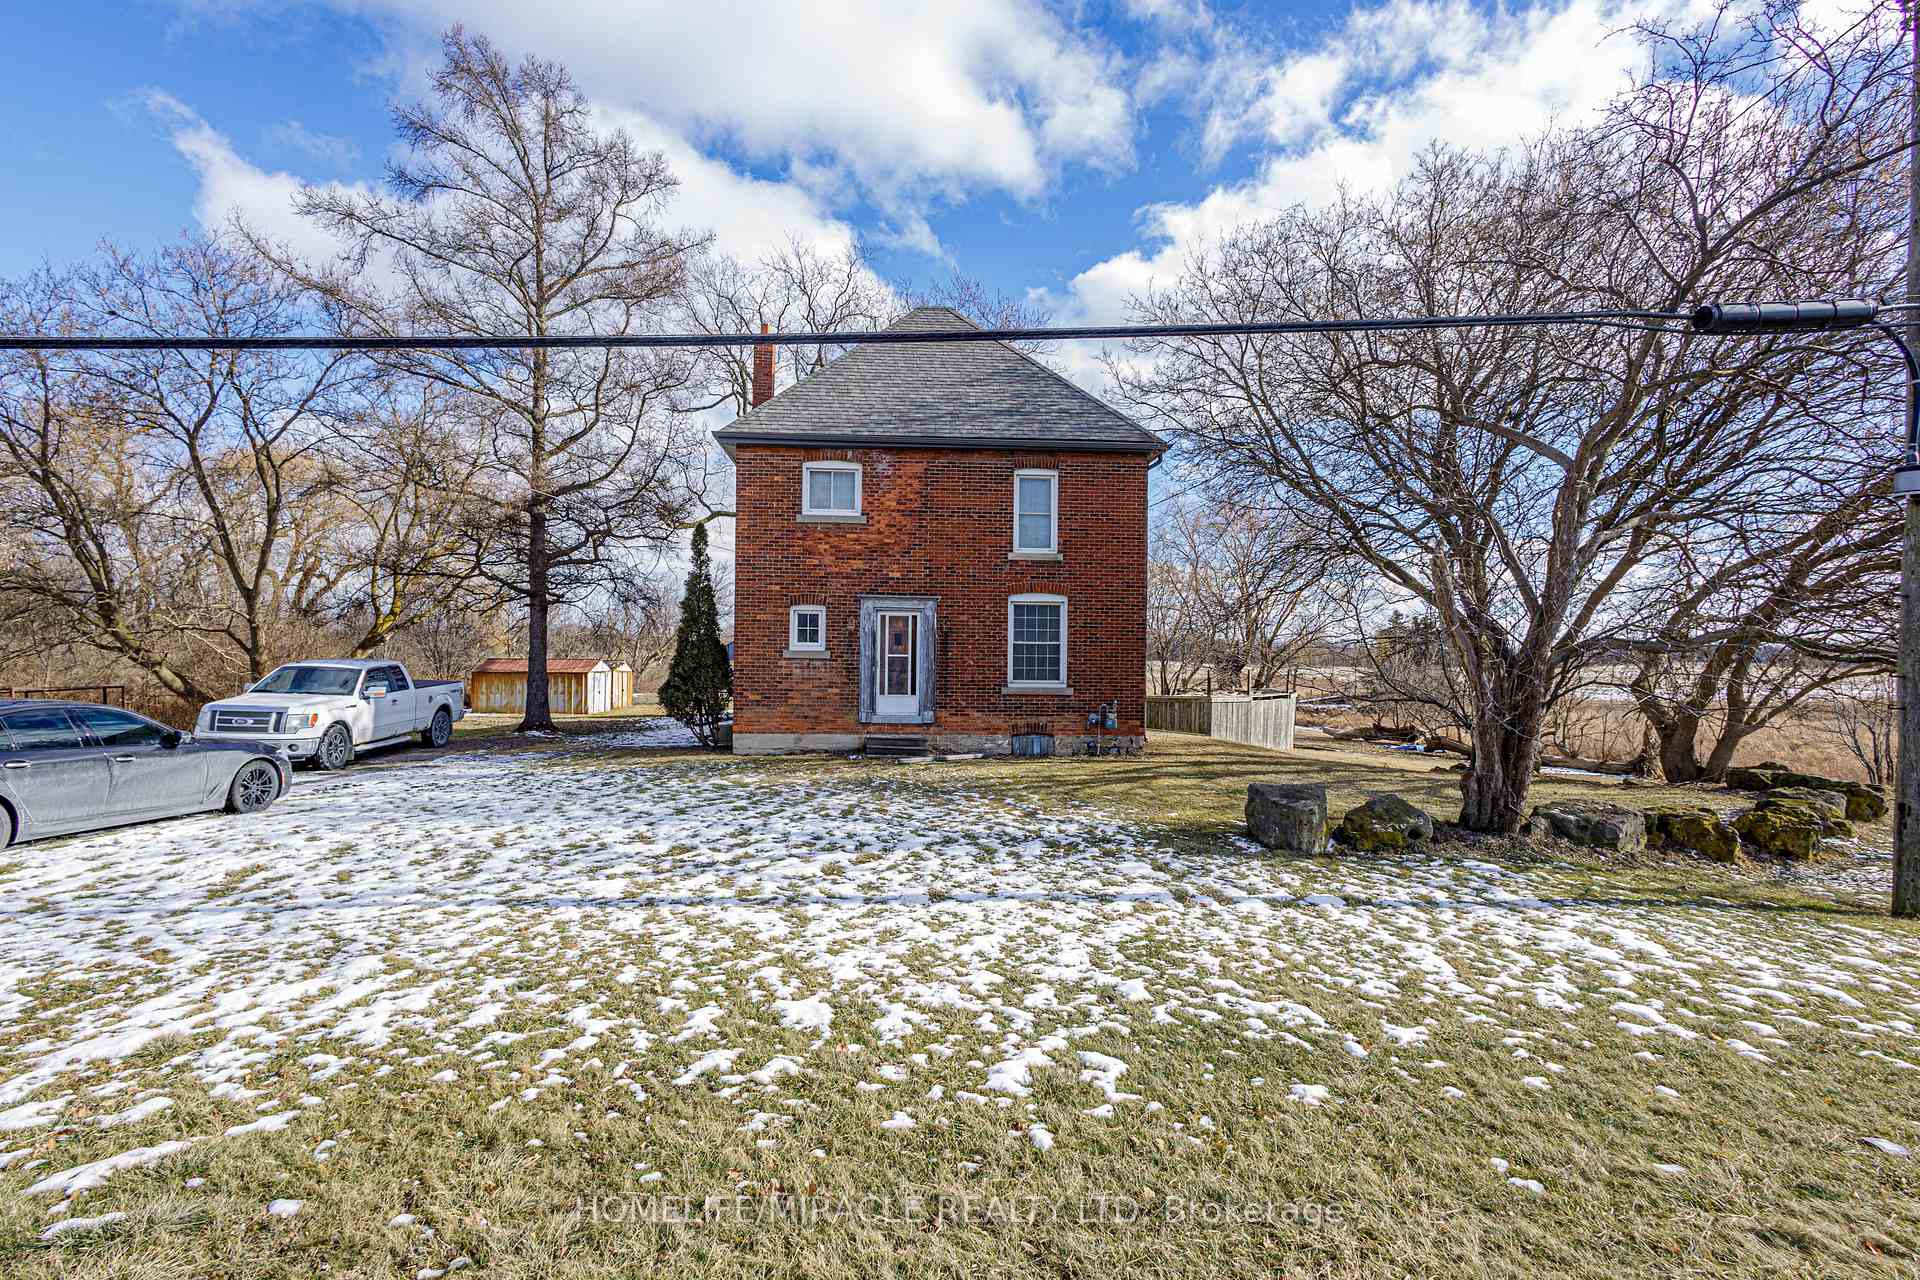
808 Hwy 6
808 Hwy 6
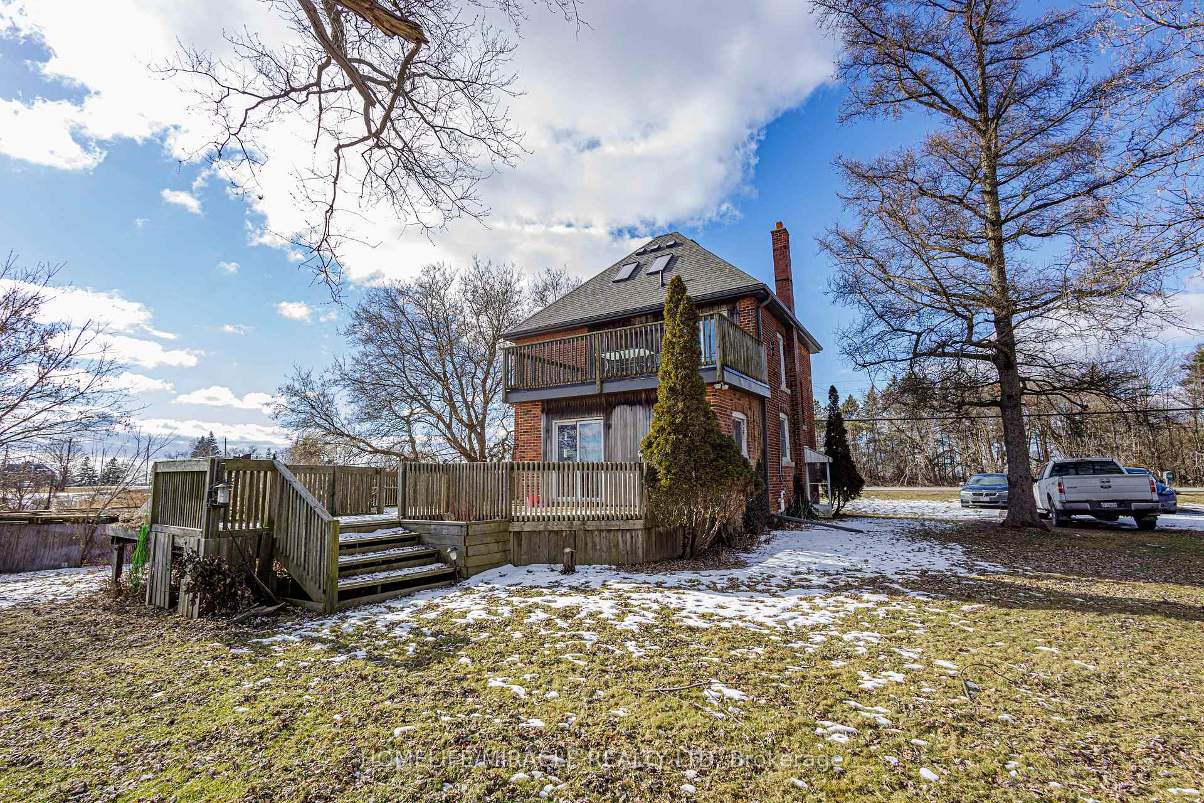
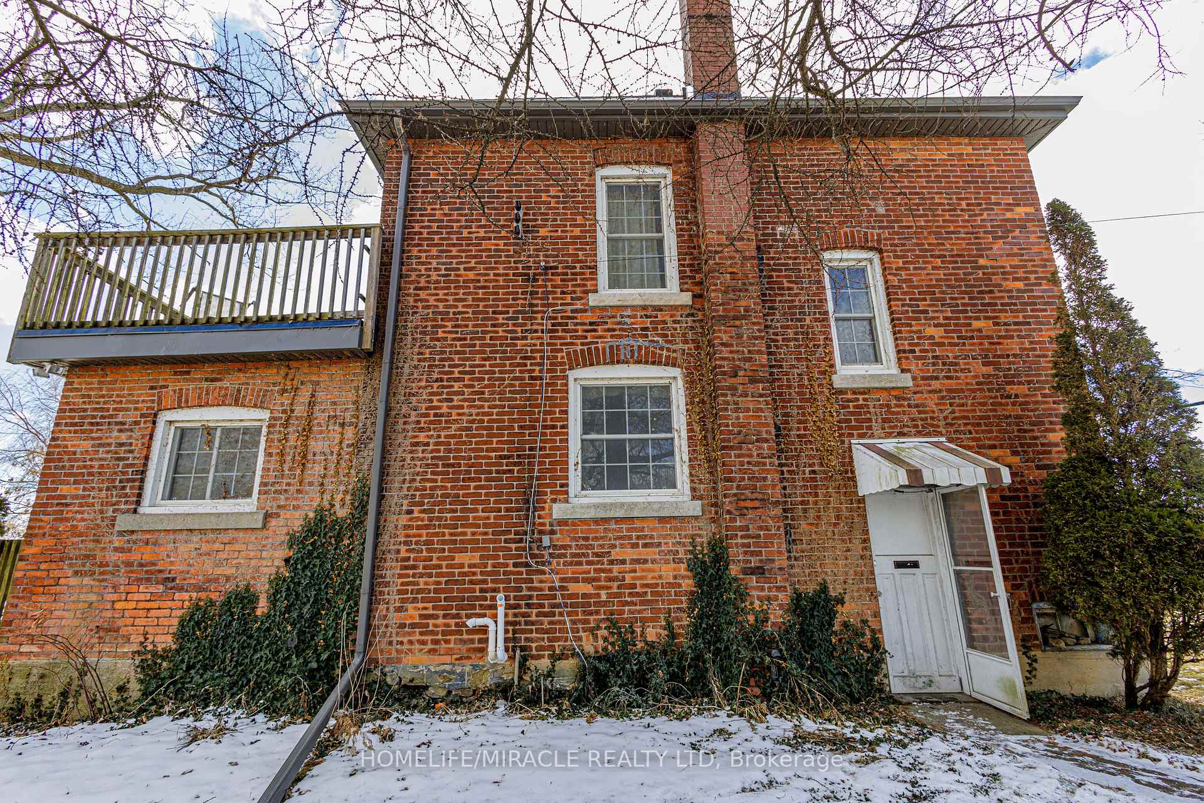
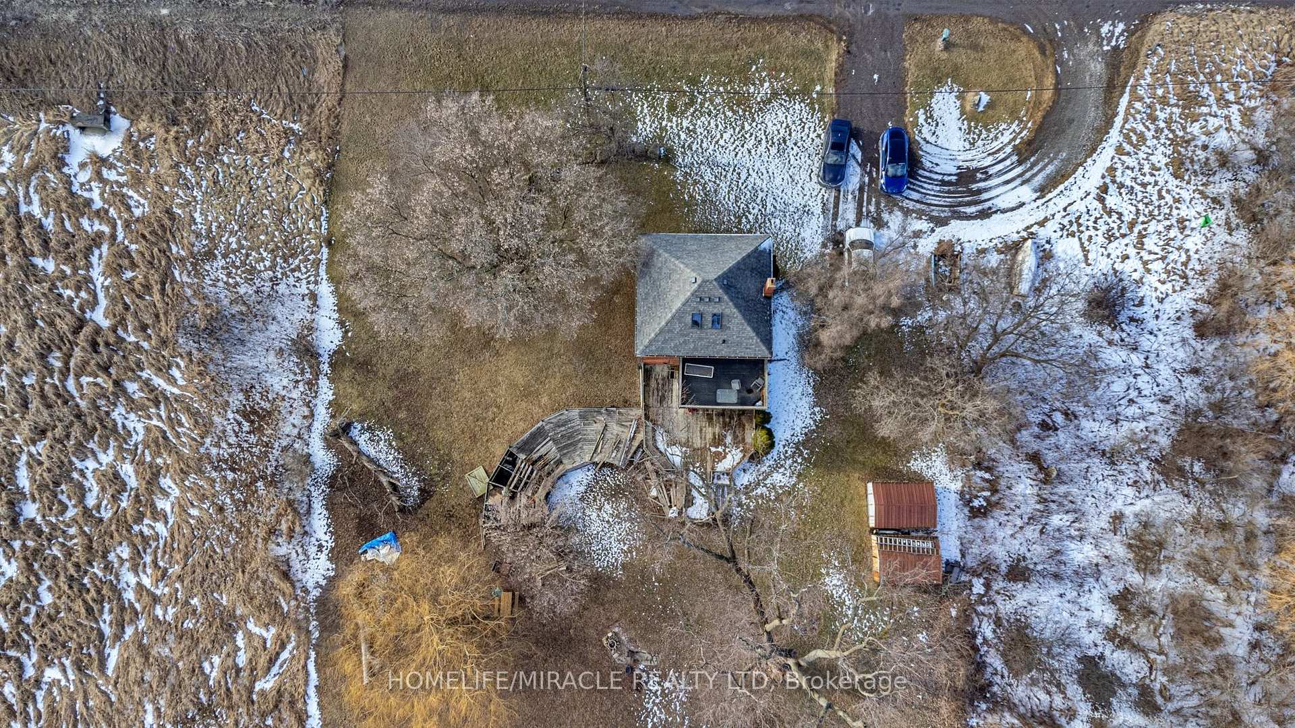
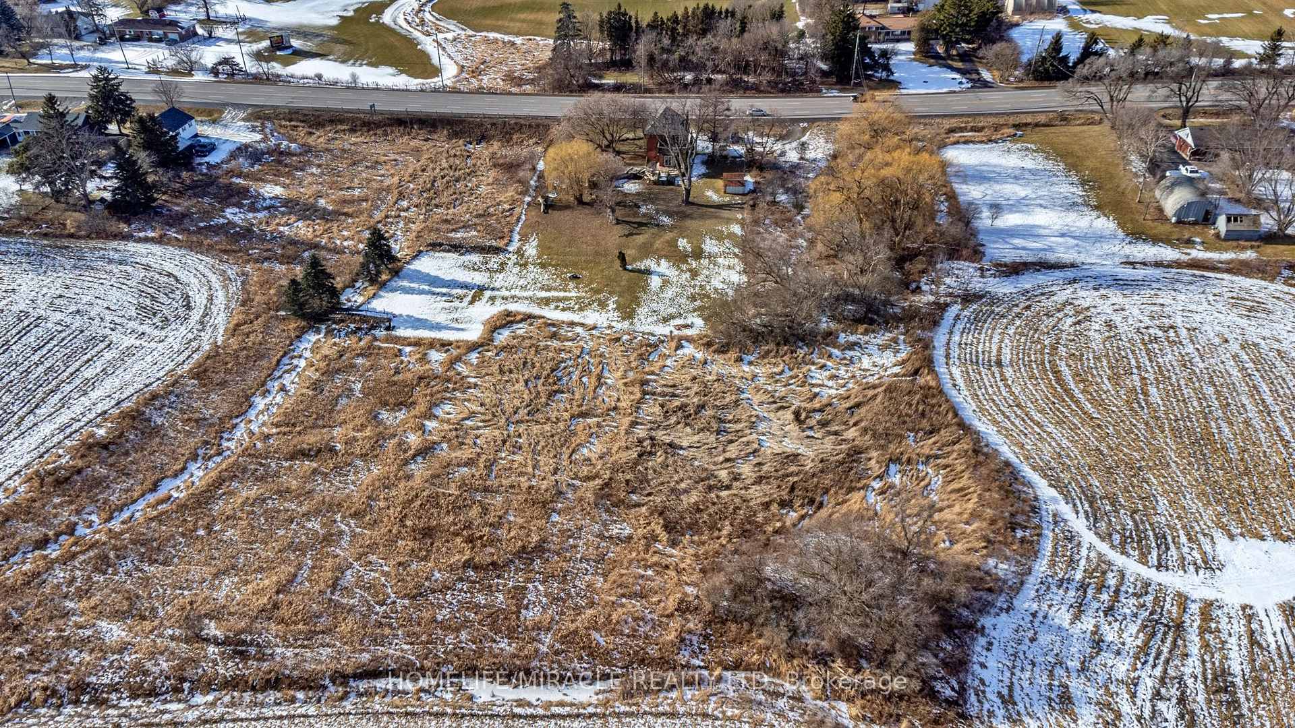 See all 37 photos
Property history
- $1,199,999TerminatedList: 2025-03-13|End: 2025-05-12|60 daysX12017165
- $1,349,999TerminatedList: 2025-01-27|End: 2025-03-13|45 daysX11942028
Facts and features
- BasementUnfinished
- Price per sq ft~$923
- Water, sewerSeptic
- Lot shapeIrregular
- Hardwood floors
The homeDetached, 2 1/2 storey, 1,100–1,500 sq ft
- Type: Detached
- Style: 2 1/2 storey
- Living space: 1,100–1,500 sq ft
- Basement: Unfinished
- View: Clear, garden, panoramic, trees/woods
InsideCarpet free, Hardwood, Tile, Window floor to ceiling, Carpet free, Rooms above ground 7
- Flooring: Carpet free, Hardwood, Tile, Window floor to ceiling
- Features: Carpet free
- Rooms above ground: 7
- Rooms in the basement: 1
- Bedrooms: 3 + 1 in the basement
- Bathrooms: 1
- Kitchens: 1
Outside and lotBrick, concrete, Asphalt shingle, Concrete
- Exterior: Brick, concrete
- Roof: Asphalt shingle
- Foundation: Concrete
- Features: Privacy, porch, landscaped, controlled entry, deck, recreational area
- Other structures: Drive shed, garden shed
- Size: 150 × 276.22 ft
- Shape: Irregular
- Zoning: HA10F2
Parking8 Parking, Private
- Spaces: 8 Parking
- Driveway: Private
Heating, water and powerForced air, gas, Other, Septic
- Heating: Forced air, gas
- Water: Other
- Sewer: Septic
Costs and taxesTaxes $3,600 a year, HST included in the price, Hwt
- Taxes, 2024: $3,600 a year
- HST: HST included in the price
- Rental items: Hwt
Included in the saleStove, fridge, washer, dryer, garden shed, tool shed, john deer tractor, Owner's furniture & content
- Included: Stove, fridge, washer, dryer, garden shed, tool shed, john deer tractor
- Not included: Owner's furniture & content
NearbyGolf, wooded/treed, part cleared
- Close to: Golf, wooded/treed, part cleared
Listing detailsX12017165, Terminated, Mar 13, 2025
- MLS® number: X12017165
- Status: Terminated
- Listed on: Mar 13, 2025
- Days on market: 60
- Updated: May 12, 2025
- Possession: Flexible
- Occupied by: Owner
- Listing brokerage: HOMELIFE/MIRACLE REALTY LTD
About this home
808 Hwy 6, Haldimand, ON N3W 1M8
RARELY OFFERED!! 2.2 Acres L Shaped Lot featuring 150 Ft Frontage & a Charming full brick 2 1/2 storey detached property offering double wide circular driveway w/ direct access to Hwy 6 and short drive to Highway 403. Perfect balance of connectivity & tranquility surrounded by mature trees. Step into the cozy foyer, opening to spacious naturally lit great room w/ hardwood floors ideal for family entertainment. Formal dining room w/ exposed brick accent wall & a walk-out to oversized rear deck presenting open views of the beautiful landscape. Eat-in kitchen w/ breakfast bar ideal for growing families. Stroll upstairs to find 3 spacious bedrooms & 1-4pc bath, potential for a 4th bedroom. Venture further upstairs through the primary bedroom to discover the huge attic space w/ skylights perfect for buyers looking for an art space, workshop or a personal space of relaxation. Fullsized unfinished bsmt w/ side separate entrance can be converted to in-law suite. STRONG bones throughout looking for your finishing touches. Septic tank ~20yrs old, 2000 gal holding water tank, Furnace (2024), Windows ~10yrs old, Roof ~10-yrs old w/ 30-yr shingle, all new electrical copper wiring w/ 100 amp breaker service ~10 yrs old, all new plumbing throughout the house. Top of the House was completely rebuilt 10 years ago. L-shaped lot w/severance possibility (can be sold to neighbors or land lease for agriculture), opportunity to re-build current home or re-model a brand new home to your specifications. ENDLESS POTENTIAL!! Book your private showing now! **EXTRAS** PRIME location situated in the middle of Caledonia & Hamilton, mins to Golf course, Killman Zoo,Hamilton International Airport, Short commute to Brantford, Hamilton & Niagara!
Ask about this home
A HOMEH agent will answer your questions about this home.
Around this home
Schools nearby
School rating, out of 10.
Helpful calculators
Your HOMEH agent

"Priced 42% over the Hestimate. I would see it this week."