

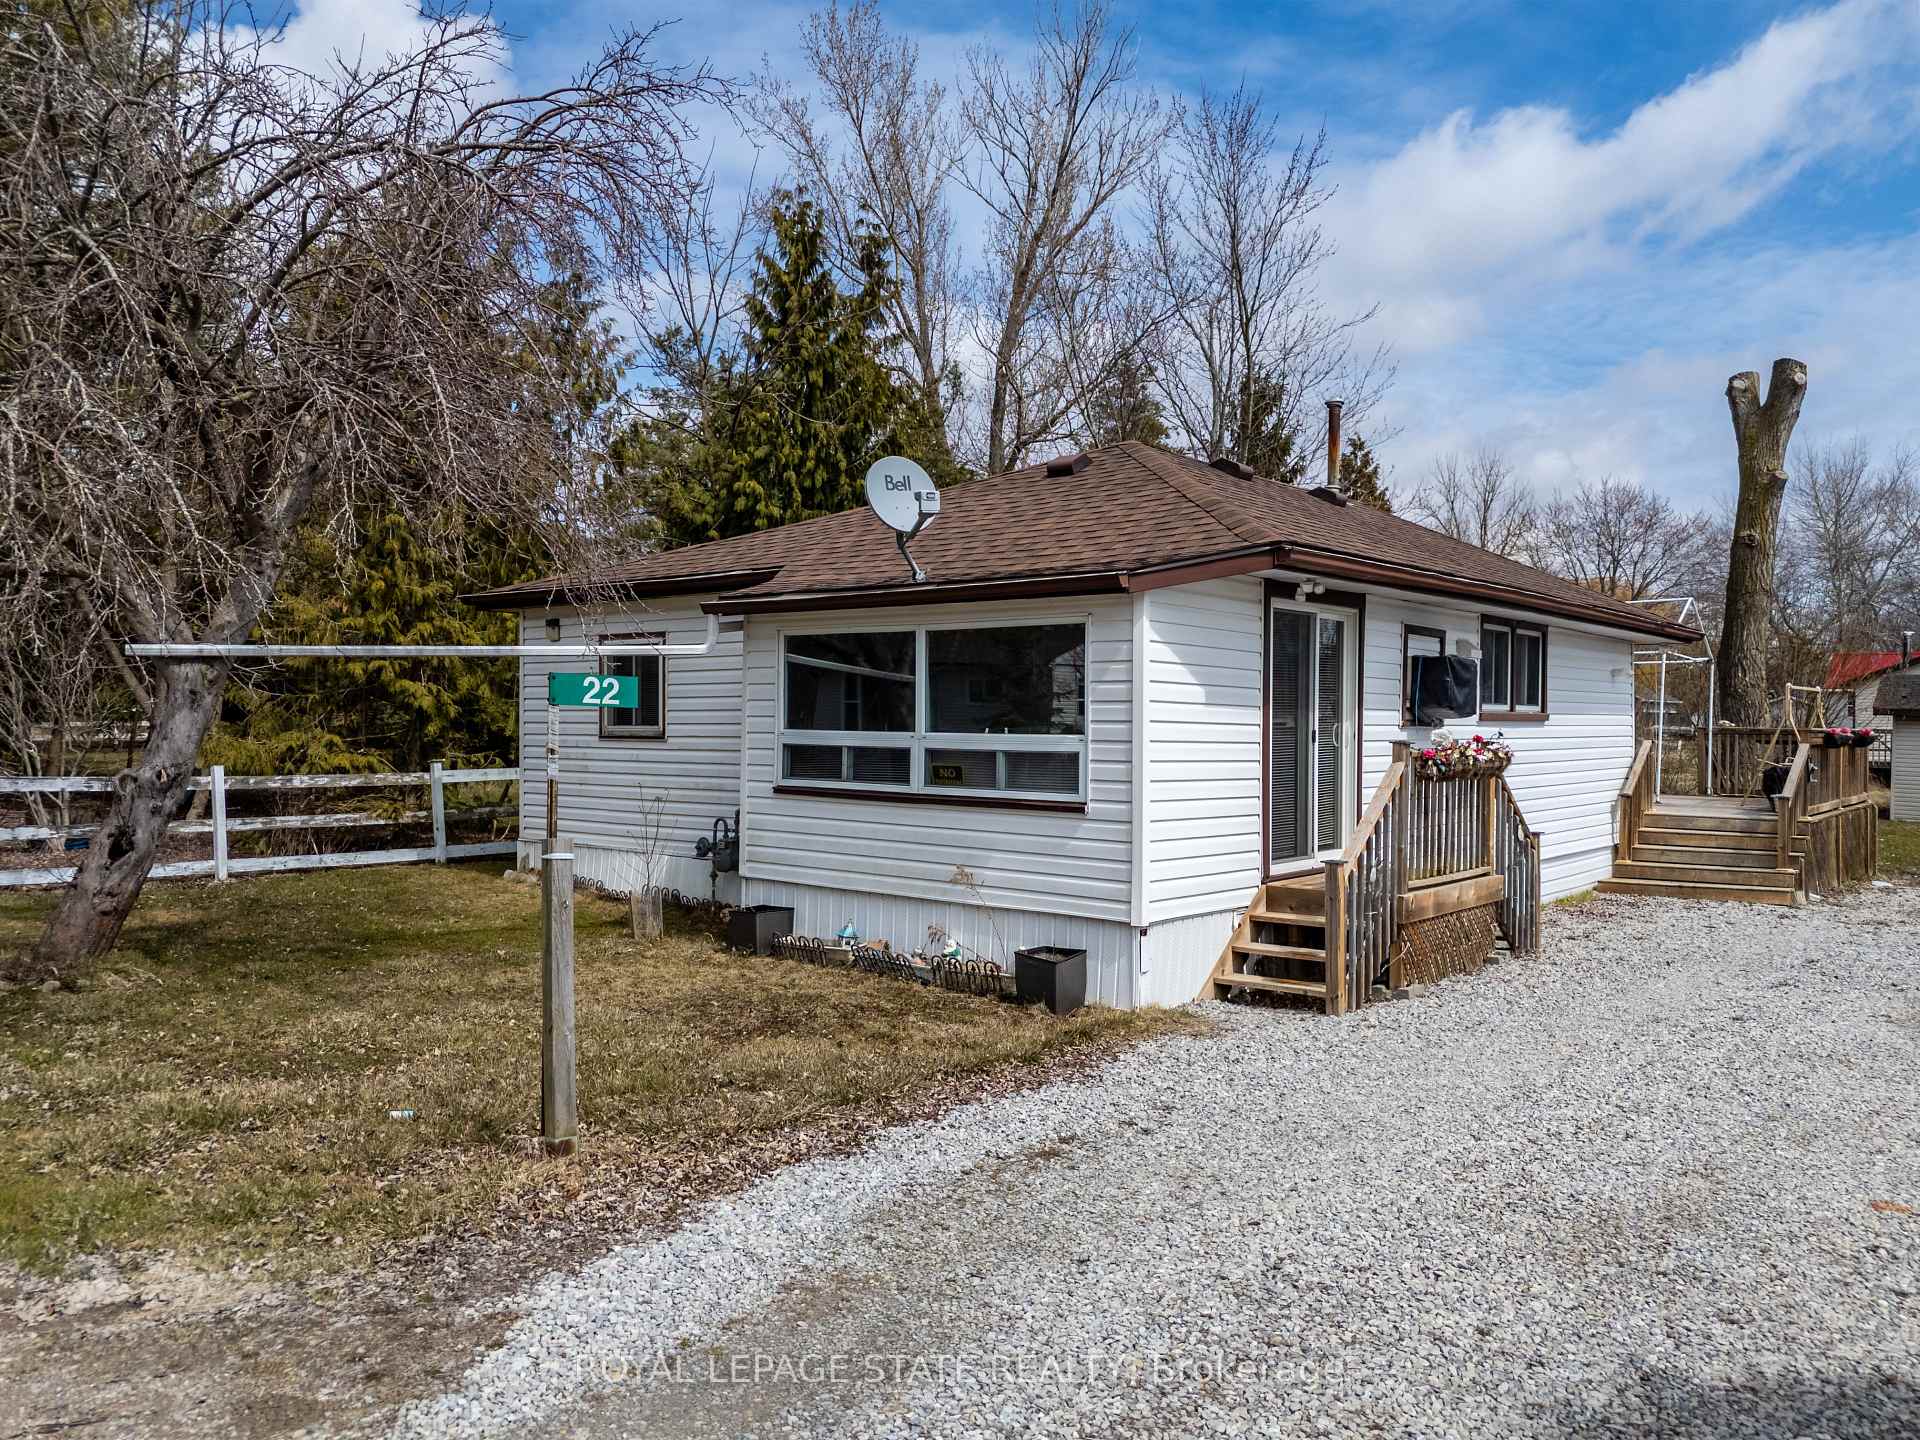
22 6th Street
22 6th Street
 See all 20 photos
Property history
Facts and features
- BasementNone
- Water, sewerOther
- HeatingForced air
- CoolingWindow unit(s)
The homeDetached, Bungalow, 700–1,100 sq ft
- Type: Detached
- Style: Bungalow
- Living space: 700–1,100 sq ft
- Basement: None
- View: Lake
InsideMain level, Water heater owned, Rooms above ground 4
- Laundry: Main level
- Features: Water heater owned
- Rooms above ground: 4
- Bedrooms: 2
- Bathrooms: 1
- Kitchens: 1
Outside and lotVinyl siding, Shingles, Post & pad
- Exterior: Vinyl siding
- Roof: Shingles
- Foundation: Post & pad
- Other structures: Shed
- Size: 45.73 × 113.16 ft
Parking3 Parking, Private
- Spaces: 3 Parking
- Driveway: Private
Heating, water and powerForced air, gas, Window unit(s), Other
- Heating: Forced air, gas
- Cooling: Window unit(s)
- Water: Other
- Sewer: Holding tank
- Natural gas: Yes
- Hydro: Yes
- Cable: No
- Telephone: Available
Costs and taxesTaxes $1,673 a year, HST included in the price, Rental items None
- Taxes, 2024: $1,673 a year
- HST: HST included in the price
- Rental items: None
Included in the saleFridge, stove, dishwasher, microwave, compactor, window ac unit, shed
- Included: Fridge, stove, dishwasher, microwave, compactor, window ac unit, shed
NearbyLake/pond
- Close to: Lake/pond
Listing detailsX12078187, Sold, Apr 11, 2025
- MLS® number: X12078187
- Status: Sold
- Listed on: Apr 11, 2025
- Days on market: 25
- Updated: May 6, 2025
- Possession: Flexible
- Occupied by: Vacant
- Listing brokerage: ROYAL LEPAGE STATE REALTY
About this home
22 6th Street, Haldimand, ON N0A 1P0
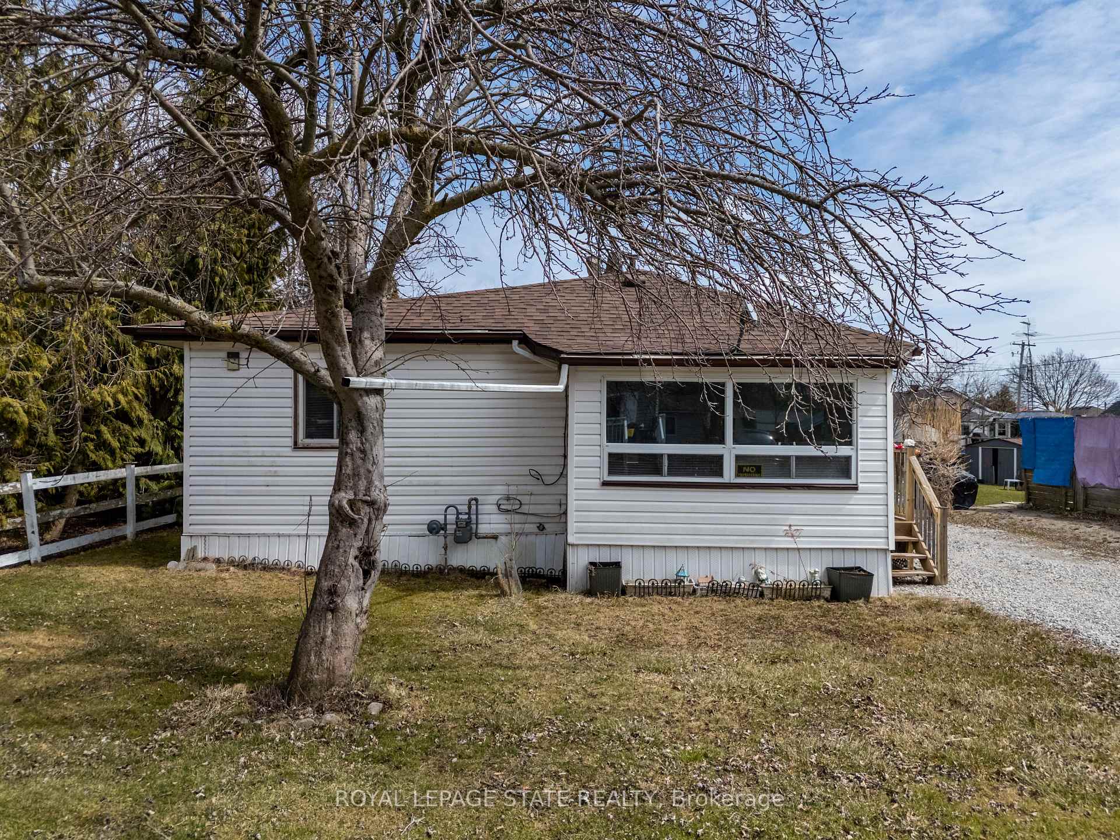
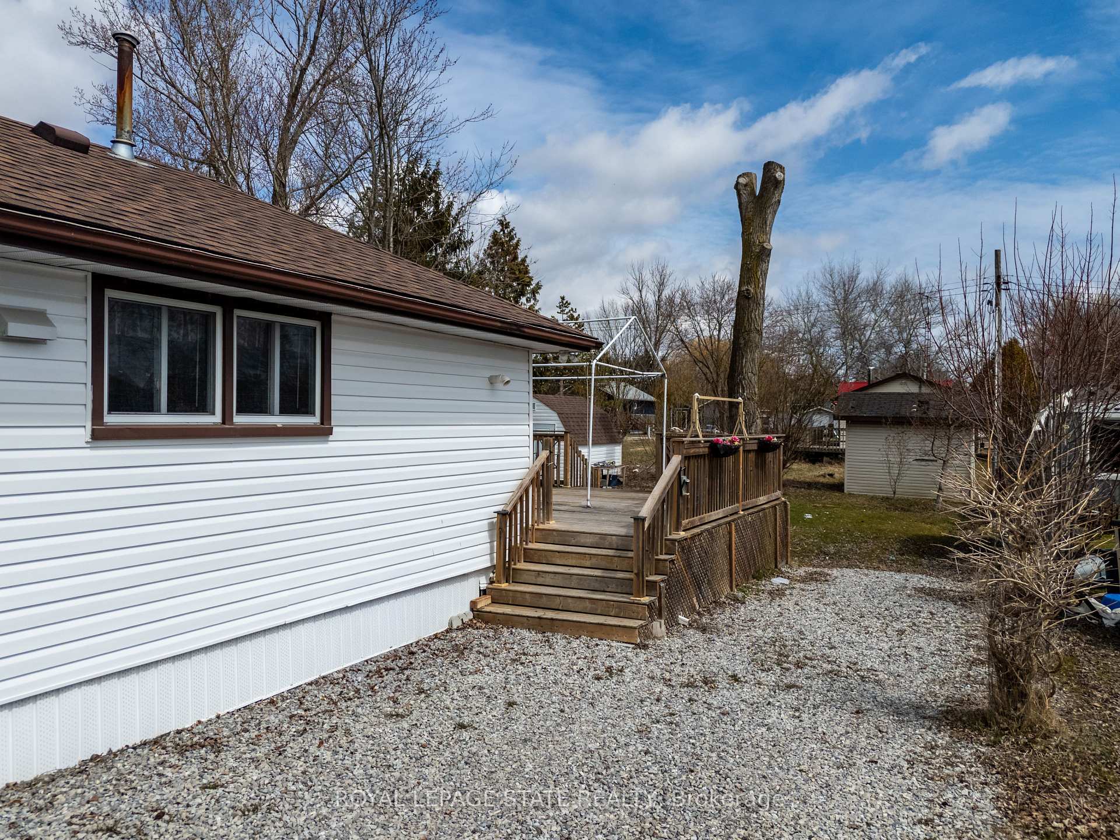
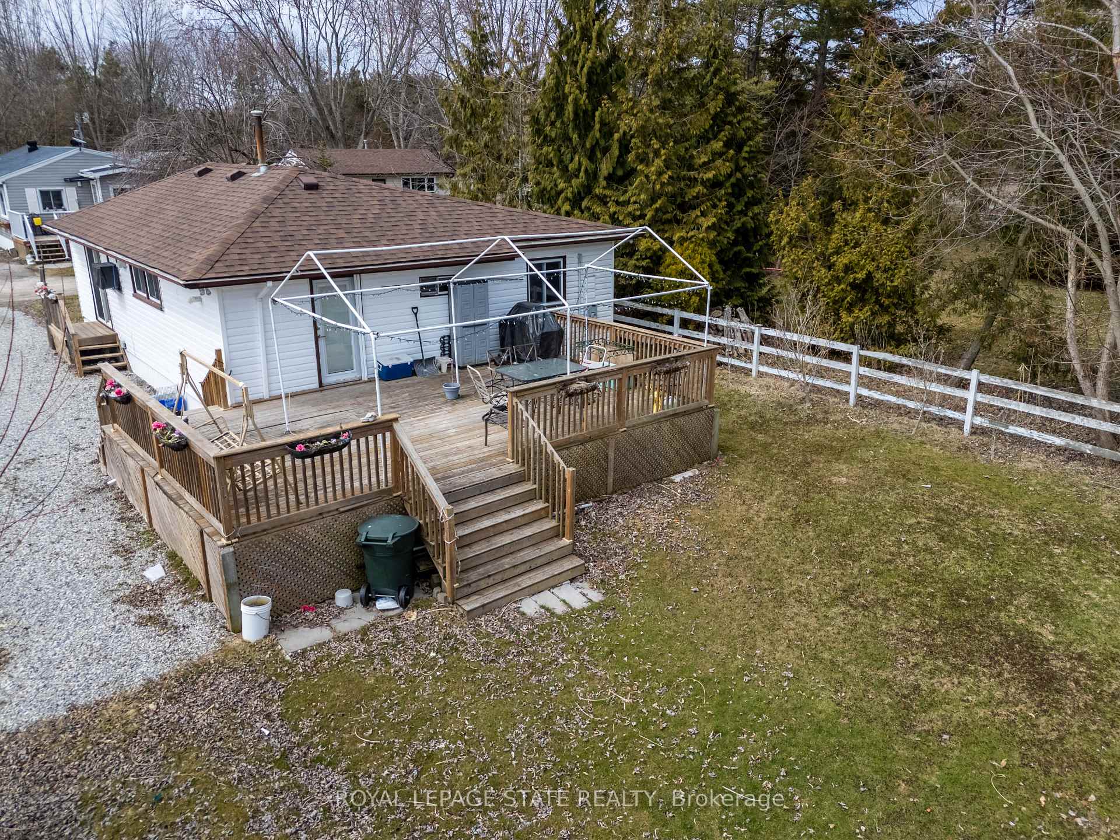
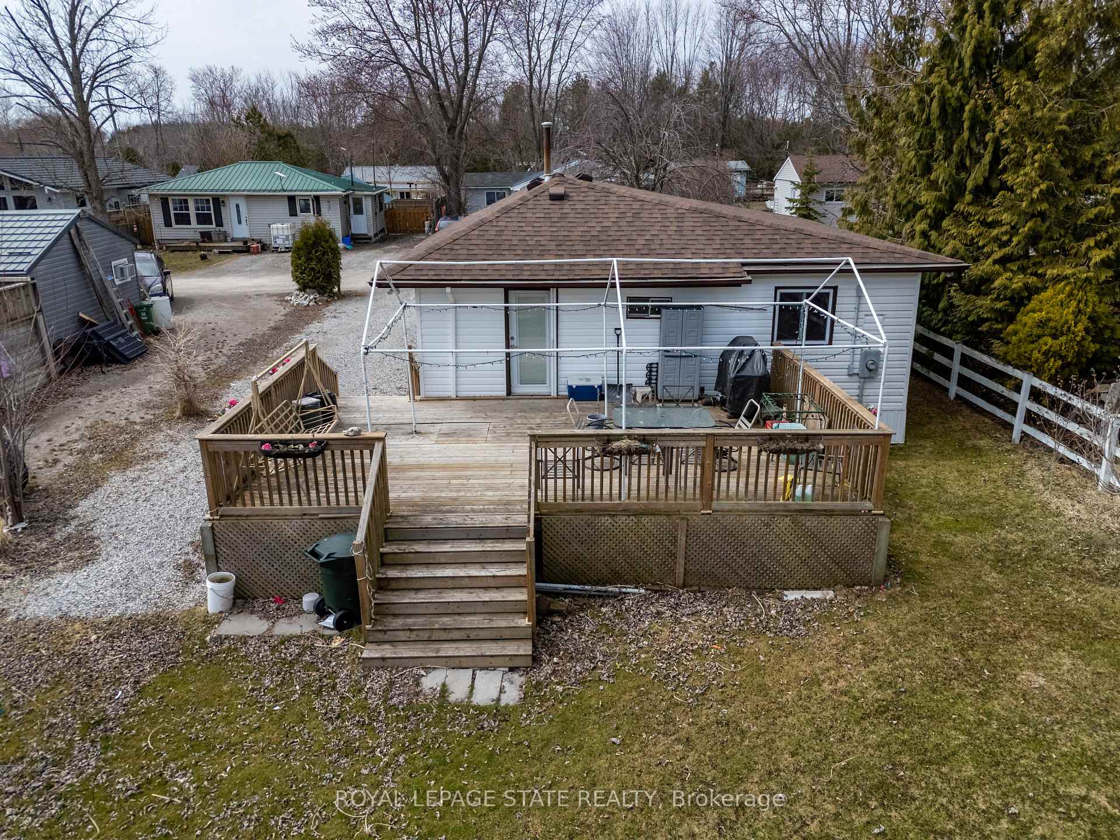
Walking distance to Lake Erie this charming 2 bedroom, year round cottage is set in a tranquil rural setting, and offers the perfect escape from the hustle and bustle of city life. Situated on a spacious lot, at the end of a quiet dead end street, this property promises privacy and serenity. The large yard is ideal for outdoor activities, gardening, or simply relaxing. The long driveway offers lots of parking. The cottage is within walking distance to the lake, and offers lake views from the expansive deck. Inside you will find open concept kitchen with loads of cupboards and counter space, and bright living area with large front window. Master bedroom boasts ensuite privileges, 3 piece bath with spa like shower. Additional features include in suite laundry, forced air natural gas furnace, gas line to BBQ, and a convenient shed for storage, adding to the comfort and functionality of this delightful home.
Ask about this home
A HOMEH agent will answer your questions about this home.
Around this home
Helpful calculators
Your HOMEH agent

"I would see it this week."