

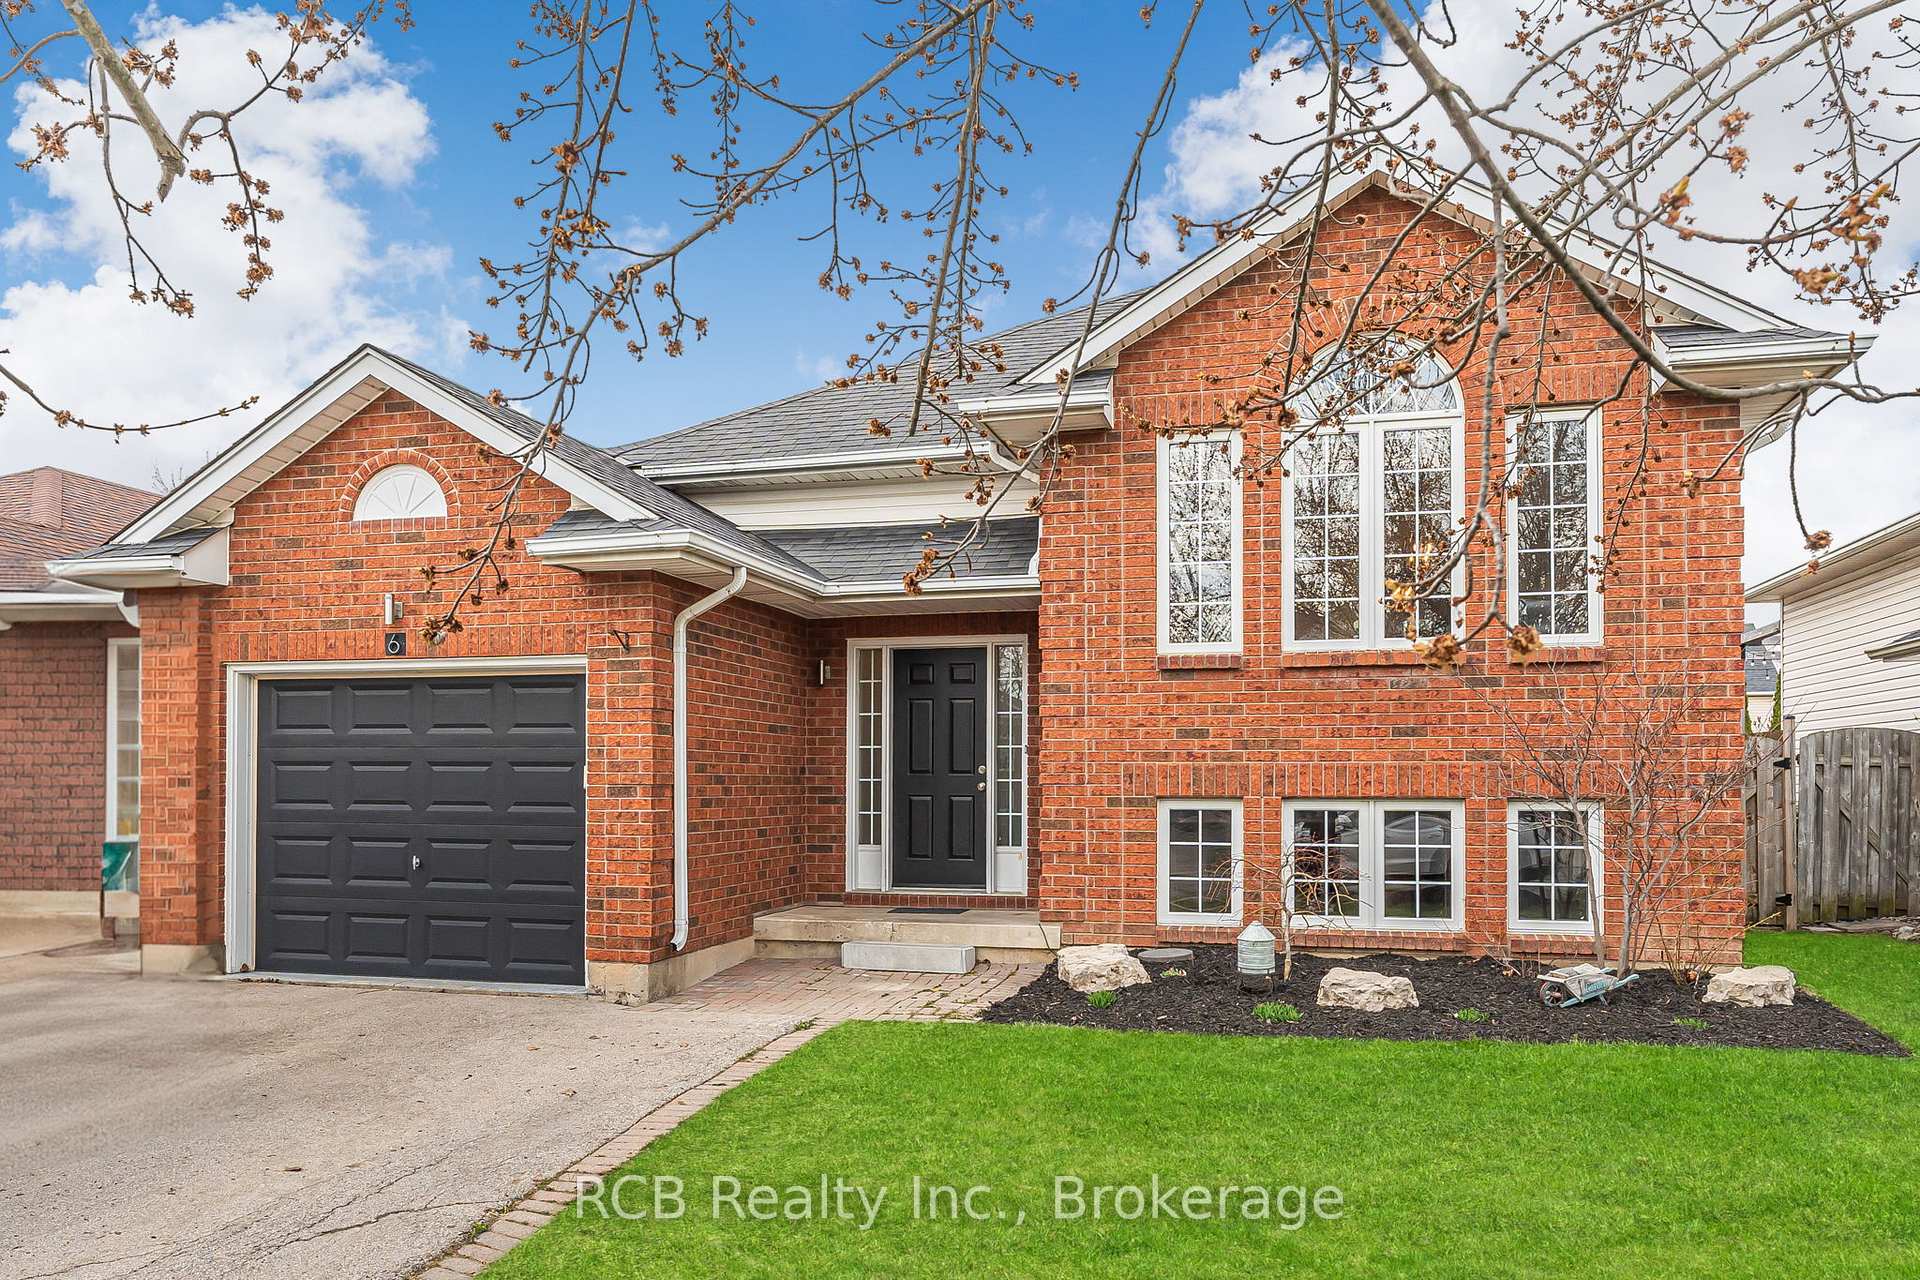
6 Fuller Drive
6 Fuller Drive
 See all 44 photos
Property history
Facts and features
- BasementFinished
- Age of home16–30 years
- Water, sewerMunicipal
- Lot shapeRectangular
- Hardwood floors
- Fireplace
- Central air
The homeDetached, Bungalow-raised, Age 16–30 years
- Type: Detached
- Style: Bungalow-raised
- Age: 16–30 years
- Living space: 1,100–1,500 sq ft
- Basement: Finished
InsideFireplace Yes, natural gas, Hardwood, Lower level
- Fireplace: Yes, natural gas
- Flooring: Hardwood
- Laundry: Lower level
- Features: Storage, bar fridge
- Rooms above ground: 8
- Bedrooms: 3 + 2 in the basement
- Bathrooms: 2
- Kitchens: 1
- Family room: Yes
Outside and lotBrick, vinyl siding, Asphalt shingle, Poured concrete
- Exterior: Brick, vinyl siding
- Roof: Asphalt shingle
- Foundation: Poured concrete
- Features: Deck, landscaped
- Other structures: Fence - full, garden shed
- Size: 42.23 × 141.08 ft
- Shape: Rectangular
- Zoning: H A7B
Parking1 Garage, Attached
- Spaces: 1 Garage
- Garage: Attached
Heating, water and powerForced air, gas, Central air, Municipal water
- Heating: Forced air, gas
- Cooling: Central air
- Water: Municipal water
- Sewer: Municipal sewer
Costs and taxesTaxes $4,483 a year, HST included in the price, Water heater and hvac system
- Taxes, 2024: $4,483 a year
- HST: HST included in the price
- Rental items: Water heater and hvac system
- Under contract: Air conditioner, hot water heater
Included in the saleExisting blinds, all light fixtures, ss dishwasher, ss kitchen fridge, ss microwave, wire shelving in primary bedroom closet, barstools in basement, minifridge in bar area of the basement, washer, dryer, floating white cabinets in laundry room, cabinets with countertop in laundry room, gas fireplace, detached shelves (x2) in office, workbench in garage, sheds x 2, Kitchen island barstools, spare fridge in basement, ss stove in kitchen, all tvs and tv mounts, mirror in dining room, dresser in primary bedroom closet, wood shelving in laundry room, downstairs bathroom closet shelving
- Included: Existing blinds, all light fixtures, ss dishwasher, ss kitchen fridge, ss microwave, wire shelving in primary bedroom closet, barstools in basement, minifridge in bar area of the basement, washer, dryer, floating white cabinets in laundry room, cabinets with countertop in laundry room, gas fireplace, detached shelves (x2) in office, workbench in garage, sheds x 2
- Not included: Kitchen island barstools, spare fridge in basement, ss stove in kitchen, all tvs and tv mounts, mirror in dining room, dresser in primary bedroom closet, wood shelving in laundry room, downstairs bathroom closet shelving
NearbyFenced yard, place of worship, school, school bus route, library, rec./commun.centre
- Close to: Fenced yard, place of worship, school, school bus route, library, rec./commun.centre
Listing detailsX12097458, Sold, Apr 22, 2025
- MLS® number: X12097458
- Status: Sold
- Listed on: Apr 22, 2025
- Days on market: 9
- Updated: May 1, 2025
- Possession: 2025-06-26 / 60-89 days
- Occupied by: Owner
- Listing brokerage: RCB Realty Inc., Brokerage
About this home
6 Fuller Drive, Haldimand, ON N3W 2L3
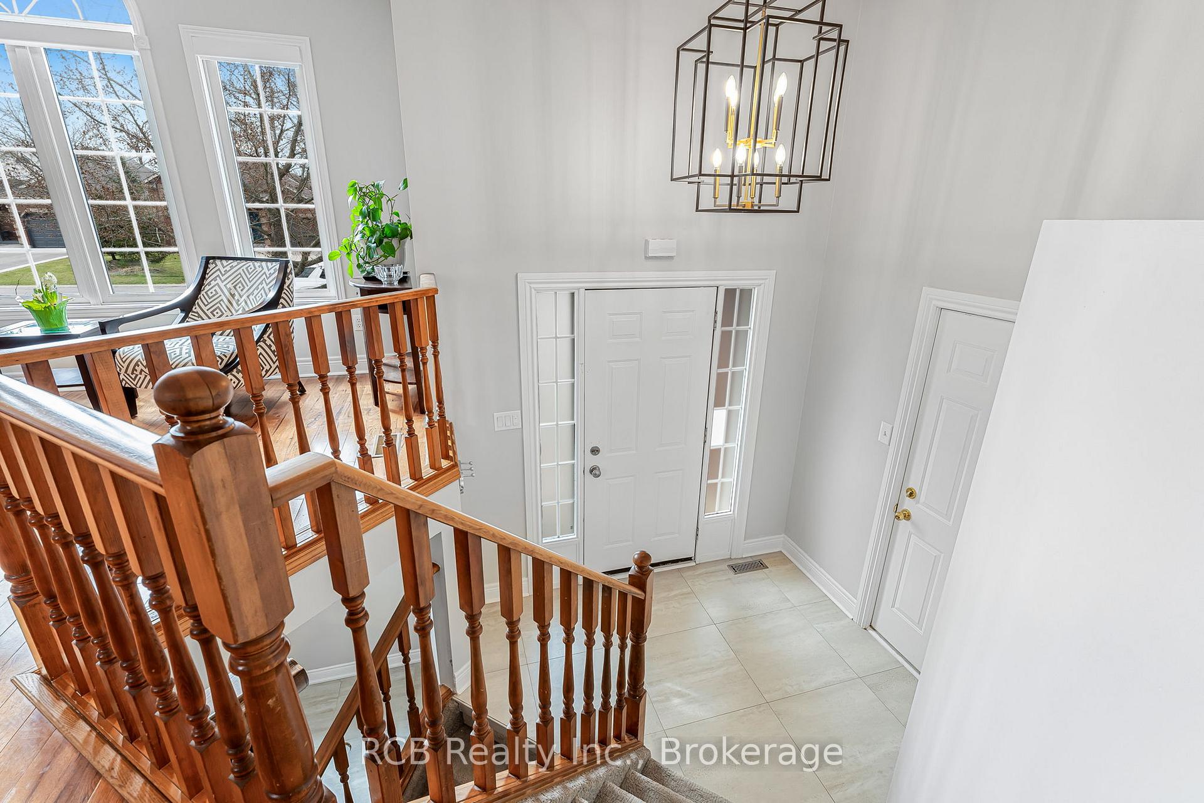
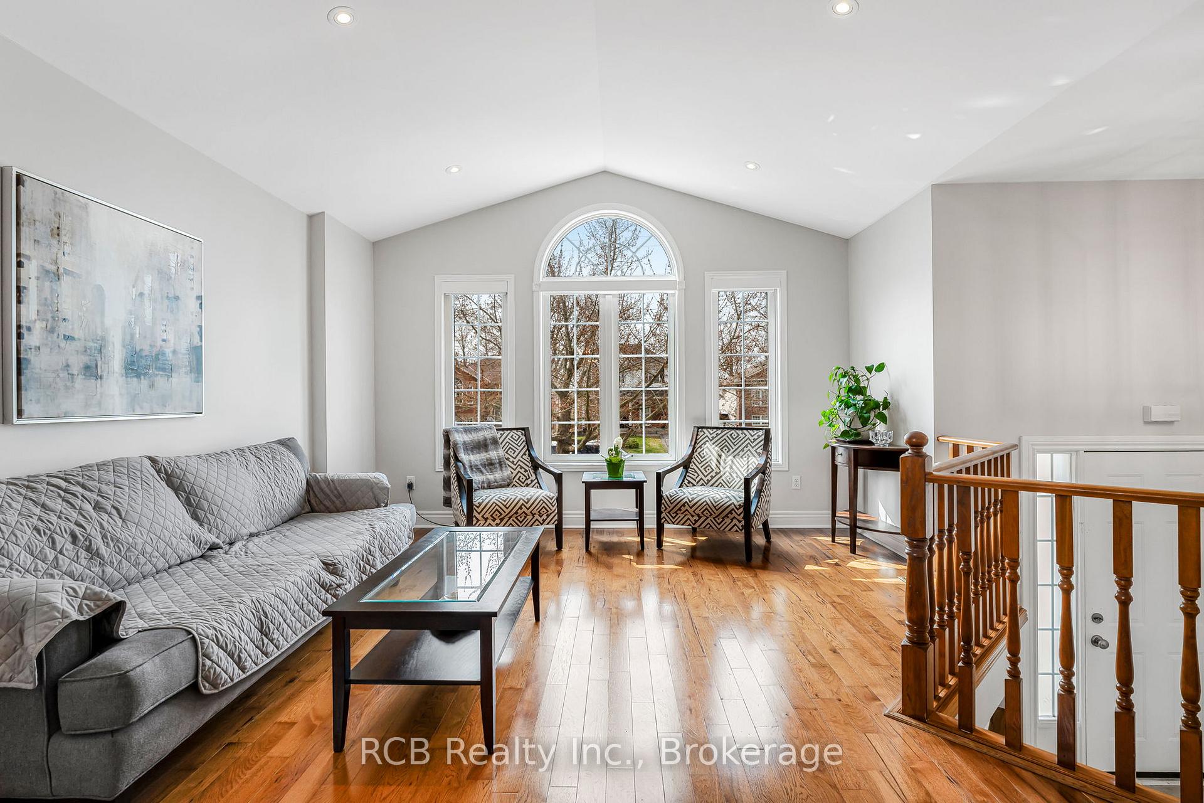
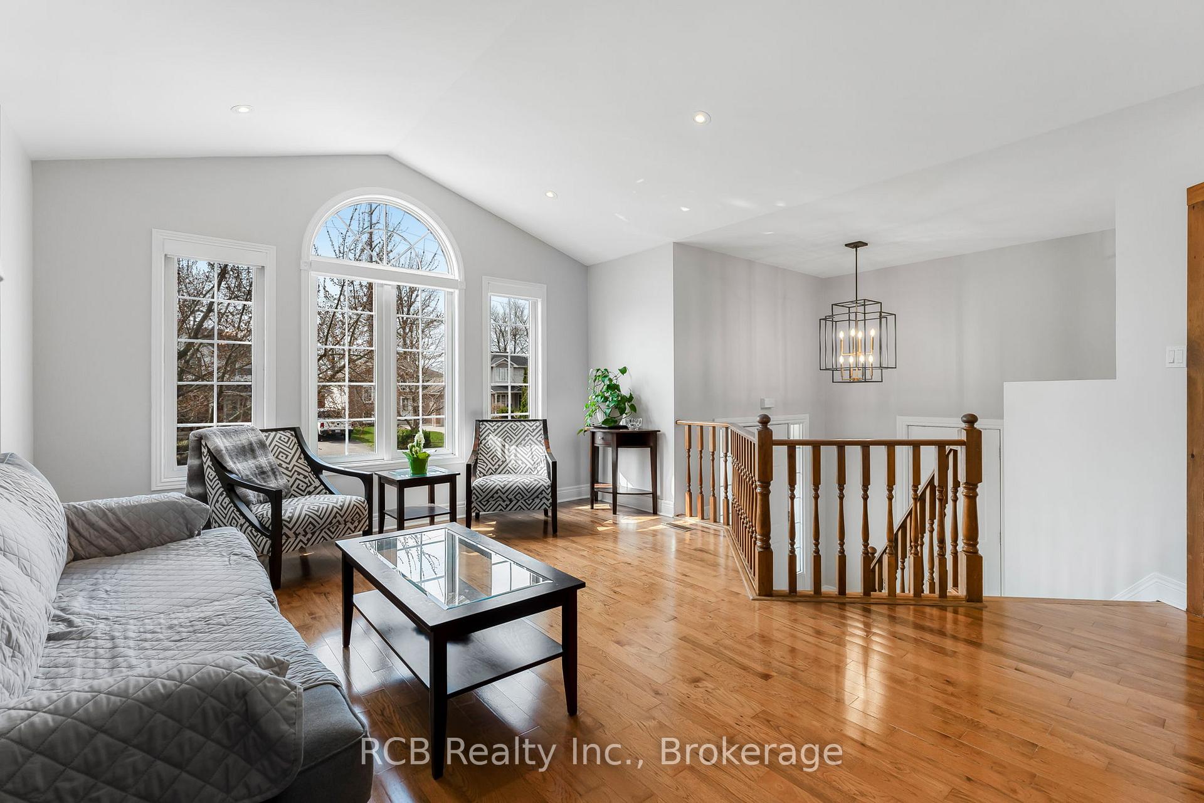
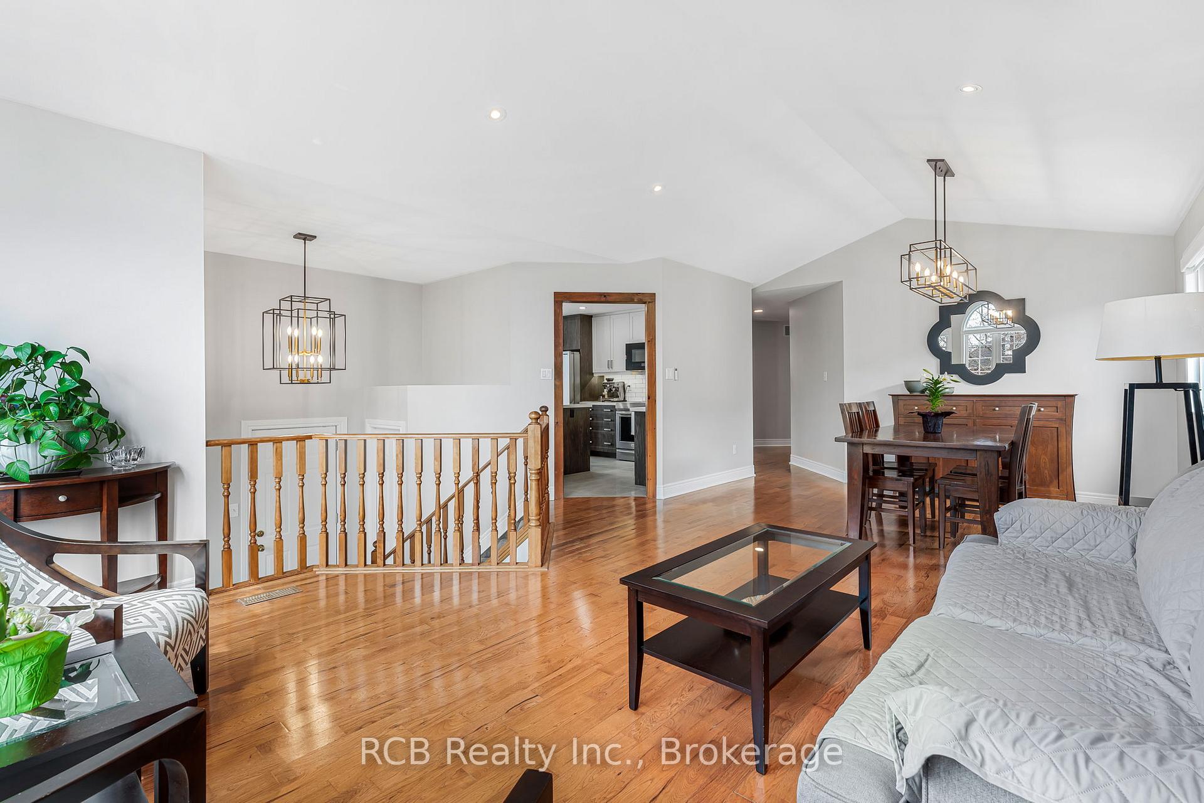
Dont miss out on this beautiful raised bungalow with 2,172 sq ft of living space! This 3 bedroom, 2 bath home is perfect for any family and located in a quiet friendly neighborhood. As soon as you step inside you get an inviting feeling with an abundance of natural light coming from the large windows. A brand new luxurious kitchen (done in 2024) is waiting for you to entertain your guests and cook your delicious meals. In this kitchen you get ample cabinet storage, a white farmhouse sink and a gorgeous island all topped with new quartz countertops. A brand new sliding door (2024) that gives convenient access to the side of the house and leads to the spacious backyard with a Deck and a natural gas line for your BBQ. All new pot lights (done in 2024) in living/dining rooms along with new remote controlled blinds and new light fixtures (2024). Both upstairs and downstairs bathrooms are fully renovated (2024) that gives modern luxurious vibes. All new floor tiling done (2024)in the finished basement. The basement offers additional living space with the extra bedroom and as well an office that both could potentially be used for a multigenerational living space. Cozy up near the gas fireplace during those chilly nights and enjoy a drink at your built-in bar on those Saturday night hockey playoffs! Close to all amenities, schools, parks and more. Don't miss your chance and book your showing today!
Ask about this home
A HOMEH agent will answer your questions about this home.
Around this home
Daily convenience, out of 100, from the distances below
Schools nearby
School rating, out of 10.
Helpful calculators
Your HOMEH agent

"I would see it this week."