

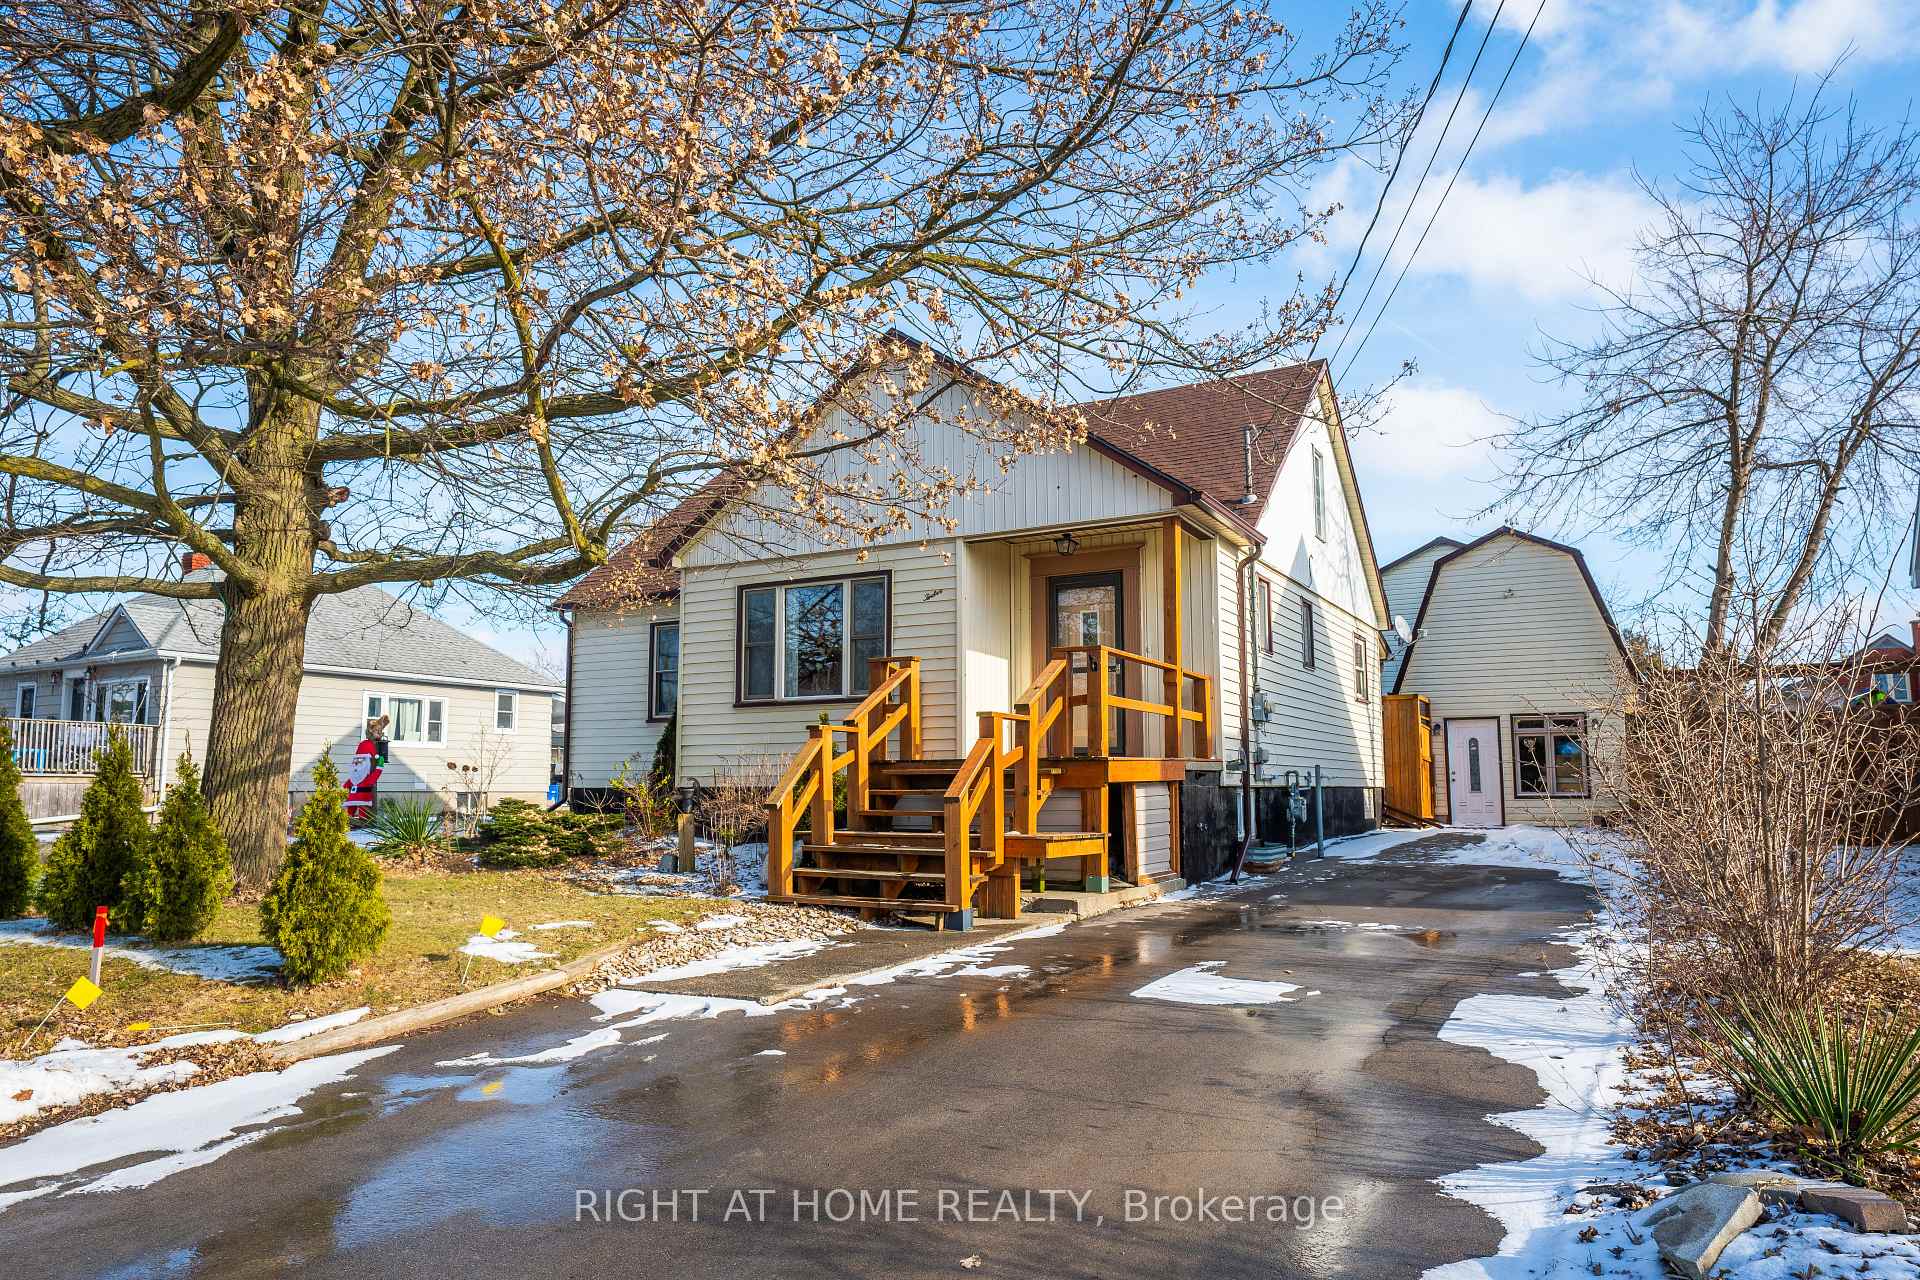
12 Walpole Drive
12 Walpole Drive
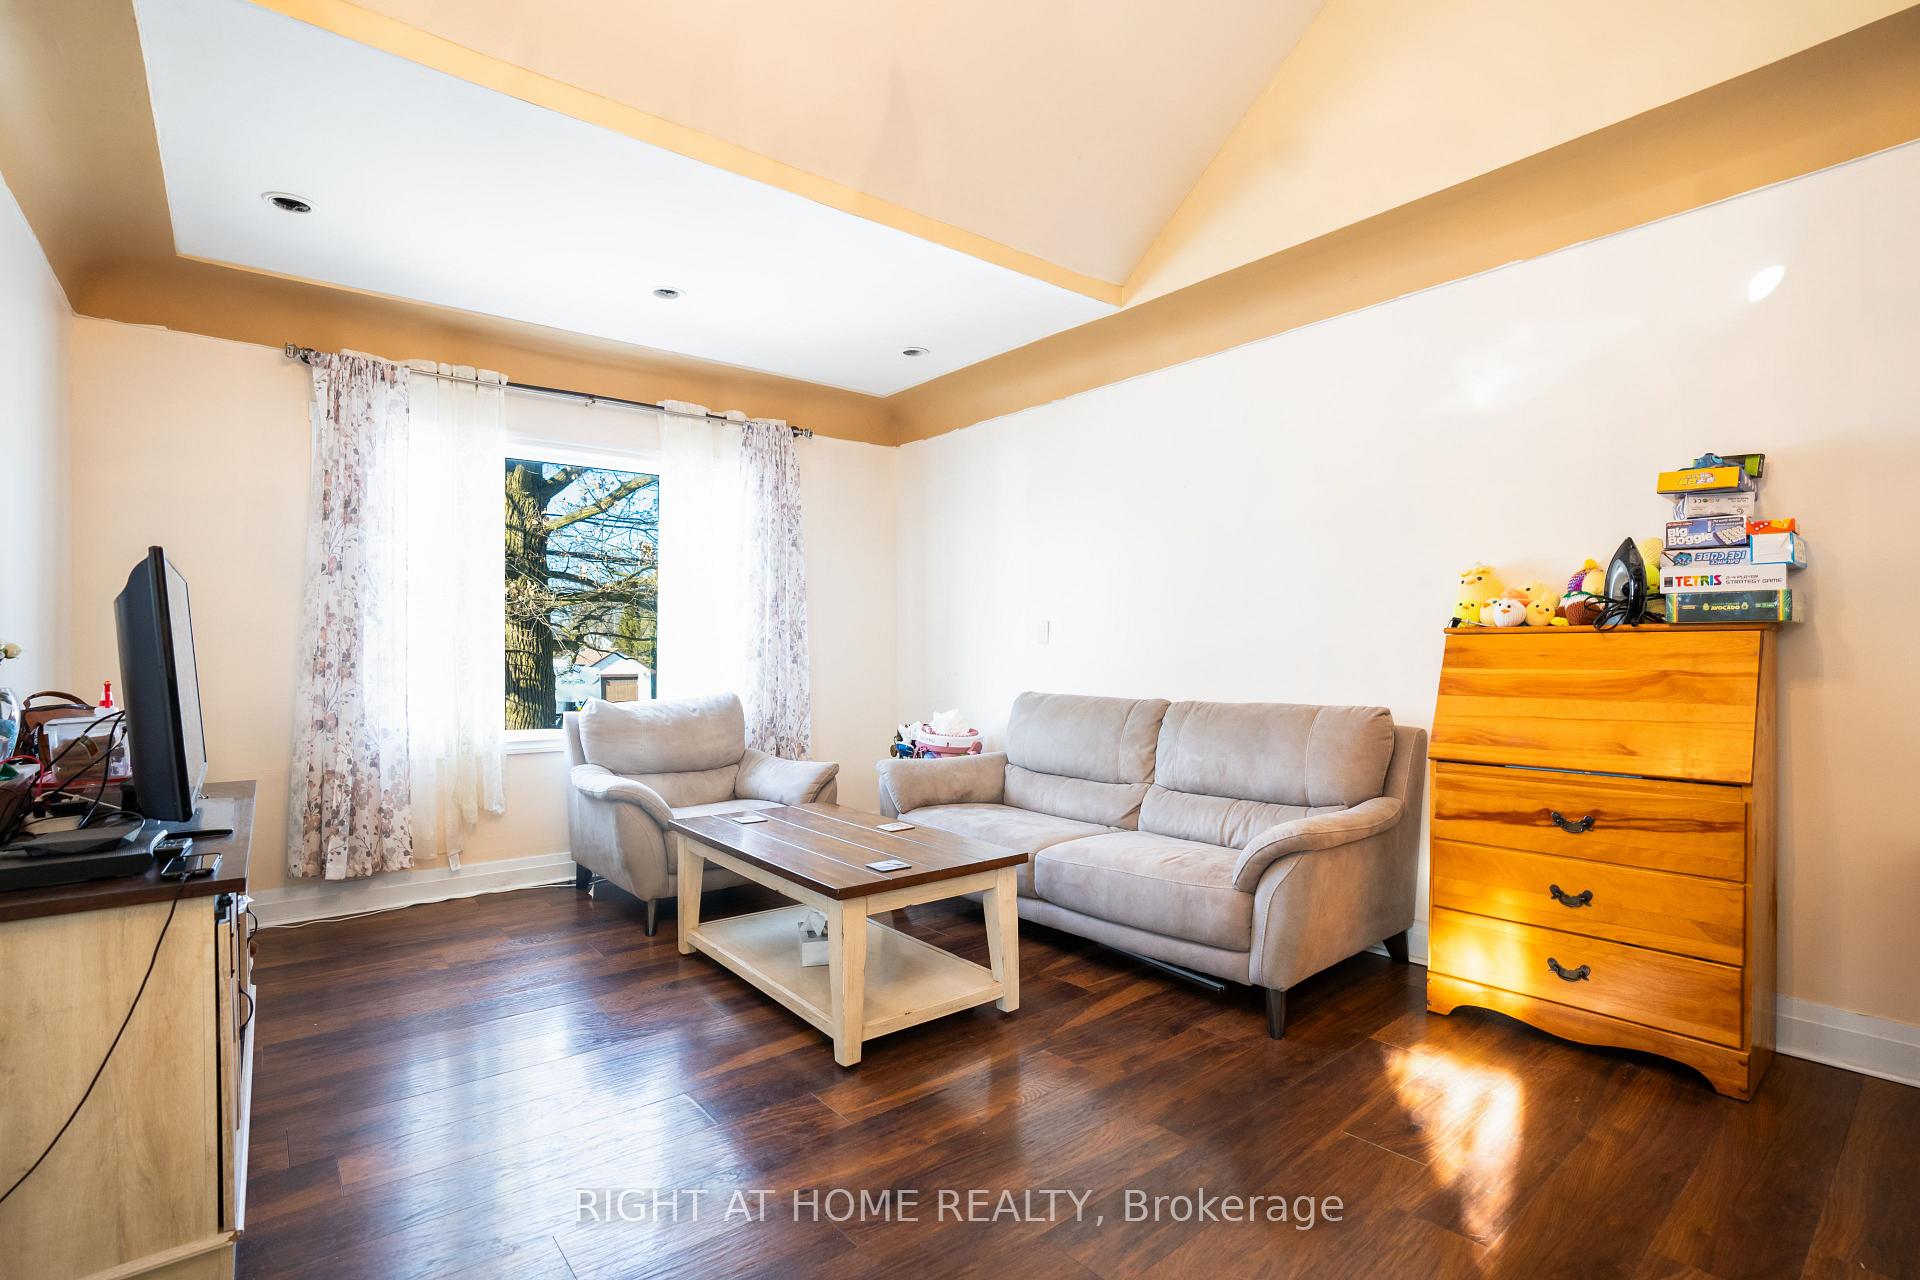 See all 40 photos
Property history
- $529,000ExpiredList: 2025-01-15|End: 2025-04-30|105 daysX11937334
Facts and features
- BasementPart finished
- Age of home51–99 years
- Price per sq ft~$302
- Water, sewerMunicipal
- Central air
The homeDetached, Bungaloft, Age 51–99 years
- Type: Detached
- Style: Bungaloft
- Age: 51–99 years
- Living space: 1,500–2,000 sq ft
- Basement: Finished, partially finished
- Waterfront: None
InsideLower level, Sump pump, water heater, other, Rooms above ground 7
- Laundry: Lower level
- Features: Sump pump, water heater, other
- Rooms above ground: 7
- Bedrooms: 3
- Bathrooms: 3
- Kitchens: 1
- Family room: Yes
Outside and lotVinyl siding, Asphalt shingle, Concrete
- Exterior: Vinyl siding
- Roof: Asphalt shingle
- Foundation: Concrete
- Other structures: Aux residences
- Size: 47.7 × 120 ft
- Zoning: R1-A
Parking5 Garage, Other, Private
- Spaces: 5 Garage
- Garage: Other
- Driveway: Private
Heating, water and powerForced air, gas, Central air, Municipal water
- Heating: Forced air, gas
- Cooling: Central air
- Water: Municipal water
- Sewer: Municipal sewer
- Natural gas: Yes
- Hydro: Yes
- Cable: Yes
- Telephone: Yes
Costs and taxesTaxes $2,702 a year, Hot water heater
- Taxes, 2024: $2,702 a year
- Rental items: Hot water heater
Included in the saleStove (2022), otr hood fan, fridge (2022), dishwasher (2022), microwave, washer (2022), dryer (2022), basement fridge, window coverings, Fireplace in living room
- Included: Stove (2022), otr hood fan, fridge (2022), dishwasher (2022), microwave, washer (2022), dryer (2022), basement fridge, window coverings
- Not included: Fireplace in living room
NearbyFenced yard, hospital, park, place of worship, rec./commun.centre, school
- Close to: Fenced yard, hospital, park, place of worship, rec./commun.centre, school
Listing detailsX11937334, Expired, Jan 15, 2025
- MLS® number: X11937334
- Status: Expired
- Listed on: Jan 15, 2025
- Days on market: 105
- Updated: Apr 30, 2025
- Possession: 2025-03-17 / March 17, 2025
- Occupied by: Owner
- Listing brokerage: RIGHT AT HOME REALTY
About this home
12 Walpole Drive, Haldimand, ON N0A 1J0
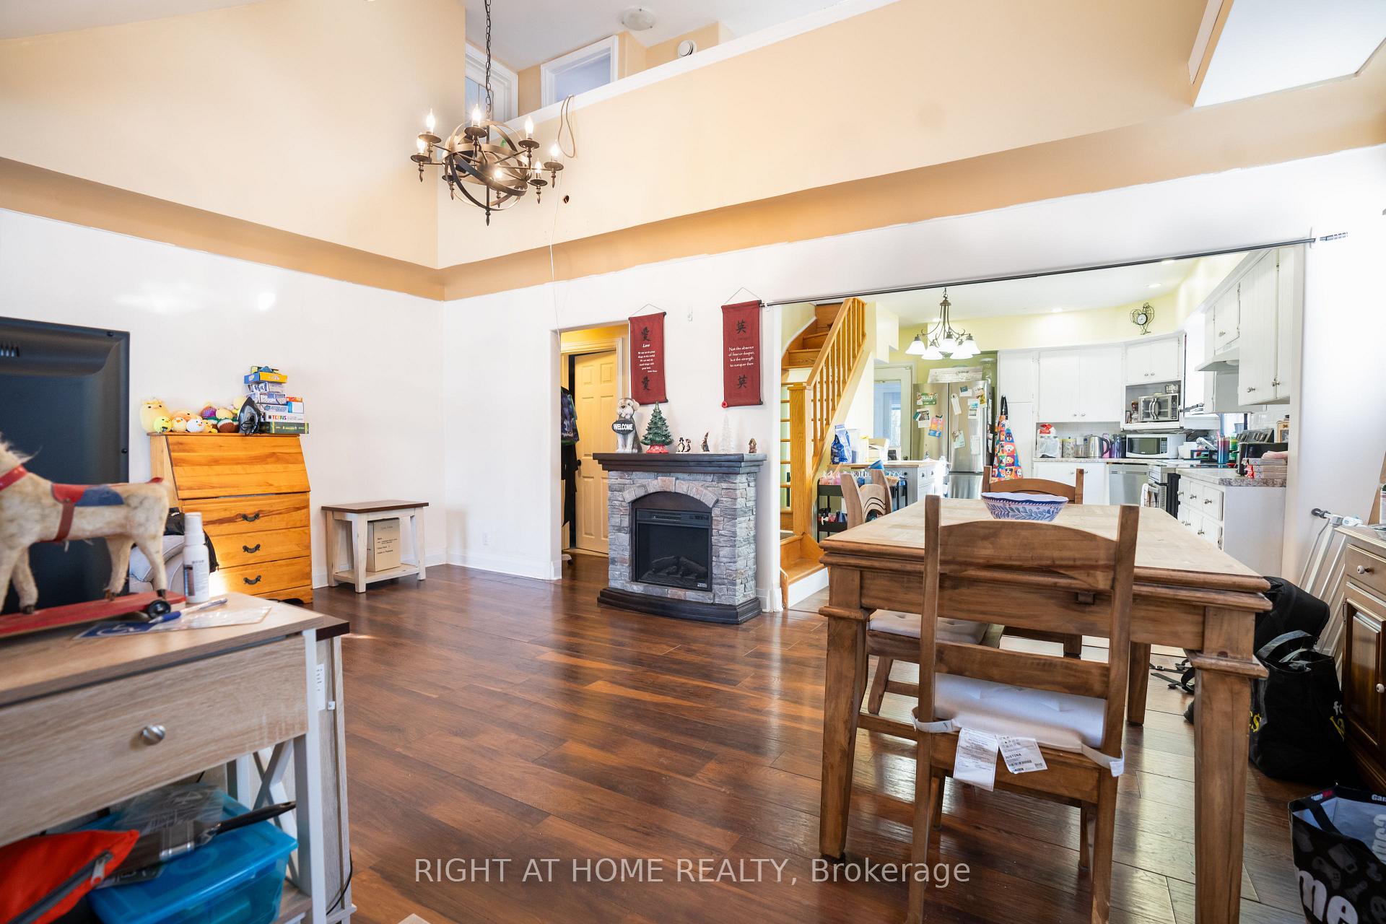
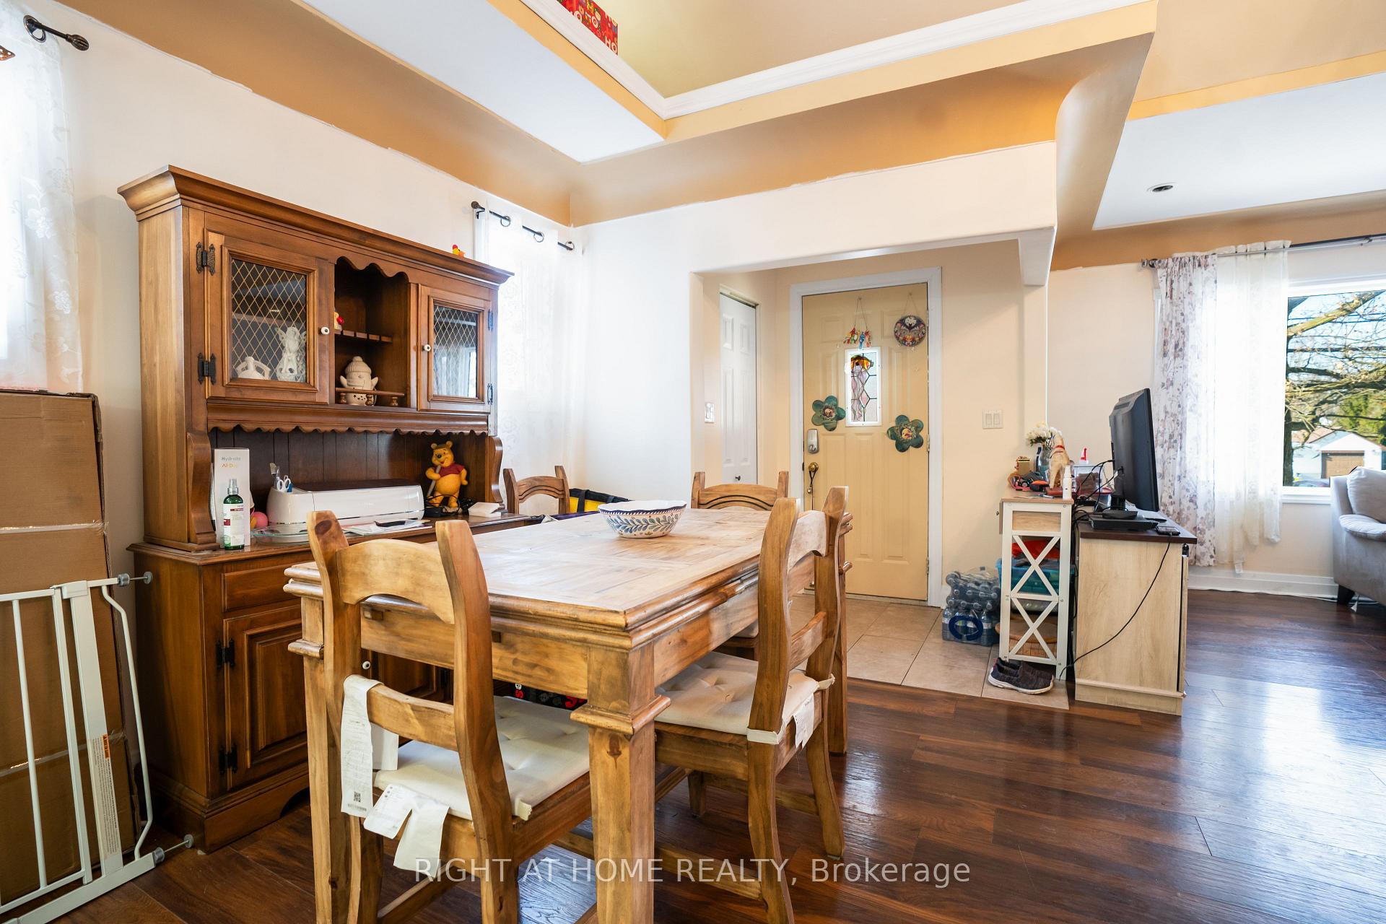
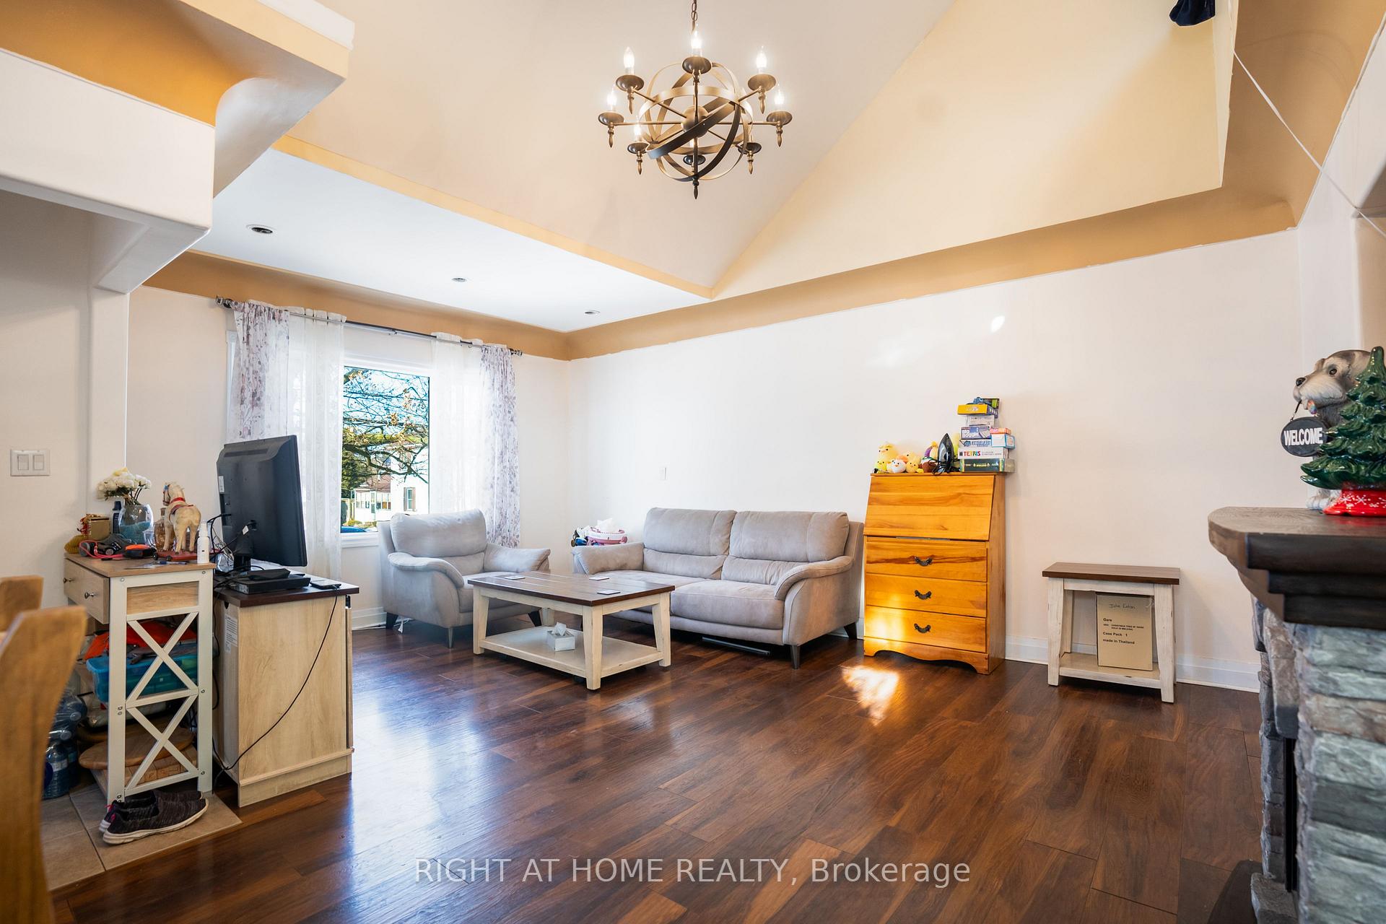
Endless Possibilities here at 12 Walpole Drive in the vibrant town of Jarvis where there is always a community event around the corner for the whole family to enjoy! Rare move-in ready 3 bedroom bungaloft with a spacious layout and cathedral ceiling in the living room. Bright kitchen offers new appliances and the ability gas stove. Two main floor bedrooms and nearby to the modern 3-piece bathroom with walk-in shower. Upstairs loft includes great space for an office. Third bedroom in the loft also has a 2-piece bathroom, perfect for guests or a larger family! Below is a recently updated rec-room all with new flooring and new 2-piece bathroom! GARDEN SUITE OR HOME BUSINESS POTENTIAL. Make the 1,040 sq.ft., 2 storey outbuilding a $$$ generator, partially finished with electrical, insulation and separate panel! R1A Zoning allows for secondary suites, garden suites, bed and breakfast or home business! Many additional upgrades. Book showing today! Additional upgrades include: Roof (2022), Eavestroughs on house and outbuilding (2022), Driveway(2022), refinished hardwood in 2 main floor bedrooms (2022). **EXTRAS** **INTERBOARD LISTING: CORNERSTONE - HAMILTON-BURLINGTON**
Ask about this home
A HOMEH agent will answer your questions about this home.
Around this home
Daily convenience, out of 100, from the distances below
Schools nearby
School rating, out of 10.
Helpful calculators
Your HOMEH agent

"I would see it this week."