

537 Sandy Bay Road
537 Sandy Bay Road
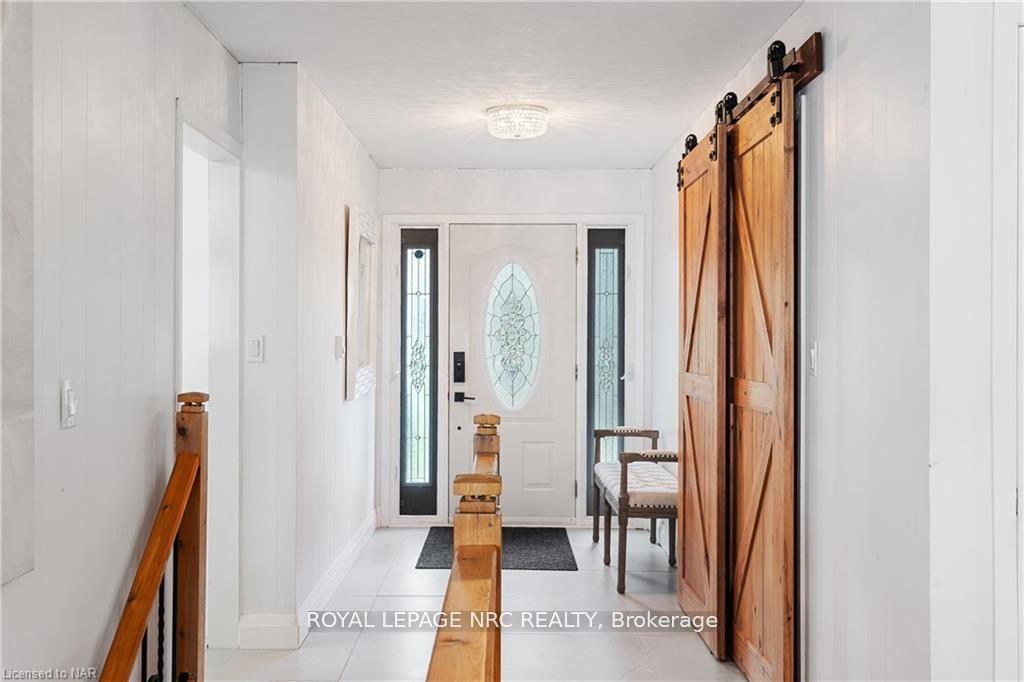 See all 46 photos
Property history
Facts and features
- BasementWalk-out
- Water, sewerSeptic
- HeatingRadiant
- CoolingWindow unit(s)
- Separate entrance
- Fireplace
- Waterfront
The homeDetached, Bungalow, 2,000–2,500 sq ft
- Type: Detached
- Style: Bungalow
- Living space: 2,000–2,500 sq ft
- Basement: Separate entrance, walk-out
- Waterfront: Direct
InsideFireplace Yes, Central vacuum, other, sewage pump, Rooms above ground 14
- Fireplace: Yes
- Features: Central vacuum, other, sewage pump
- Rooms above ground: 14
- Bedrooms: 4
- Bathrooms: 3
- Kitchens: 1
- Family room: Yes
Outside and lotMetal/steel siding, vinyl siding, Asphalt shingle, Concrete block
- Exterior: Metal/steel siding, vinyl siding
- Roof: Asphalt shingle
- Foundation: Concrete block
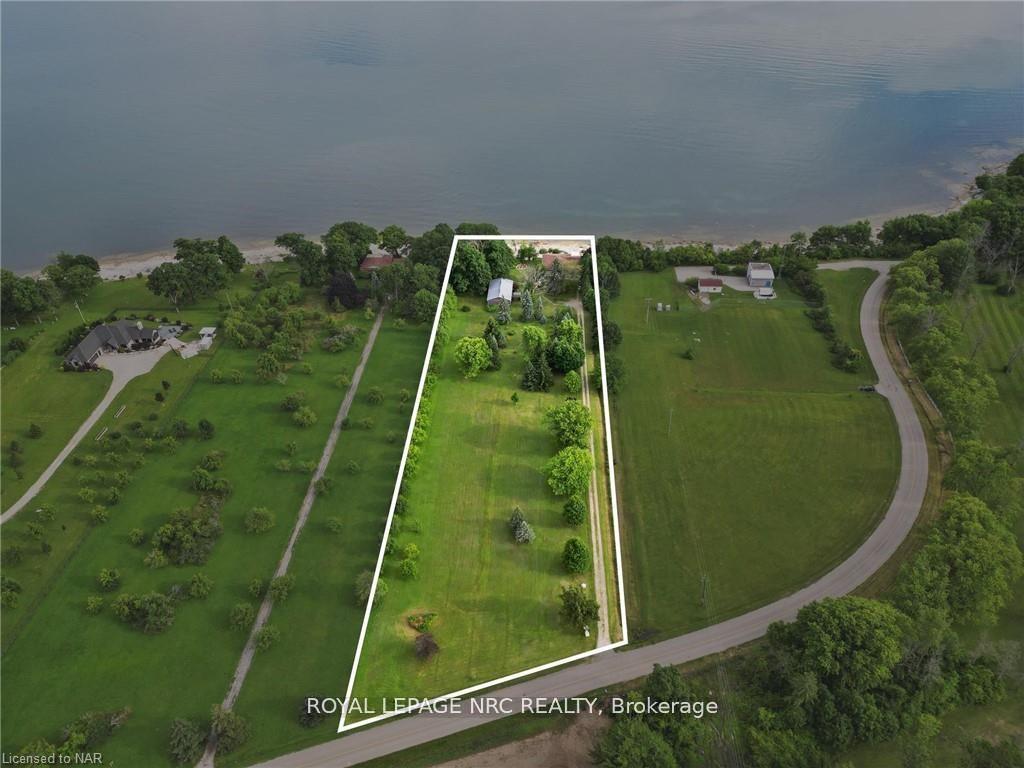
- Size: 191.21 ft frontage, 3.52 ac
Parking2 Garage, Attached, Front yard parking
- Spaces: 2 Garage
- Garage: Attached
- Driveway: Front yard parking
Heating, water and powerRadiant, gas, Window unit(s), Other
- Heating: Radiant, gas
- Cooling: Window unit(s)
- Water: Other
- Sewer: Septic
Costs and taxesTaxes $7,839 a year, HST included in the price
- Taxes, 2024: $7,839 a year
- HST: HST included in the price
Included in the sale2 fridges, stove, 4 gas fireplaces,, central vacuum, dishwasher, dryer, garage door opener, microwave, refrigerator, stove, washer, window coverings
- Included: 2 fridges, stove, 4 gas fireplaces,, central vacuum, dishwasher, dryer, garage door opener, microwave, refrigerator, stove, washer, window coverings
Listing detailsX12077665, Sold, Apr 11, 2025
- MLS® number: X12077665
- Status: Sold
- Listed on: Apr 11, 2025
- Days on market: 19
- Updated: Apr 30, 2025
- Possession: Flexible
- Occupied by: Owner
- Listing brokerage: ROYAL LEPAGE NRC REALTY
About this home
537 Sandy Bay Road, Haldimand, ON N1A 2W6
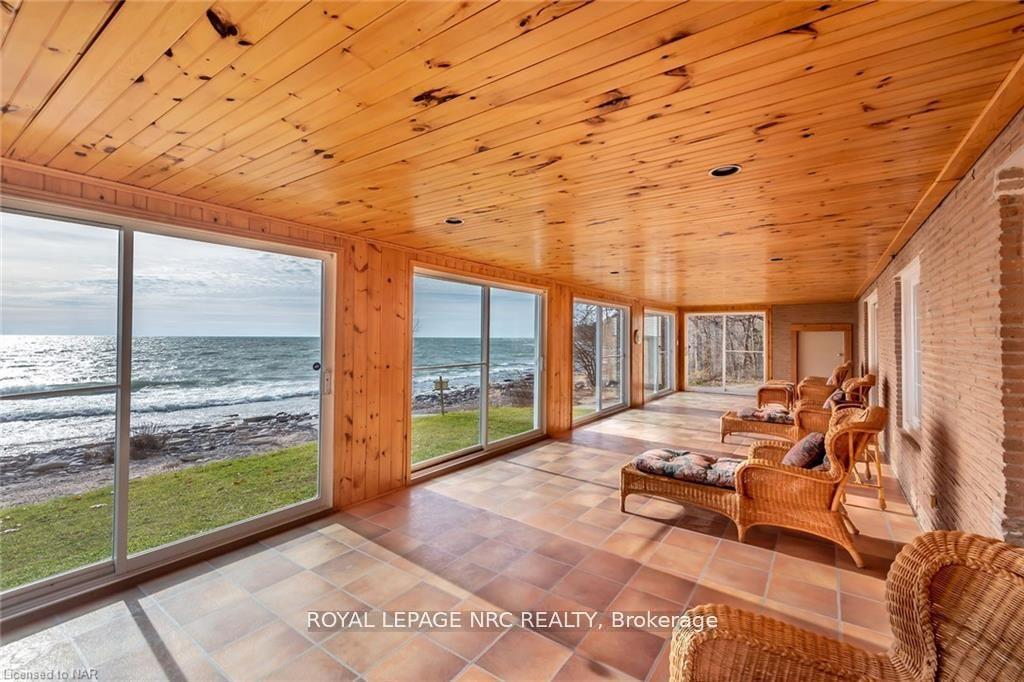
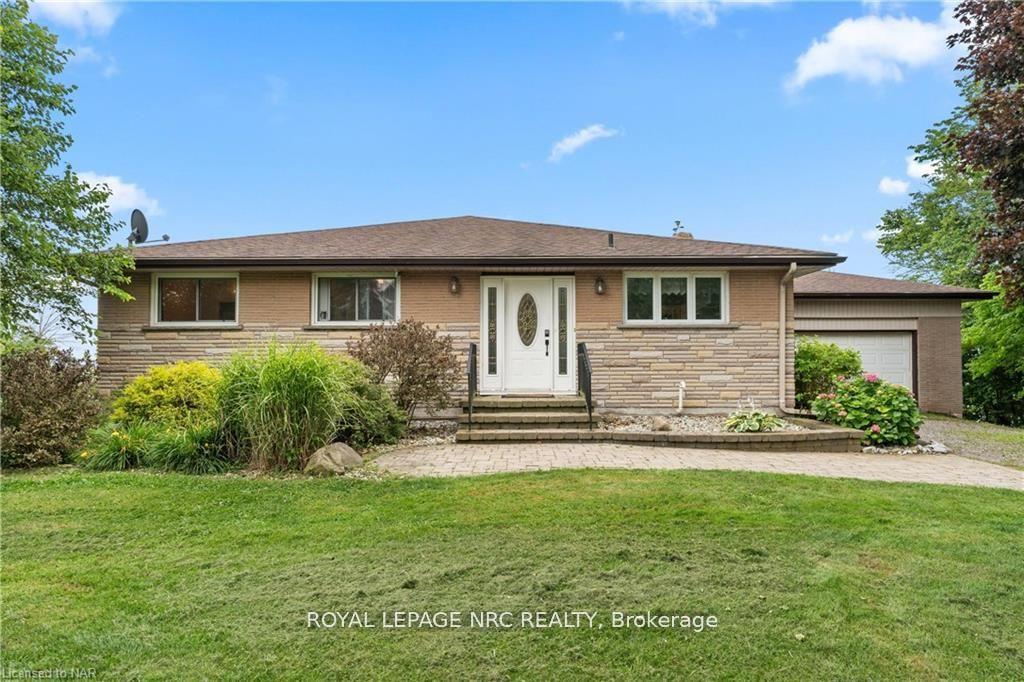
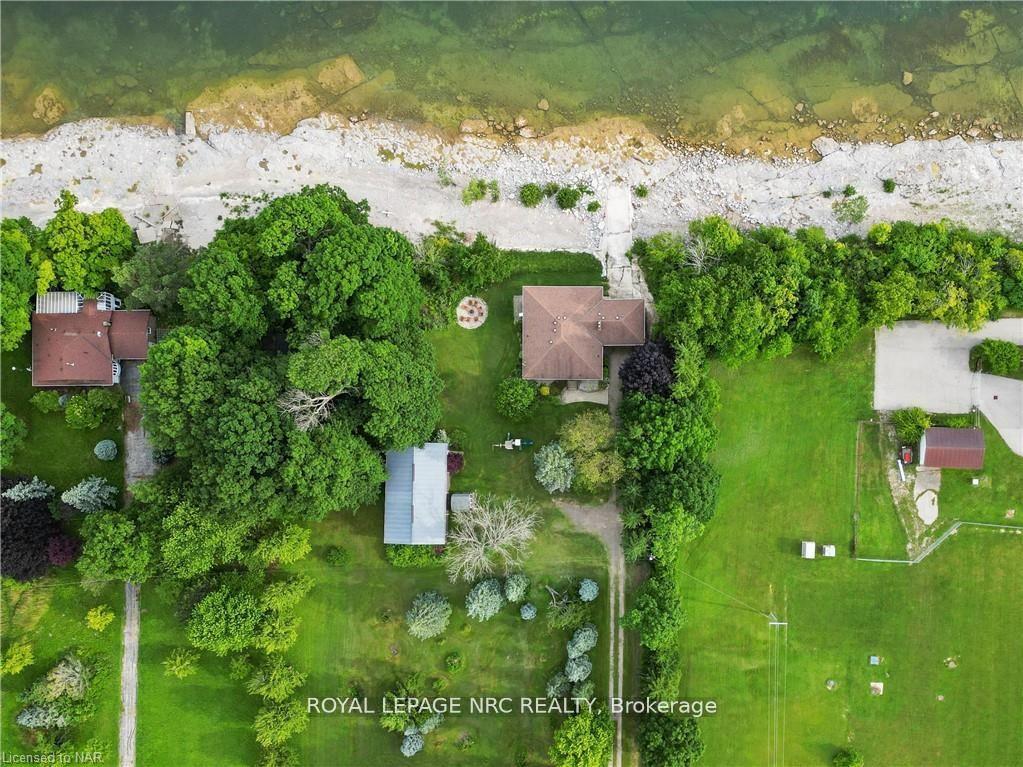
Experience the pinnacle of modern lakefront living with exquisite upgrades, making this home a true gem." "Absolutely stunning! Tastefully decorated 1800 sq. ft. brick bungalow with walkout, nestled in a very secluded setting. 191 ft of frontage on Lake Erie, steps from Freedom Oaks Golf Course, offering direct lake views. The 3.52 acres of waterfront property incudes a gourmet Kitchen with stainless steel appliances, an open concept leading to a spacious living and dining area, three bedrooms and two baths on main floor. Enjoy a gorgeous sunroom with panoramic windows and ceiling fans overlooking the beach and sunset lake views. New laminate flooring complements the modern metal iron staircase leading to the lower level, featuring a games room, bedroom, wet bar, rec room, and another sun room with panoramic patio doors and walk out, four natural gas fireplaces, central vac. Updates include front entry system all windows and doors, with a heated, insulated 20x24 garage offering ample storage and easy boat access and storage underneath, via double front and back doors. Retaining stonewall, beautifully landscaped grounds, and a pole barn with hydro (26x52) for parking and storage add to the property's charm. The sunroom addition in 1997 makes it ideal for entertaining. This is a must-see in person-your chance to own a piece of paradise!"
Ask about this home
A HOMEH agent will answer your questions about this home.
Around this home
Helpful calculators
Your HOMEH agent

"I would see it this week."