

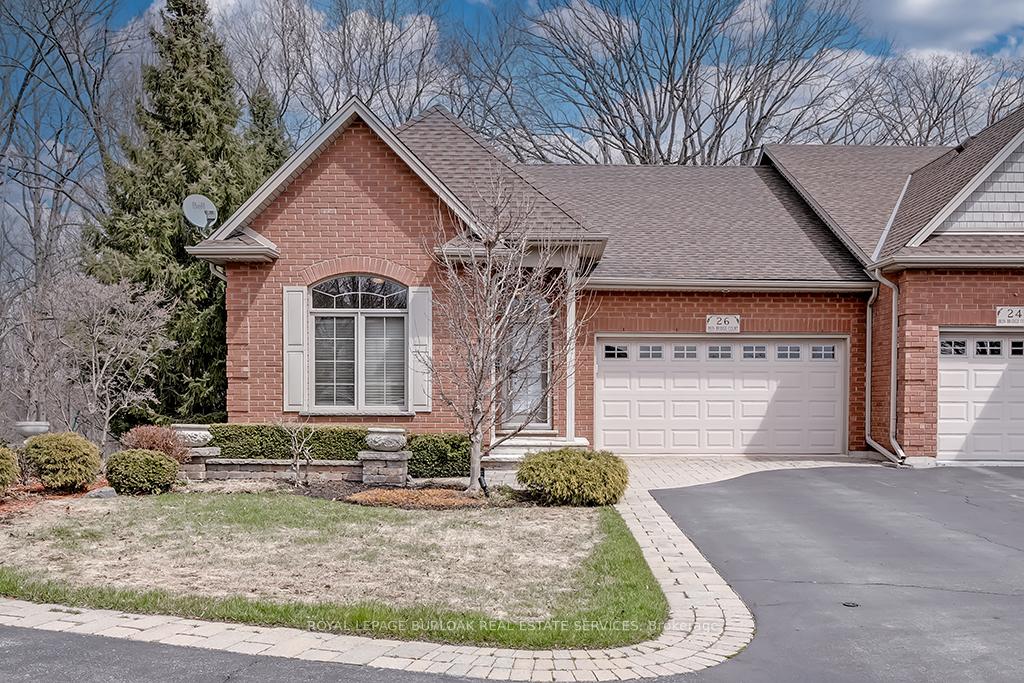
26 Iron Bridge Court
26 Iron Bridge Court
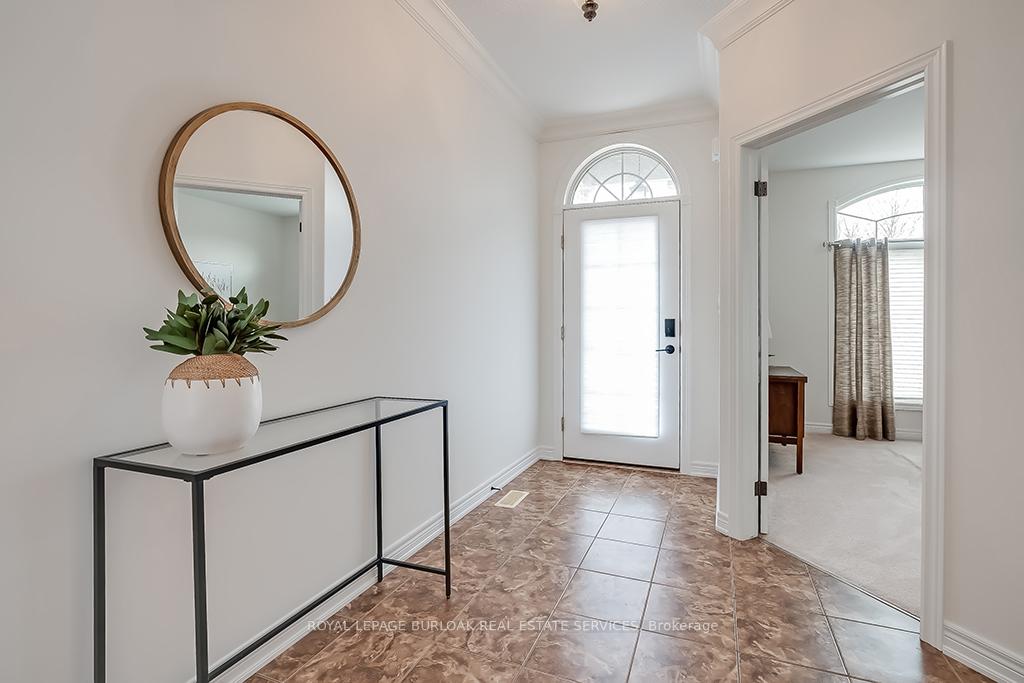
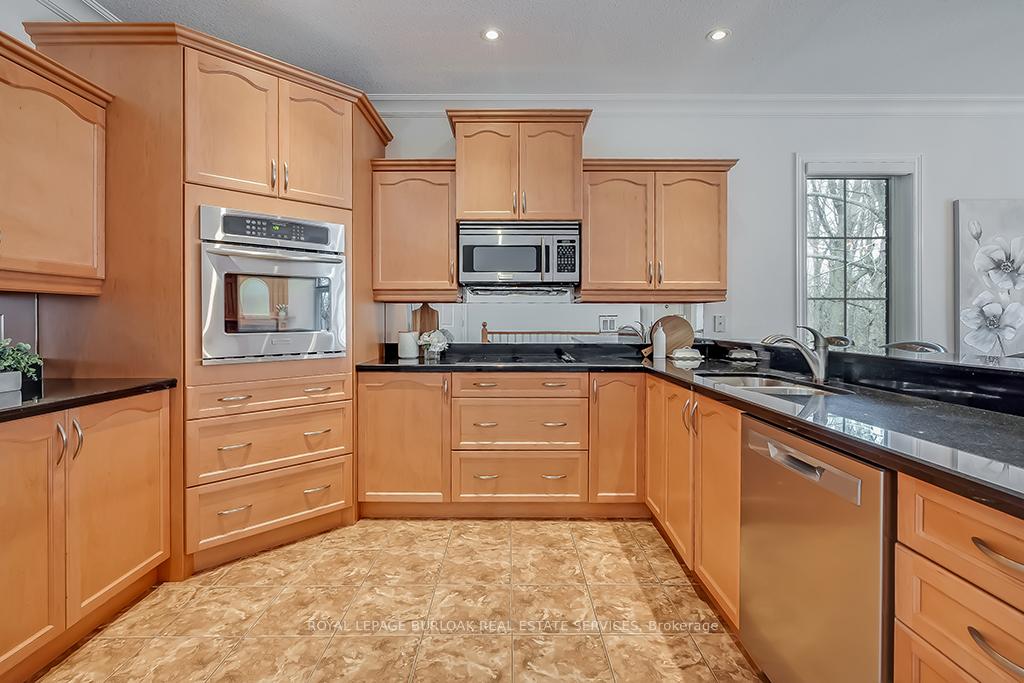
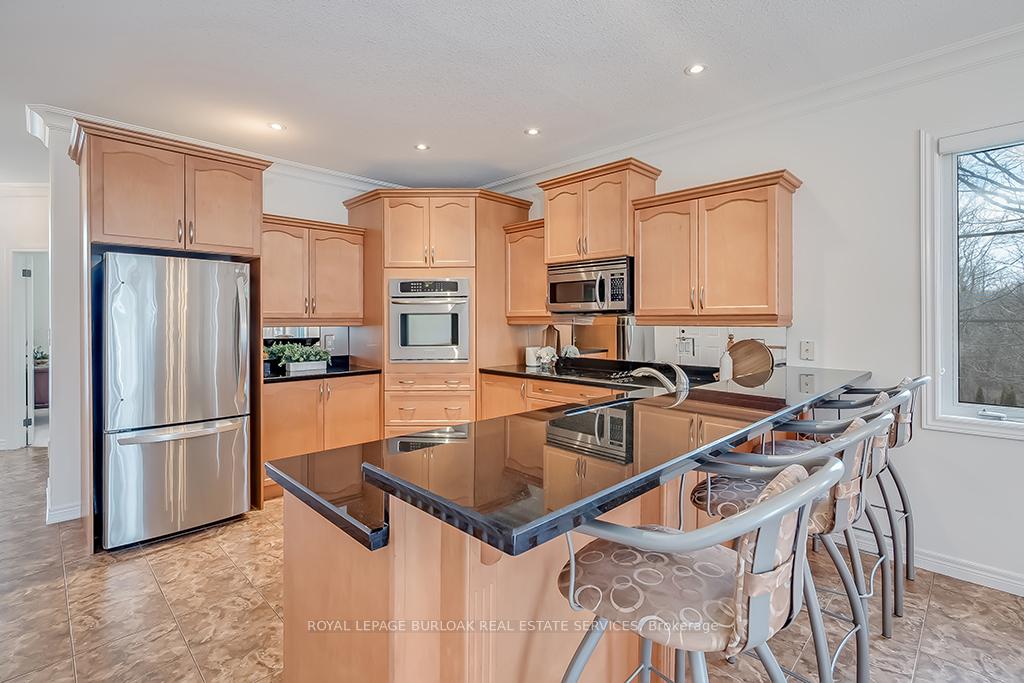
 See all 32 photos
Property history
Facts and features
- BasementWalk-out
- Age of home16–30 years
- Water, sewerMunicipal
- HeatingForced air
- Fireplace
- Central air
The homeFreehold Townhouse, Bungalow, Age 16–30 years
- Type: Freehold Townhouse
- Style: Bungalow
- Age: 16–30 years
- Living space: 1,100–1,500 sq ft
- Basement: Finished with walk-out
- View: Trees/woods
InsideFireplace Yes, natural gas, Main level, Sump pump, auto garage door remote
- Fireplace: Yes, natural gas
- Laundry: Main level
- Features: Sump pump, auto garage door remote
- Rooms above ground: 5
- Rooms in the basement: 3
- Bedrooms: 2 + 1 in the basement
- Bathrooms: 3
- Kitchens: 1
Outside and lotBrick, Asphalt shingle, Poured concrete
- Exterior: Brick
- Roof: Asphalt shingle
- Foundation: Poured concrete
- Features: Landscaped, patio
- Size: 20.37 × 124.77 ft
- Zoning: H A7B
Parking2 Garage, Attached, Private double
- Spaces: 2 Garage
- Garage: Attached
- Driveway: Private double
Heating, water and powerForced air, gas, Central air, Municipal water
- Heating: Forced air, gas
- Cooling: Central air
- Water: Municipal water
- Sewer: Municipal sewer
Costs and taxesTaxes $4,930 a year, HST included in the price
- Taxes, 2025: $4,930 a year
- HST: HST included in the price
Included in the saleFridge, wall oven, microwave fan, and dishwasher, ceramic cooktop, washer, dryer, all window coverings, all electrical light fixtures
- Included: Fridge, wall oven, microwave fan, and dishwasher, ceramic cooktop, washer, dryer, all window coverings, all electrical light fixtures
NearbyWooded/treed, school, river/stream, park
- Close to: Wooded/treed, school, river/stream, park
Listing detailsX12077856, Sold, Apr 11, 2025
- MLS® number: X12077856
- Status: Sold
- Listed on: Apr 11, 2025
- Days on market: 18
- Updated: Apr 29, 2025
- Possession: Flexible
- Occupied by: Owner
- Listing brokerage: ROYAL LEPAGE BURLOAK REAL ESTATE SERVICES
About this home
26 Iron Bridge Court, Haldimand, ON N3W 0A4
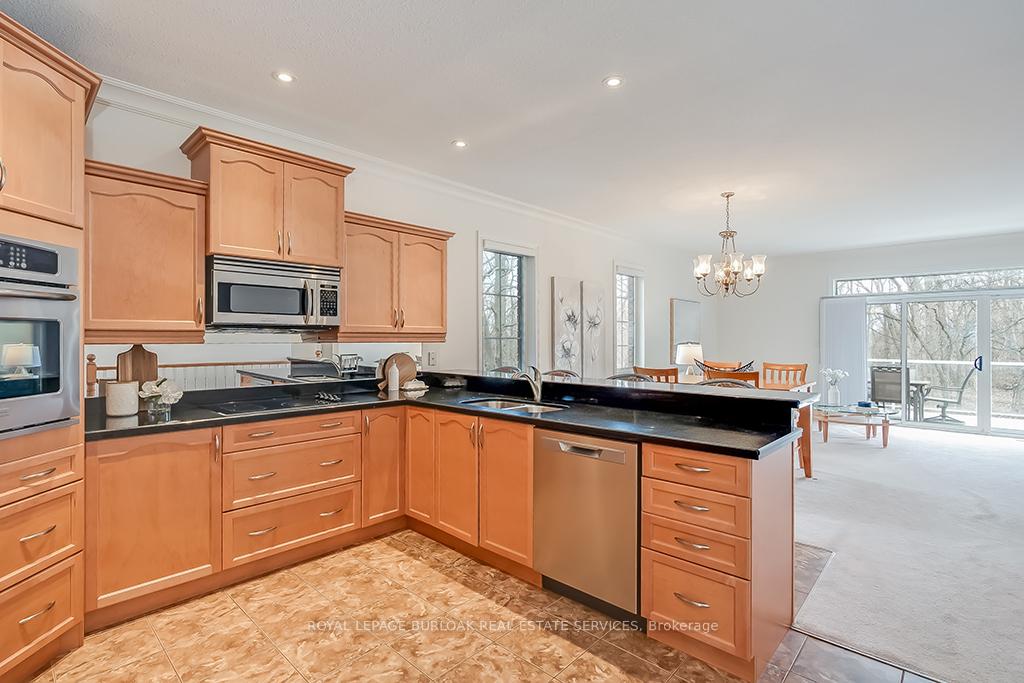
Welcome to this beautiful freehold end-unit bungalow offering over 2,200 sq ft of living space! Located on a quiet court, this 2+1 bedroom, 3 full bath home is perfect for those seeking comfort, style, and space. The open-concept main floor features a kitchen with granite countertops, stainless steel appliances, and a breakfast bar, ideal for entertaining. Relax in the bright living area with a cozy gas fireplace, and walk out to the upper deck to enjoy peaceful views. The primary suite includes a walk-in closet and elegant ensuite. A second bedroom or office and full bath complete the main level. The fully finished walk-out basement offers a large recreation room, third bedroom, full bath, and loads of storage, perfect for guests or multi-generational living. Enjoy the privacy of an end unit, added natural light, double garage, and no condo fees. Close to all amenities and just minutes from the charm of downtown Caledonia and the scenic Grand River, this is easy living at its finest!
Ask about this home
A HOMEH agent will answer your questions about this home.
Around this home
Daily convenience, out of 100, from the distances below
Schools nearby
School rating, out of 10.
Helpful calculators
Your HOMEH agent

"I would see it this week."