

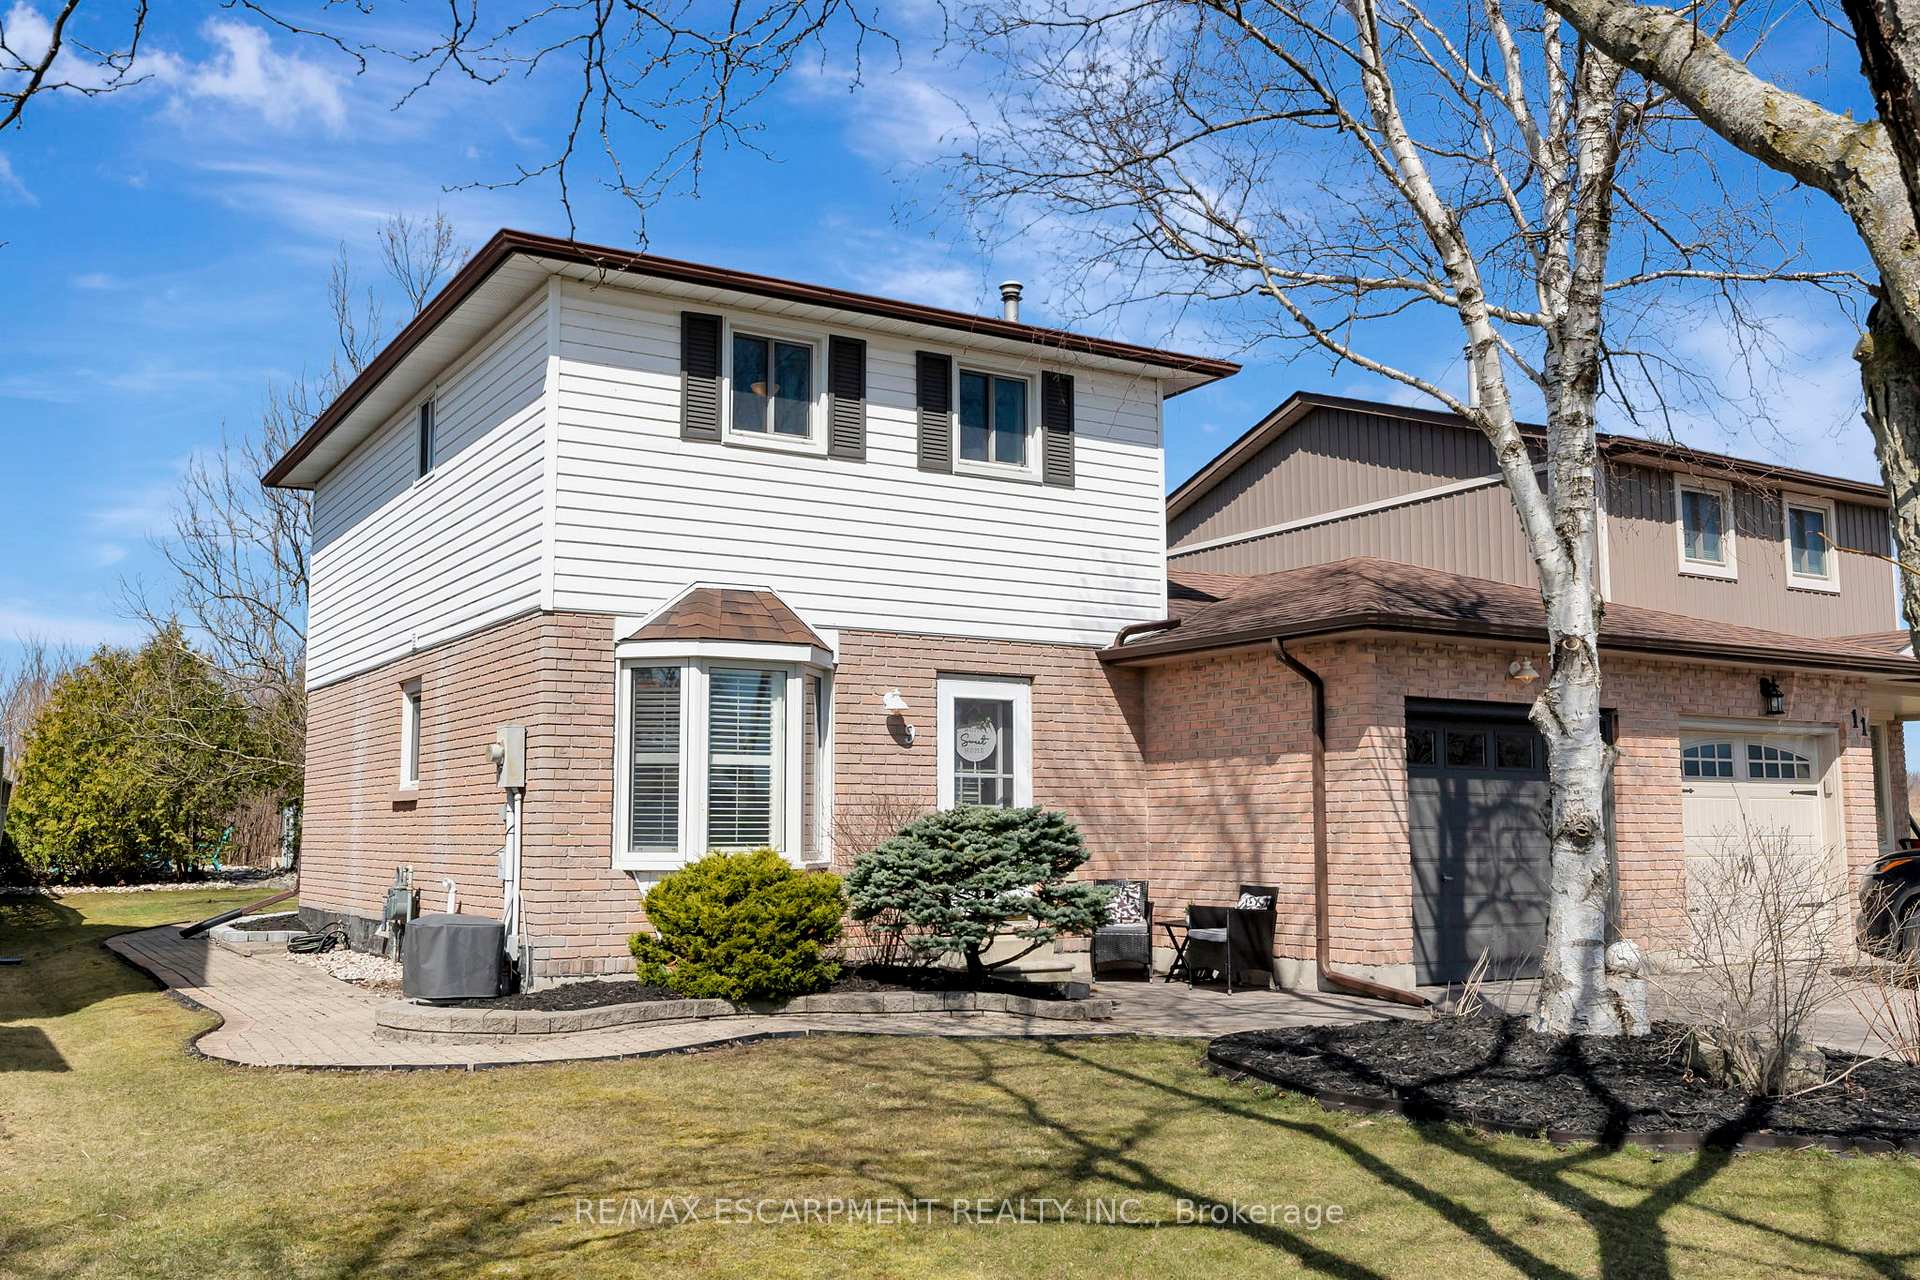
9 Arbour Drive
9 Arbour Drive
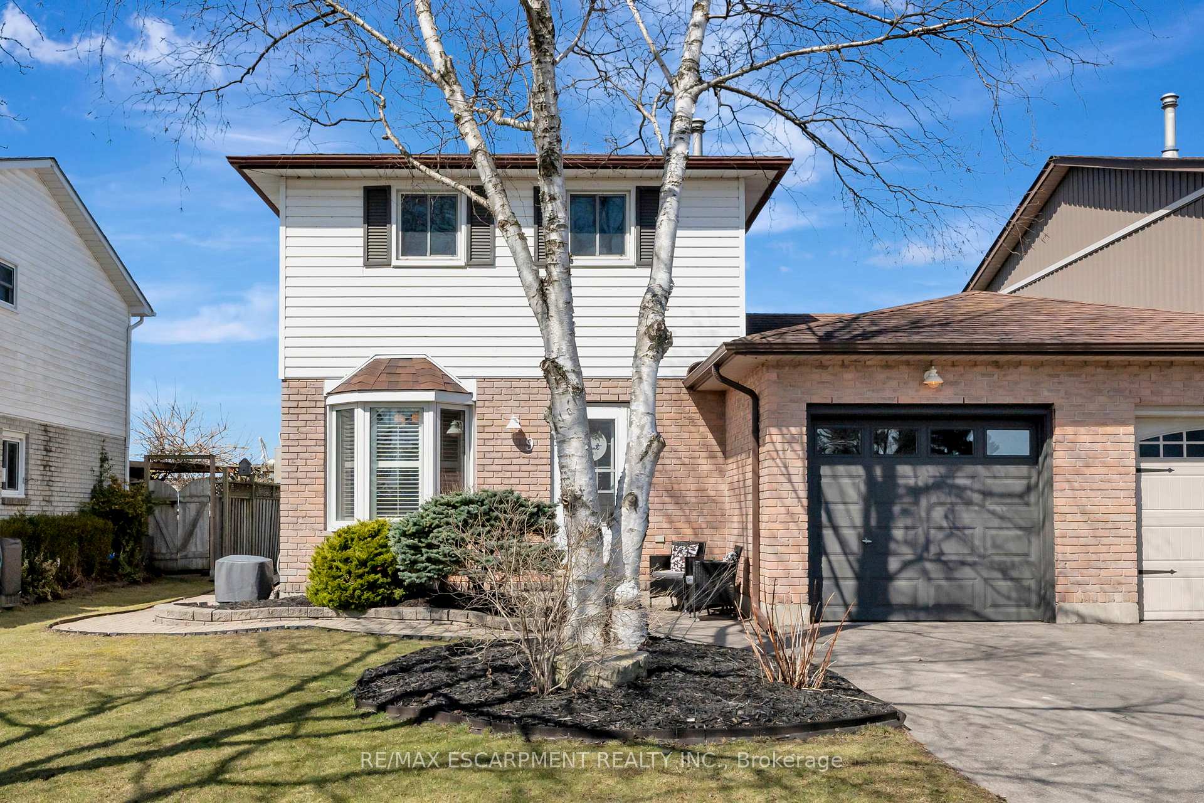
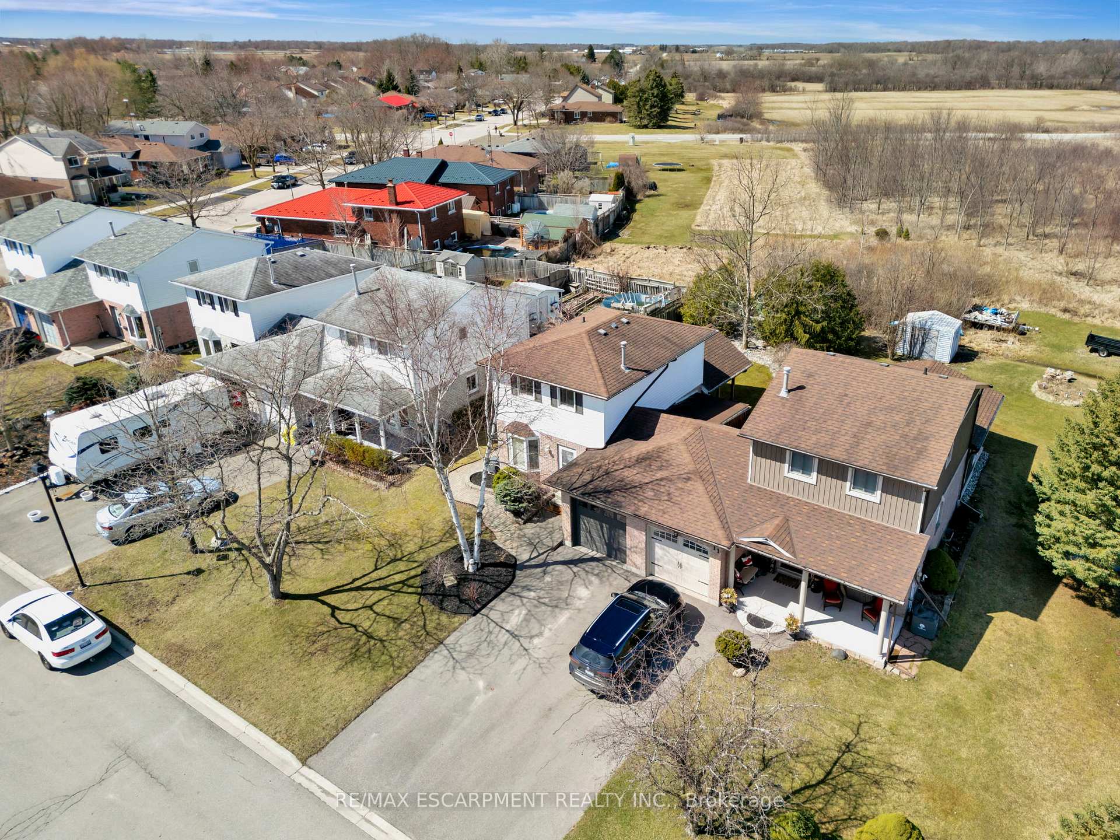
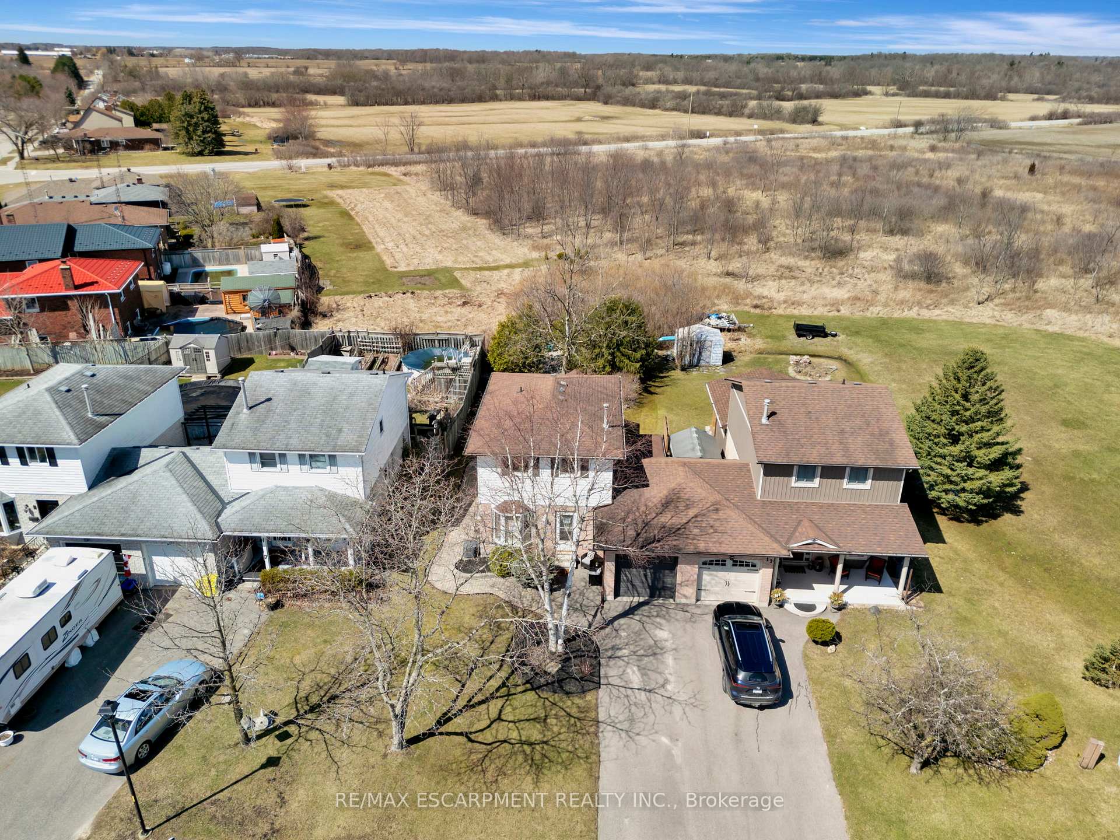
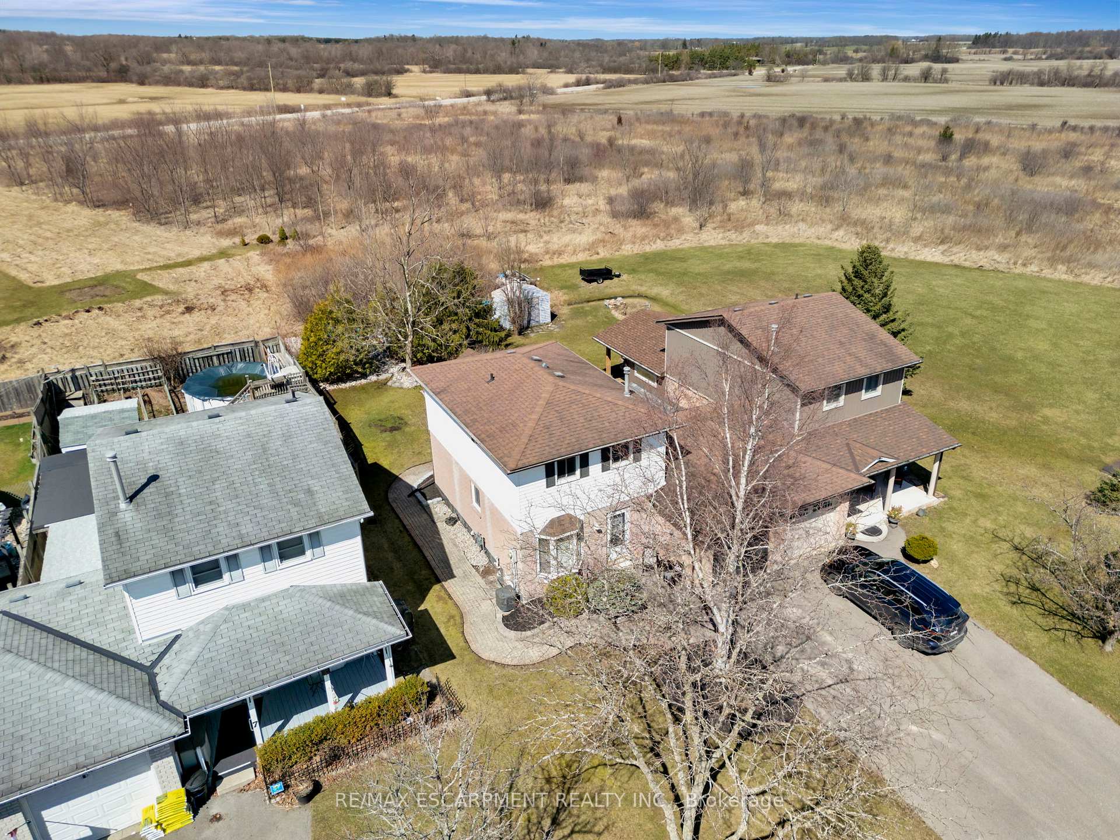 See all 38 photos
Property history
Facts and features
- BasementFinished
- Age of home31–50 years
- Water, sewerMunicipal
- Lot shapeRectangular
- Central air
The homeSemi-Detached, 2-storey, Age 31–50 years
- Type: Semi-Detached
- Style: 2-storey
- Age: 31–50 years
- Living space: 700–1,100 sq ft
- Basement: Full, finished
InsideLower level, Carpet free, water heater, central vacuum, Rooms above ground 4
- Laundry: Lower level
- Features: Carpet free, water heater, central vacuum
- Rooms above ground: 4
- Rooms in the basement: 3
- Bedrooms: 3
- Bathrooms: 2
- Kitchens: 1
Outside and lotVinyl siding, brick, Asphalt shingle, Poured concrete
- Exterior: Vinyl siding, brick
- Roof: Asphalt shingle
- Foundation: Poured concrete
- Features: Patio, landscaped
- Other structures: Workshop
- Size: 39.3 × 115.26 ft
- Shape: Rectangular
- Zoning: N A4
Parking1 Garage, Attached, Private
- Spaces: 1 Garage
- Garage: Attached
- Driveway: Private
Heating, water and powerForced air, gas, Central air, Municipal water
- Heating: Forced air, gas
- Cooling: Central air
- Water: Municipal water
- Sewer: Municipal sewer
Costs and taxesTaxes $2,258 a year, HST included in the price, Hot water heater
- Taxes, 2024: $2,258 a year
- HST: HST included in the price
- Rental items: Hot water heater
Included in the sale:fridge, stove, dishwasher, microwave, washer, dryer, all window coverings, all electrical light fixtures, shelves in kitchen., Basement fridge & freezer
- Included: :fridge, stove, dishwasher, microwave, washer, dryer, all window coverings, all electrical light fixtures, shelves in kitchen.
- Not included: Basement fridge & freezer
NearbyCul de sac/dead end, lake/pond, park, place of worship, school, school bus route
- Close to: Cul de sac/dead end, lake/pond, park, place of worship, school, school bus route
Listing detailsX12069406, Sold, Apr 8, 2025
- MLS® number: X12069406
- Status: Sold
- Listed on: Apr 8, 2025
- Days on market: 18
- Updated: Apr 26, 2025
- Possession: Flexible
- Occupied by: Owner
- Listing brokerage: RE/MAX ESCARPMENT REALTY INC.
About this home
9 Arbour Drive, Haldimand, ON N0A 1S0
Welcome to this beautifully updated, move-in ready home, ideally located on a peaceful dead-end street in the charming town of Townsend. The bright, modern eat-in kitchen is a standout feature, offering elegant California shutters, a stylish subway tile backsplash, sleek newer countertops, and durable luxury vinyl plank flooring. The spacious living room provides the perfect space for relaxation, with large sliding glass patio doors that open to a covered patio, seamlessly blending indoor and outdoor living. Upstairs, you'll find a generously sized primary bedroom with his and her closets, along with two additional spacious bedrooms-ideal for family, guests, or a home office. A beautifully finished 4-piece bathroom completes the upper level. The fully finished basement adds even more living space, featuring a large rec room perfect for entertaining, a 4-piece bathroom with a deep soaker tub, and a sizeable laundry/utility room with ample storage. Step outside into the serene, private backyard, which boasts no rear neighbours-creating a tranquil retreat for relaxation and outdoor gatherings. Enjoy the covered patio, gather around the fire pit, or make the most of the fully equipped workshop with hydro, offering endless possibilities for hobbies or projects. The attached garage provides additional room for parking and storage. Just a short walk to parks, baseball diamonds, scenic trails, and Townsend Pond, this home also offers easy access to nearby towns, Port Dover Beach, and is only a 40-minute drive to Hamilton. This home has been thoughtfully updated with fresh paint throughout, newer flooring in most rooms, a brand new furnace (2025), air conditioning (2018), paved driveway (2021), and an outdoor retreat (2017). With these exceptional upgrades and many more, this home is truly move-in ready and awaits you to enjoy for years to come!
Ask about this home
A HOMEH agent will answer your questions about this home.
Around this home
Schools nearby
School rating, out of 10.
Helpful calculators
Your HOMEH agent

"I would see it this week."