

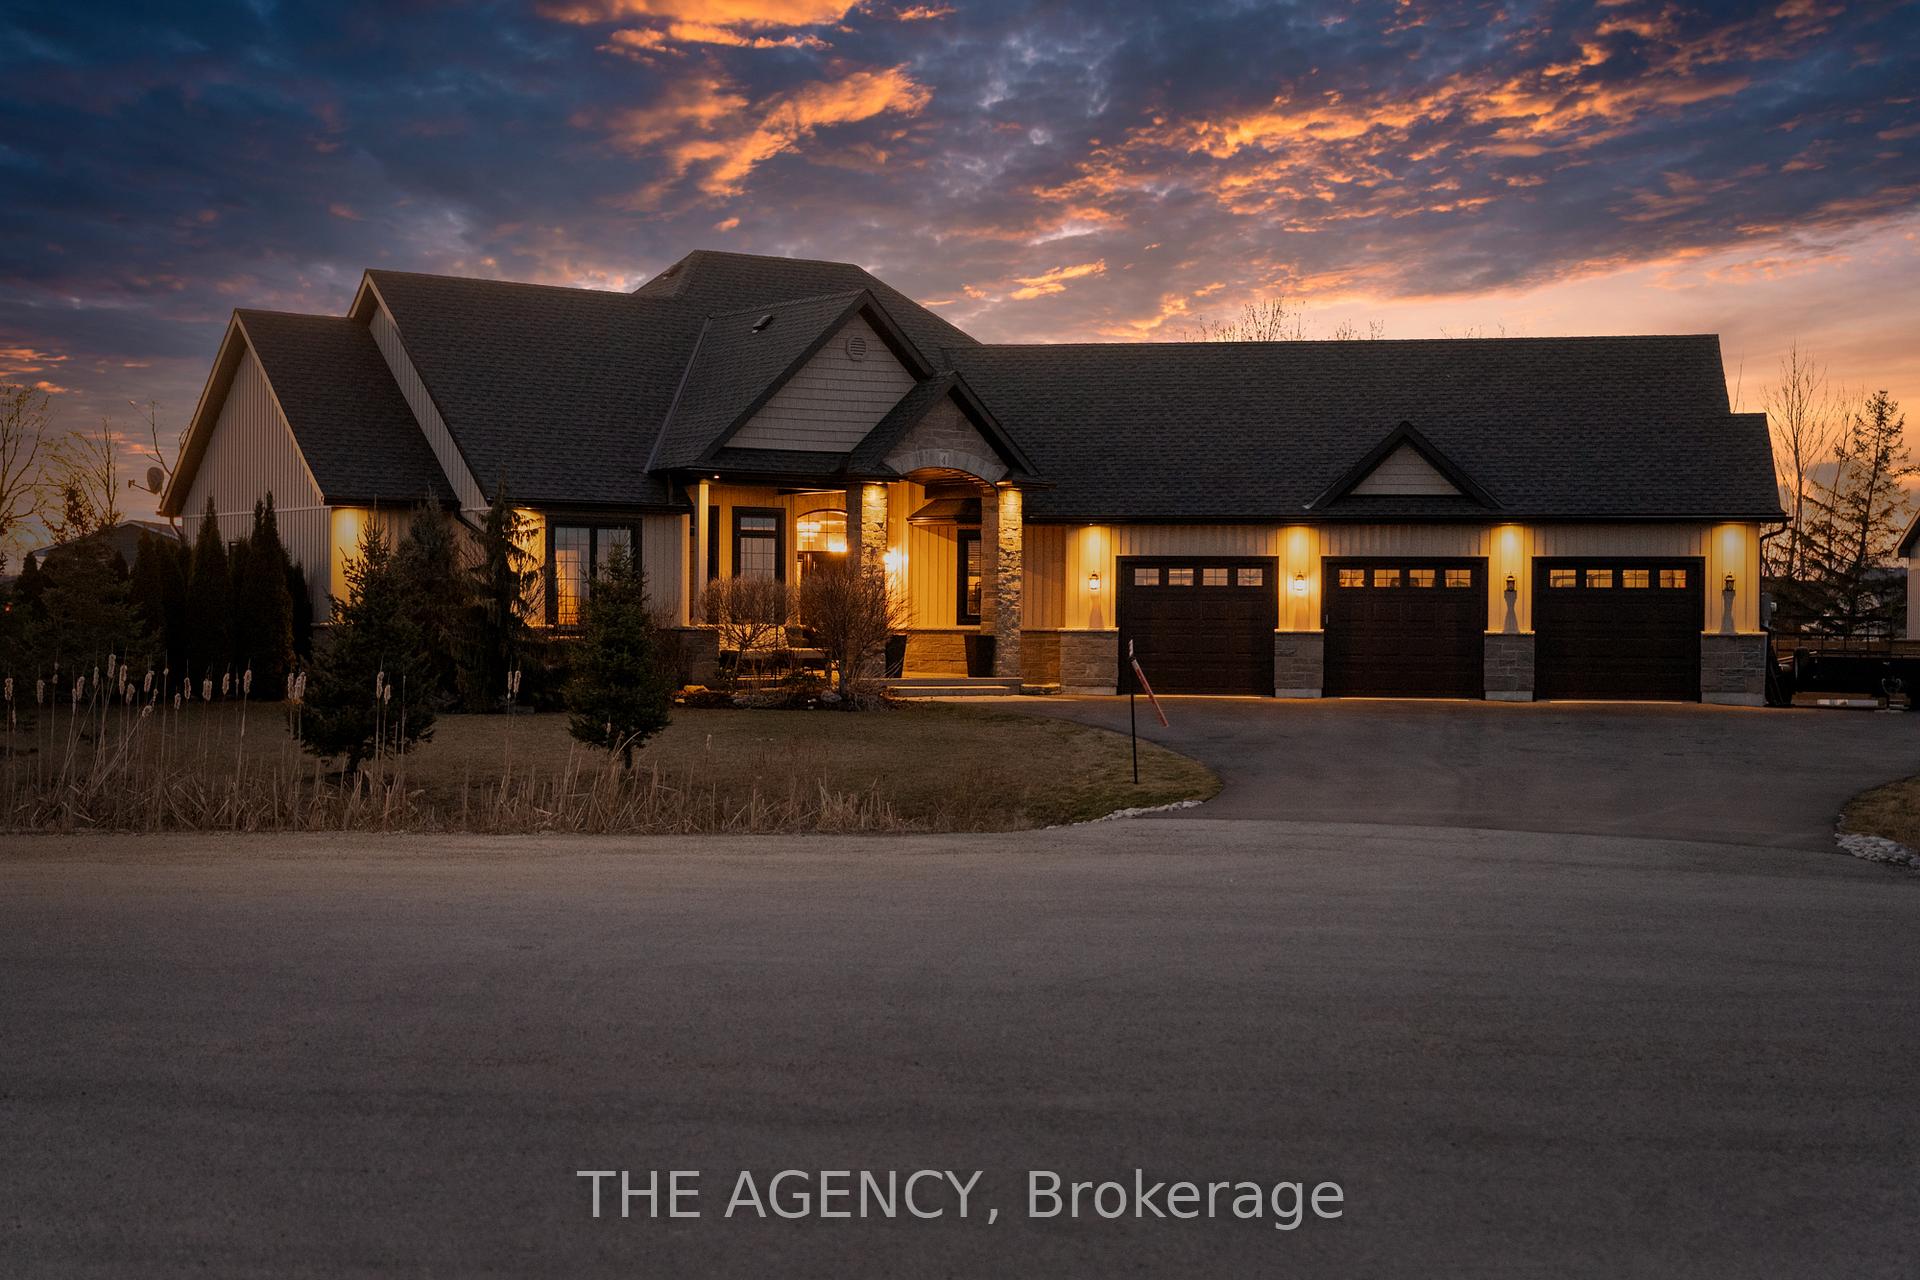
4 Phillips Court
4 Phillips Court
 See all 47 photos
Property history
Facts and features
- BasementUnfinished
- Water, sewerSeptic
- HeatingForced air
- CoolingCentral air
- Hardwood floors
- Central air
- Pool
The homeDetached, Bungalow, 2,000–2,500 sq ft
- Type: Detached
- Style: Bungalow
- Living space: 2,000–2,500 sq ft
- Basement: Unfinished
InsideHardwood, Erv/hrv, auto garage door remote, generator - full, primary bedroom - main floor, sauna, sump pump, water heater owned, water purifier, Rooms above ground 13
- Flooring: Hardwood
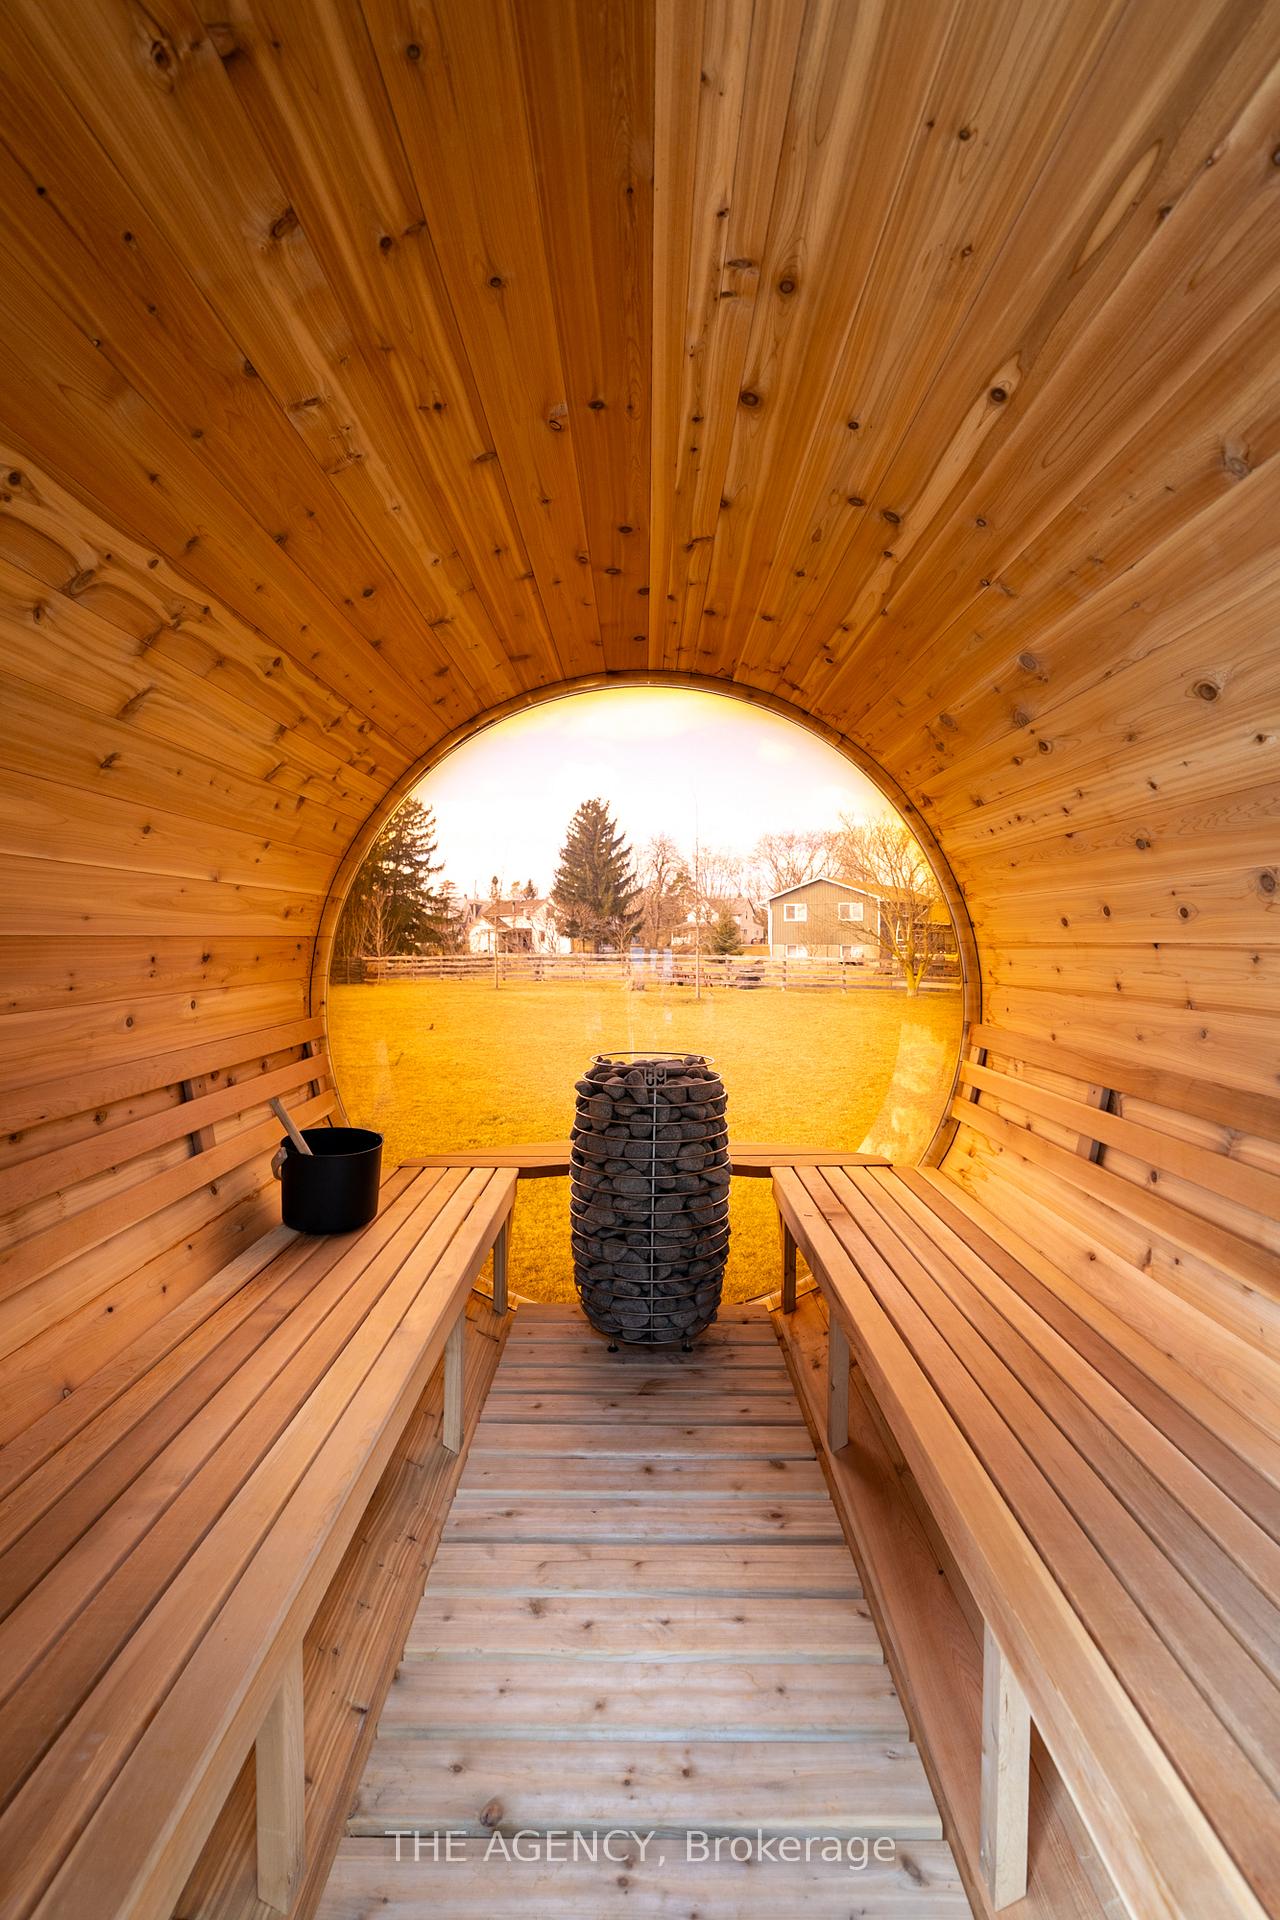
- Features: Erv/hrv, auto garage door remote, generator - full, primary bedroom - main floor, sauna, sump pump, water heater owned, water purifier
- Rooms above ground: 13
- Bedrooms: 3 + 1 in the basement
- Bathrooms: 3
- Kitchens: 1
- Family room: Yes
Outside and lotVinyl siding, stone, Asphalt shingle, Concrete
- Exterior: Vinyl siding, stone
- Roof: Asphalt shingle
- Foundation: Concrete
- Pool: Above ground
- Size: 135.63 × 257 ft
- Zoning: RH
Parking3 Garage, Attached
- Spaces: 3 Garage
- Garage: Attached
Heating, water and powerForced air, gas, Central air, Other
- Heating: Forced air, gas
- Cooling: Central air
- Water: Other
- Sewer: Septic
Costs and taxesTaxes $6,430 a year, HST included in the price
- Taxes, 2024: $6,430 a year
- HST: HST included in the price
Listing detailsX12031178, Sold, Mar 20, 2025
- MLS® number: X12031178
- Status: Sold
- Listed on: Mar 20, 2025
- Days on market: 33
- Updated: Apr 22, 2025
- Possession: 2025-05-01 / Flexible
- Occupied by: Owner
- Listing brokerage: THE AGENCY
About this home
4 Phillips Court, Haldimand (Dunnville), ON N1A 2W2
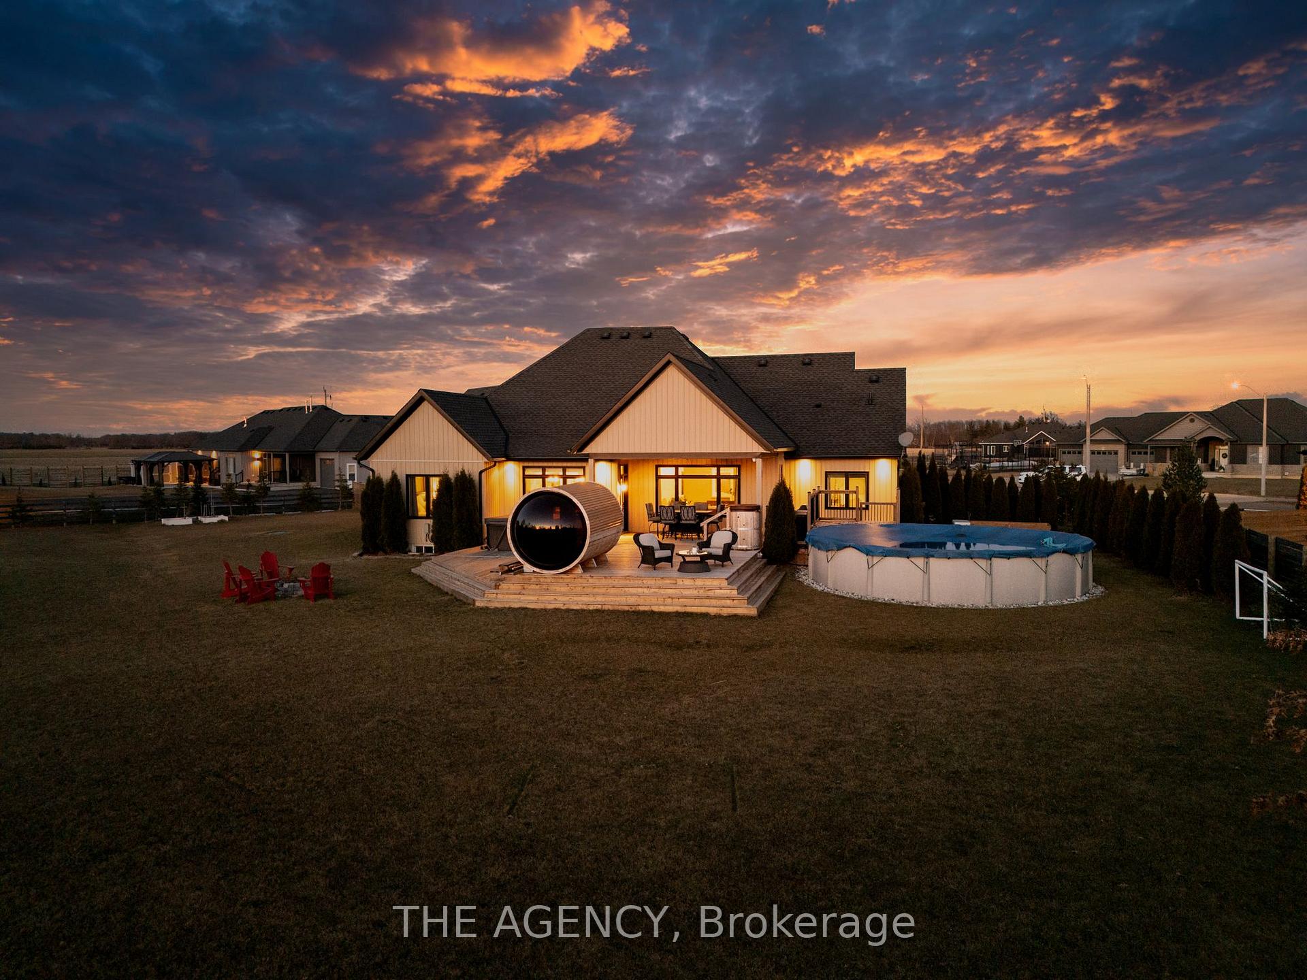
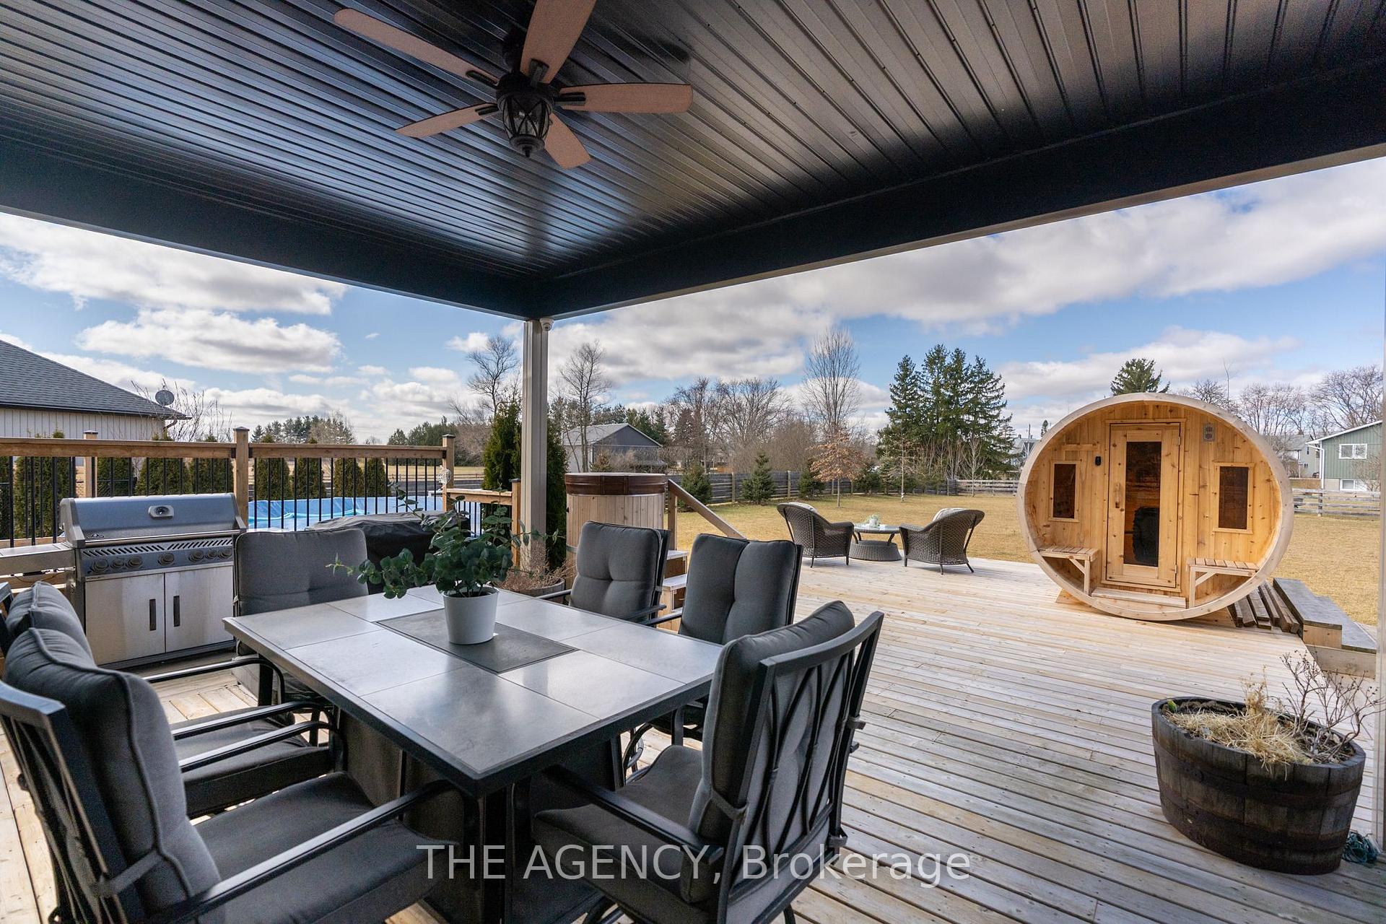
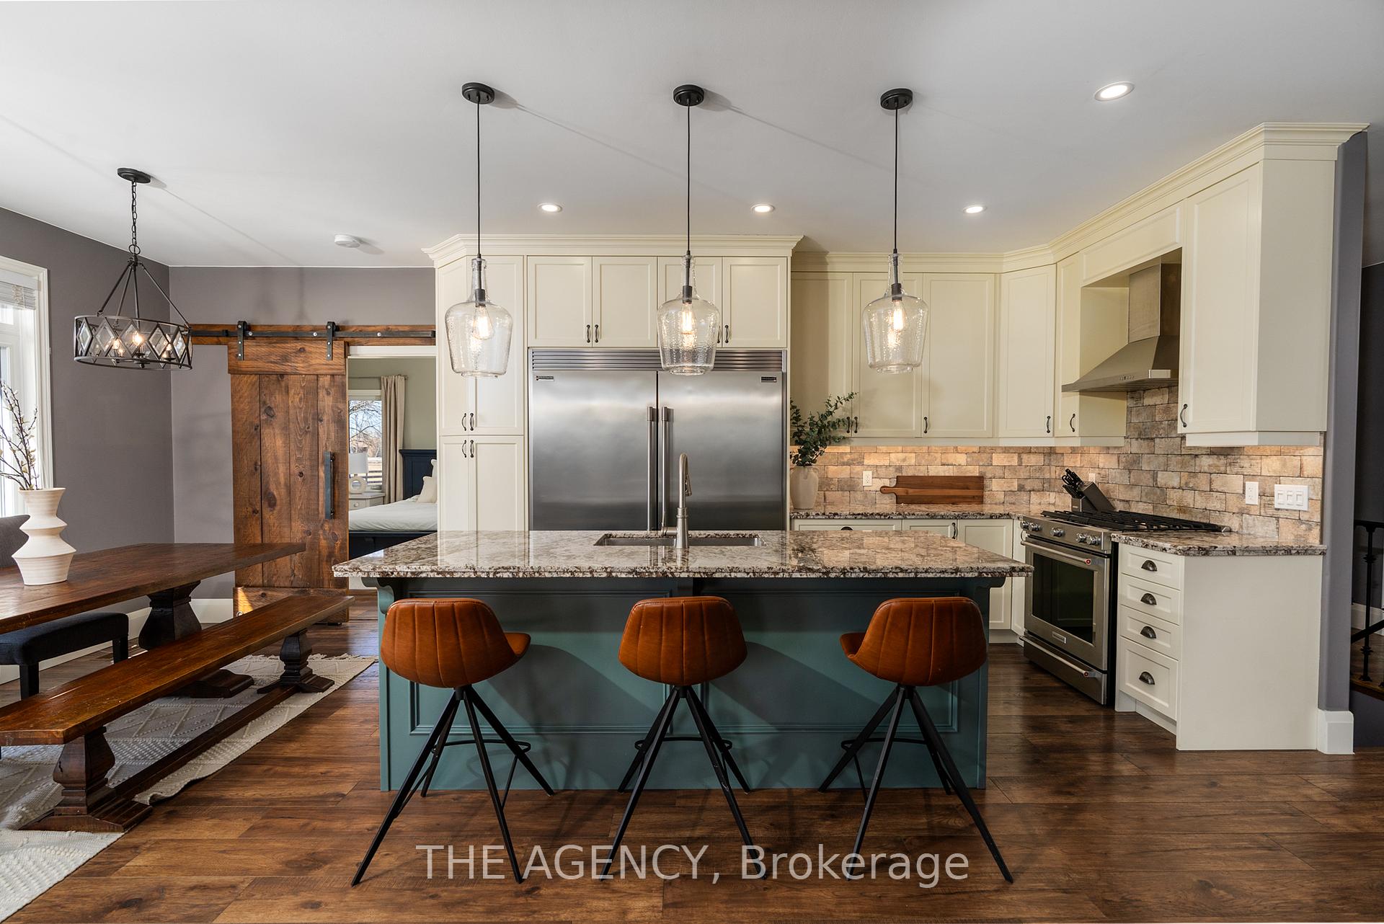
Nestled in the charming town of Dunnville, on the highly sought-after Phillips Court, this stunning Bungalow offers over 2,000 square feet of meticulously designed living space. Step outside to your personal oasis, where you'll find a Heated Saltwater Pool, Sauna, Cold Plunge, Hot Tub, or gather around the Fire pit for cozy evenings with friends and family, making memories under the stars. A spacious 3-car garage, ideal for the car enthusiast or anyone in need of extra storage space. Inside, the home features 3+1 bedrooms and 3 bathrooms including an Ensuite Bath in the Primary Bedroom. *Additional Upgrades: Furnace and AC Unit, and Custom Built in Closets in 2023. Generac Generator, Auto Garage openers, New Fence in 2022. Security System, Sauna, Cold Plunge, Hot Tub, Salt Cell for Pool, Deck Extension, Shower Glass Doors in En-Suite Bath, Garage Heater, and Side Entrance Gate all installed in 2024.
Ask about this home
A HOMEH agent will answer your questions about this home.
Around this home
Schools nearby
School rating, out of 10.
Helpful calculators
Your HOMEH agent

"I would see it this week."