

1048 Windham Centre Road
1048 Windham Centre Road
 See all 20 photos
Property history
- $529,000TerminatedList: 2025-04-04|End: 2025-04-21|17 daysX12063674
- $549,000TerminatedList: 2025-01-31|End: 2025-04-04|63 daysX11948799
- $599,900TerminatedList: 2025-01-01|End: 2025-01-30|29 daysX11903519
Facts and features
- BasementUnfinished
- Age of home100+
- Price per sq ft~$407
- Water, sewerWell, septic
- Fireplace
The homeDetached, 2-storey, 100+
- Type: Detached
- Style: 2-storey
- Age: 100+
- Living space: 1,100–1,500 sq ft
- Basement: Crawl space, unfinished
InsideFireplace Yes, wood stove, Water heater owned, Rooms above ground 6
- Fireplace: Yes, wood stove
- Features: Water heater owned
- Rooms above ground: 6
- Bedrooms: 2
- Bathrooms: 1
- Kitchens: 1
- Family room: Yes
Outside and lotAluminum siding, shingle, Asphalt shingle, Concrete block
- Exterior: Aluminum siding, shingle
- Roof: Asphalt shingle
- Foundation: Concrete block
- Size: 76 × 139 ft
- Zoning: RH
Parking1 Garage, Detached, Private
- Spaces: 1 Garage
- Garage: Detached
- Driveway: Private
Heating, water and powerForced air, gas, Well, Septic
- Heating: Forced air, gas
- Water: Well
- Sewer: Septic
Costs and taxesTaxes $2,339 a year, HST included in the price
- Taxes, 2025: $2,339 a year
- HST: HST included in the price
Included in the saleMicrowave, fridge, stove, wall coverings
- Included: Microwave, fridge, stove, wall coverings
Listing detailsX12063674, Terminated, Apr 4, 2025
- MLS® number: X12063674
- Status: Terminated
- Listed on: Apr 4, 2025
- Days on market: 17
- Updated: Apr 21, 2025
- Possession: Flexible
- Occupied by: Vacant
- Listing brokerage: MUMMERY & CO. REAL ESTATE BROKERAGE LTD.
About this home
1048 Windham Centre Road, Haldimand, ON N0E 2A0
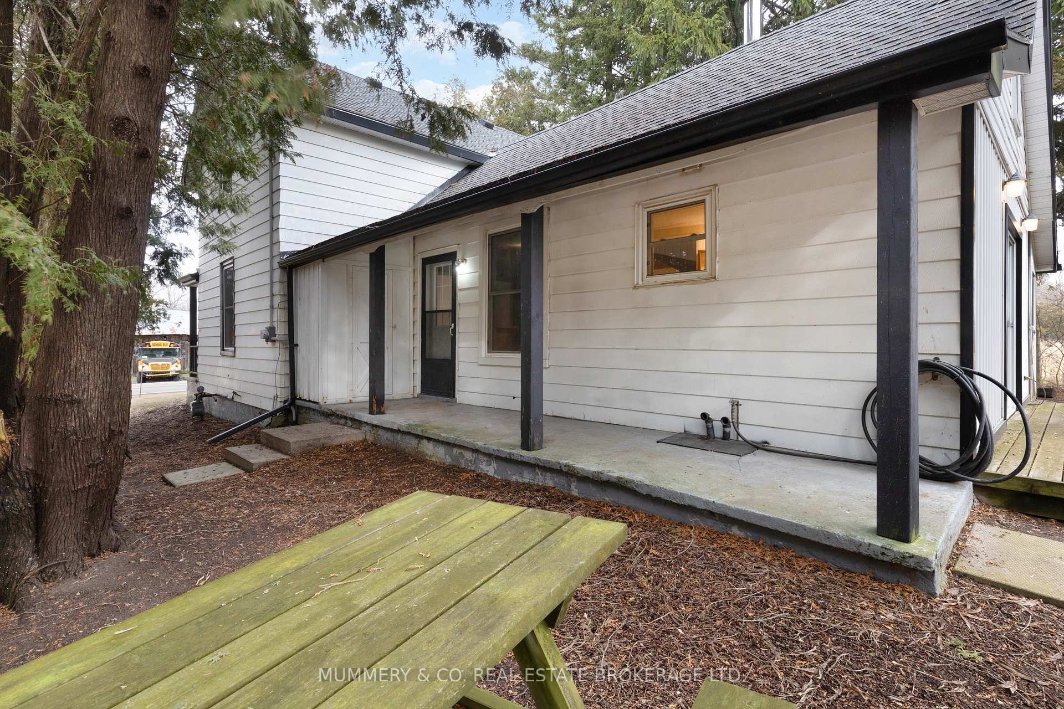
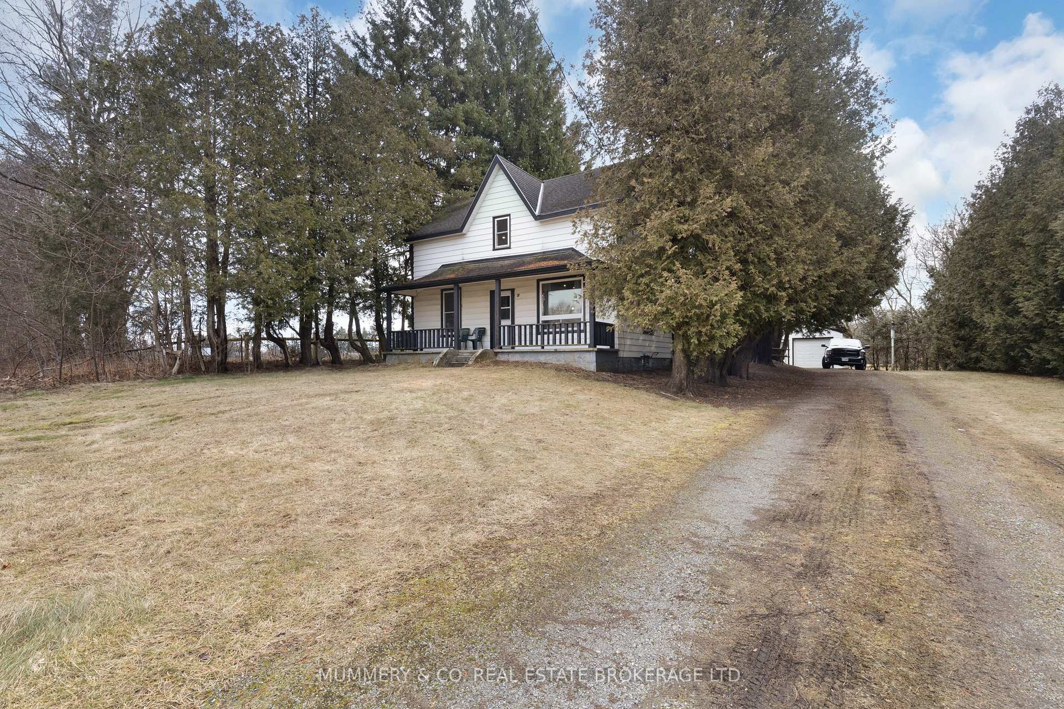
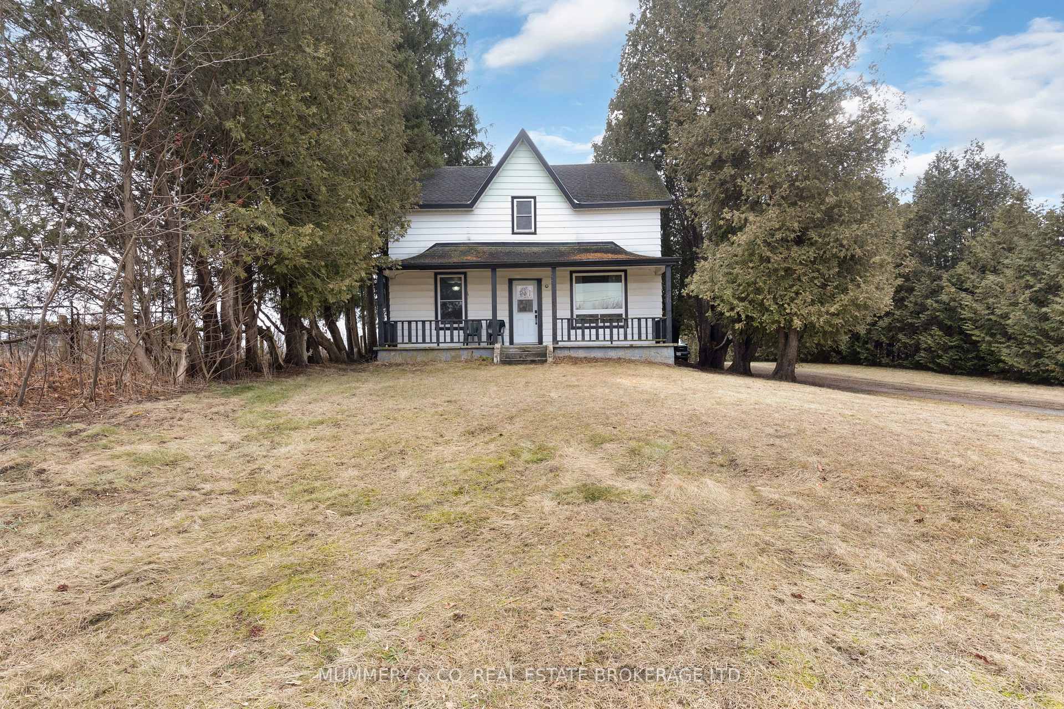
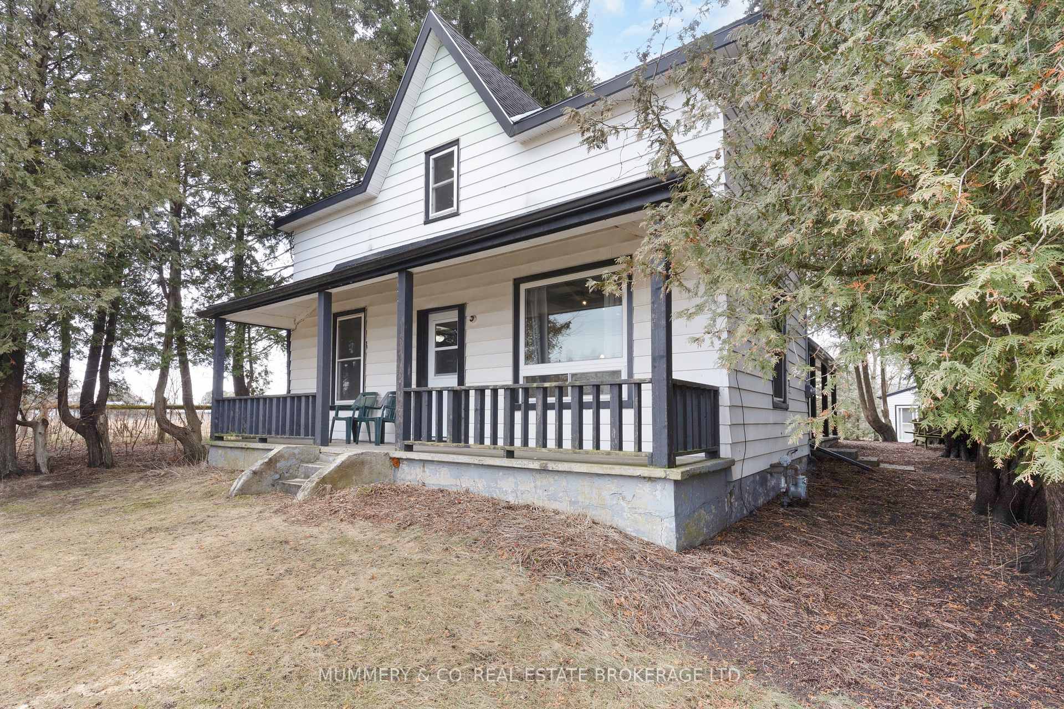
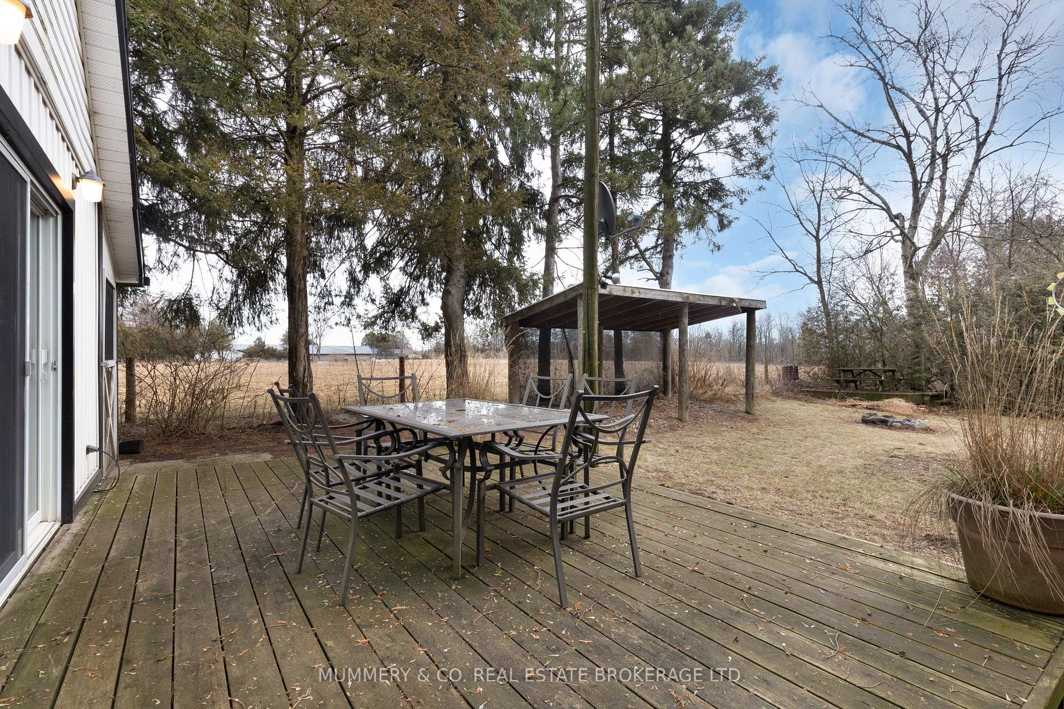
Welcome to 1048 Windham Centre Road, where modern updates meet country charm in the quiet, sought-after community of Windham Centre. This beautifully updated 2-storey home offers the perfect blend of comfort, style, and peaceful living with 2 bedrooms, 1 bathroom, and over 1,575 square feet of finished space.From the moment you arrive, youll appreciate the character and curb appealcomplete with a large covered front porch, ideal for your morning coffee or relaxing with a book. Inside, the home shines with fresh paint, luxury vinyl plank flooring on both levels, and warm wood trim accents that create a cozy and inviting atmosphere throughout.The main floor features a functional layout with an open-concept living area, updated eat-in kitchen, and a comfortable family room with a charming gas fireplacethe perfect spot to unwind. A generously sized main floor bedroom offers flexibility for guests, family, or even a home office.Upstairs, the second level has been transformed into a spacious and versatile primary suite. With room for a sleeping area, lounge space, or even a home office setup, this upper retreat gives you the flexibility to design the lifestyle that suits your needs.Step outside to your private, tree-lined backyard, backing onto open farmlandideal for relaxing evenings or summer BBQs on the expansive back deck. The detached garage with hydro and a concrete floor is perfect for storage, a hobby space, or workshop.Additional features include natural gas heating, a drilled well, and a septic system. With ample parking for up to 8+ vehicles, this property is ready for both everyday living and entertaining.Located just a short drive from Simcoe, Delhi, and surrounding Norfolk County communities, youll enjoy the quiet of rural living with amenities close by.Dont miss your opportunity to own this move-in-ready gem! Book your private showing today and experience everything 1048 Windham Centre Road has to offer!
Ask about this home
A HOMEH agent will answer your questions about this home.
Around this home
Helpful calculators
Your HOMEH agent

"I would see it this week."