

1048 Windham Centre Road
1048 Windham Centre Road
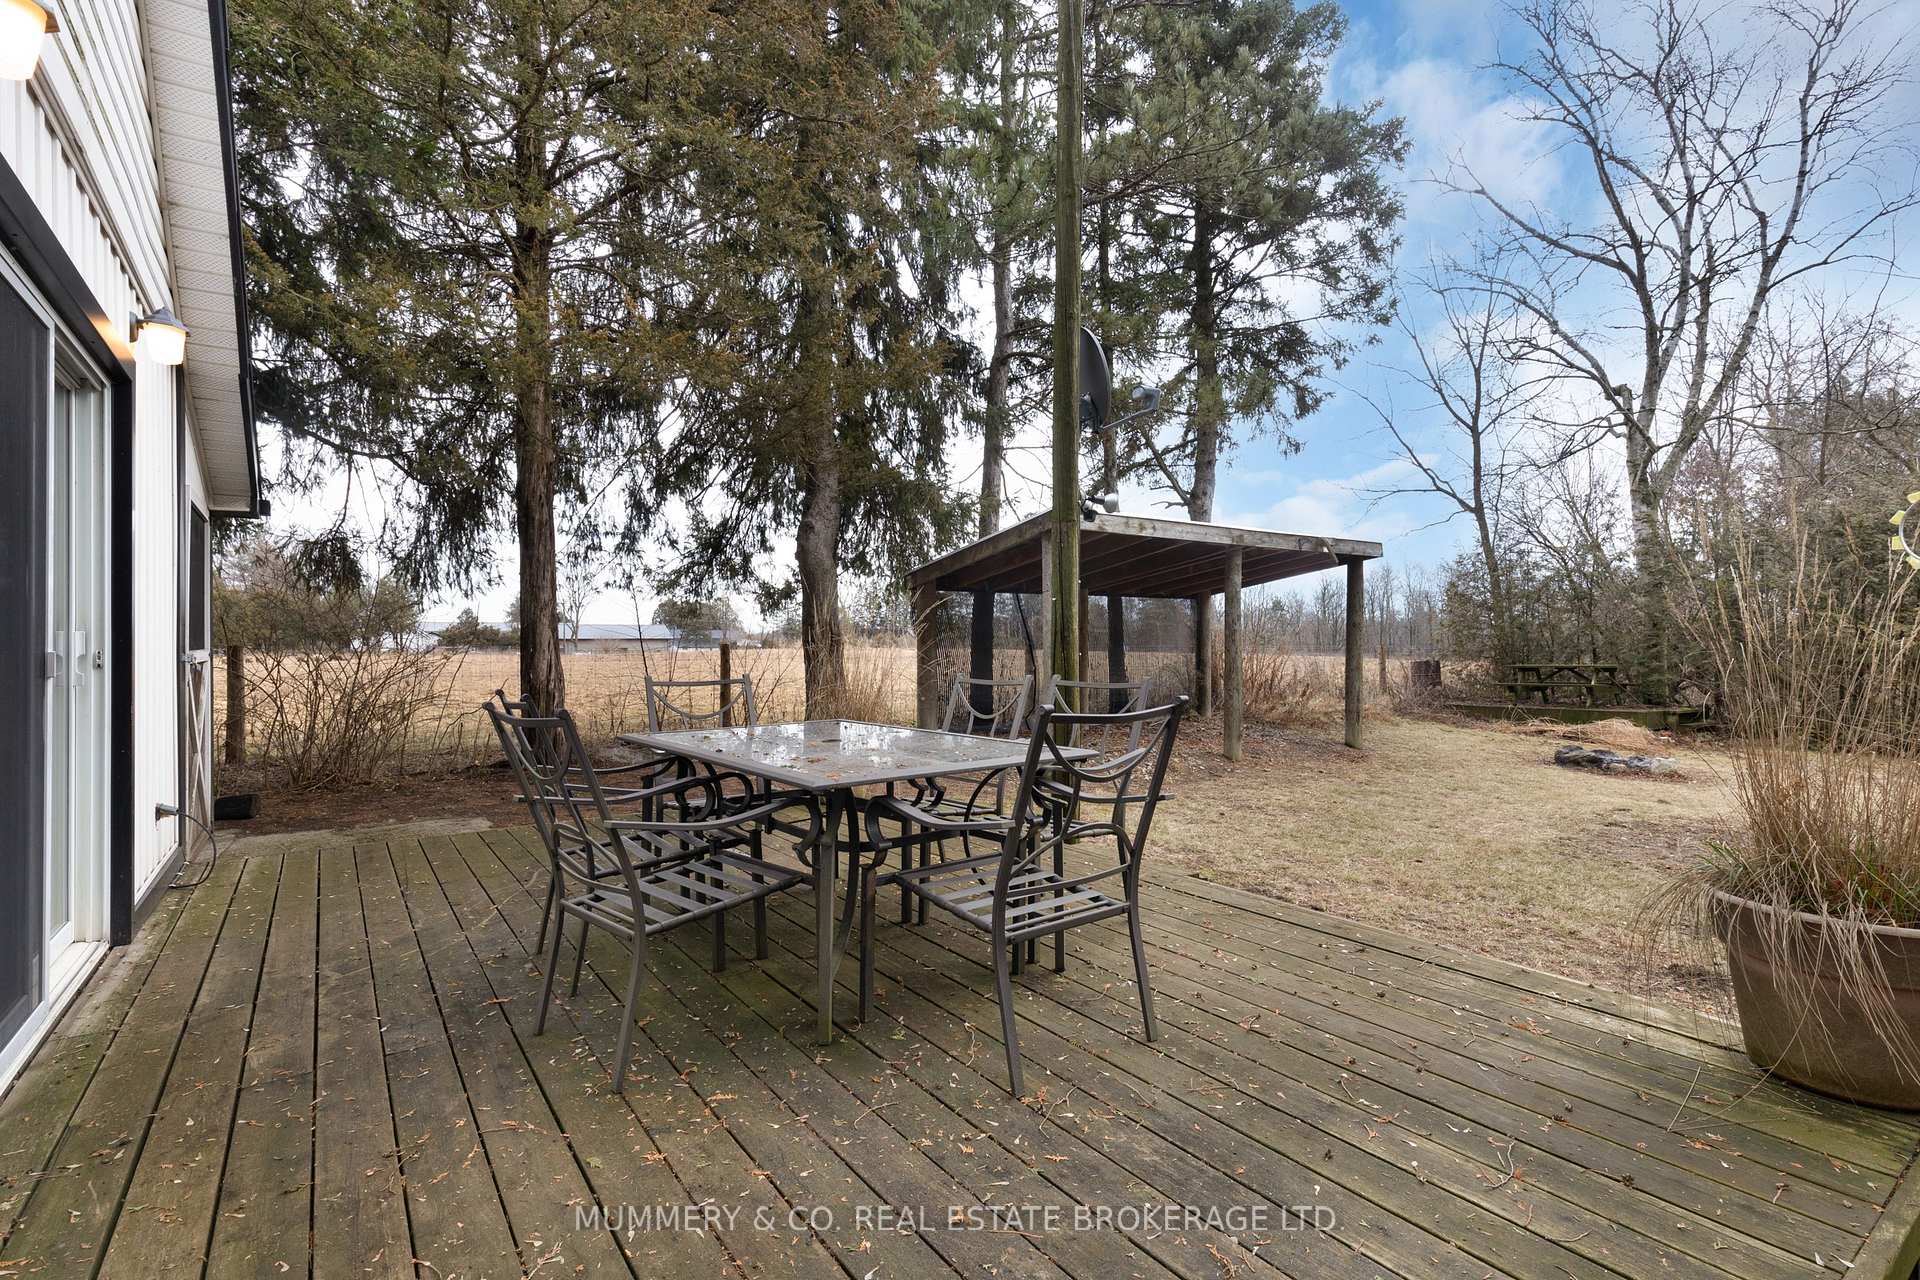 See all 20 photos
Property history
- $529,000TerminatedList: 2025-04-04|End: 2025-04-21|17 daysX12063674
- $549,000TerminatedList: 2025-01-31|End: 2025-04-04|63 daysX11948799
- $599,900TerminatedList: 2025-01-01|End: 2025-01-30|29 daysX11903519
Facts and features
- BasementUnfinished
- Age of home100+
- Price per sq ft~$461
- Water, sewerWell, septic
- Fireplace
The homeDetached, 2-storey, 100+
- Type: Detached
- Style: 2-storey
- Age: 100+
- Living space: 1,100–1,500 sq ft
- Basement: Crawl space, unfinished
InsideFireplace Yes, wood stove, Water heater owned, Rooms above ground 6
- Fireplace: Yes, wood stove
- Features: Water heater owned
- Rooms above ground: 6
- Bedrooms: 2
- Bathrooms: 1
- Kitchens: 1
- Family room: Yes
Outside and lotAluminum siding, shingle, Asphalt shingle, Concrete block
- Exterior: Aluminum siding, shingle
- Roof: Asphalt shingle
- Foundation: Concrete block
- Size: 76 × 139 ft
- Zoning: RH
Parking1 Garage, Detached, Private
- Spaces: 1 Garage
- Garage: Detached
- Driveway: Private
Heating, water and powerForced air, gas, Well, Septic
- Heating: Forced air, gas
- Water: Well
- Sewer: Septic
Costs and taxesTaxes $2,339 a year, HST included in the price, Rental items None
- Taxes, 2024: $2,339 a year
- HST: HST included in the price
- Rental items: None
Included in the saleFridge, stove, microwave, smoke and carbon monoxide detectors, window coverings
- Included: Fridge, stove, microwave, smoke and carbon monoxide detectors, window coverings
Listing detailsX11903519, Terminated, Jan 1, 2025
- MLS® number: X11903519
- Status: Terminated
- Listed on: Jan 1, 2025
- Days on market: 29
- Updated: Jan 30, 2025
- Possession: 2025-01-31 / January 31, 2025
- Occupied by: Owner
- Listing brokerage: MUMMERY & CO. REAL ESTATE BROKERAGE LTD.
About this home
1048 Windham Centre Road, Haldimand, ON N0E 2A0
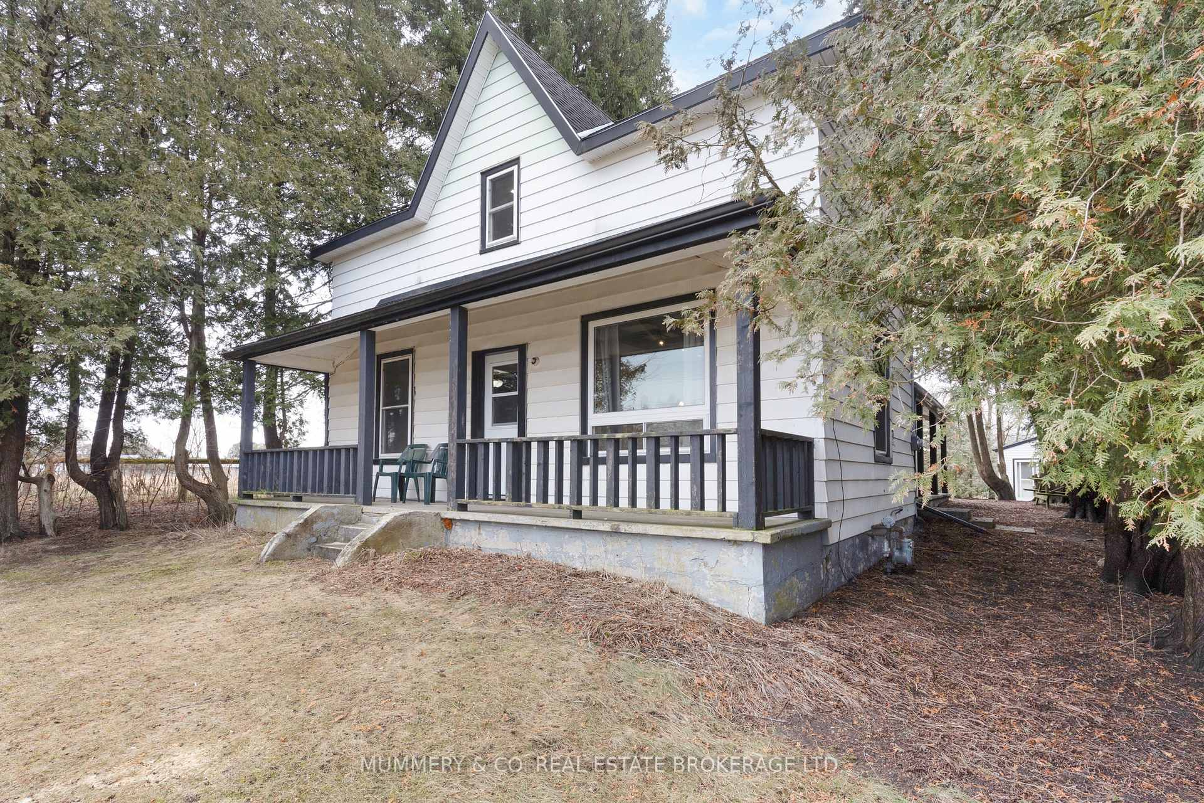
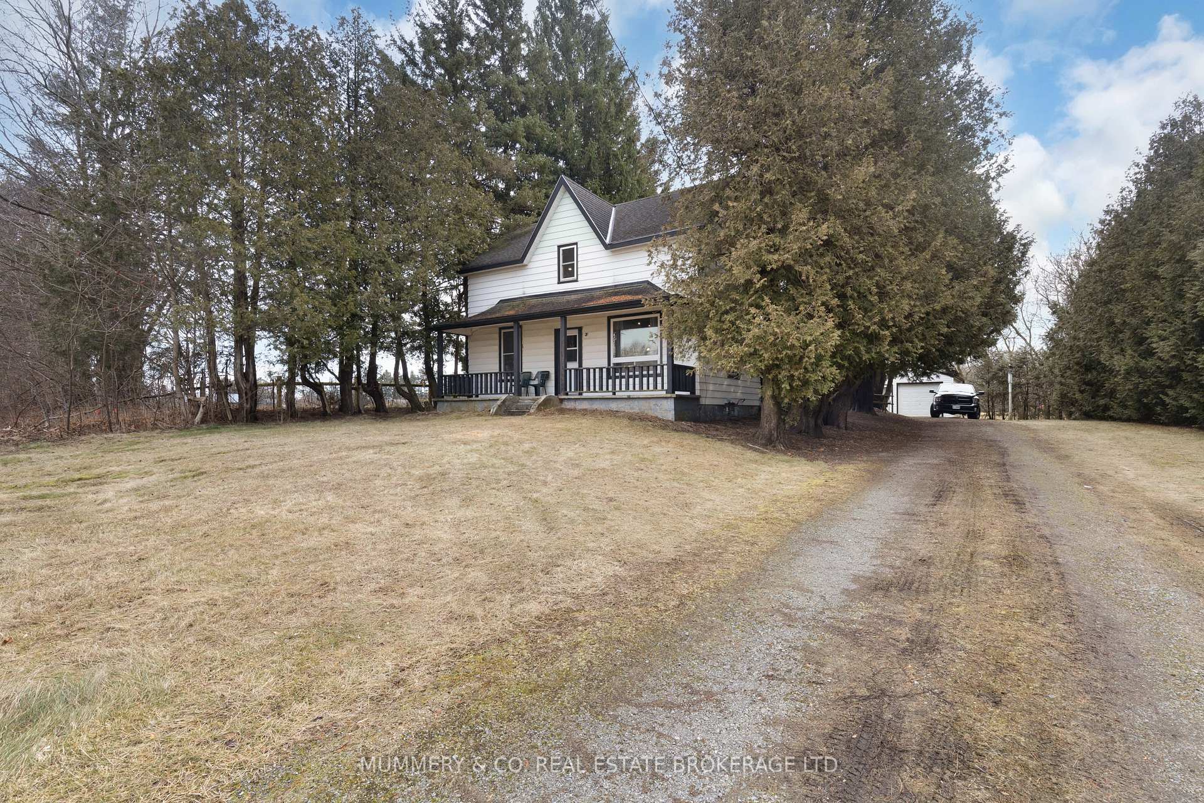
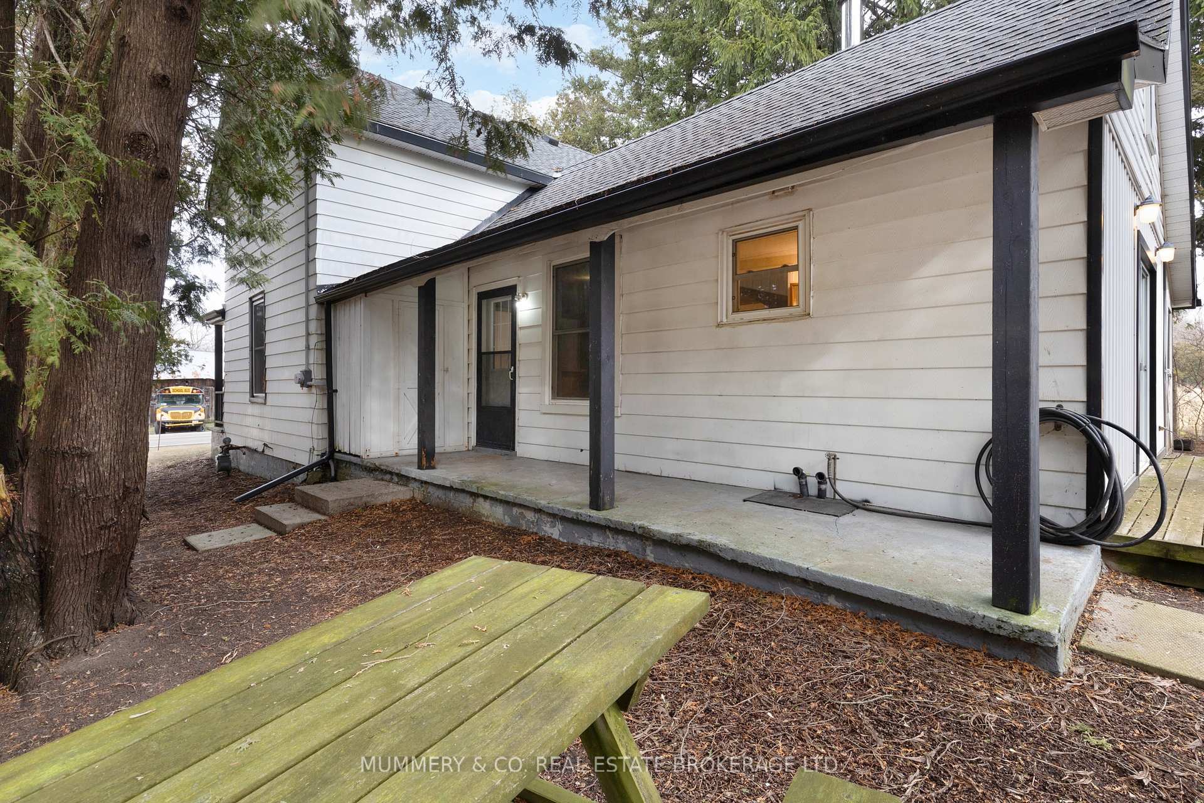
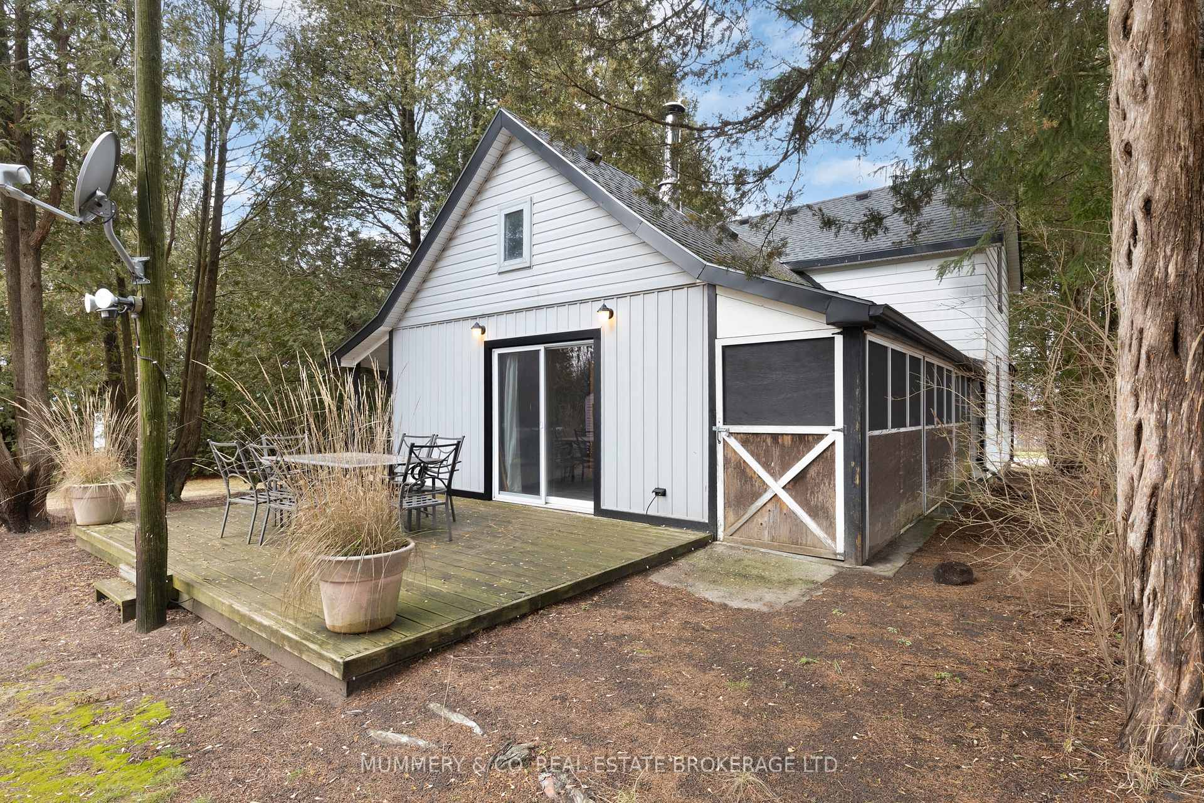
Welcome to 1048 Windham Centre Road. Nestled in the peaceful community of Windham Centre, this beautifully updated 2-story home offers the perfect blend of modern comfort and timeless charm. With 2 bedrooms, 1 bathroom, and 1,443 square feet of thoughtfully designed living space, this property is move-in ready and waiting for you to make it your own. Step inside to discover fresh paint, stunning wood trim accents, and brand-new luxury vinyl plank flooring throughout both levels. The main levels open-concept layout creates a warm and inviting atmosphere, perfect for daily living or entertaining. Cozy up in the back sitting area by the charming fireplace or let your imagination soar with the newly renovated second levelideal as a spacious master suite with a sitting area, a home office, or whatever suits your lifestyle. Outside, this home continues to impress. Relax on the large, covered front porch, perfect for sipping your morning coffee, or host unforgettable gatherings on the expansive deck overlooking the private, tree-lined backyard. Backing onto farmland, this serene lot offers the peace and quiet you've been dreaming of. The detached garage with hydro and a concrete floor adds versatility, making it an excellent workshop or additional storage space. This property truly has it allbeautifully updated interiors, outdoor spaces for every occasion, and a tranquil setting that feels like home. Dont waitthis move-in-ready gem wont last long. Schedule your showing today and start envisioning your life at 1048 Windham Centre Road!
Ask about this home
A HOMEH agent will answer your questions about this home.
Around this home
Helpful calculators
Your HOMEH agent

"I would see it this week."