

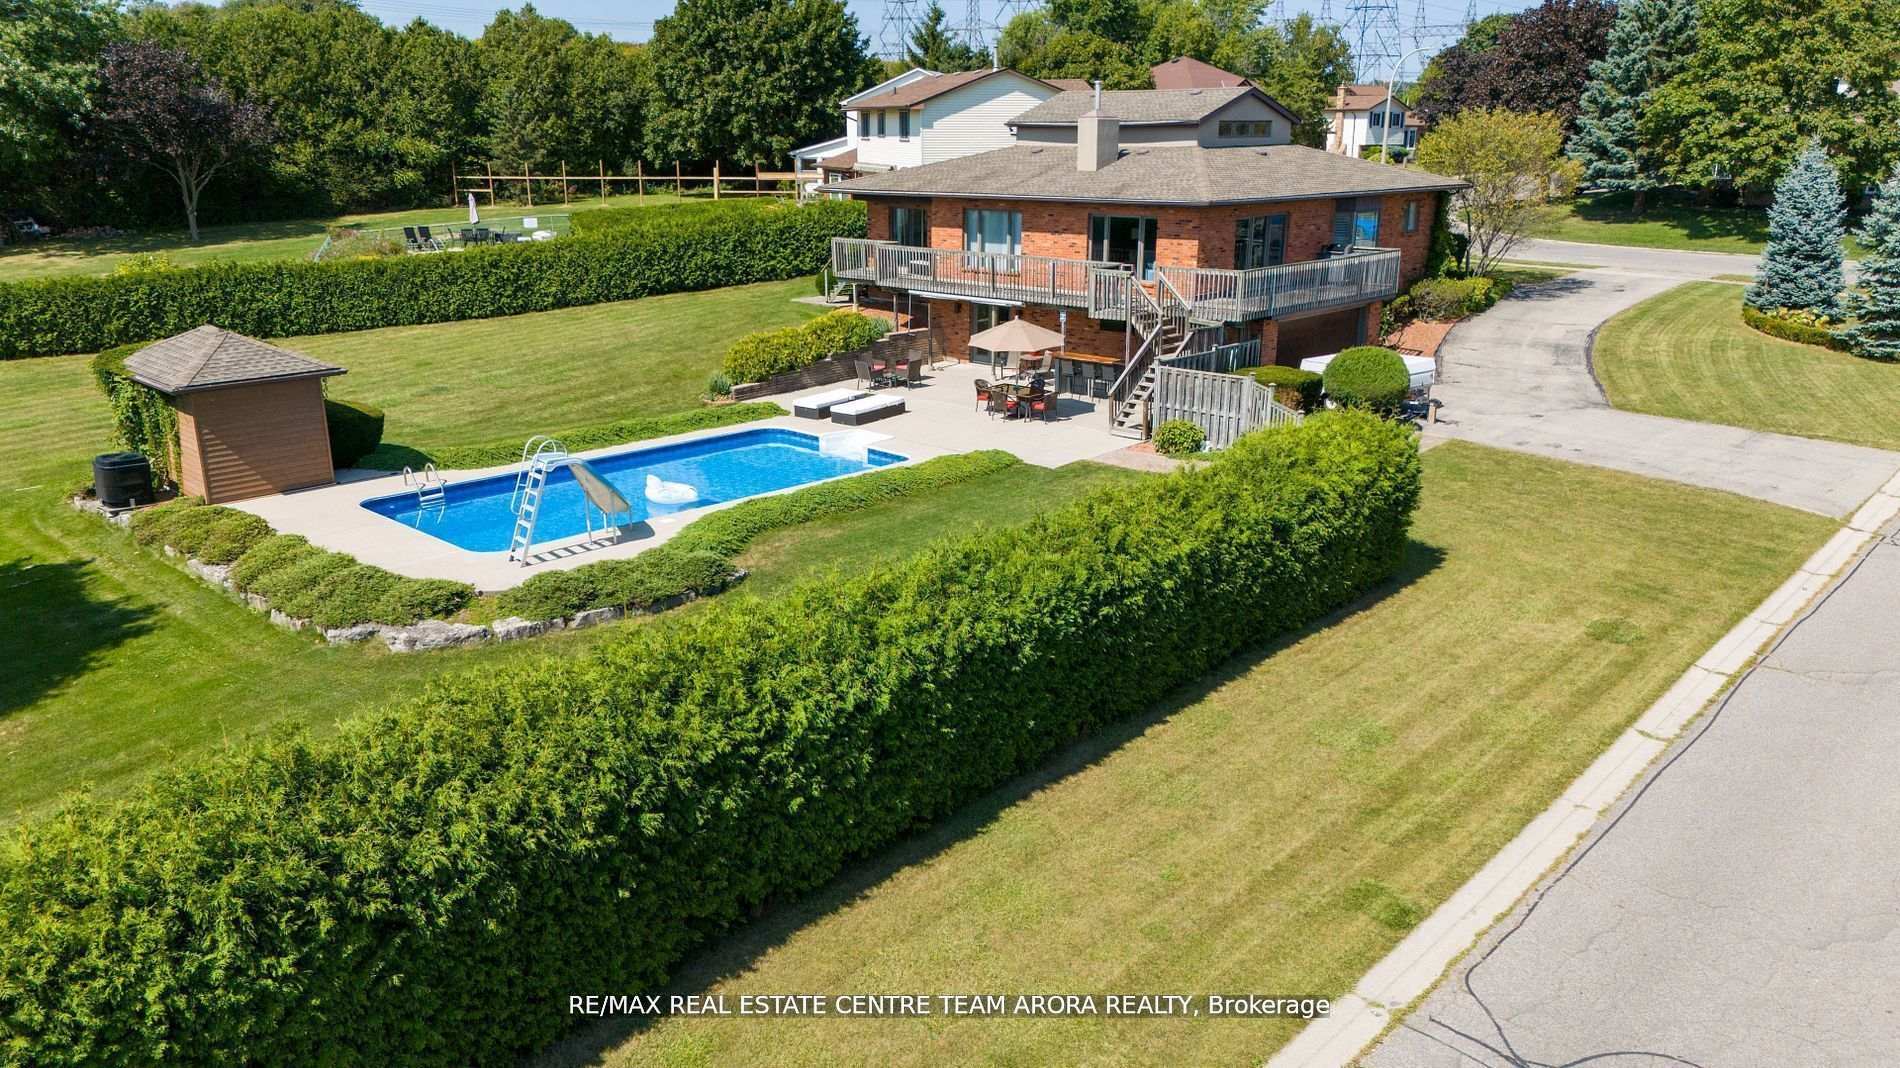
73 Williamson Drive
73 Williamson Drive
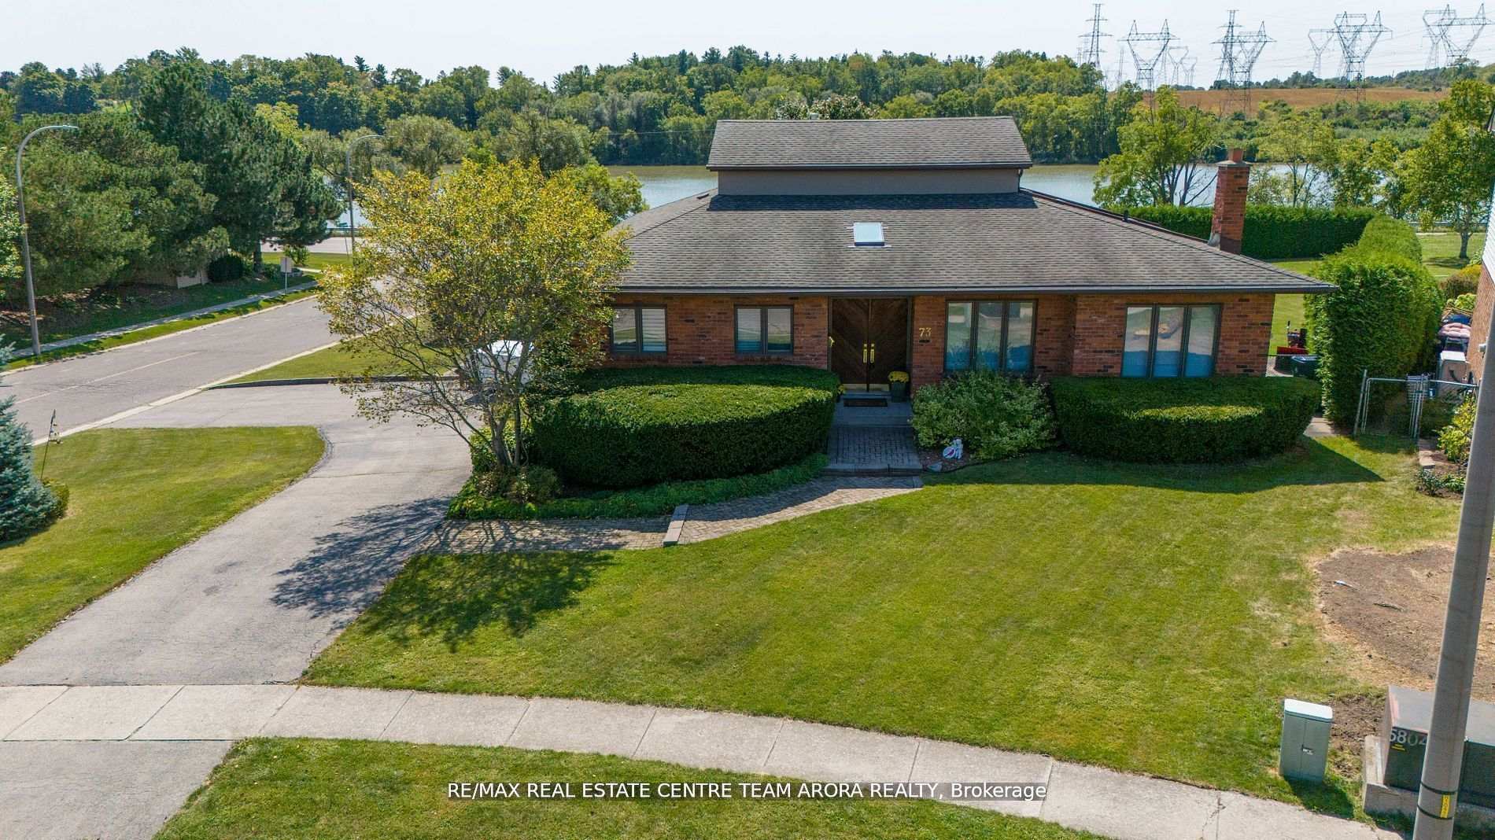
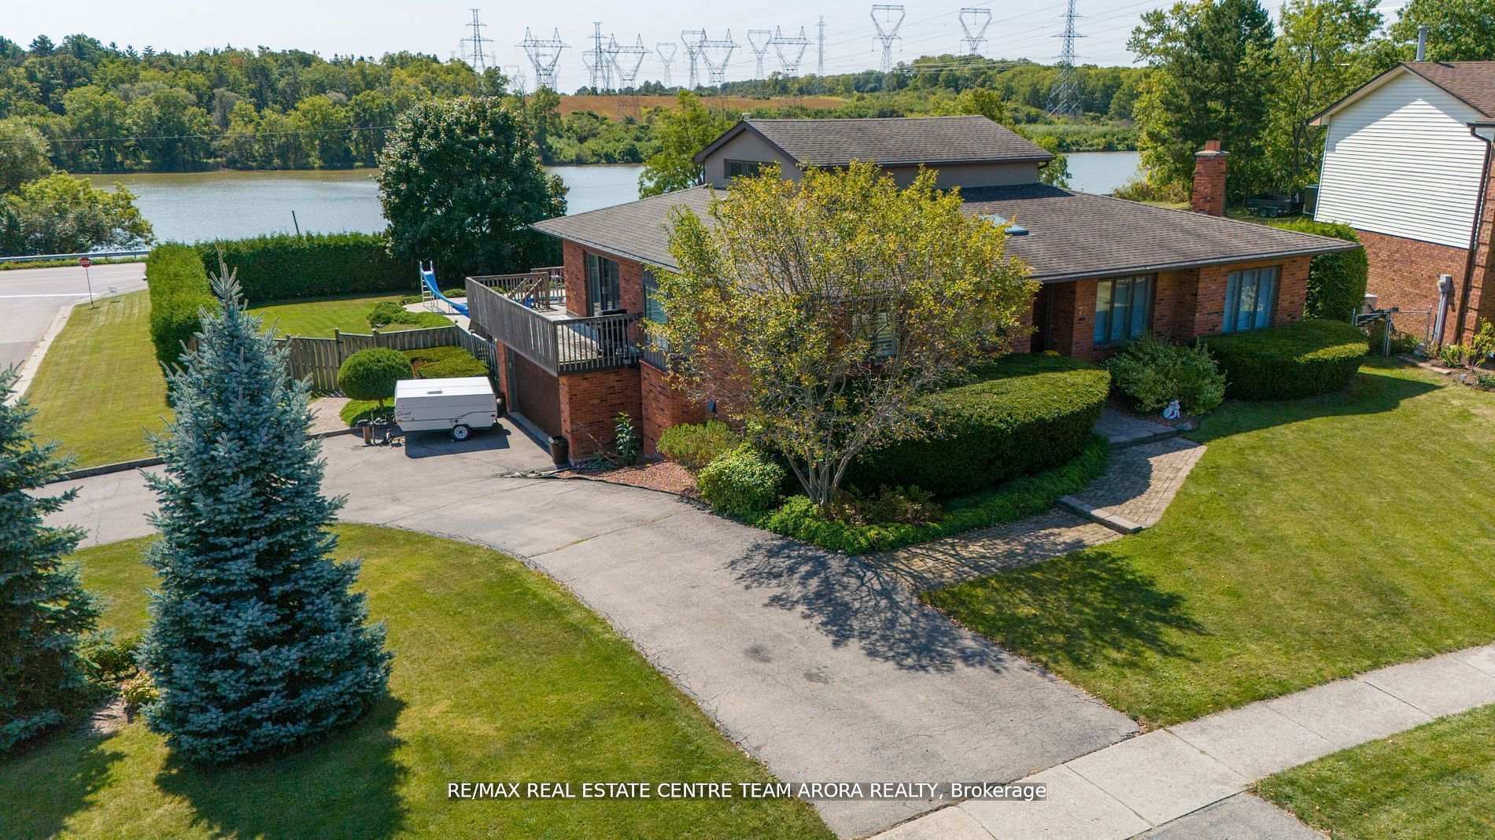
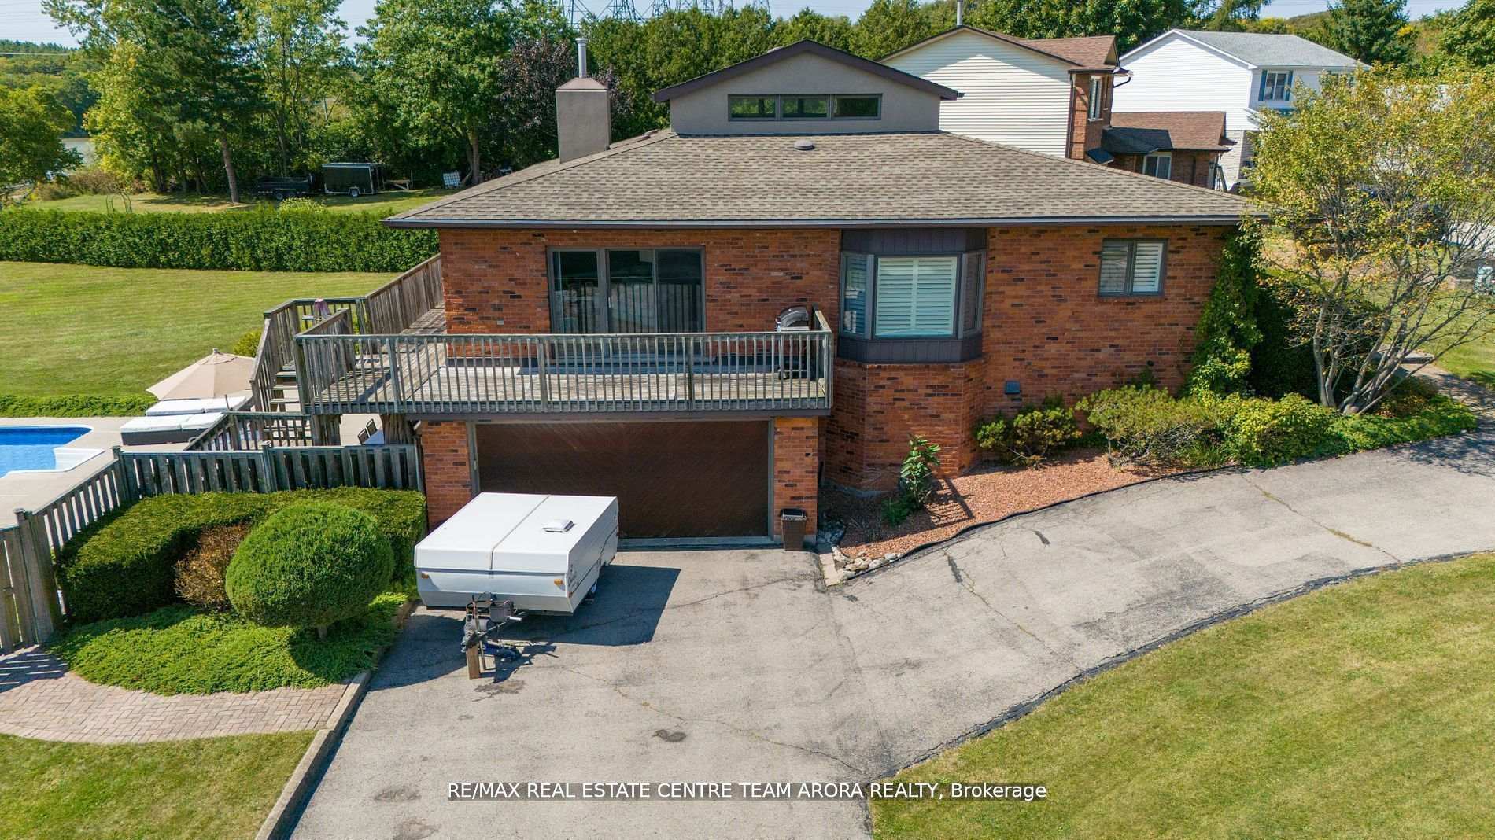
 See all 37 photos
Property history
Facts and features
- BasementWalk-out
- Water, sewerMunicipal
- Lot shapeIrregular
- HeatingHeat pump
- Fireplace
- Central air
- Inground pool
The homeDetached, Bungalow, 2,000–2,500 sq ft
- Type: Detached
- Style: Bungalow
- Living space: 2,000–2,500 sq ft
- Basement: Partially finished, walk-out
InsideFireplace Yes, Tile, Broadloom, Rooms above ground 7
- Fireplace: Yes
- Flooring: Tile, Broadloom
- Rooms above ground: 7
- Bedrooms: 3
- Bathrooms: 3
- Kitchens: 1
- Family room: Yes
Outside and lotBrick, Shingles, Concrete
- Exterior: Brick
- Roof: Shingles
- Foundation: Concrete
- Pool: Inground
- Size: 69.99 × 183.26 ft
- Shape: Irregular
- Zoning: H A7A
Parking2 Garage, Attached, Private
- Spaces: 2 Garage
- Garage: Attached
- Driveway: Private
Heating, water and powerHeat pump, gas, Central air, Municipal water
- Heating: Heat pump, gas
- Cooling: Central air
- Water: Municipal water
- Sewer: Municipal sewer
Costs and taxesTaxes $5,920 a year, HST included in the price, Hot water tank
- Taxes, 2024: $5,920 a year
- HST: HST included in the price
- Rental items: Hot water tank
Included in the saleAll elfs, appl: fridge, stove, dishwasher, washer & dryer, One small fridge in the basement & one small danby fridge in the kitchen.
- Included: All elfs, appl: fridge, stove, dishwasher, washer & dryer
- Not included: One small fridge in the basement & one small danby fridge in the kitchen.
NearbyCampground, park, place of worship, river/stream, school
- Close to: Campground, park, place of worship, river/stream, school
Listing detailsX11939058, Sold, Jan 24, 2025
- MLS® number: X11939058
- Status: Sold
- Listed on: Jan 24, 2025
- Days on market: 12
- Updated: Feb 5, 2025
- Possession: To Be Arranged
- Occupied by: Tenant
- Listing brokerage: RE/MAX REAL ESTATE CENTRE TEAM ARORA REALTY
About this home
73 Williamson Drive, Haldimand, ON N3W 1A4
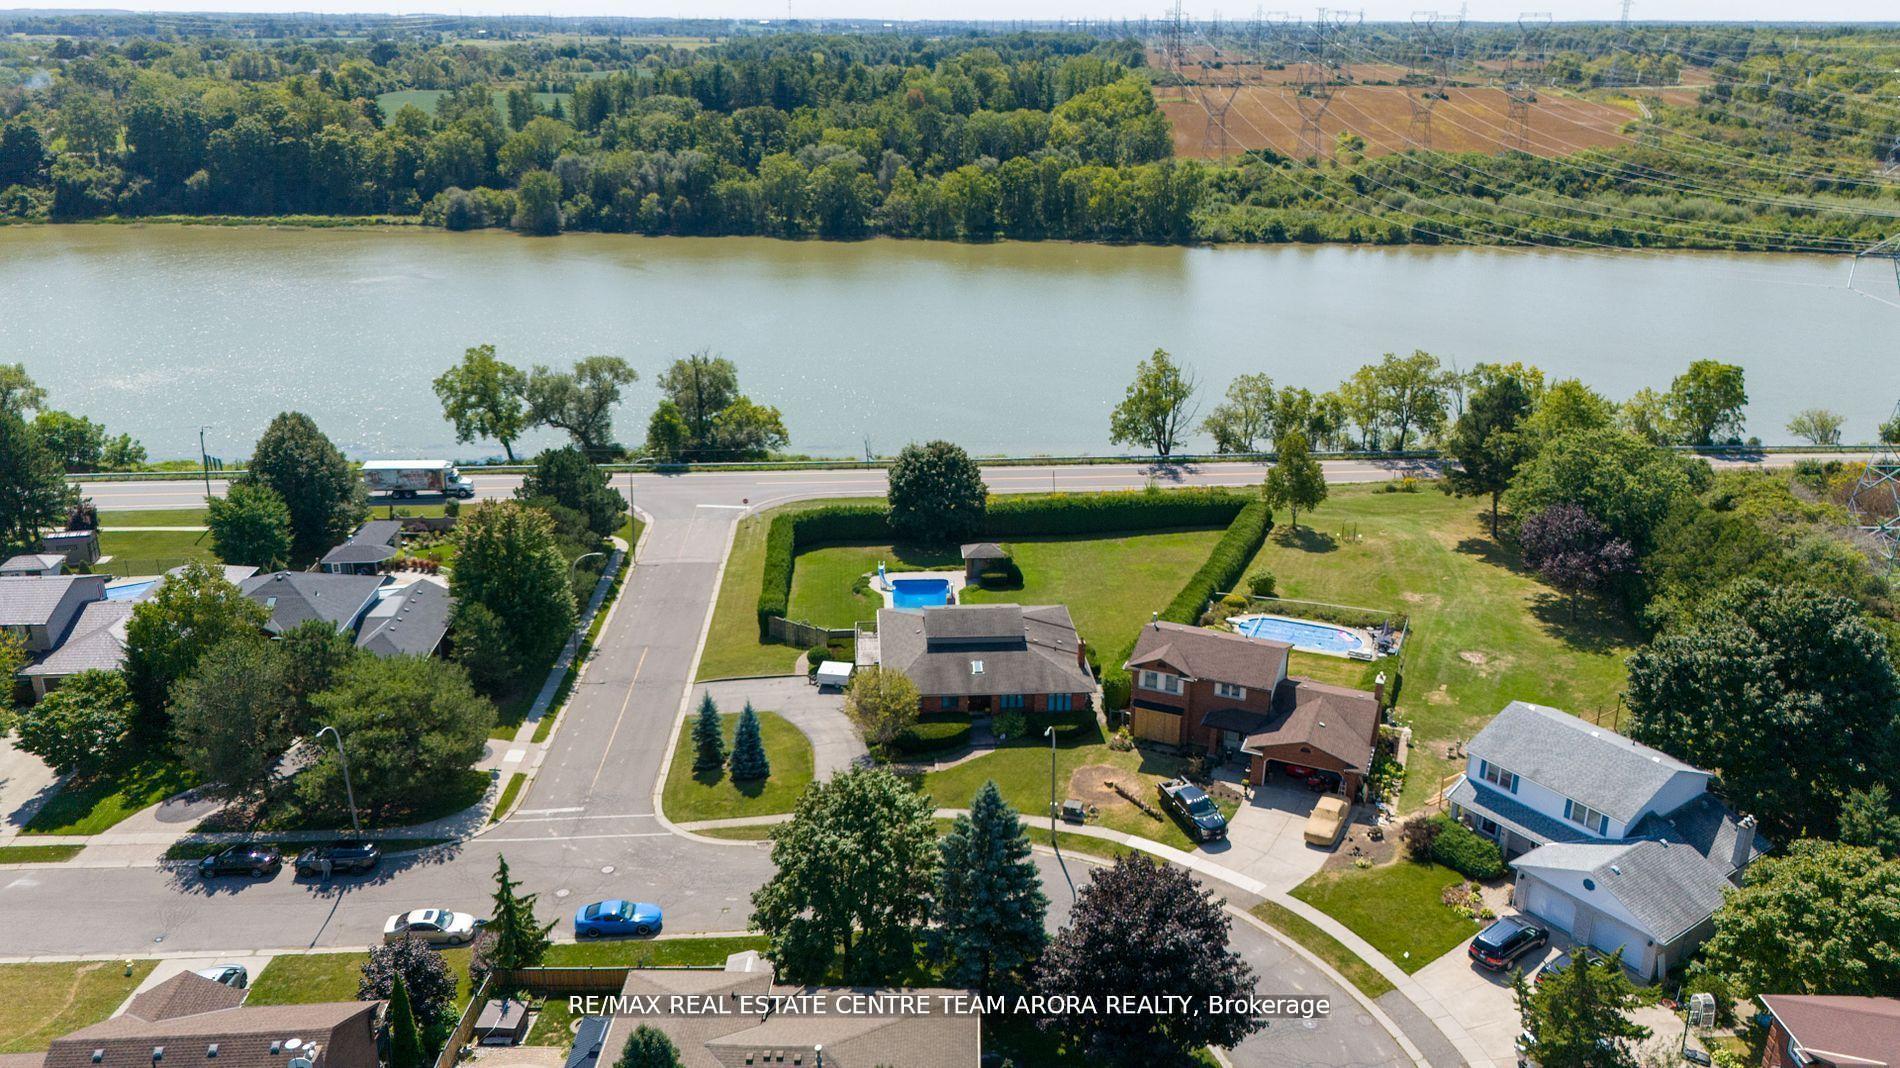
STUNNING 3 BED BUNGALOW SITUATED ON PREMIUM 0.54 ACRE CORNER LOT WITH SPECTACULAR VIEWS OF THE GRAND RIVER! Bright & Spacious Main level features Dining Room, Living & Family Room. The bright and spacious family-sized Kitchen is a chef's dream, featuring ample counter space, making meal preparation a pleasure. This home perfectly combines modern luxury with functional family living. Retreat to the master bedroom offering generous storage and a touch of luxury. The additional bedrooms are spacious and versatile, ideal for children, guests, or a home office. The beautiful private backyard features a large deck perfect for enjoying summer bbqs & In-ground Pool. You will never get tired of taking in the most picturesque & tranquil views of the river! Located in a vibrant and family-friendly neighborhood, this home is just moments away from schools, parks, shopping & beautiful Grand River.
Ask about this home
A HOMEH agent will answer your questions about this home.
Around this home
Daily convenience, out of 100, from the distances below
Schools nearby
School rating, out of 10.
Helpful calculators
Your HOMEH agent

"I would see it this week."