

41 Jamieson Drive
41 Jamieson Drive
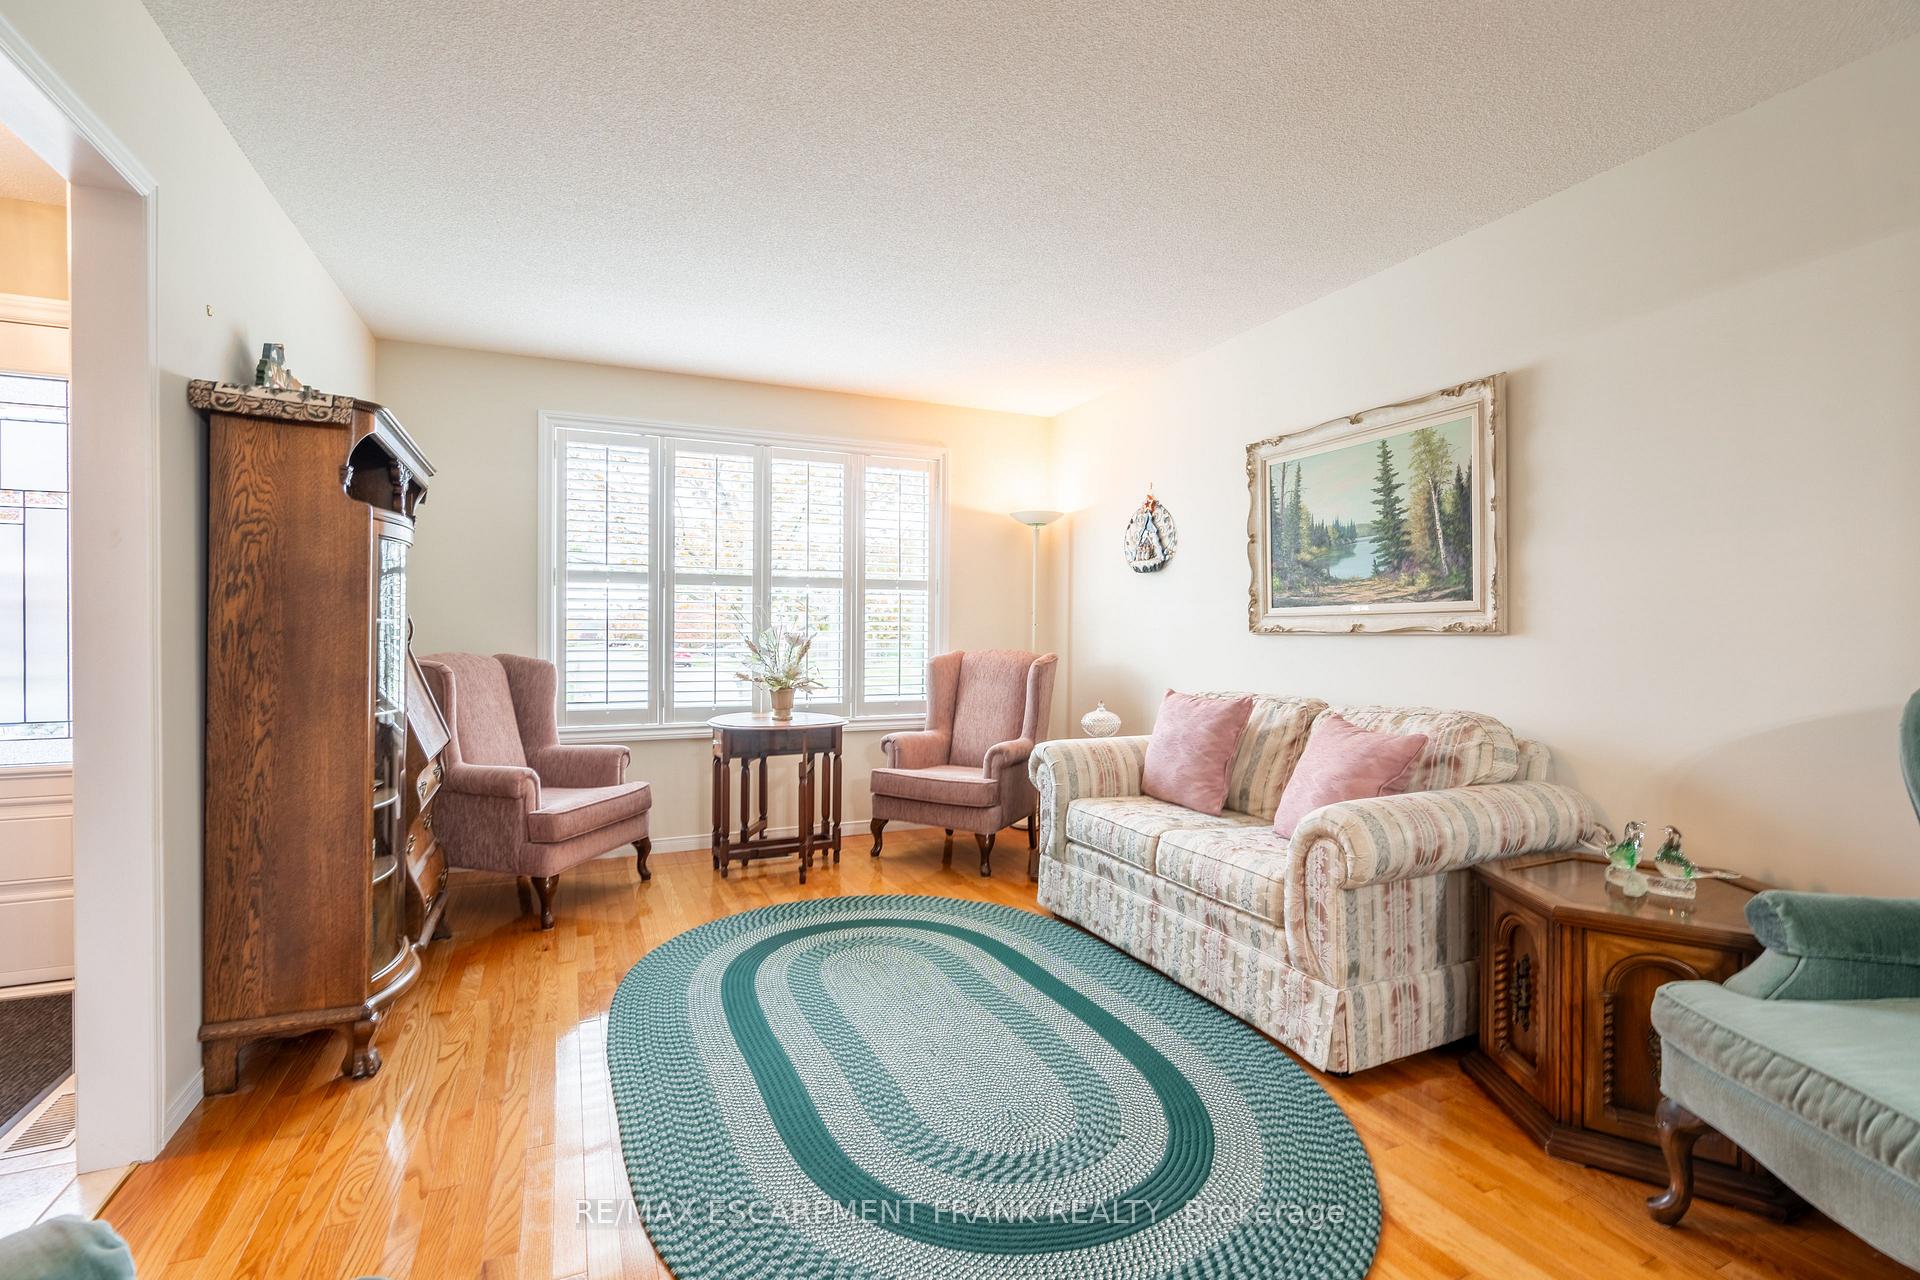 See all 40 photos
Property history
Facts and features
- BasementFinished
- Age of home16–30 years
- Water, sewerMunicipal
- HeatingForced air
- Fireplace
- Central air
The homeDetached, 2-storey, Age 16–30 years
- Type: Detached
- Style: 2-storey
- Age: 16–30 years
- Living space: 2,000–2,500 sq ft
- Basement: Full, finished
InsideFireplace Yes, Rough-in bath, Rooms above ground 9
- Fireplace: Yes
- Features: Rough-in bath
- Rooms above ground: 9
- Bedrooms: 3 + 2 in the basement
- Bathrooms: 3
- Kitchens: 1
- Family room: Yes
Outside and lotAluminum siding, brick, Asphalt shingle, Poured concrete
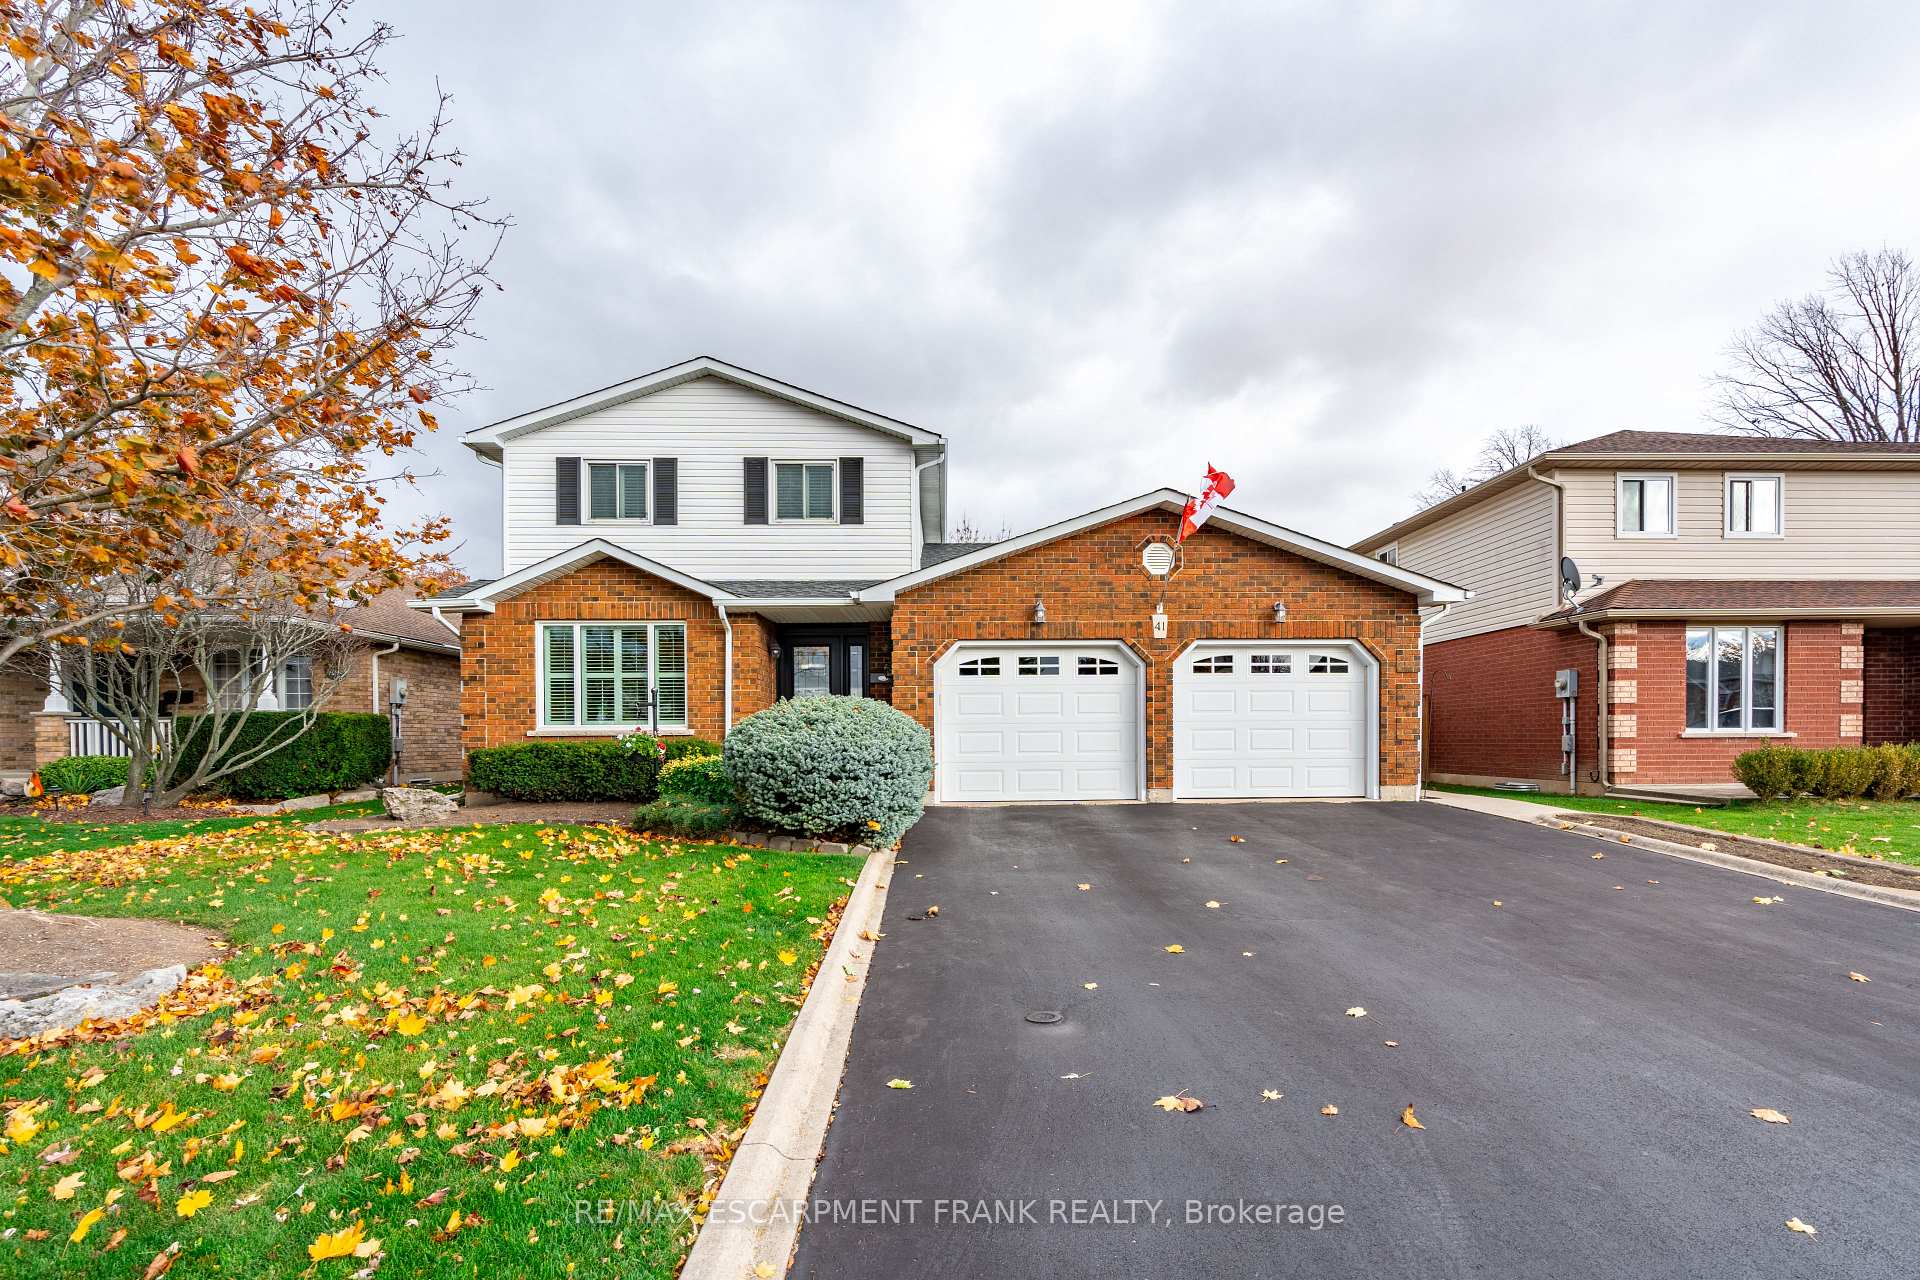
- Exterior: Aluminum siding, brick
- Roof: Asphalt shingle
- Foundation: Poured concrete
- Size: 52.49 × 108.27 ft
Parking2 Garage, Attached, Private double
- Spaces: 2 Garage
- Garage: Attached
- Driveway: Private double
Heating, water and powerForced air, gas, Central air, Municipal water
- Heating: Forced air, gas
- Cooling: Central air
- Water: Municipal water
- Sewer: Municipal sewer
Costs and taxesTaxes $5,022 a year, HST included in the price, Hot water heater
- Taxes, 2024: $5,022 a year
- HST: HST included in the price
- Rental items: Hot water heater
Included in the saleBuilt-in microwave, central vac, dishwasher, dryer, garage door opener, refrigerator, smoke detector, stove, washer, window coverings
- Included: Built-in microwave, central vac, dishwasher, dryer, garage door opener, refrigerator, smoke detector, stove, washer, window coverings
Listing detailsX10406698, Sold, Nov 4, 2024
- MLS® number: X10406698
- Status: Sold
- Listed on: Nov 4, 2024
- Days on market: 101
- Updated: Feb 13, 2025
- Possession: Flexible/60-89 day
- Occupied by: Owner
- Listing brokerage: RE/MAX ESCARPMENT FRANK REALTY
About this home
41 Jamieson Drive, Haldimand, ON N3W 2K6
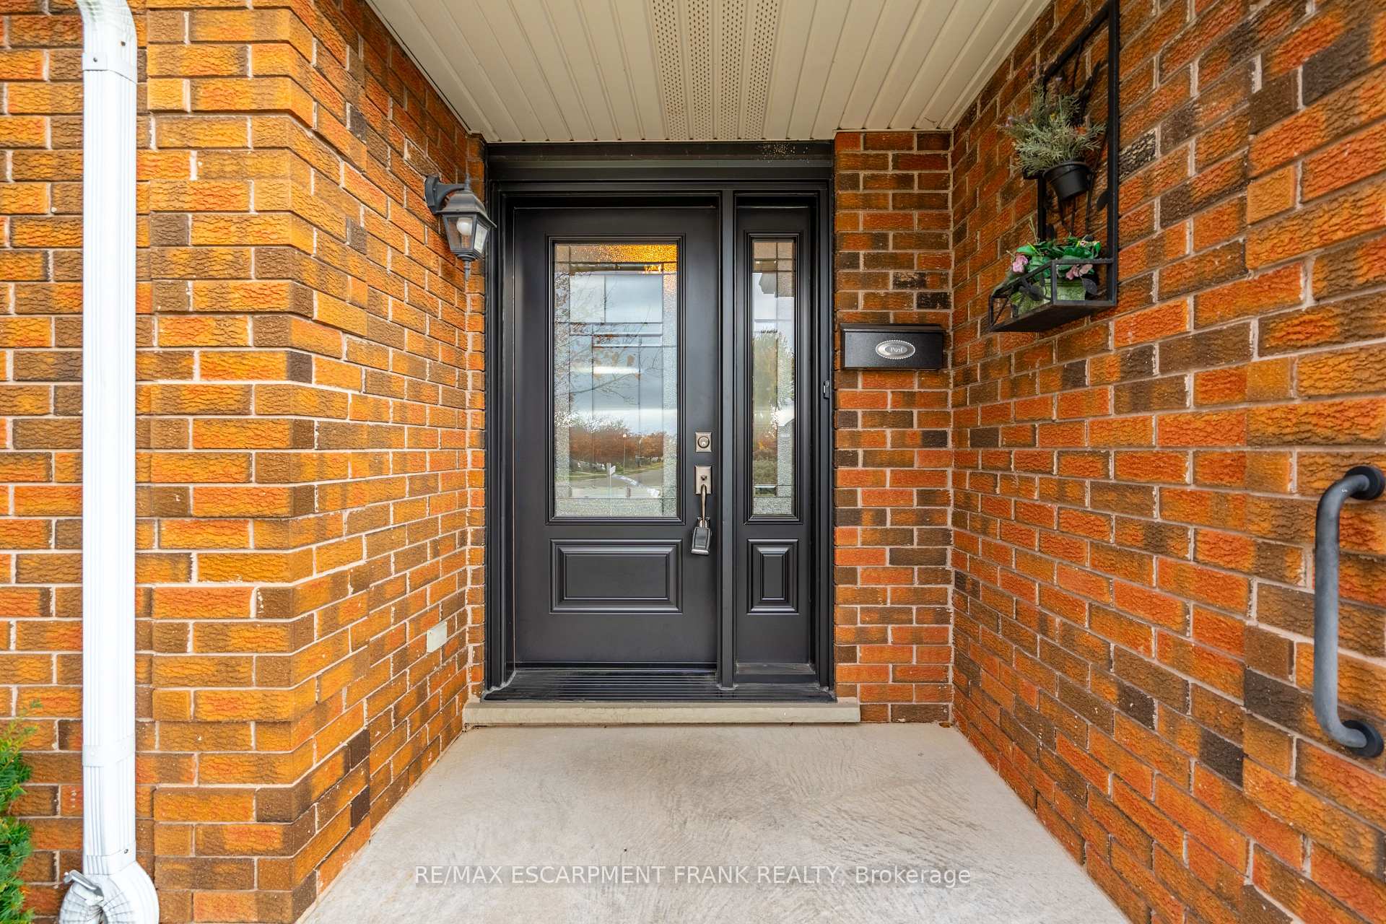
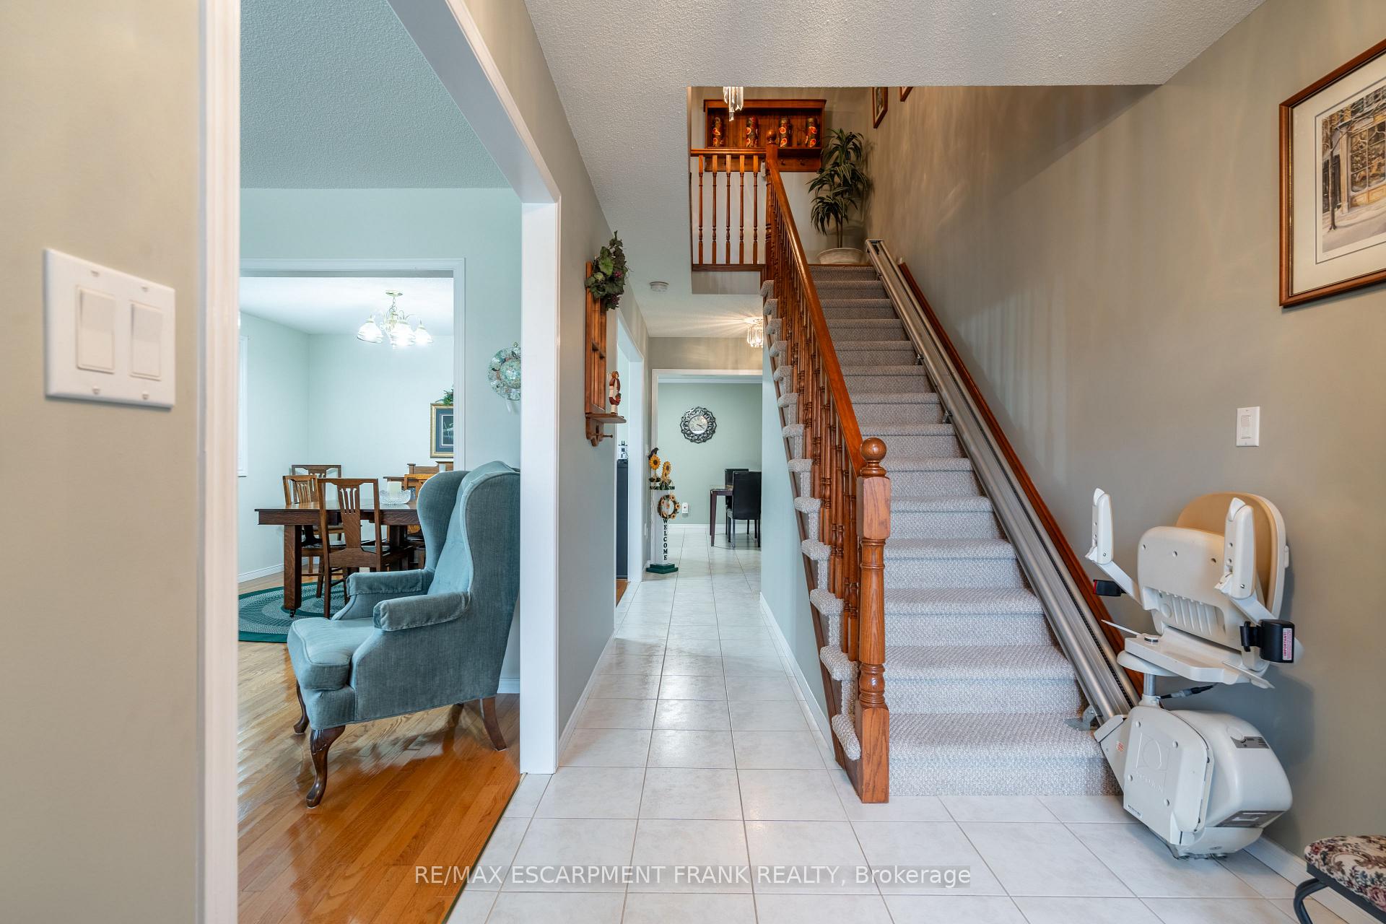
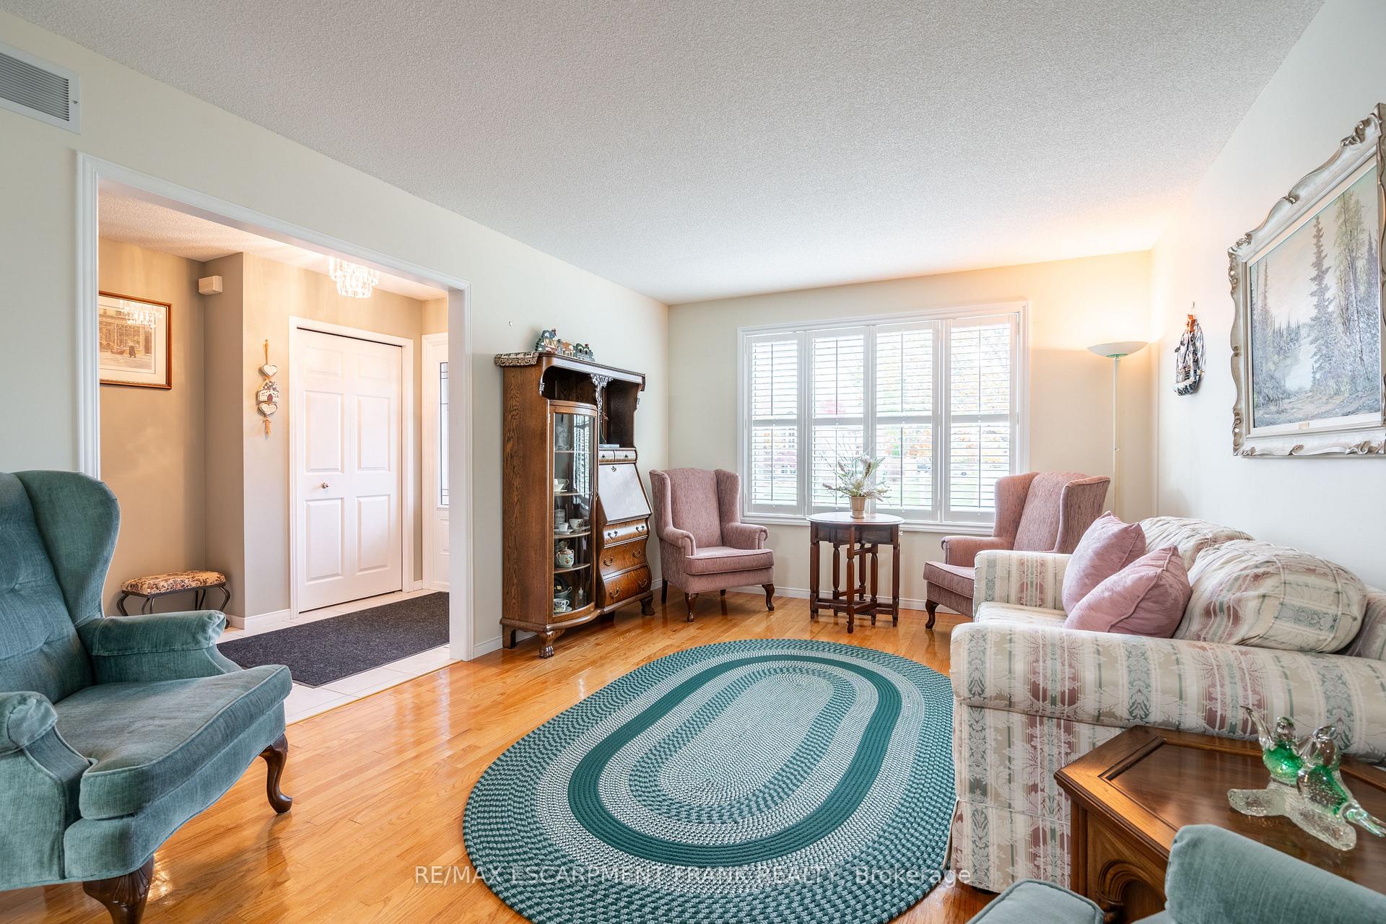
Beautiful 2 Storey in a quiet family friendly neighbourhood of Caledonia. No rear neighbours- backing on to the soccer fields of McKinnon Park Secondary School. Home has been well loved and well cared for. Kitchen was fully renovated in 2018 with granite countertops, oversized island with overhang for extra seating & s/s appliances. Kitchen opens up to the living room and off the kitchen is the all-season sunroom addition with gas fireplace- ideal for entertaining with it overlooking its large private yard with mature landscaping and wooden fences both 2021. Main floor also has 3-piece bathroom, main floor laundry & separate dining room & family room with hard floors in impeccable shape! Upstairs offers three sizable bedrooms & 5-piece bathroom. Basement is finished with two more bedrooms, another 3-piece bathroom and large rec room. Ample updates including; Furnace & A/C 2021, Windows all under ten years old with California shutters, excluding sunroom & basement windows, front door 2017, backyard awning 2017, roof 2012. Walking distance to parks, schools, downtown Caledonia & the walking trails across the Grand River. A must-see home!
Ask about this home
A HOMEH agent will answer your questions about this home.
Around this home
Daily convenience, out of 100, from the distances below
Schools nearby
School rating, out of 10.
Helpful calculators
Your HOMEH agent

"I would see it this week."