

68 Wilcox Drive
68 Wilcox Drive
 See all 2 photos
Property history
Facts and features
- BasementWalk-out
- Water, sewerMunicipal
- Lot shapeIrregular
- HeatingForced air
- Fireplace
- Central air
The homeDetached, Bungalow, 700–1,100 sq ft
- Type: Detached
- Style: Bungalow
- Living space: 700–1,100 sq ft
- Basement: Finished, finished with walk-out
InsideFireplace Yes, Water heater owned, Rooms above ground 5
- Fireplace: Yes
- Features: Water heater owned
- Rooms above ground: 5
- Rooms in the basement: 4
- Bedrooms: 1 + 2 in the basement
- Bathrooms: 2
- Kitchens: 1
Outside and lotVinyl siding, Fibreglass shingle, Poured concrete
- Exterior: Vinyl siding
- Roof: Fibreglass shingle
- Foundation: Poured concrete
- Size: 130 × 160.54 ft
- Shape: Irregular
- Zoning: Residential
Parking1 Garage, Detached, Private double
- Spaces: 1 Garage
- Garage: Detached
- Driveway: Private double
Heating, water and powerForced air, gas, Central air, Municipal water
- Heating: Forced air, gas
- Cooling: Central air
- Water: Municipal water
- Sewer: Holding tank
Costs and taxesTaxes $4,979 a year
- Taxes, 2024: $4,979 a year
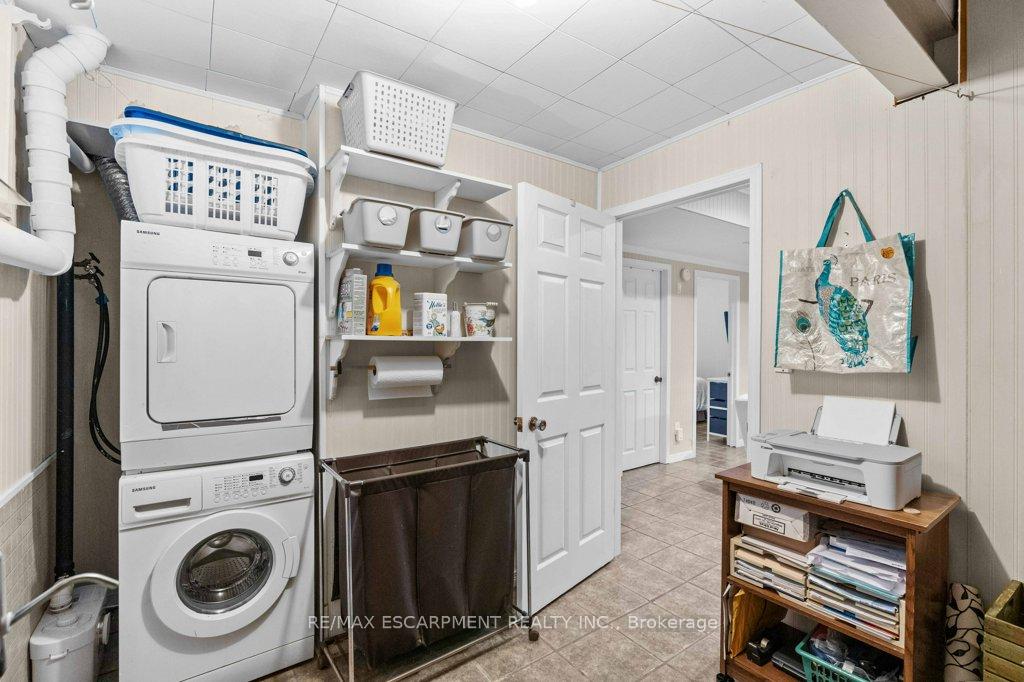
Included in the saleFridge, gas stove, dishwasher, clothes washer and dryer, window coverings
- Included: Fridge, gas stove, dishwasher, clothes washer and dryer, window coverings
Listing detailsX11928920, Sold, Jan 16, 2025
- MLS® number: X11928920
- Status: Sold
- Listed on: Jan 16, 2025
- Days on market: 29
- Updated: Feb 14, 2025
- Possession: Flexible
- Occupied by: Owner
- Listing brokerage: RE/MAX ESCARPMENT REALTY INC.
About this home
68 Wilcox Drive, Haldimand (Nanticoke), ON N0A 1P0
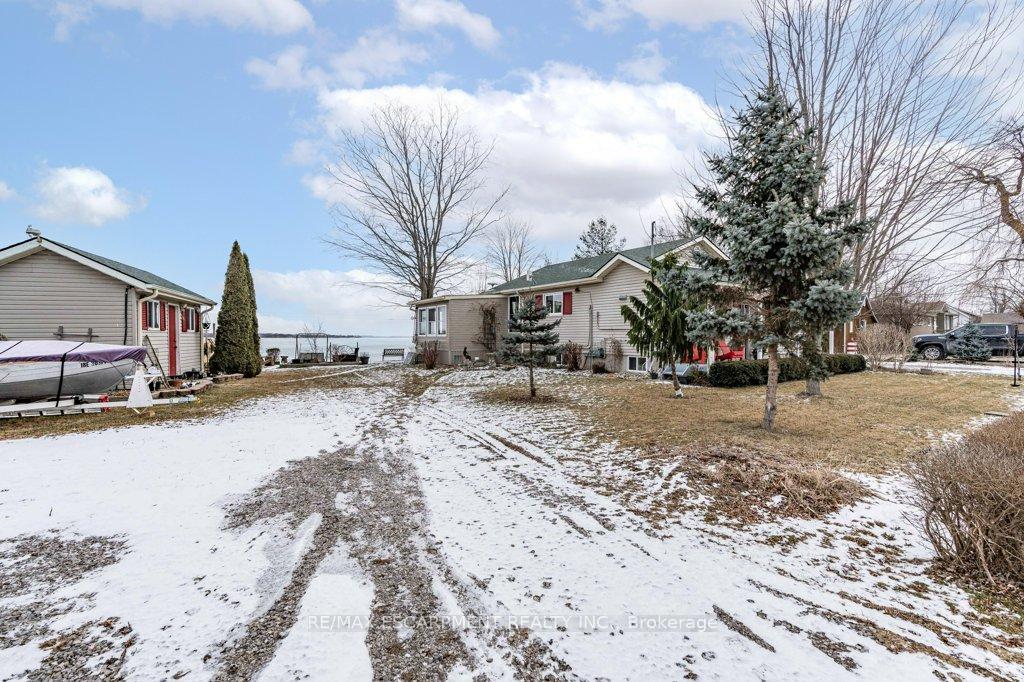
Golden opportunity to purchase this two-parcel property with 170.25' of street front and 98.35' of beachfront, well maintained 4 seasons home with full basement and gas heated, detached garage with studio and loft space (potential Air B n' B). The home and property are cute as a button, offering 1 + 2 bedrooms, 2 piece bathroom with separate shower bathroom, kitchen w/ island, dining room and large great room with your Million Dollar view's of Lake Erie. The home is equipped with gas furnace, owned water tank and cistern with seasonal municipal water supply. The property offers plenty of trees, grass and gardens, two additional storage sheds, a secondary driveway and your private road/pathway down to beachfront. Pin #382030196 and #382030197 are included in the sale. Book your showing today to see how this special offering on sought after Peacock Point could work for you!
Ask about this home
A HOMEH agent will answer your questions about this home.
Around this home
Helpful calculators
Your HOMEH agent

"I would see it this week."