

40 Unity Side Road
40 Unity Side Road
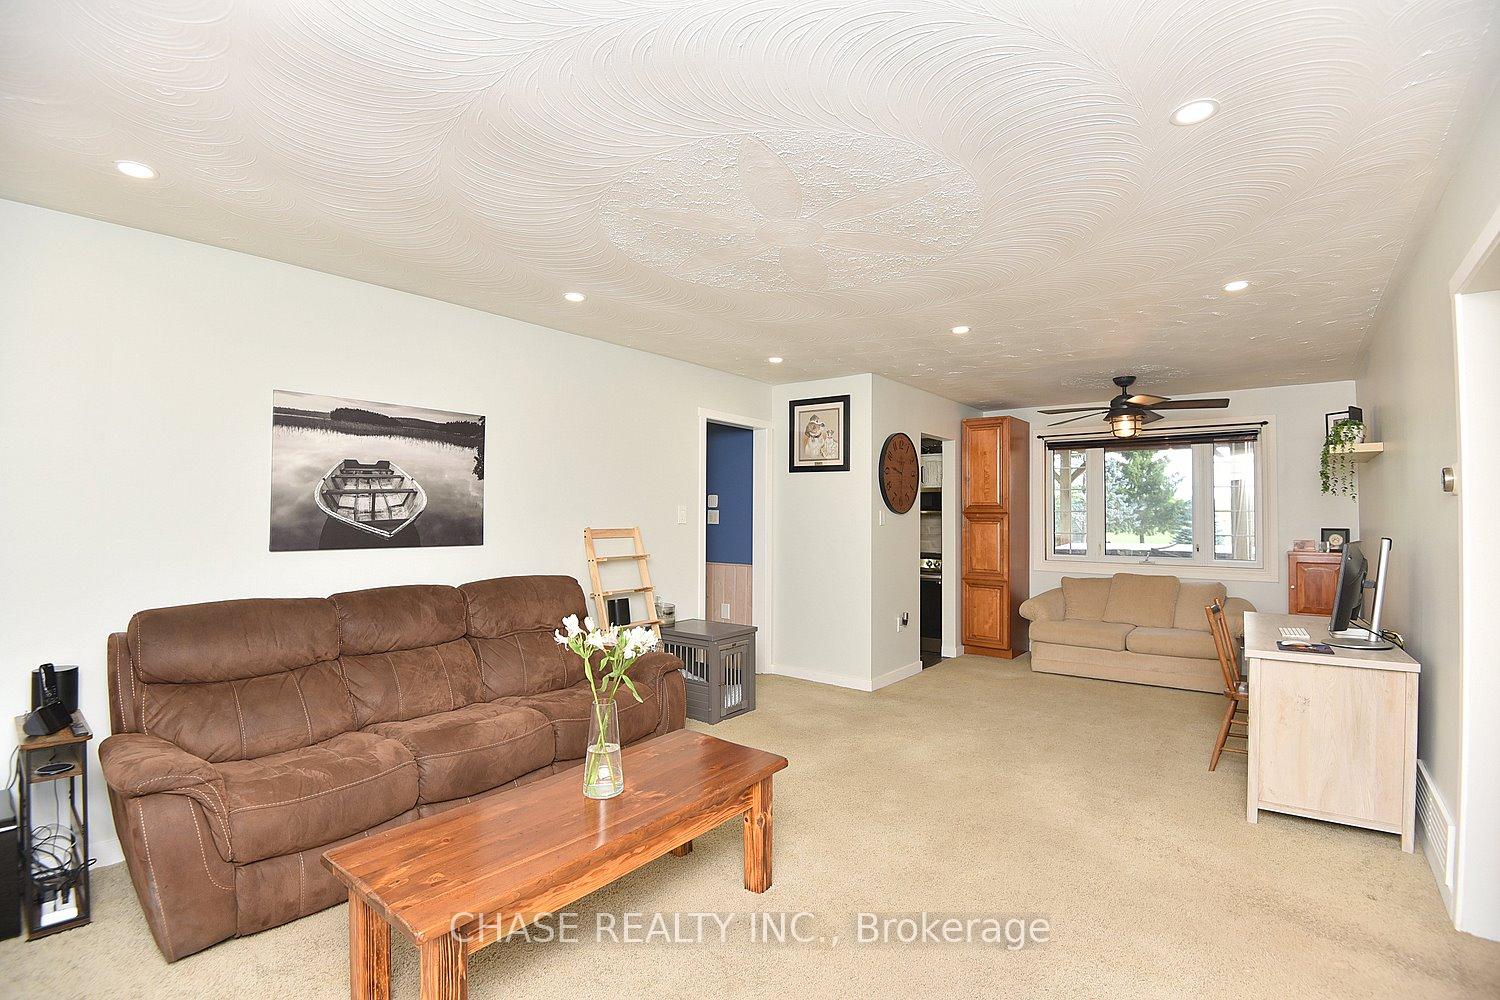 See all 39 photos
Property history
- $899,000ExpiredList: 2024-10-07|End: 2025-02-07|123 daysX9397928
Facts and features
- BasementPart finished
- Age of home31–50 years
- Price per sq ft~$692
- Water, sewerSeptic
- Central air
The homeDetached, Bungalow, Age 31–50 years
- Type: Detached
- Style: Bungalow
- Age: 31–50 years
- Living space: 1,100–1,500 sq ft
- Basement: Partial basement, partially finished
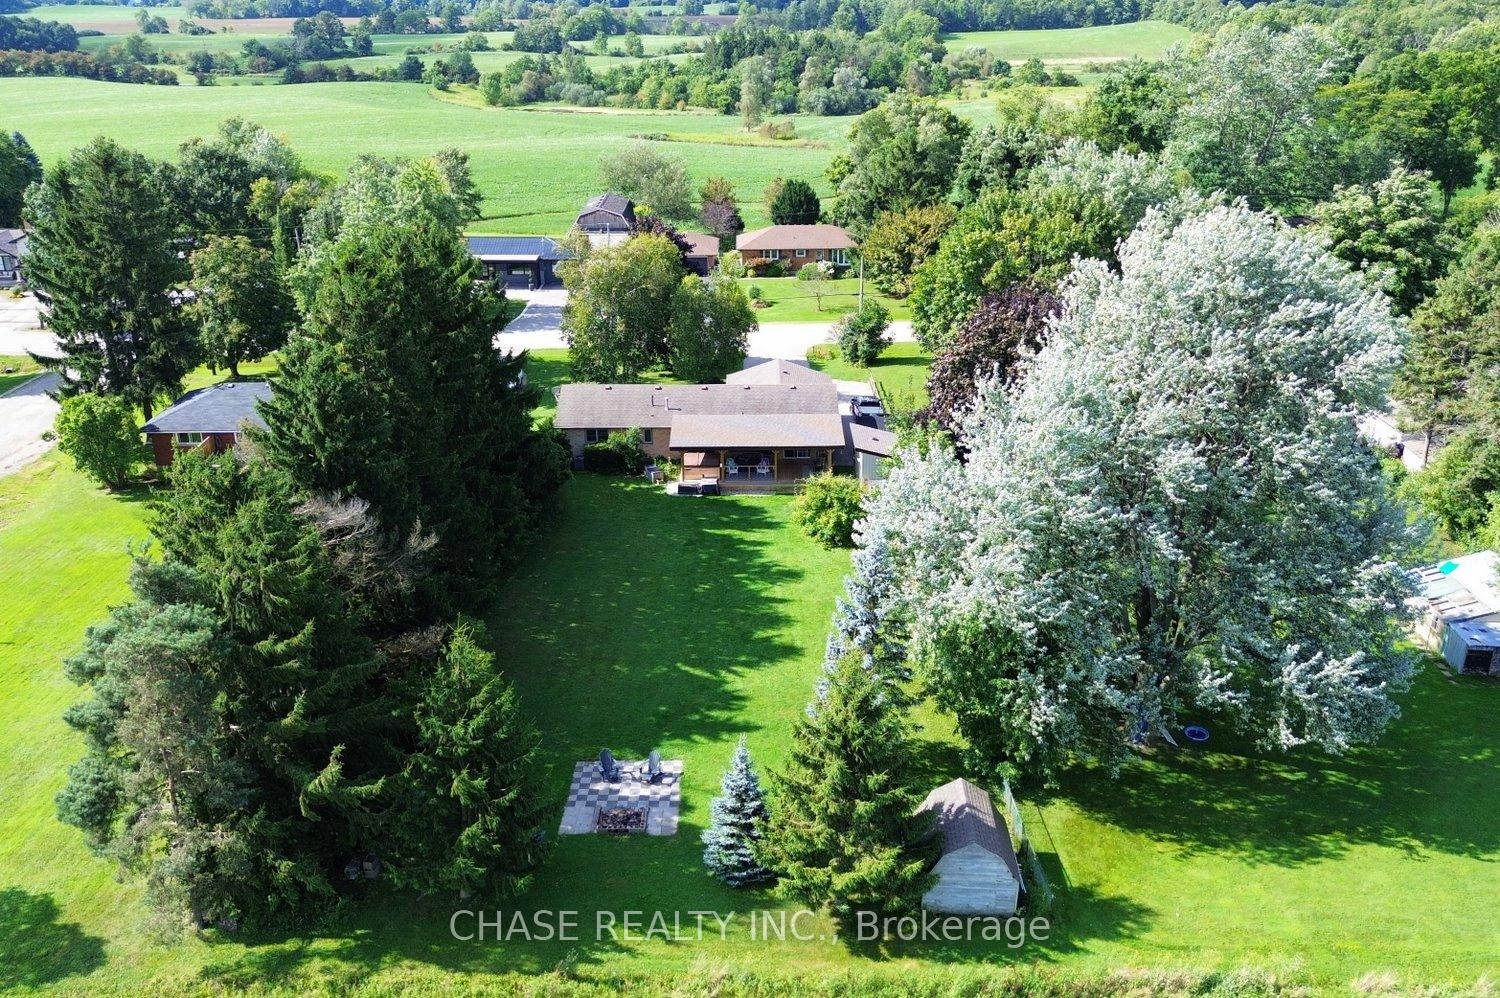
- View: Clear, meadow
InsideBroadloom, Lower level, Central vacuum, primary bedroom - main floor, storage, sump pump
- Flooring: Broadloom
- Laundry: Lower level
- Features: Central vacuum, primary bedroom - main floor, storage, sump pump
- Security: Security system
- Rooms above ground: 5
- Rooms in the basement: 3
- Bedrooms: 3
- Bathrooms: 2
- Kitchens: 1
- Family room: Yes
Outside and lotBrick, Asphalt shingle, Block
- Exterior: Brick
- Roof: Asphalt shingle
- Foundation: Block
- Features: Deck, hot tub
- Size: 88 × 236 ft
- Shape: Rectangular
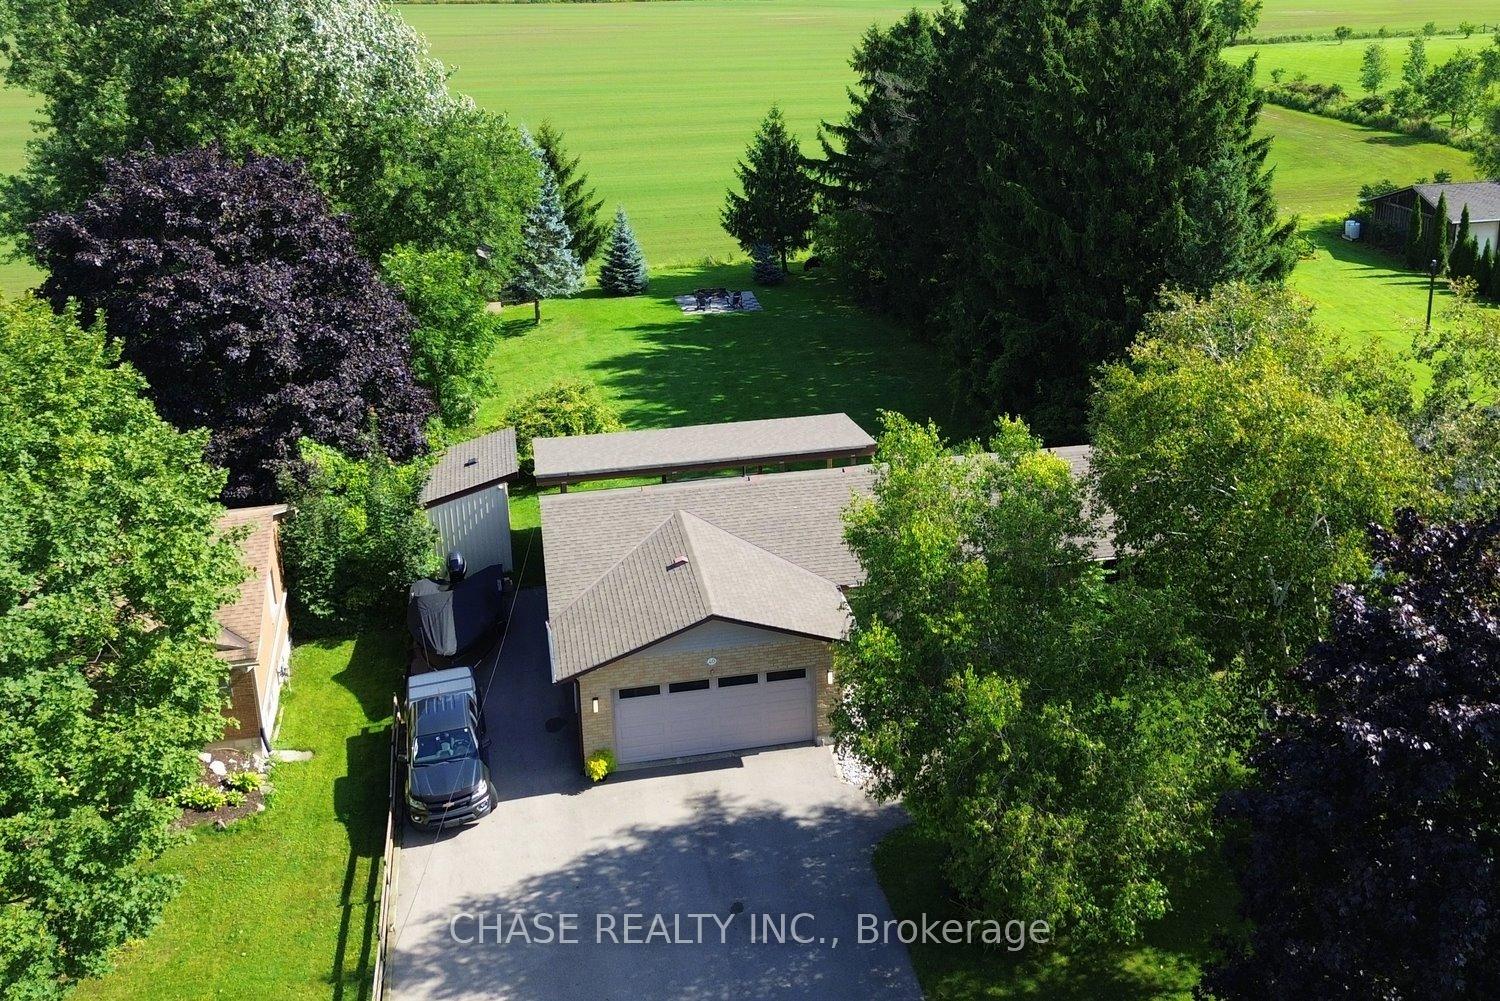
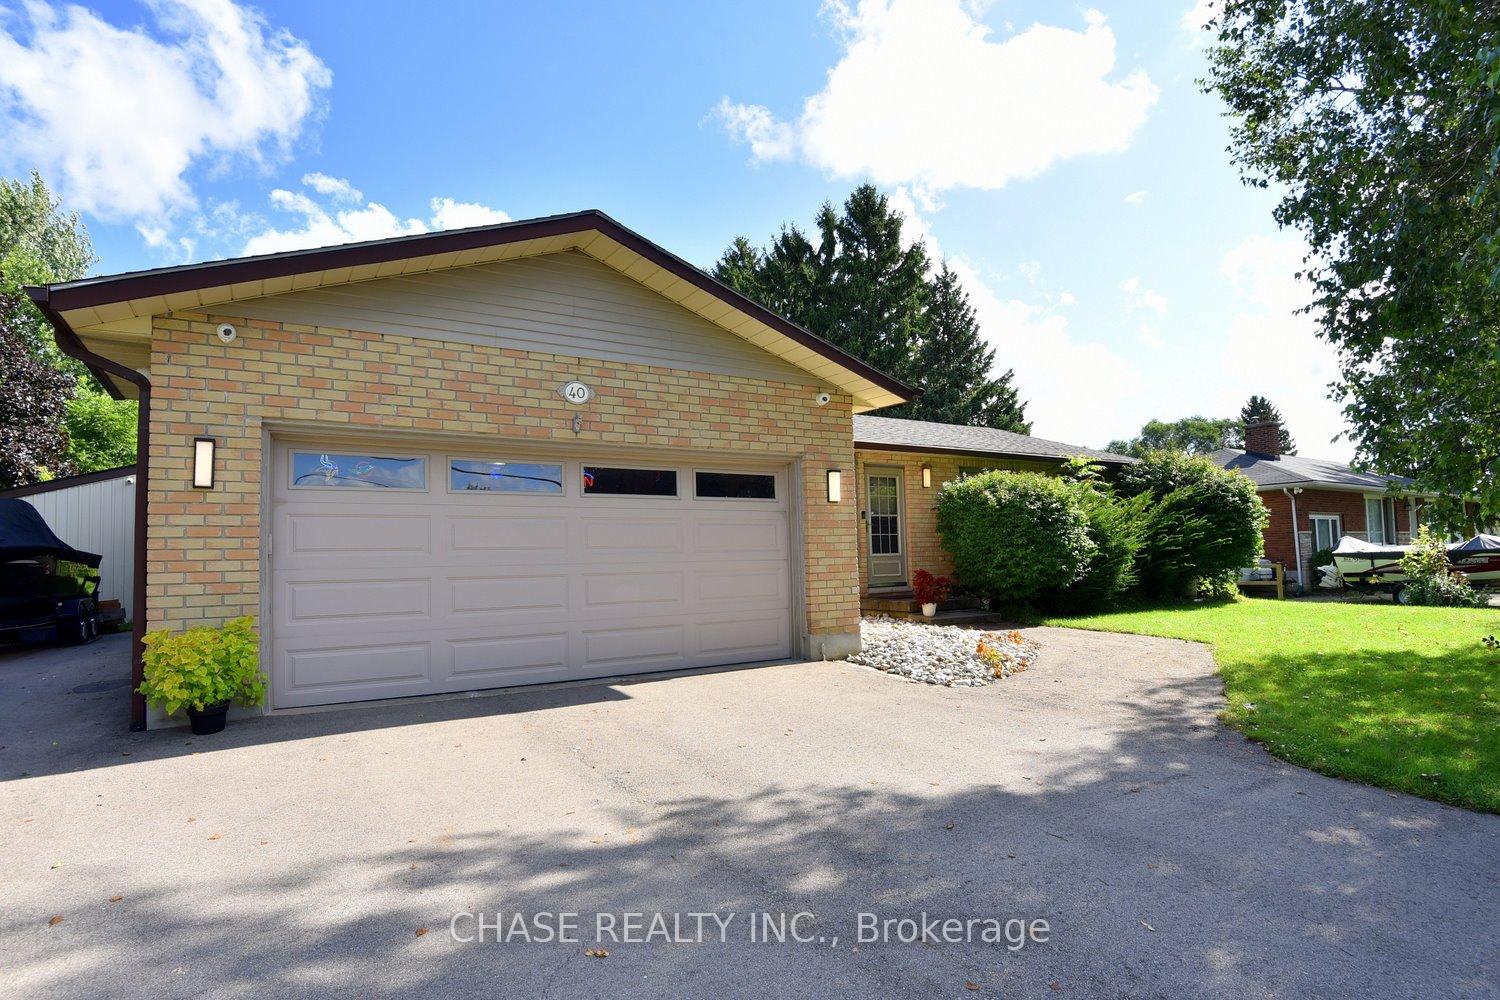
Parking2 Garage, Attached, Front yard parking, private double
- Spaces: 2 Garage
- Garage: Attached
- Driveway: Front yard parking, private double
Heating, water and powerForced air, gas, Central air, Other
- Heating: Forced air, gas
- Cooling: Central air
- Water: Other
- Sewer: Septic
- Natural gas: Yes
- Hydro: Yes
- Cable: Yes
- Telephone: Yes
Costs and taxesTaxes $4,091 a year, HST included in the price, Hot water heater - $40 / month approximately
- Taxes, 2024: $4,091 a year
- HST: HST included in the price
- Rental items: Hot water heater - $40 / month approximately
- Under contract: Hot water heater
Included in the sale* see schedule #b - request from listing realtor, * see schedule #b - request from listing realtor
- Included: * see schedule #b - request from listing realtor
- Not included: * see schedule #b - request from listing realtor
NearbyGolf, level, school
- Close to: Golf, level, school
Listing detailsX9397928, Expired, Oct 7, 2024
- MLS® number: X9397928
- Status: Expired
- Listed on: Oct 7, 2024
- Days on market: 123
- Updated: Feb 7, 2025
- Possession: 30-60 days
- Occupied by: Owner
- Listing brokerage: CHASE REALTY INC.
About this home
40 Unity Side Road, Haldimand, ON N3W 1Y2
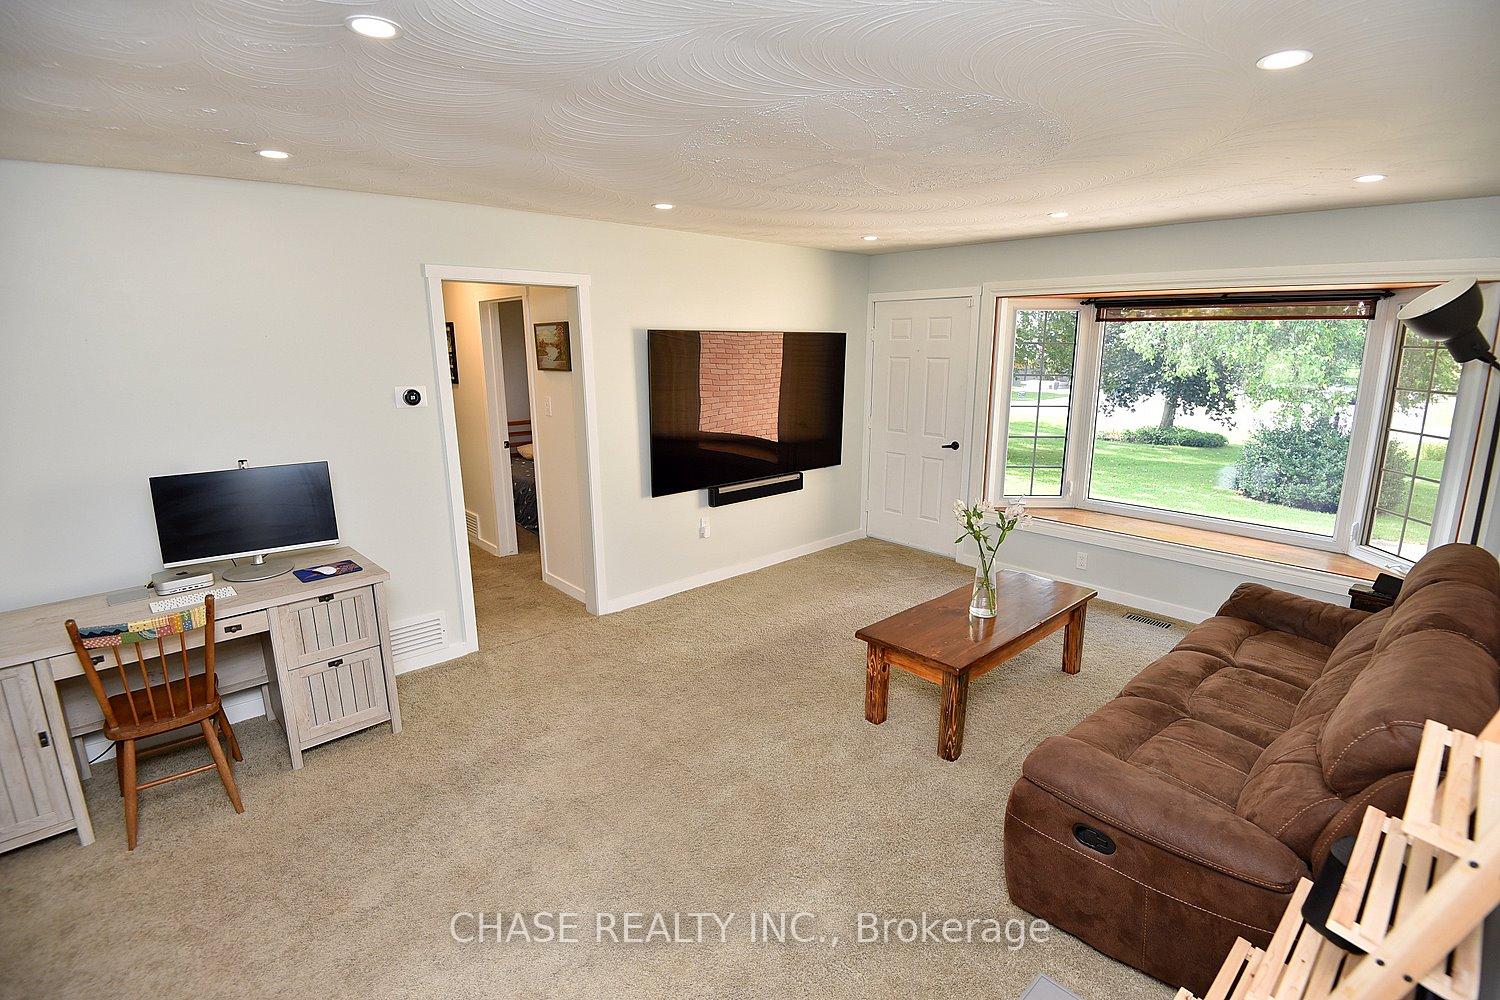
Welcome to your Rural Retreat!! Country Bungalow combines charm & modern amenities, blending both comfort & private tranquility, complete with a man cave! This property has serene views & the expansive backyard Offers endless possibilities for gardening, play and relaxation. Step Inside to an inviting living space, connecting the Eat-In Kitchen and LR/DR combo. The spacious, open-concept kitchen is equipped with modern appliances & ample counter space. The adjacent eating area is ideal for family meals & entertaining, with easy access to the covered deck for al fresco dining & barbecues that finish with a relaxing soak in the Hot Tub. The primary bedroom features a generous layout & 3-piece ensuite. Two additional bedrooms will suit family, guests or a home office & the 2nd 4-piece bathroom is convenient for all. Basement highlights a large laundry area, pantry shelving, workshop & large storage/utility room. The custom-designed man cave, a dedicated space to unwind, watch the game, work on projects or enjoy downtime - the ultimate spot for relaxing or entertaining friends. If you prefer, this spacious garage can accommodate 2 cars. The separate outdoor shed with Hydro, provides addtitional storage for tools & hobbies. Located a short drive from amenities, this 3-BR, 2-Bath Bungalow provides the best of both worlds-a peaceful lifestyle & easy access to urban conveniences. Make this enchanting home your own! *Note: Entire property is monitored & recorded with cameras & audio. **EXTRAS** **INTERBOARD LISTING: CORNERSTONE - HAMILTON BURLINGTON **
Ask about this home
A HOMEH agent will answer your questions about this home.
Around this home
Helpful calculators
Your HOMEH agent

"I would see it this week."