

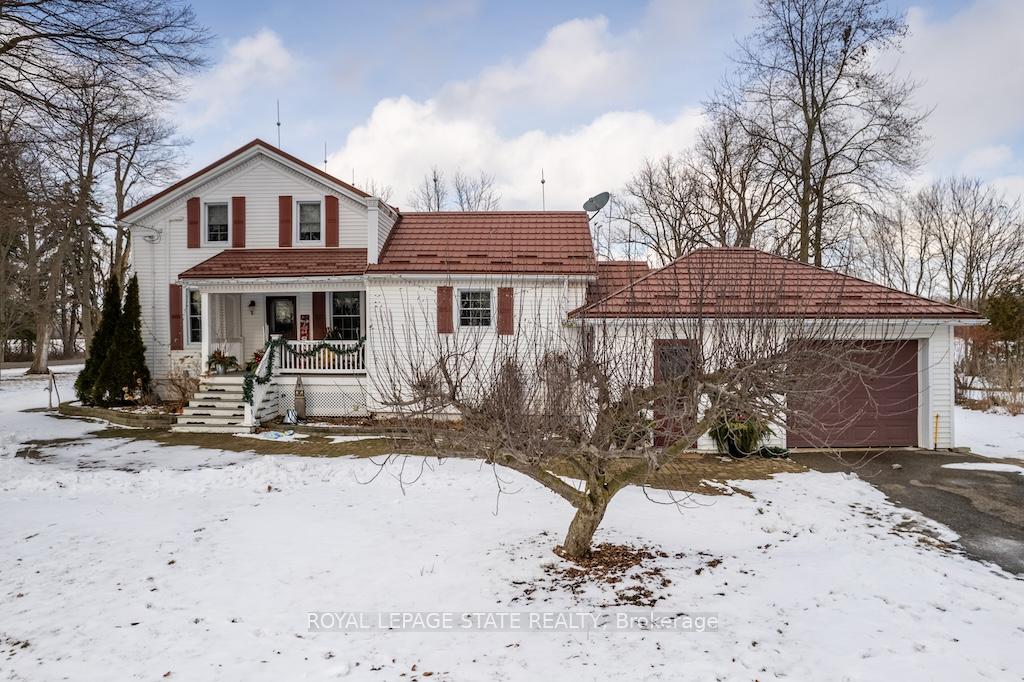
420 Moote Road
420 Moote Road
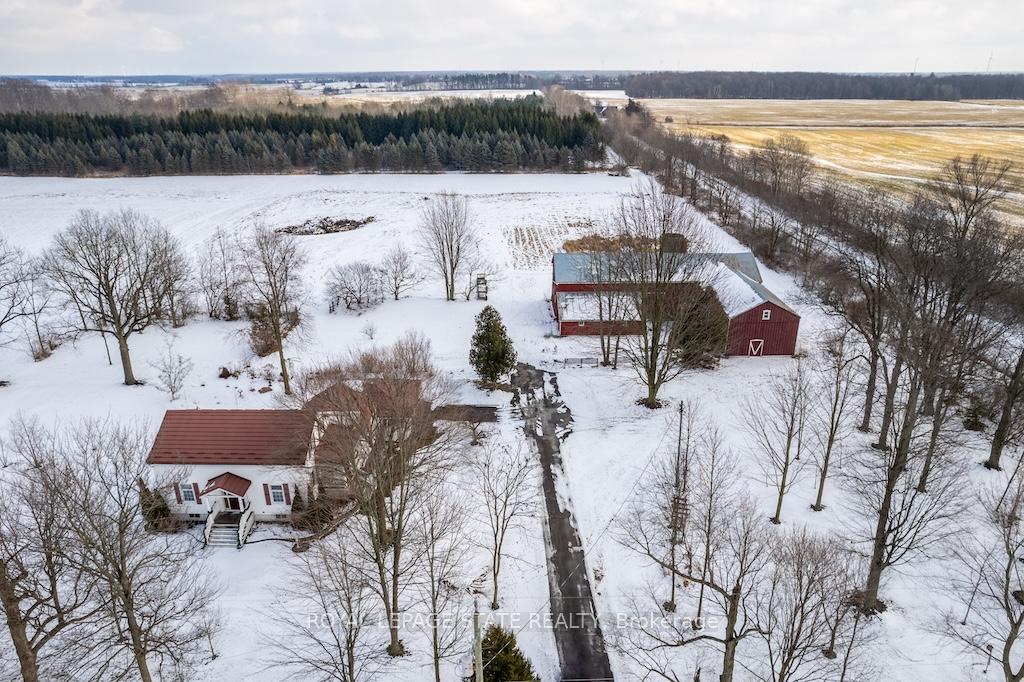 See all 27 photos
Property history
Facts and features
- BasementPartial
- Age of home100+
- Water, sewerWell, septic
- HeatingRadiant
- Fireplace
The homeDetached, 1 1/2 storey, 100+
- Type: Detached
- Style: 1 1/2 storey
- Age: 100+
- Living space: 2,000–2,500 sq ft
- Basement: Partial basement
InsideFireplace Yes, living room, natural gas, Lower level, Storage, water heater owned, water purifier, water softener
- Fireplace: Yes, living room, natural gas
- Laundry: Lower level
- Features: Storage, water heater owned, water purifier, water softener
- Rooms above ground: 9
- Rooms in the basement: 1
- Bedrooms: 4
- Bathrooms: 2
- Kitchens: 1
Outside and lotVinyl siding, Metal, Stone
- Exterior: Vinyl siding
- Roof: Metal
- Foundation: Stone
- Features: Patio, porch, year round living
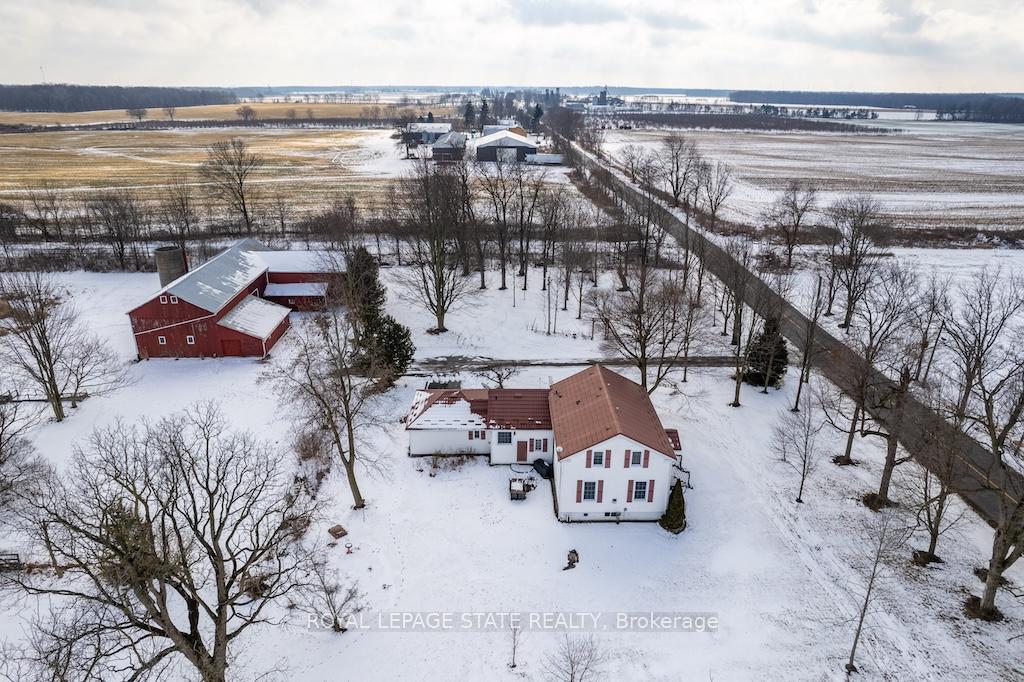
- Other structures: Barn
- Size: 321.52 × 237.07 ft
Parking1 Garage, Attached, Private
- Spaces: 1 Garage
- Garage: Attached
- Driveway: Private
Heating, water and powerRadiant, gas, Well, Septic
- Heating: Radiant, gas
- Water: Well
- Sewer: Septic
- Natural gas: Yes
- Hydro: Yes
- Telephone: Available
Costs and taxesTaxes $5,855 a year
- Taxes, 2024: $5,855 a year
Included in the saleDishwasher, dryer, hot water tank owned, refrigerator, washer
- Included: Dishwasher, dryer, hot water tank owned, refrigerator, washer
NearbyGolf, hospital, library
- Close to: Golf, hospital, library
Listing detailsX11933998, Sold, Jan 21, 2025
- MLS® number: X11933998
- Status: Sold
- Listed on: Jan 21, 2025
- Days on market: 21
- Updated: Feb 11, 2025
- Possession: Flexible
- Occupied by: Owner
- Listing brokerage: ROYAL LEPAGE STATE REALTY
About this home
420 Moote Road, Haldimand (Dunnville), ON N1A 2W1
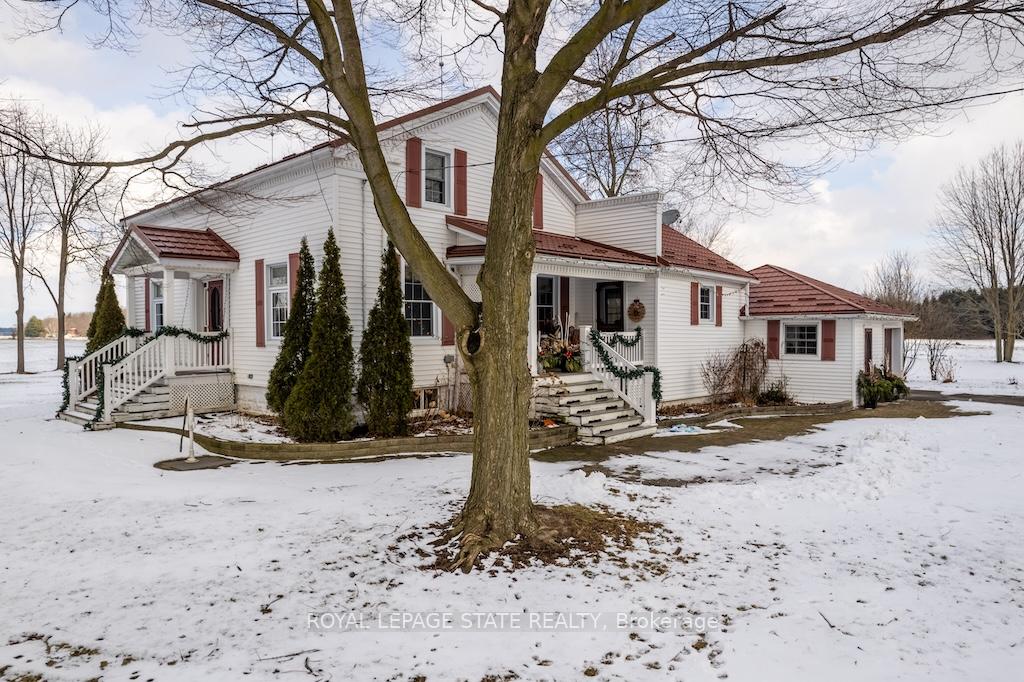
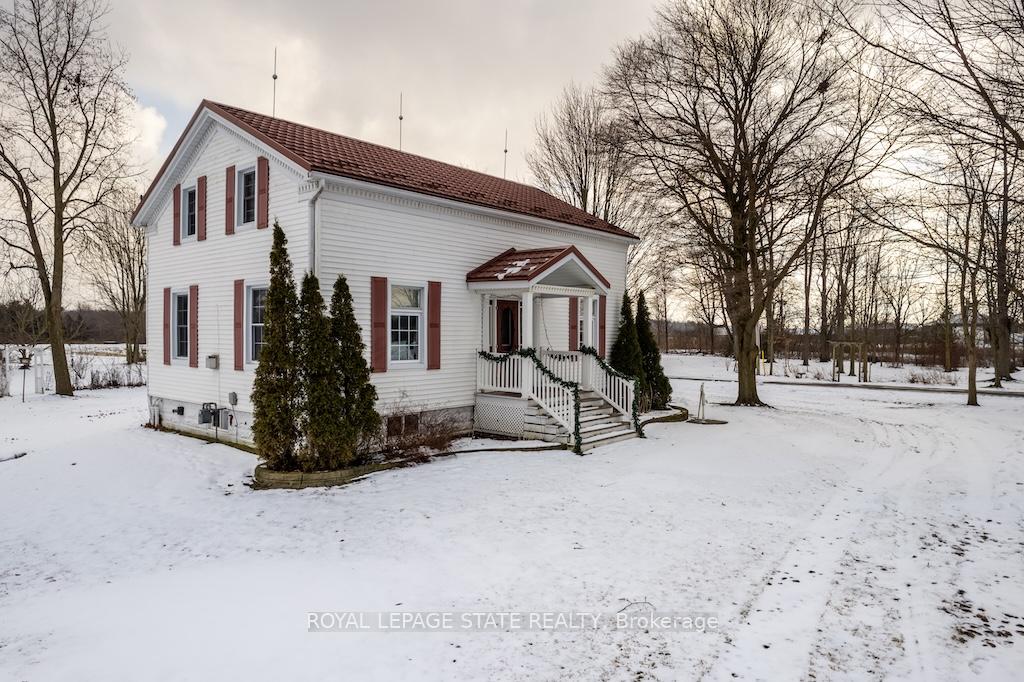
Rural living at its finest. Quiet country location, but conveniently only 10 minutes to town, and amenities. Gorgeous century farm house with big bright vinyl windows, hardwood and plank floors, large principle room sizes, separate dining, dinette for the kids, and cozy living room with fireplace. 4 bedrooms offers space for a growing family, or multi generational living. Huge kitchen with island, loads of storage, and counter space. Additional storage space, and rec room in the basement. Attached single car garage, convenient mudroom for wet boots and snowsuits. Loads of room to roam on the approx 1.48 acre lot. Large L shaped barn / garage / workshop included!!
Ask about this home
A HOMEH agent will answer your questions about this home.
Around this home
Helpful calculators
Your HOMEH agent

"I would see it this week."