

1414 Sandusk Road
1414 Sandusk Road
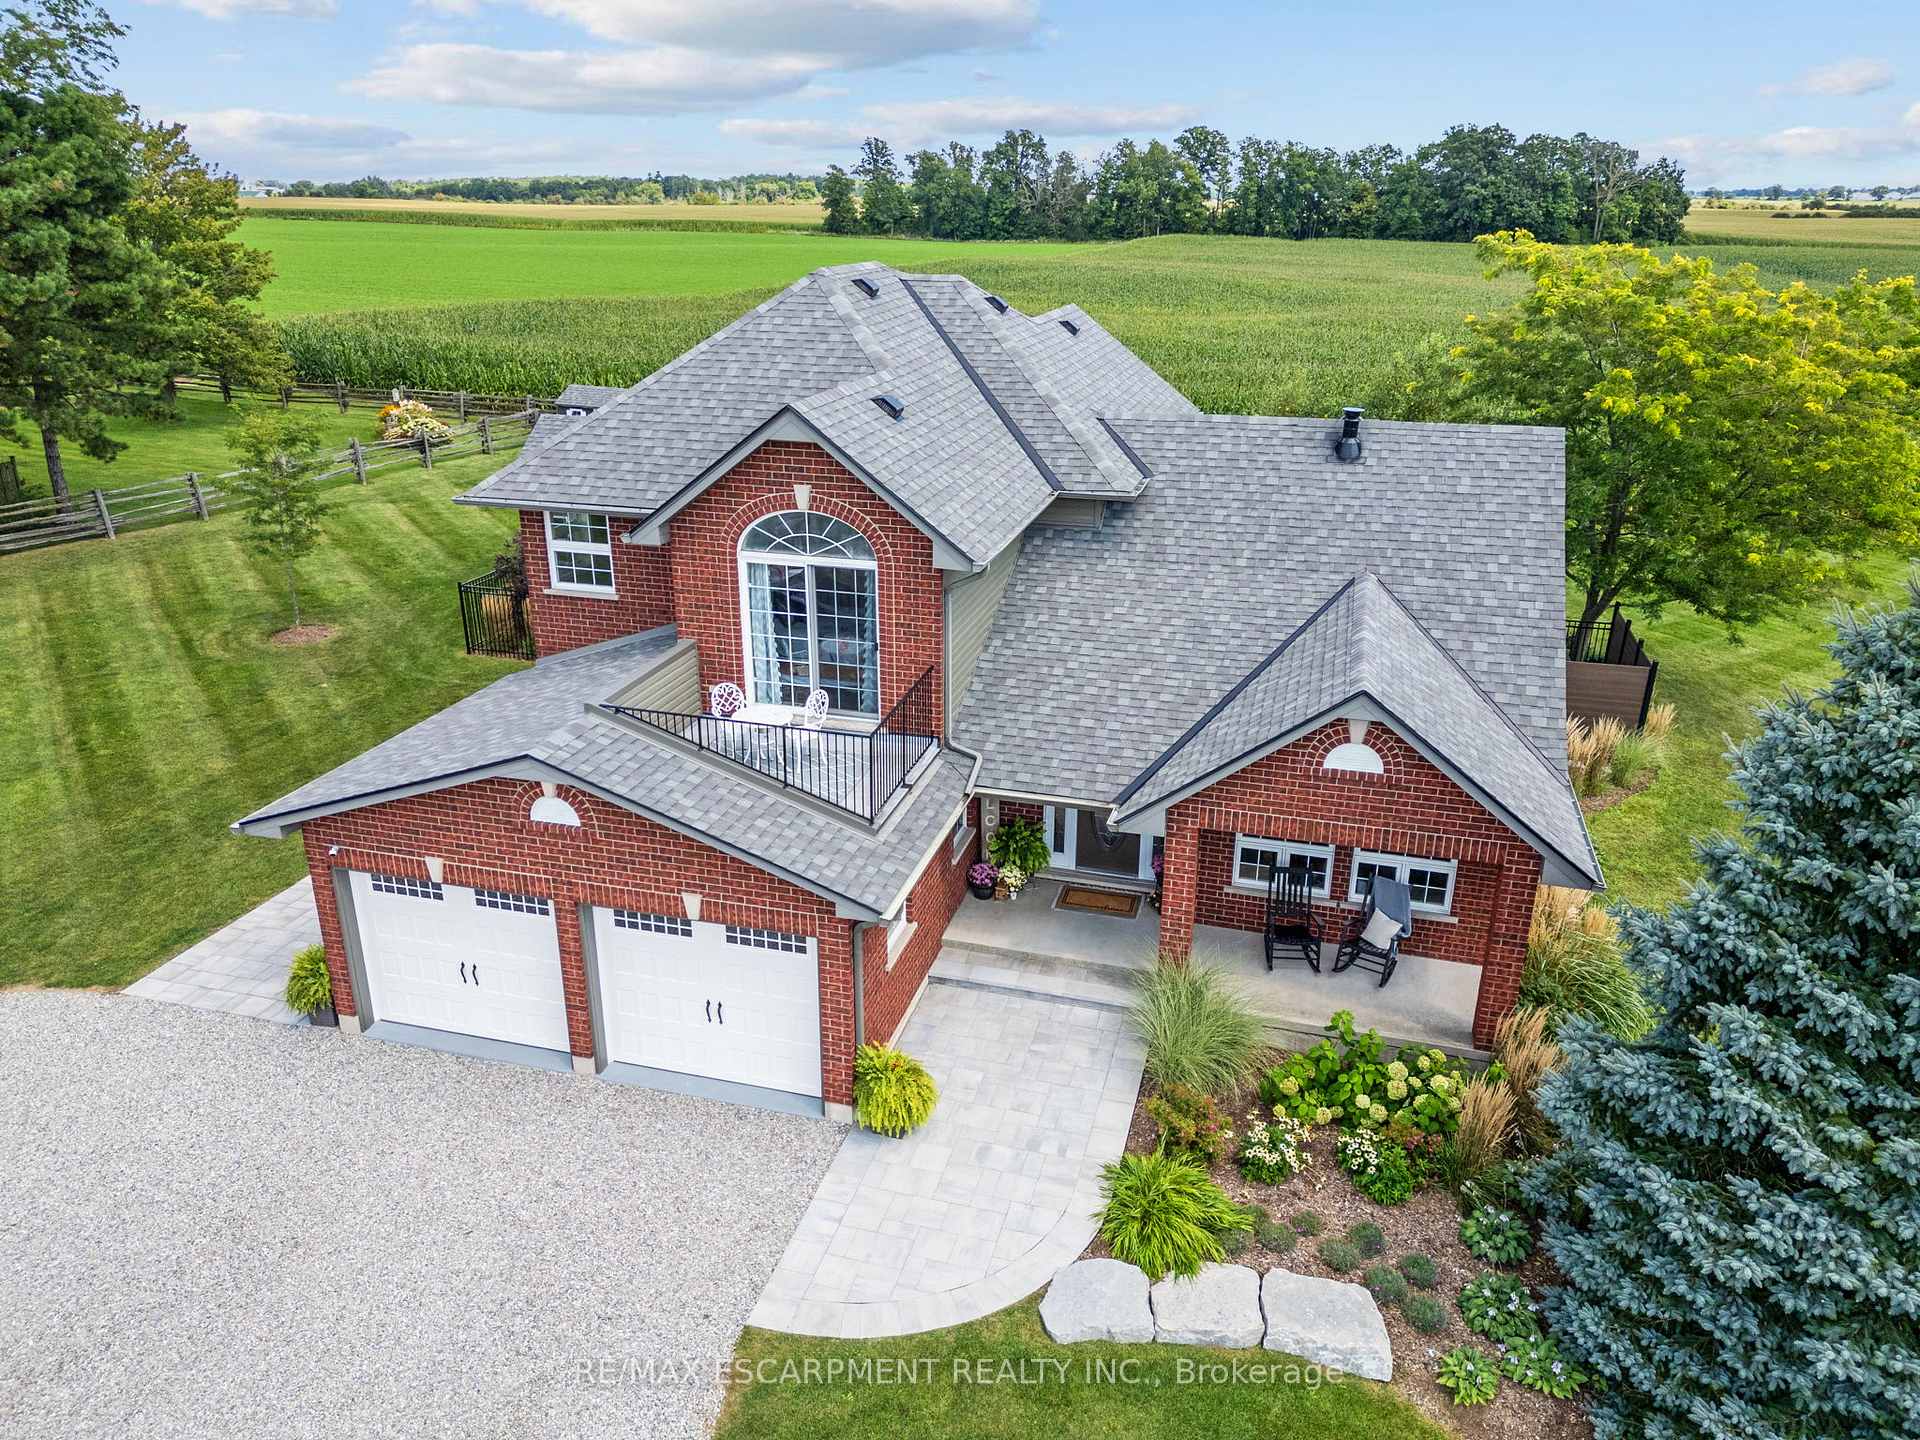 See all 40 photos
Property history
Facts and features
- BasementPart finished
- Age of home16–30 years
- Water, sewerWell, septic
- Lot shapeRectangular
- Fireplace
- Central air
- Inground pool
The homeDetached, 2-storey, Age 16–30 years
- Type: Detached
- Style: 2-storey
- Age: 16–30 years
- Living space: 1,500–2,000 sq ft
- Basement: Full, partially finished
InsideFireplace Yes, Main level, Air exchanger, auto garage door remote, carpet free, sewage pump, sump pump
- Fireplace: Yes
- Laundry: Main level
- Features: Air exchanger, auto garage door remote, carpet free, sewage pump, sump pump
- Security: Alarm system
- Rooms above ground: 19
- Bedrooms: 3 + 1 in the basement
- Bathrooms: 4
- Kitchens: 1
Outside and lotAluminum siding, brick, Asphalt shingle, Poured concrete
- Exterior: Aluminum siding, brick
- Roof: Asphalt shingle
- Foundation: Poured concrete
- Pool: Inground
- Size: 250 × 200.65 ft
- Shape: Rectangular
Parking2 Garage, Attached, Private double
- Spaces: 2 Garage
- Garage: Attached
- Driveway: Private double
Heating, water and powerForced air, gas, Central air, Well
- Heating: Forced air, gas
- Cooling: Central air
- Water: Well
- Sewer: Septic
Costs and taxesTaxes $4,822 a year, Hot water heater
- Taxes, 2024: $4,822 a year
- Rental items: Hot water heater
Included in the sale:fridge, stove, dishwasher, washer & dryer, beverage fridge in basement, pool pumps & equipment, window coverings, light fixtures, bathroom mirrors, garage door opener
- Included: :fridge, stove, dishwasher, washer & dryer, beverage fridge in basement, pool pumps & equipment, window coverings, light fixtures, bathroom mirrors, garage door opener
NearbyGolf
- Close to: Golf
Listing detailsX11925345, Sold, Jan 15, 2025
- MLS® number: X11925345
- Status: Sold
- Listed on: Jan 15, 2025
- Days on market: 6
- Updated: Jan 21, 2025
- Possession: Flexible
- Occupied by: Owner
- Listing brokerage: RE/MAX ESCARPMENT REALTY INC.
About this home
1414 Sandusk Road, Haldimand, ON N0A 1J0
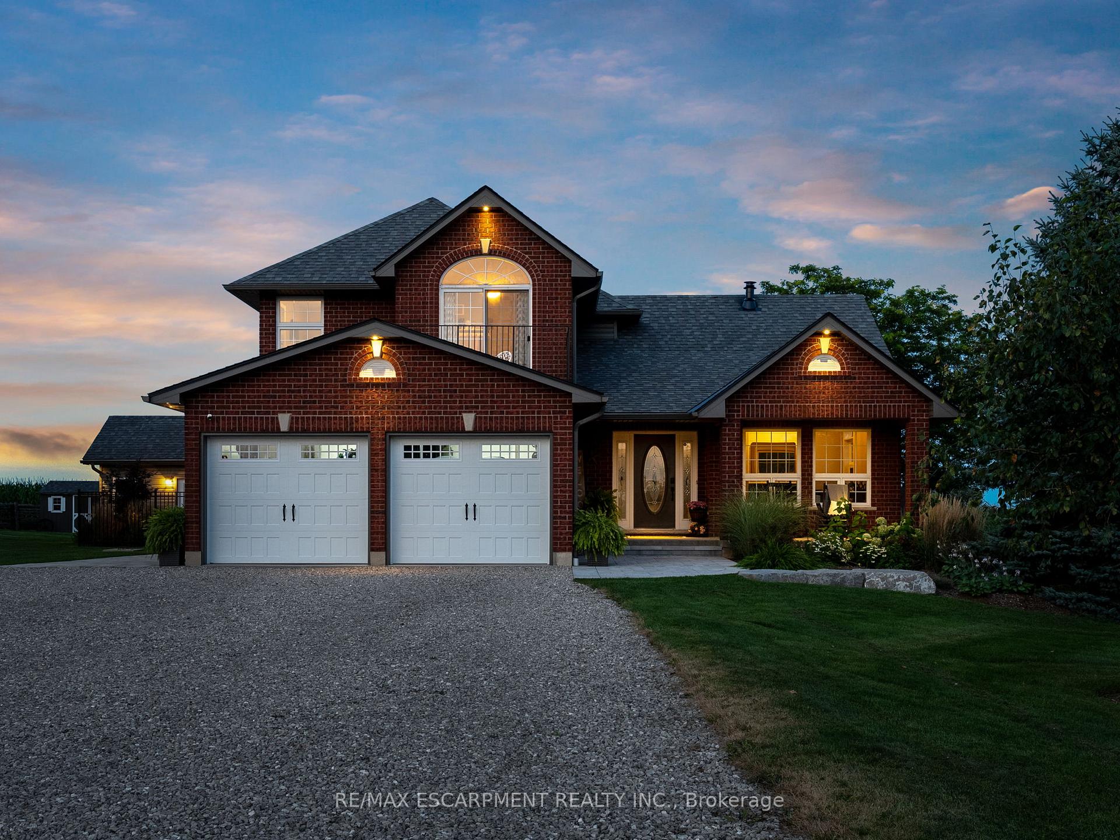
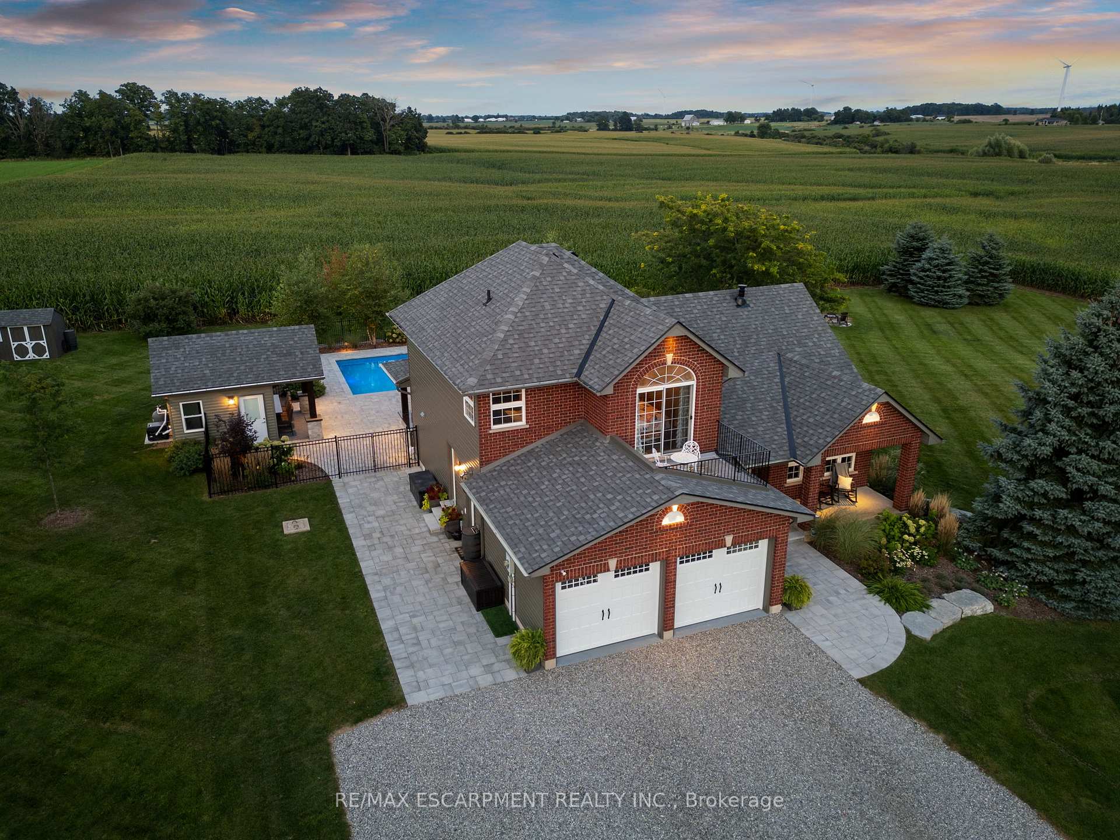
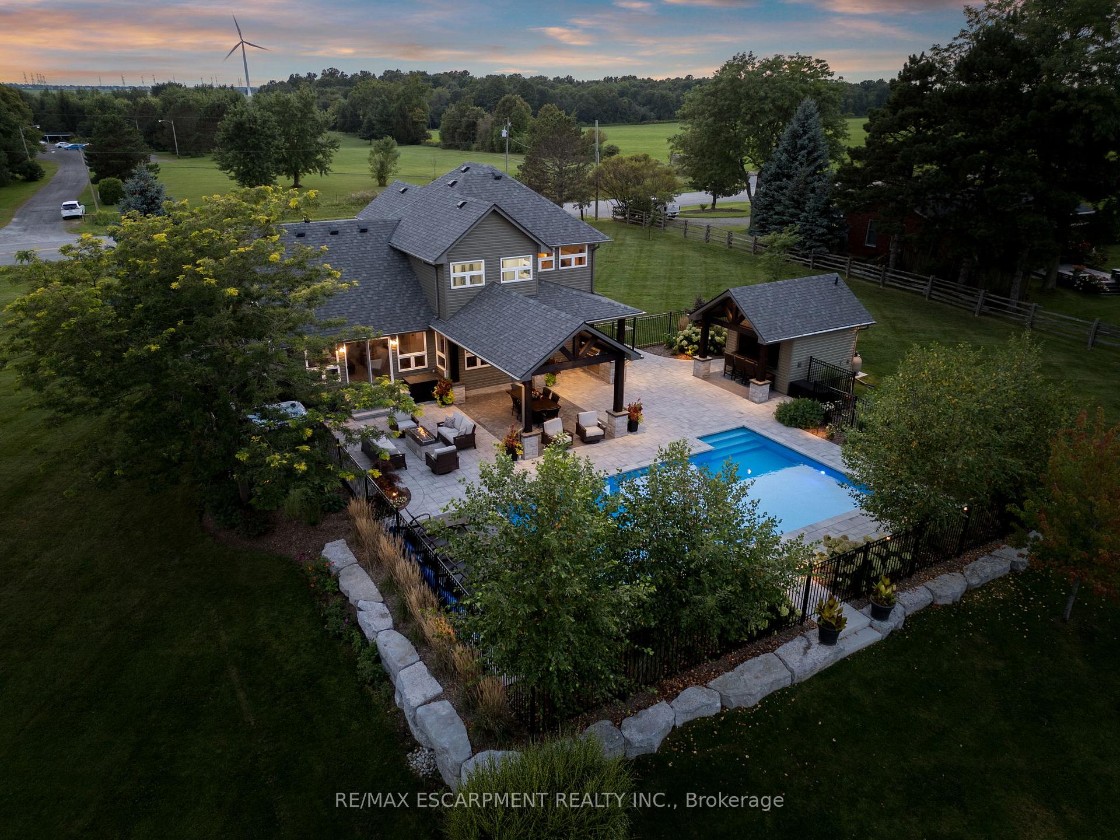
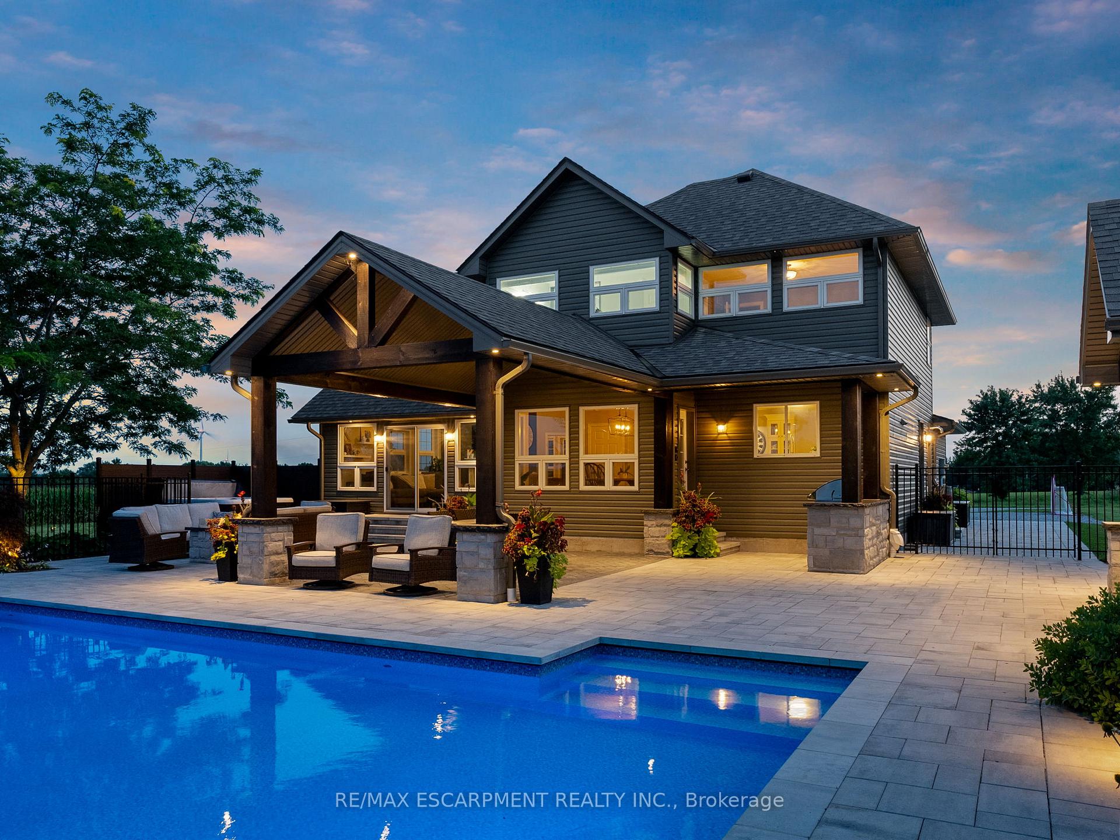
Welcome to this extensively updated, better than new, 3+1 bedroom 4 full bathroom home situated on a manicured 1.15acre lot directly across from a golf course and backing onto farm fields. Inside, this home offers a great open concept layout that is highlighted by a custom kitchen with cambria quartz countertops & backsplash and large island with seating (2018). Hardwood runs through the dining/family room area that has vaulted ceilings and a double sided gas fireplace that has a convenient main floor office on the other side. Up the hardwood stairs youll find 3 bedrooms with hickory hardwood throughout that includes the primary suite with fully updated ensuite that offers a custom tile shower with glass. Lower level provides plenty more space for the family with a large family room with wet bar, luxury vinyl flooring & pot lights throughout, 3pc bathroom with tile shower, gym area (perfect for a 4th bedroom), and a large storage area. Love to spend time outdoors? This yard is your own personal oasis that offers a large 20x14 covered patio, 36x18 saltwater pool, custom stone gas fire table, built in cooking area, pool house with bar and 2pc bathroom, hot tub, and all with quality interlock stone patio and surrounded by professional landscaping and farm fields. Additional info: Shingles 2021, many updated windows, UV filtration system, pool & rear yard 2022, & heated garage. Come view this fantastic property and do nothing but move in and enjoy!
Ask about this home
A HOMEH agent will answer your questions about this home.
Around this home
Helpful calculators
Your HOMEH agent

"I would see it this week."