

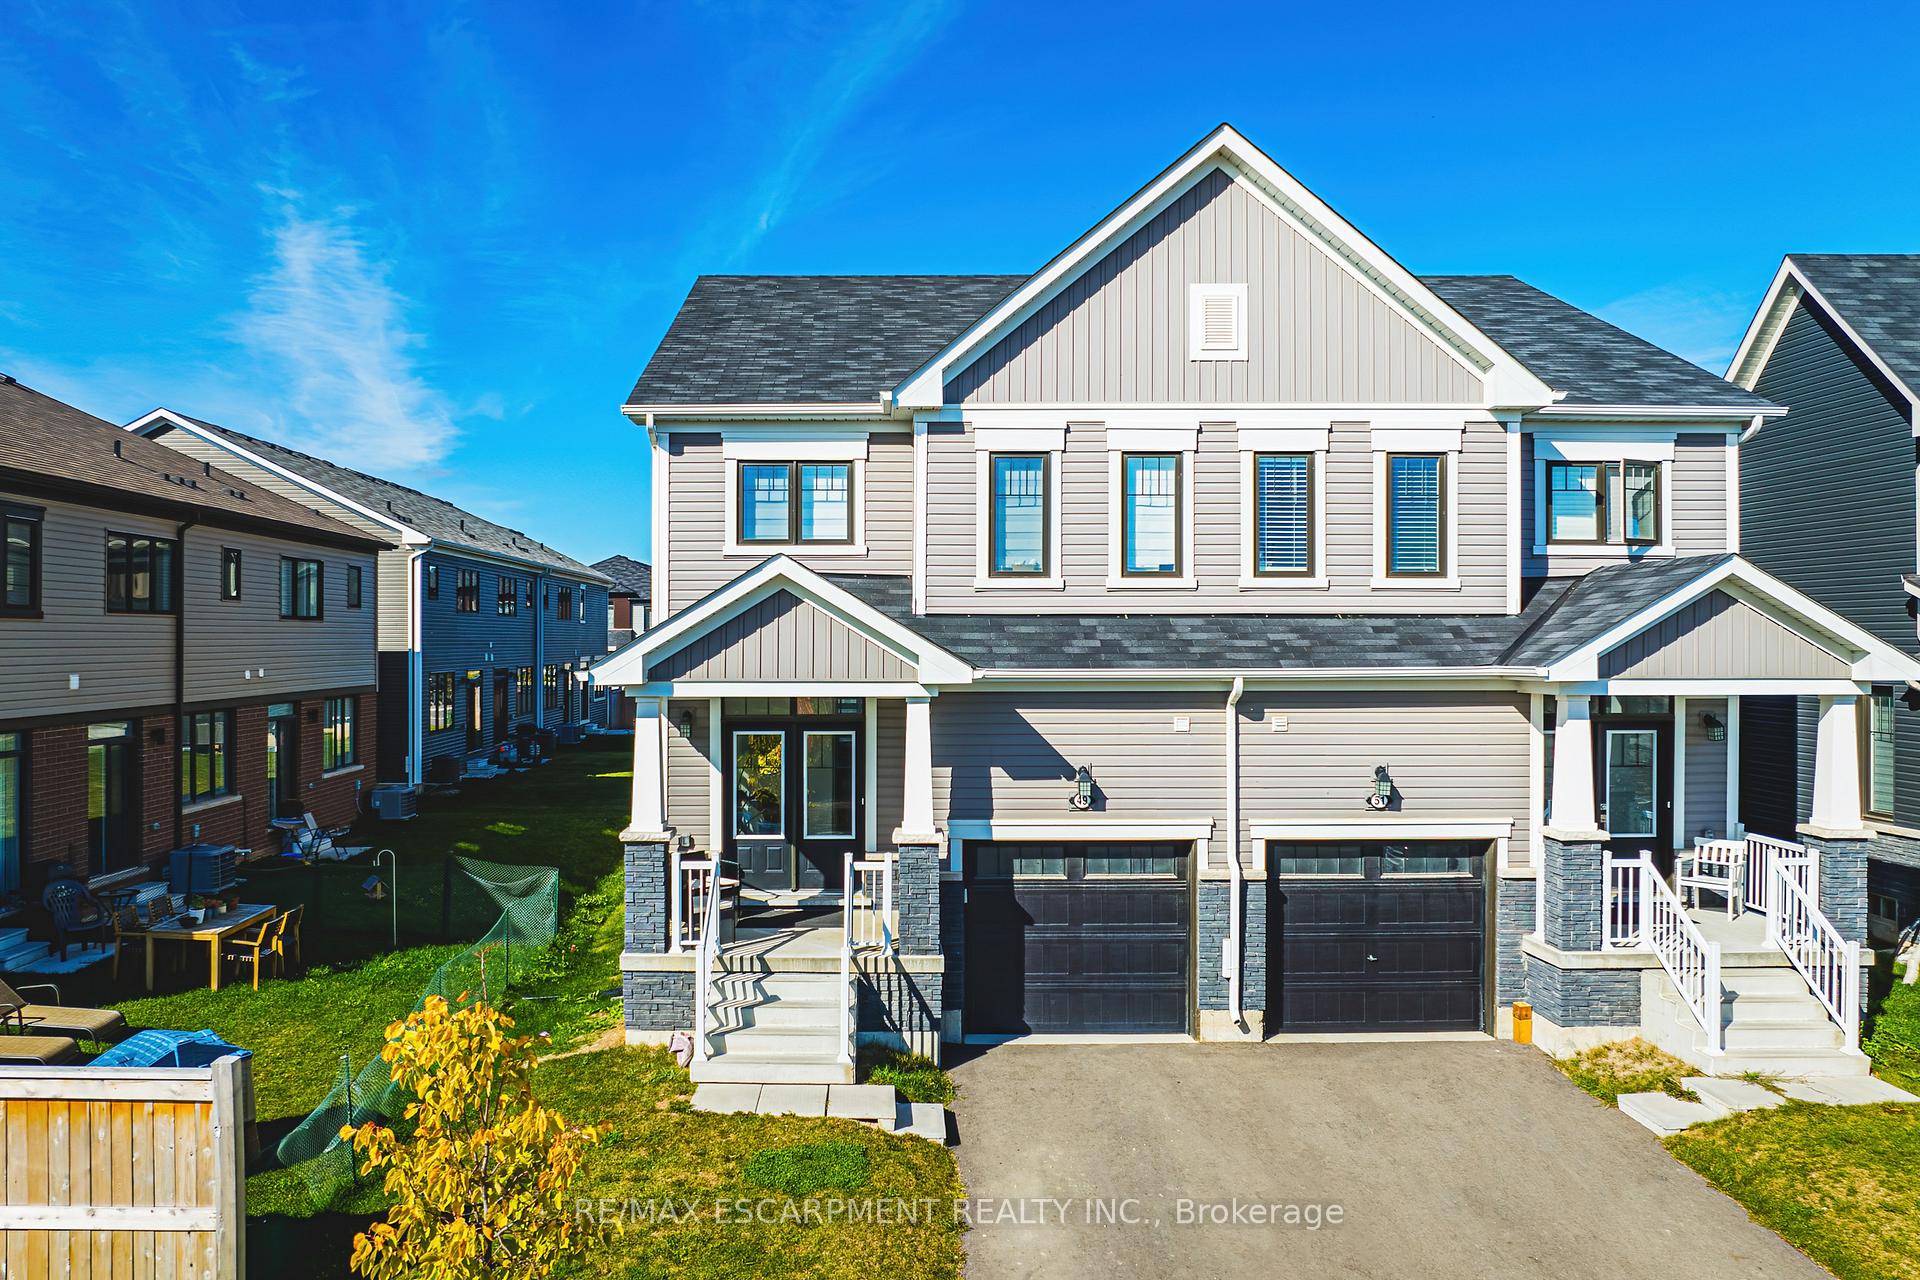
49 Richard William Drive
49 Richard William Drive
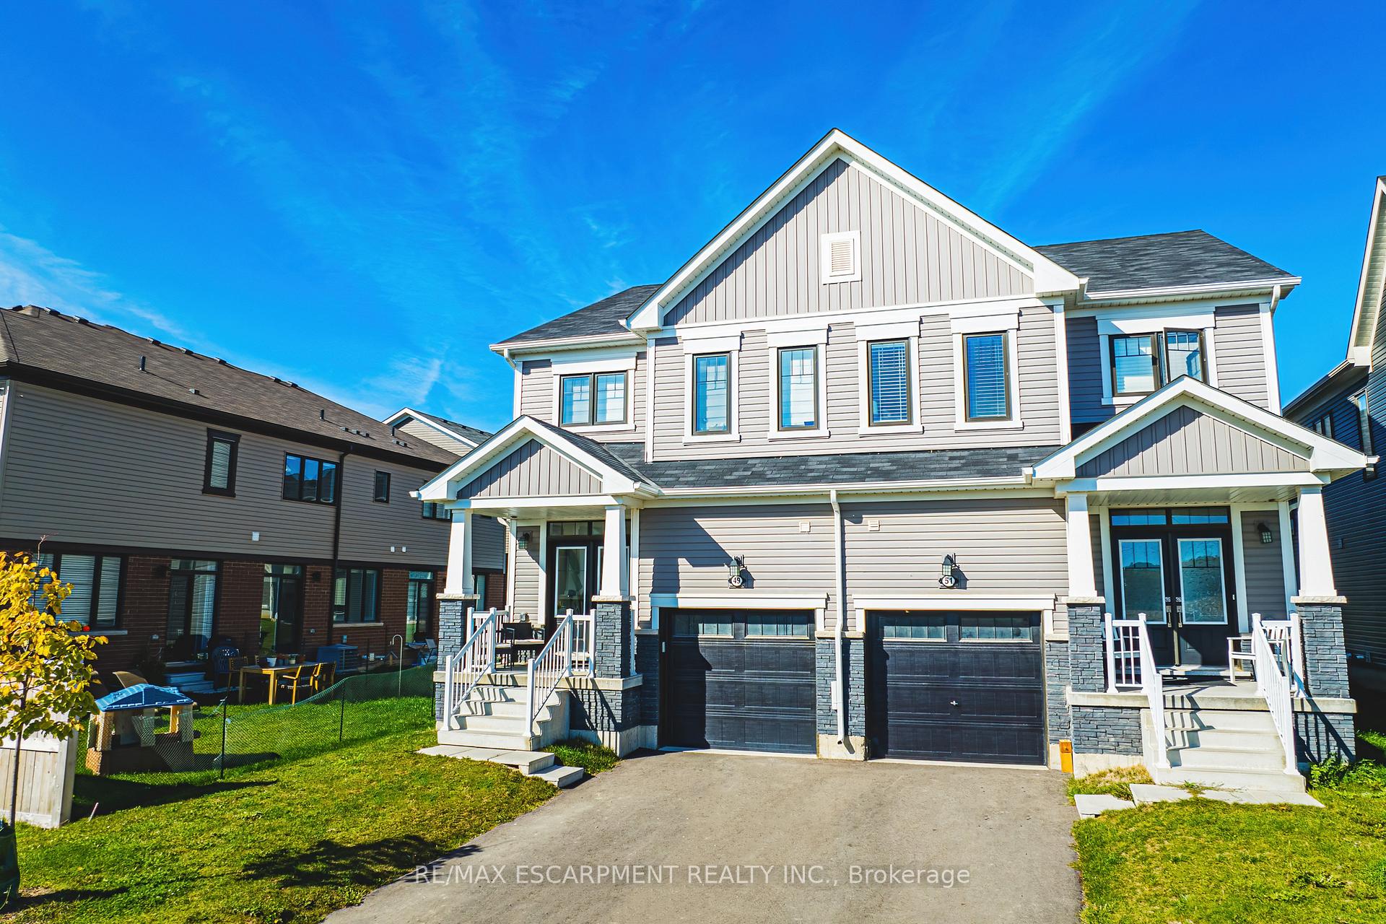
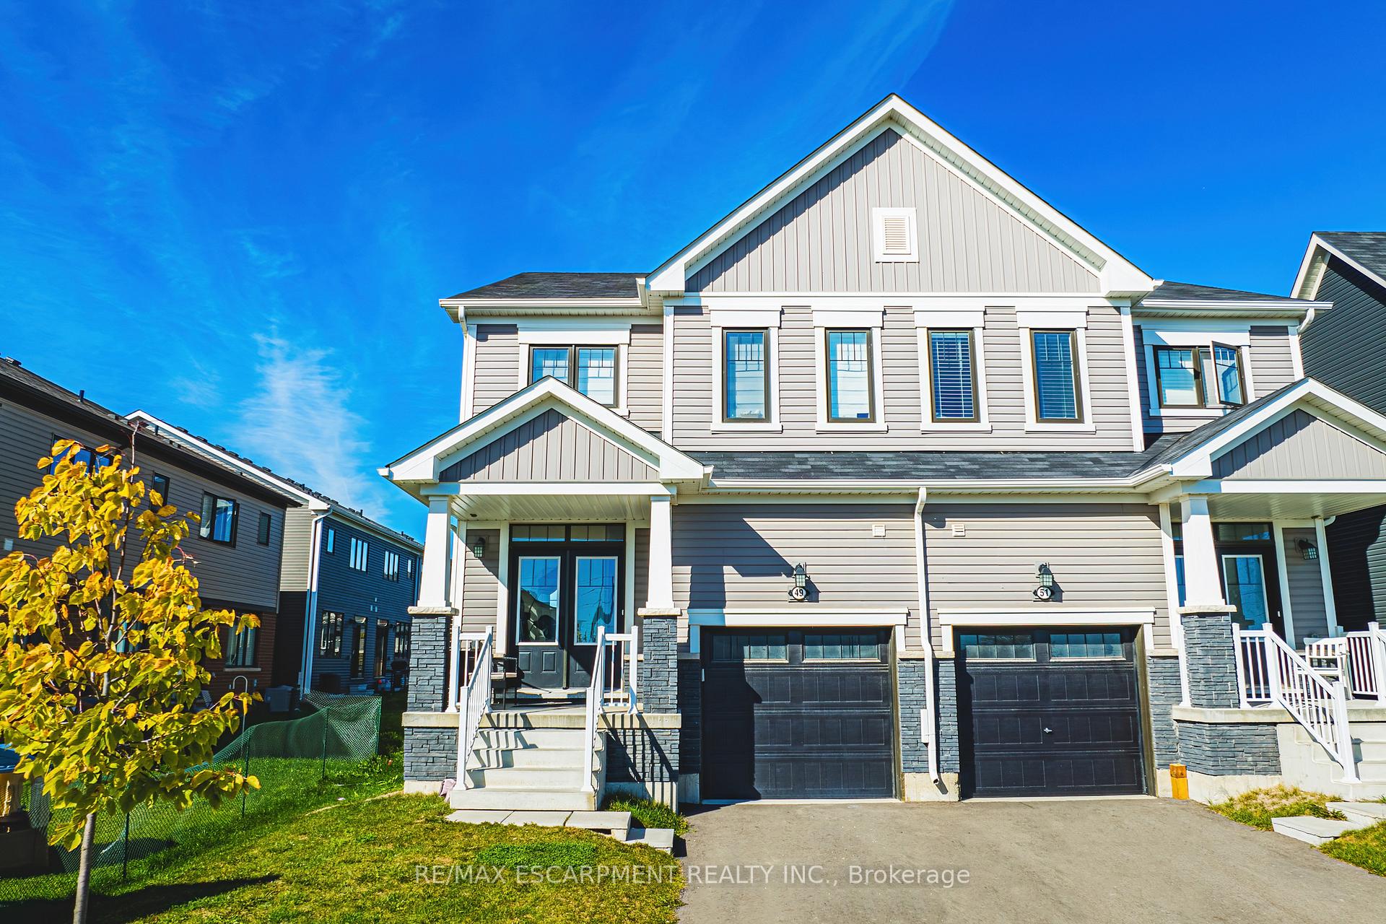
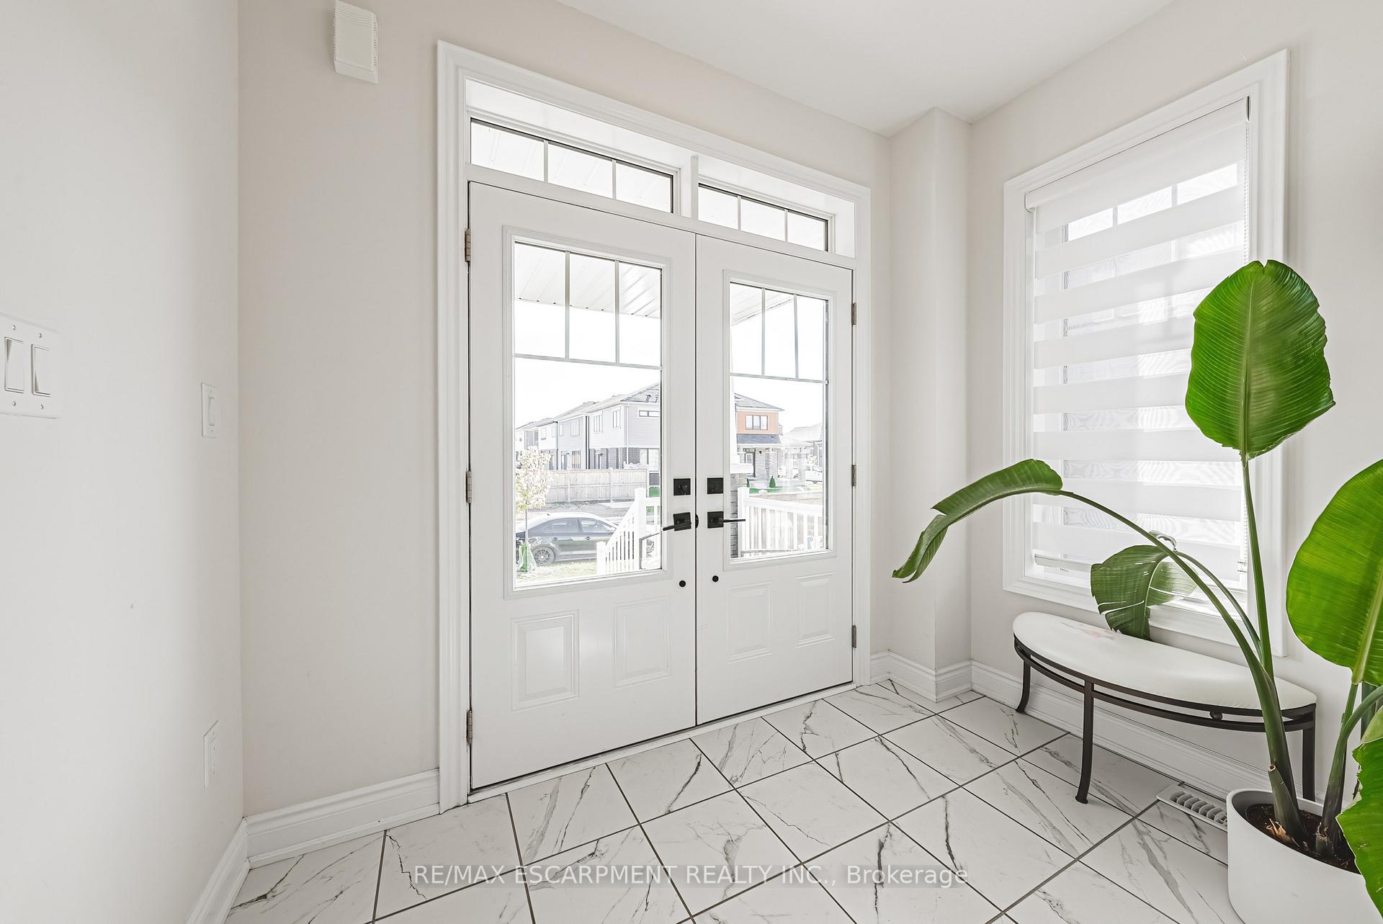
 See all 40 photos
Property history
Facts and features
- BasementUnfinished
- Age of home0–5 years
- Water, sewerMunicipal
- HeatingForced air
- Central air
The homeSemi-Detached, 2-storey, Age 0–5 years
- TypeSemi-Detached
- Style2-storey
- Age0–5 years
- Living space1,500–2,000 sq ft
- BasementFull, unfinished
InsideAuto garage door remote, Rooms above ground 7, Bedrooms 4
- FeaturesAuto garage door remote
- Rooms above ground7
- Bedrooms4
- Bathrooms3
- Kitchens1
Outside and lotAluminum siding, Asphalt shingle, Poured concrete
- ExteriorAluminum siding
- RoofAsphalt shingle
- FoundationPoured concrete
- Size26.25 × 91.86 ft
Parking1 Garage, Attached, Private
- Spaces1 Garage
- GarageAttached
- DrivewayPrivate
Heating, water and powerForced air, gas, Central air, Municipal water
- HeatingForced air, gas
- CoolingCentral air
- WaterMunicipal water
- SewerMunicipal sewer
Costs and taxesTaxes $3,816 a year, HST included in the price, Hot water heater
- Taxes, 2024$3,816 a year
- HSTHST included in the price
- Rental itemsHot water heater
Included in the saleCentral vac, dishwasher, dryer, garage door opener, gas stove, microwave, refrigerator, stove, washer, window coverings tv wall brackets, Tire shelves in garage, gym equipment and platform
- IncludedCentral vac, dishwasher, dryer, garage door opener, gas stove, microwave, refrigerator, stove, washer, window coverings tv wall brackets
- Not includedTire shelves in garage, gym equipment and platform
NearbyLibrary, park, place of worship, rec./commun.centre, river/stream, school
- Close toLibrary, park, place of worship, rec./commun.centre, river/stream, school
Listing detailsX9396319, Sold, Oct 13, 2024
- MLS® numberX9396319
- StatusSold
- Listed onOct 13, 2024
- Days on market95
- UpdatedJan 16, 2025
- Possession60-89 days
- Occupied byOwner
- Listing brokerageRE/MAX ESCARPMENT REALTY INC.
About this home
49 Richard William Drive, Haldimand, ON N3W 0E6
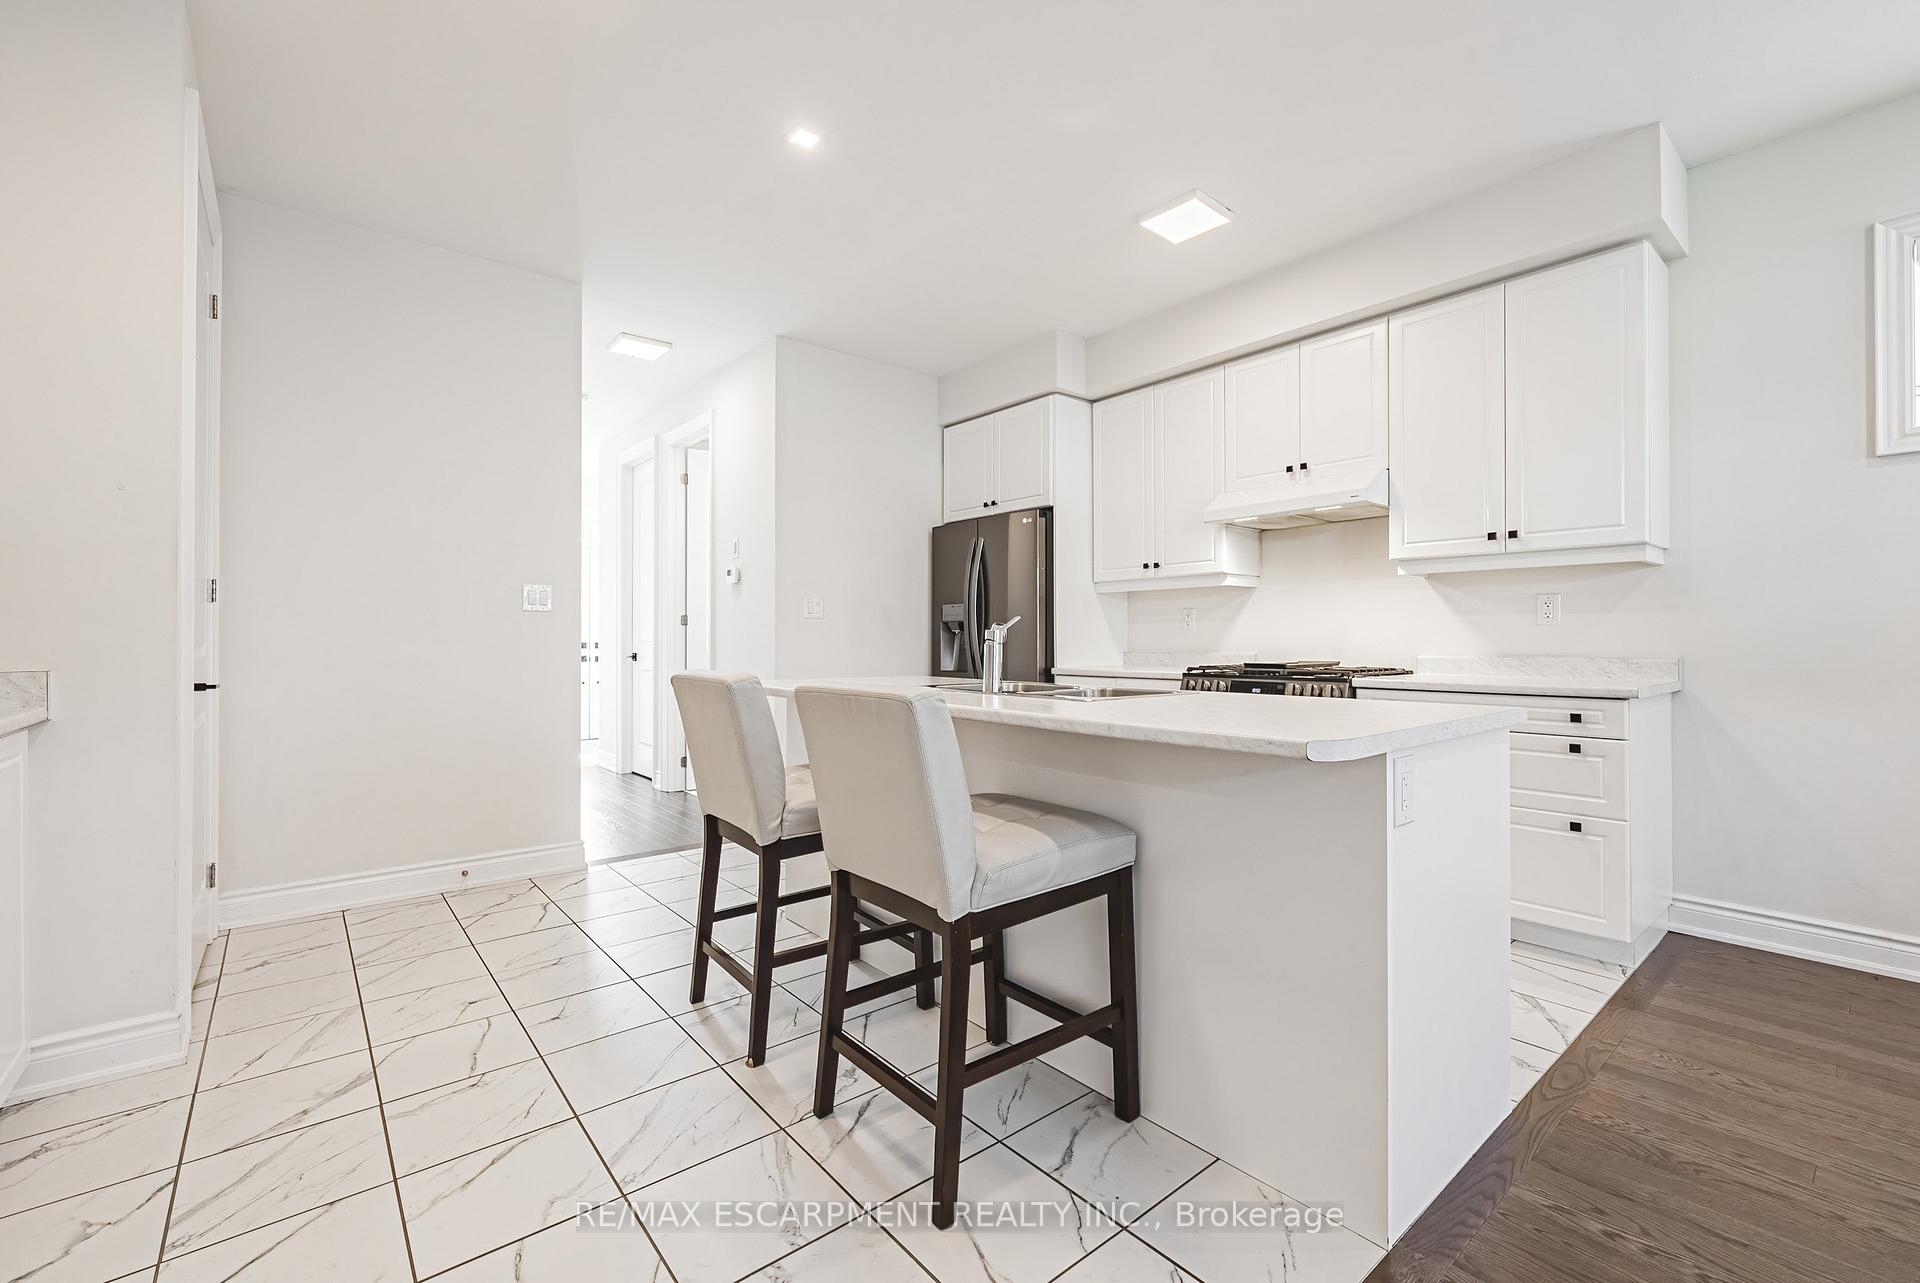
Beautiful 4 bedroom semi detached, only 3 years new. The covered porch welcomes you through double doors to the foyer, down the hall you will find a w/I coat closet, and 2 piece bath. You will notice how light and airy this home feels with it's high ceilings, natural light, and pot lights. Enter into the fresh white kitchen with ample space and cabinetry. Centre island with breakfast bar. Sleek black stainless stainless steel appliances include LG gas slide in stove, dishwasher, and fridge with water line. Living room with hardwood floors, sliding door to backyard, and dining area with modern fixture. Up the stairs you will find the primary bedroom with ensuite complete with walk in shower + glass door, and walk in closet. 3 more spacious bedrooms, 4 piece bath and bedroom level w/i laundry room. Inside entry from garage to house or basement allows complete separation if second suite is desired. Basement is framed with rough-in plumbing, ready for completion. Bonus - reverse osmosis water filtration system, central vac, window coverings, gas line in garage. Take a wander over to the park around the corner, a stroll along the grand river, or a bike ride on the Chippewa trail. This community offers family friendly living within minutes to all the necessities.
Ask about this home
A HOMEH agent will answer your questions about this home.
Around this home
Schools nearby
School rating, out of 10.
Helpful calculators
Your HOMEH agent

"I would see it this week."