

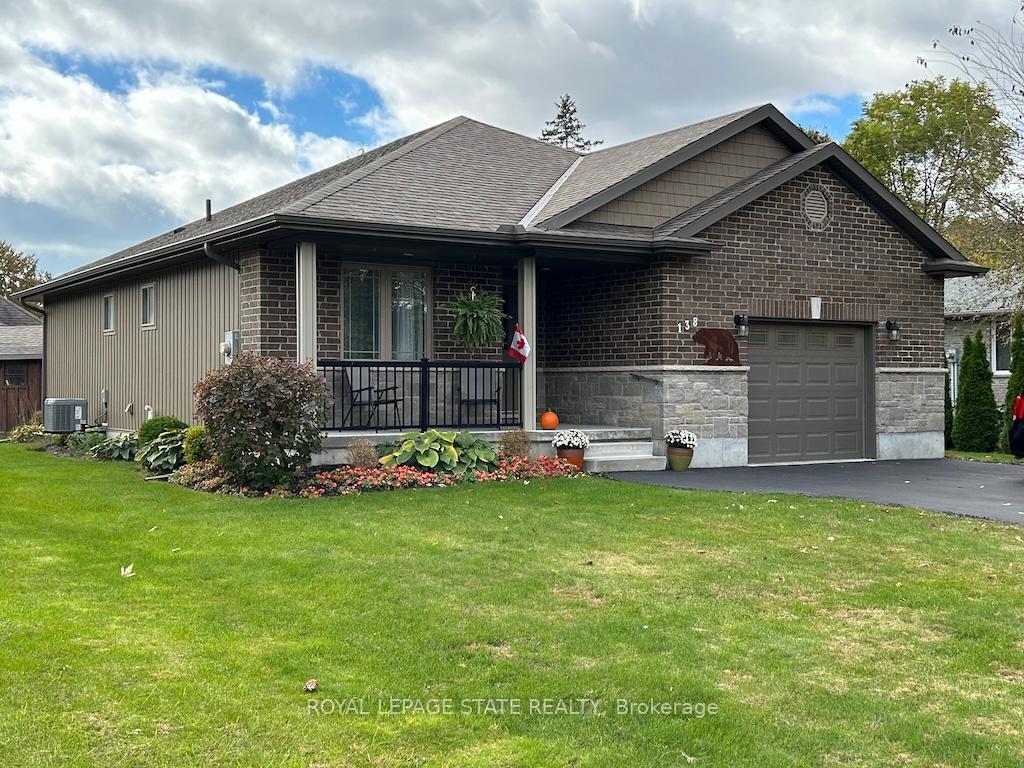
138 Concession Road W
Detached Sold
1/31138 Concession Road W
Detached Sold
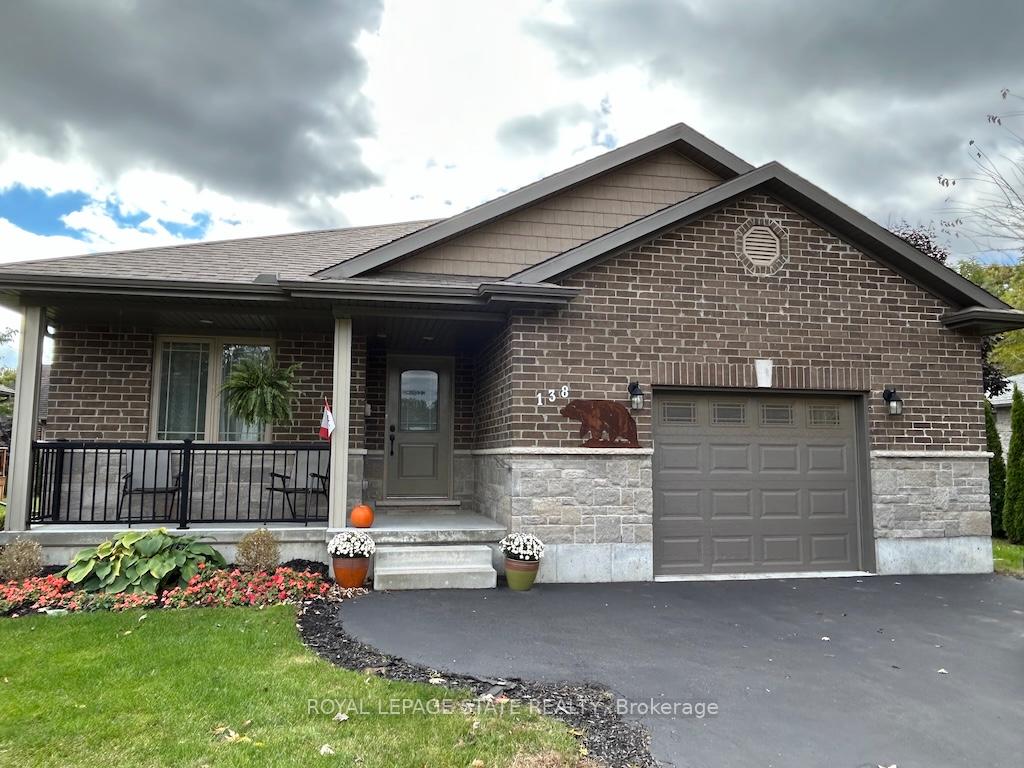 See all 31 photos
Asked for: $655,000Sold Jan 15, 2025
2+1 Bedrooms
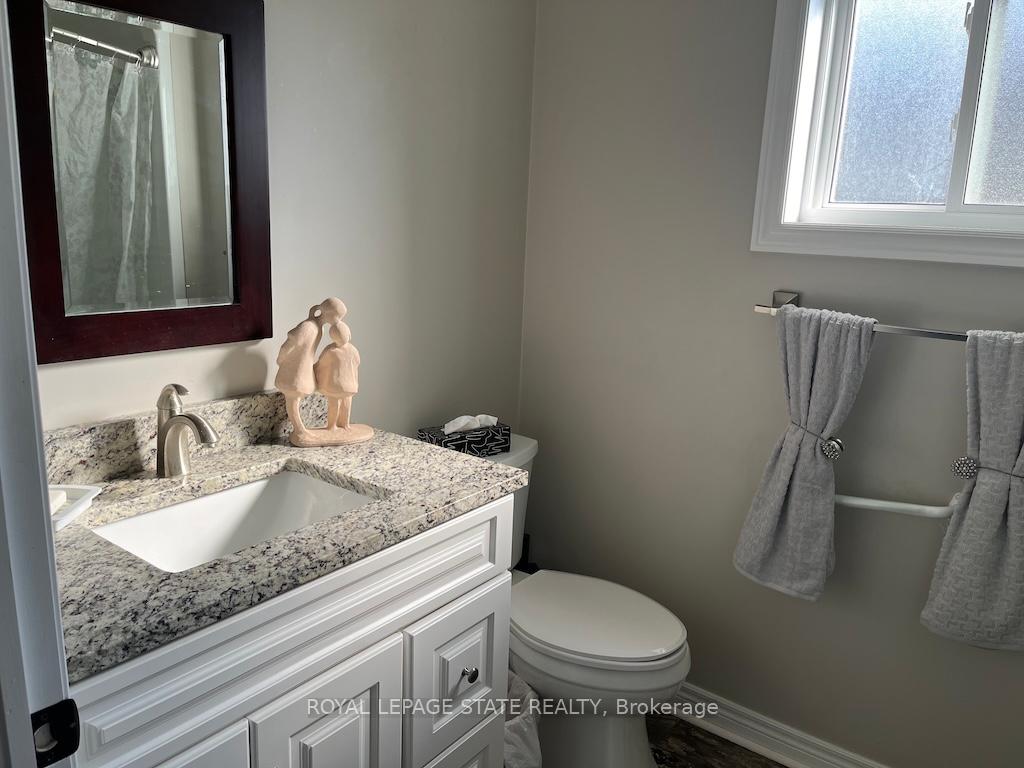
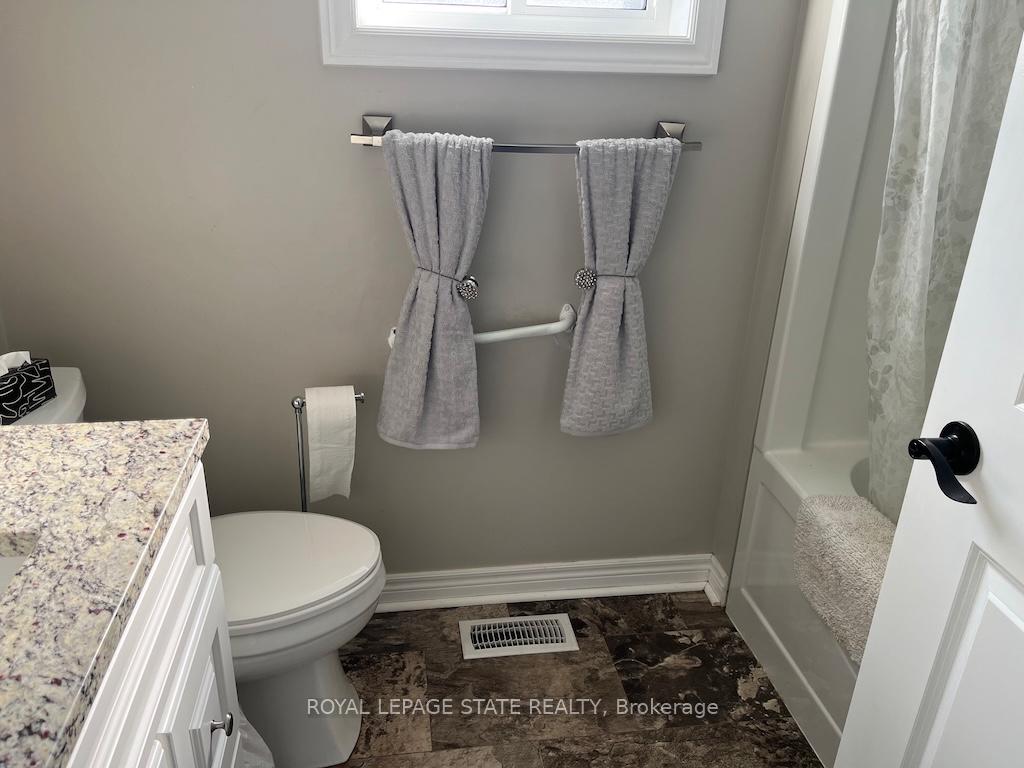
1 Bathroom
2 Garage
1.1K–1.5K sq.ft
64.64×110.21 ft
$3,895/yr
Property history
Facts and features
- BasementPart finished
- Age of home6–15 years
- Water, sewerMunicipal
- HeatingForced air
What stands out
- Central air
The homeDetached, Bungalow, Age 6–15 years
- Type: Detached
- Style: Bungalow
- Age: 6–15 years
- Living space: 1,100–1,500 sq ft
- Basement: Full, partially finished
- Waterfront: None
InsideMain level, Air exchanger, primary bedroom - main floor, water heater owned, Rooms above ground 6
- Laundry: Main level
- Features: Air exchanger, primary bedroom - main floor, water heater owned
- Rooms above ground: 6
- Rooms in the basement: 2
- Bedrooms: 2 + 1 in the basement
- Bathrooms: 1
- Kitchens: 1
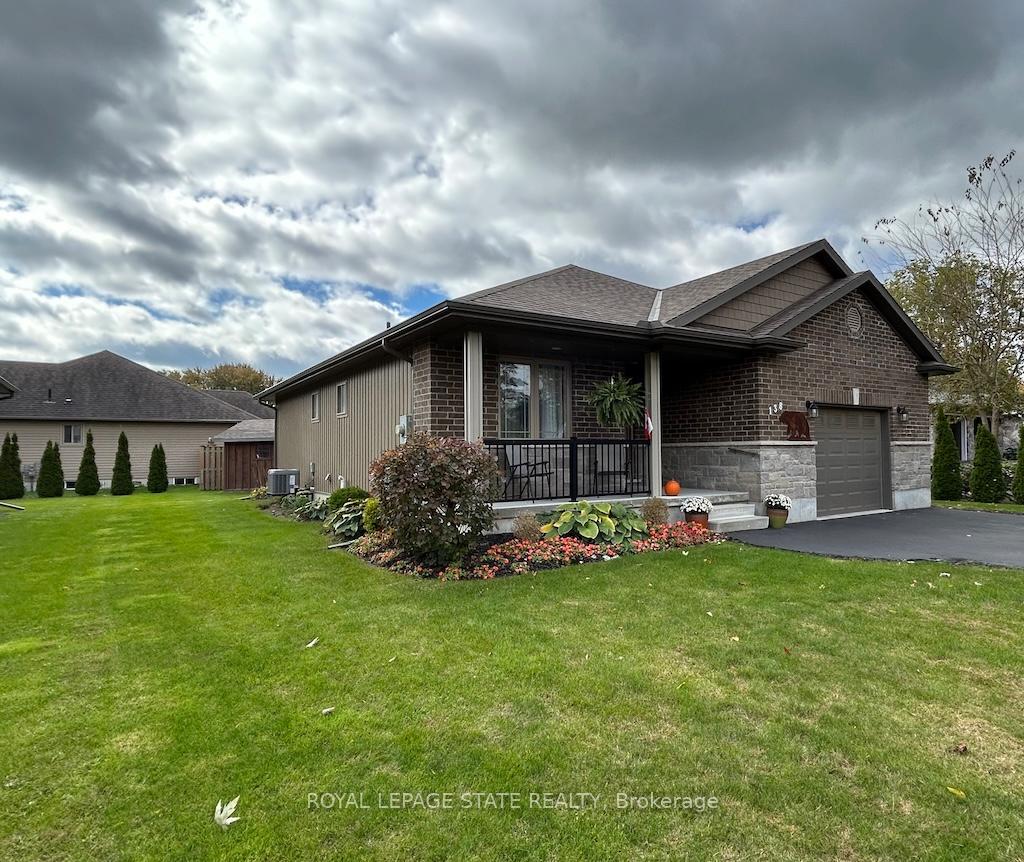
Outside and lotBrick front, vinyl siding, Shingles, Poured concrete
Outside
- Exterior: Brick front, vinyl siding
- Roof: Shingles
- Foundation: Poured concrete
- Features: Deck, porch
- Other structures: Garden shed
- Size: 64.64 × 110.21 ft
Parking2 Garage, Attached, Private double
- Spaces: 2 Garage
- Garage: Attached
- Driveway: Private double
Heating, water and powerForced air, gas, Central air, Municipal water
- Heating: Forced air, gas
- Cooling: Central air
- Water: Municipal water
- Sewer: Municipal sewer
- Natural gas: Yes
- Hydro: Yes
- Cable: Available
- Telephone: Available
Costs and taxesTaxes $3,895 a year, Rental items None
- Taxes, 2024: $3,895 a year
- Rental items: None
Included in the saleBuilt-in microwave, dishwasher, dryer, garage door opener, gas stove, microwave, refrigerator, washer, window coverings, gas fireplace, storage shed, garage heater, Not included None
- Included: Built-in microwave, dishwasher, dryer, garage door opener, gas stove, microwave, refrigerator, washer, window coverings, gas fireplace, storage shed, garage heater
- Not included: None
NearbyGolf, hospital, library, park
- Close to: Golf, hospital, library, park
Listing detailsX10429068, Sold, Oct 29, 2024
- MLS® number: X10429068
- Status: Sold
- Listed on: Oct 29, 2024
- Days on market: 78
- Updated: Jan 15, 2025
- Possession: Flexible
- Occupied by: Owner
- Listing brokerage: ROYAL LEPAGE STATE REALTY
About this home
138 Concession Road W, Haldimand (Dunnville), ON N1A 2L2
Air ExchangerPrimary Bedroom - Main FloorWater Heater OwnedGolfHospitalLibrary
Newly built in 2017- one floor, open concept with partly finished basement. Hardwood floors, neutral decor, gas fireplace, white cabinetry, stainless steel appliances, oversized heated garage, living room walk out to south side deck overlooking mature backyard, main floor laundry room, shady front covered porch, double wide paved drive.
Read more
Ask about this home
A HOMEH agent will answer your questions about this home.
Ask a question
Thinking of selling your home?See what your home is worth today.
Around this home
Between Pine St and Diltz Rd
Errands
Parks
Schools
Daily convenience, out of 100, from the distances below
ParkKinsmen Park · 3 within 1 km4 min walk219 m
GroceryAvondale16 min walk998 m
SchoolMapleview Elementary School7 min walk440 m
Cafés & foodA&W20 min walk1.2 km
Gym & rec centreDunnville Memorial Arena21 min walk1.3 km
LibraryHaldimand County Public Library - Dunnville Branch19 min walk1.2 km
HospitalHaldimand War Memorial Hospital22 min walk1.4 km
WalkDriveStraight-line distance, open map data
Grocery1.0 km
Park0.2 km
Dining1.2 km
Gym1.3 km
Hospital1.4 km
Schools nearby
School rating, out of 10.
Mapleview Elementary Schoolelementary · Public · 0.4 km
3.7/10Low
St. Michael's Schoolelementary · Private · 1.1 km
5.8/10Fair
Thompson Creek Elementary Schoolelementary · Public · 1.4 km
4.9/10Low
Contact agent
Helpful calculators
Mortgage
Affordability
Closing costs
Land transfer tax
Property tax
Down payment
CMHC insurance
Stress test
Cashback Rebate
Your HOMEH agent

KimHOMEH agent · Haldimand
"I would see it this week."
Ask Kim