

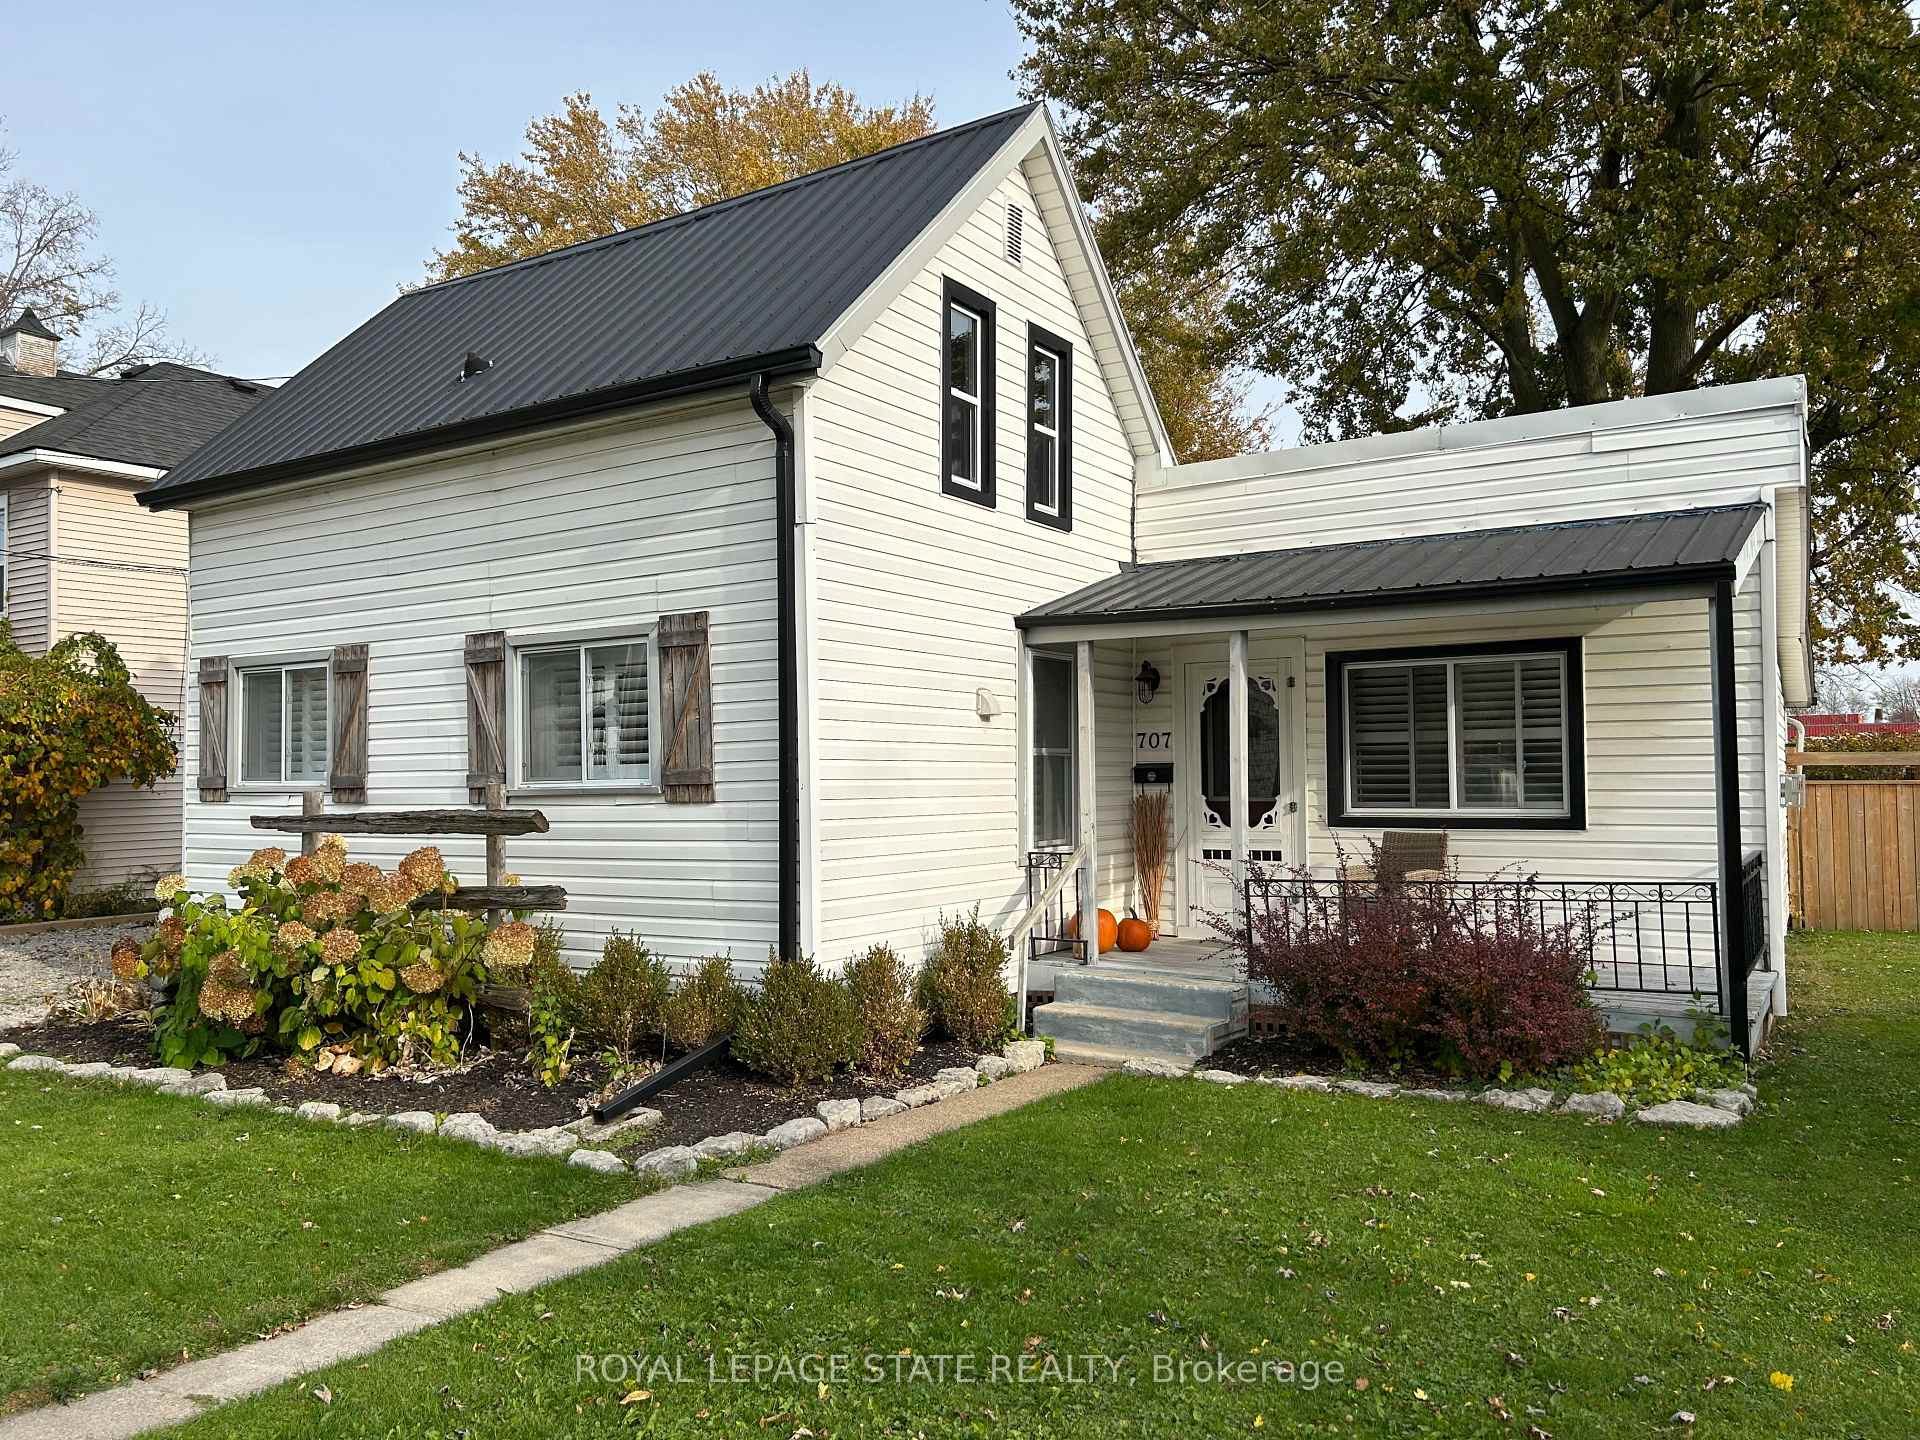
707 Tamarac Street
Detached Sold
1/33707 Tamarac Street
Detached Sold
 See all 33 photos
3 Bedrooms
1 Bathroom
1 Garage
1.1K–1.5K sq.ft
60×150 ft
$2,457/yr
Property history
Facts and features
- BasementCrawl space
- Age of home100+
- Water, sewerMunicipal
- Lot shapeRectangular
What stands out
- Fireplace
- Central air
The homeDetached, 1 1/2 storey, 100+
- TypeDetached
- Style1 1/2 storey
- Age100+
- Living space1,100–1,500 sq ft
- BasementCrawl space
InsideFireplace Yes, living room, natural gas, Main level, Carpet free, on demand water heater, water heater owned
- FireplaceYes, living room, natural gas
- LaundryMain level
- FeaturesCarpet free, on demand water heater, water heater owned
- Rooms above ground7
- Bedrooms3
- Bathrooms1
- Kitchens1
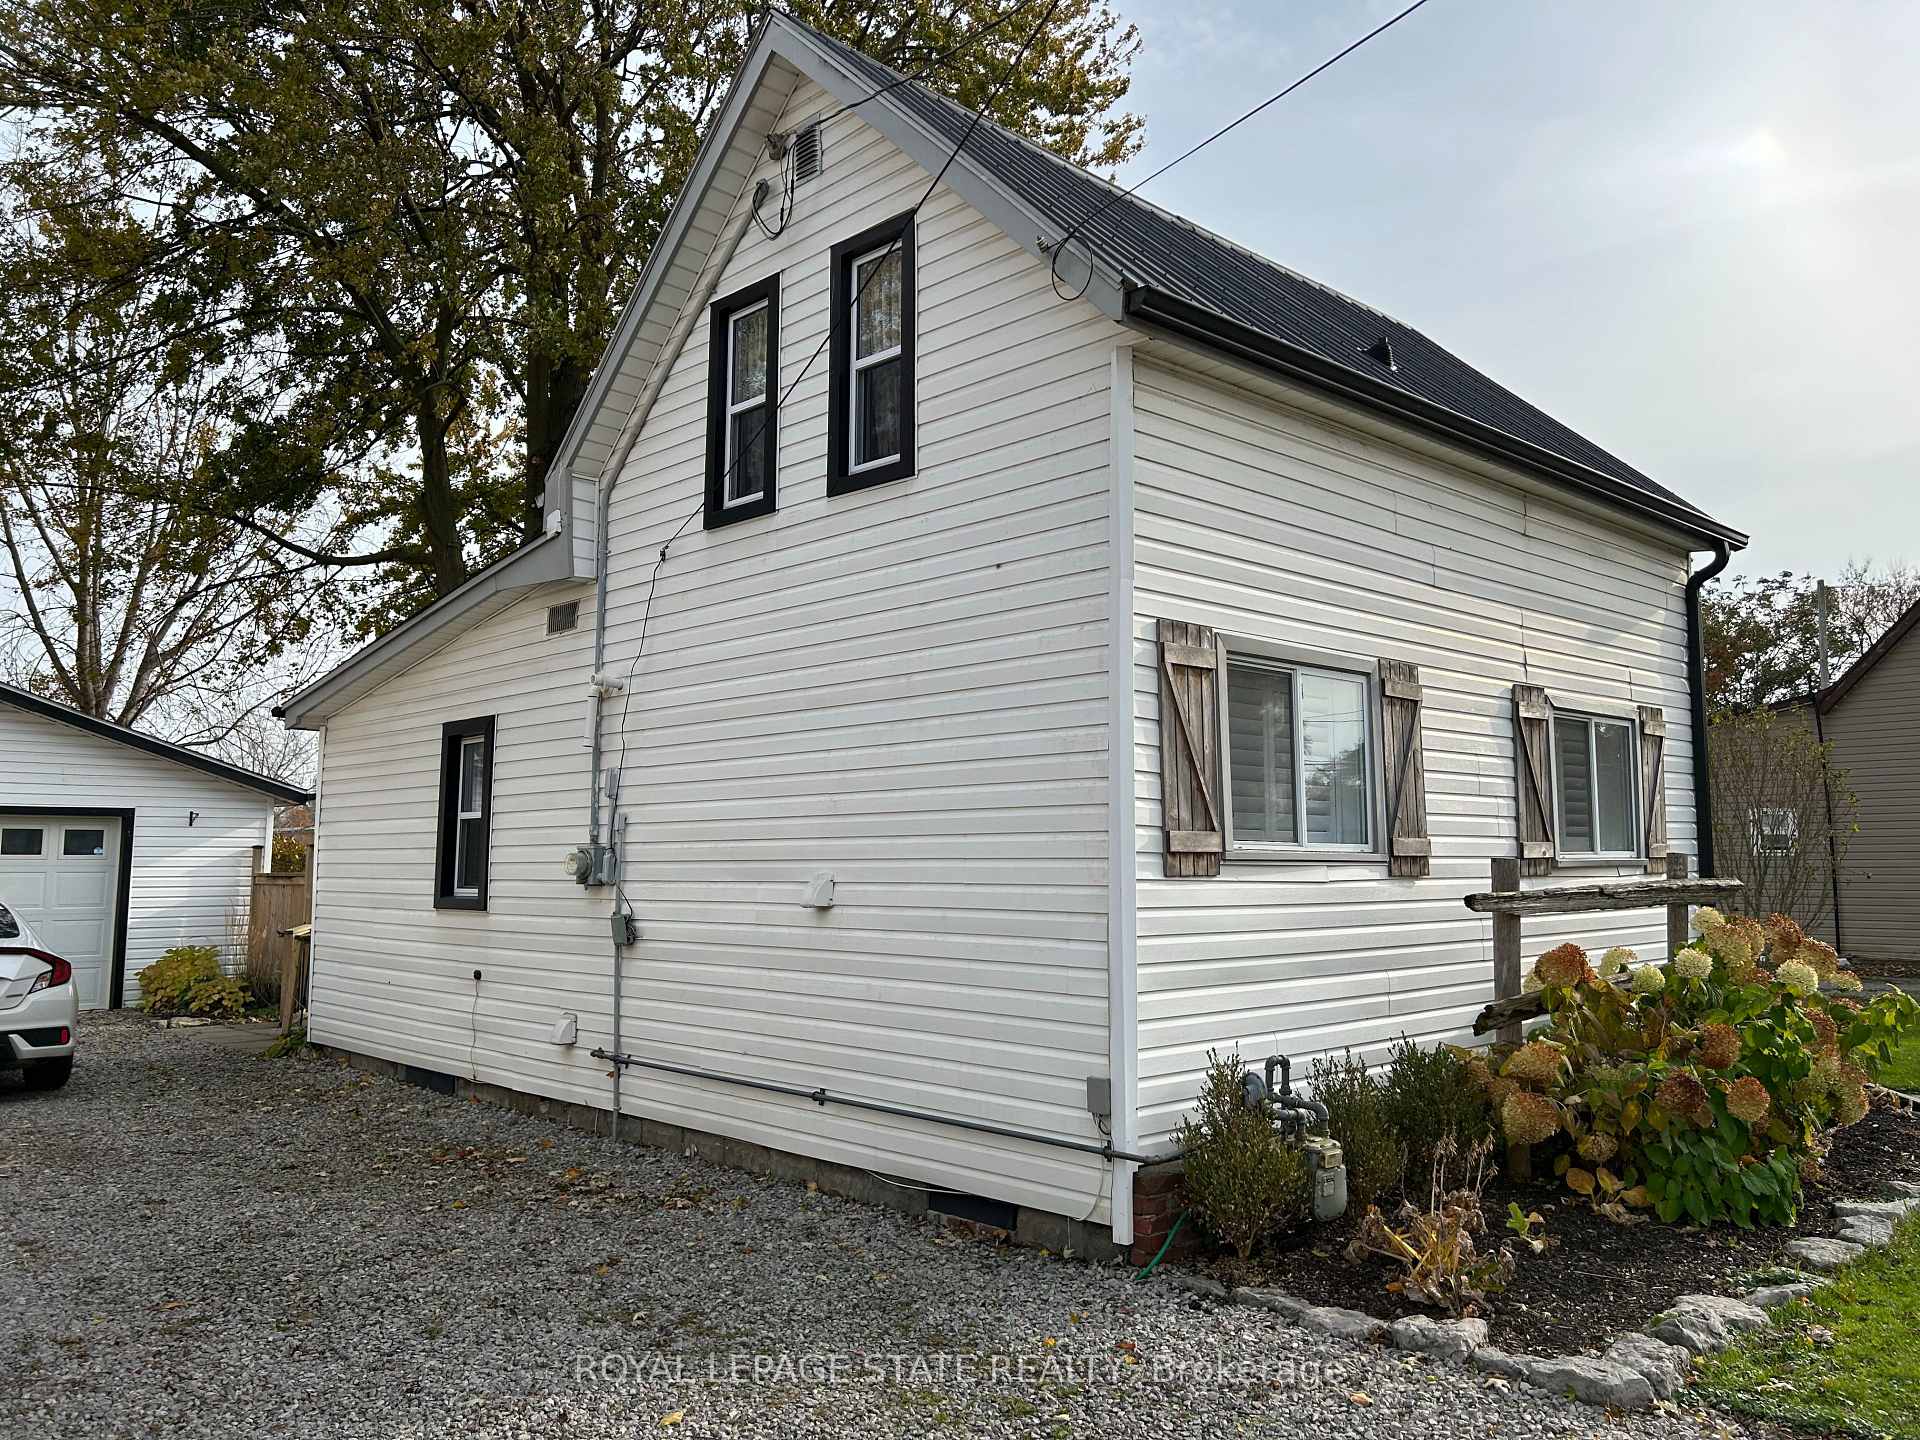
Outside and lotVinyl siding, Metal, shingles, Concrete block, post & pad
- ExteriorVinyl siding
- RoofMetal, shingles
- FoundationConcrete block, post & pad
- FeaturesDeck, porch
- Other structuresGarden shed
- Size60 × 150 ft
- ShapeRectangular
- ZoningR2 Urban Residential
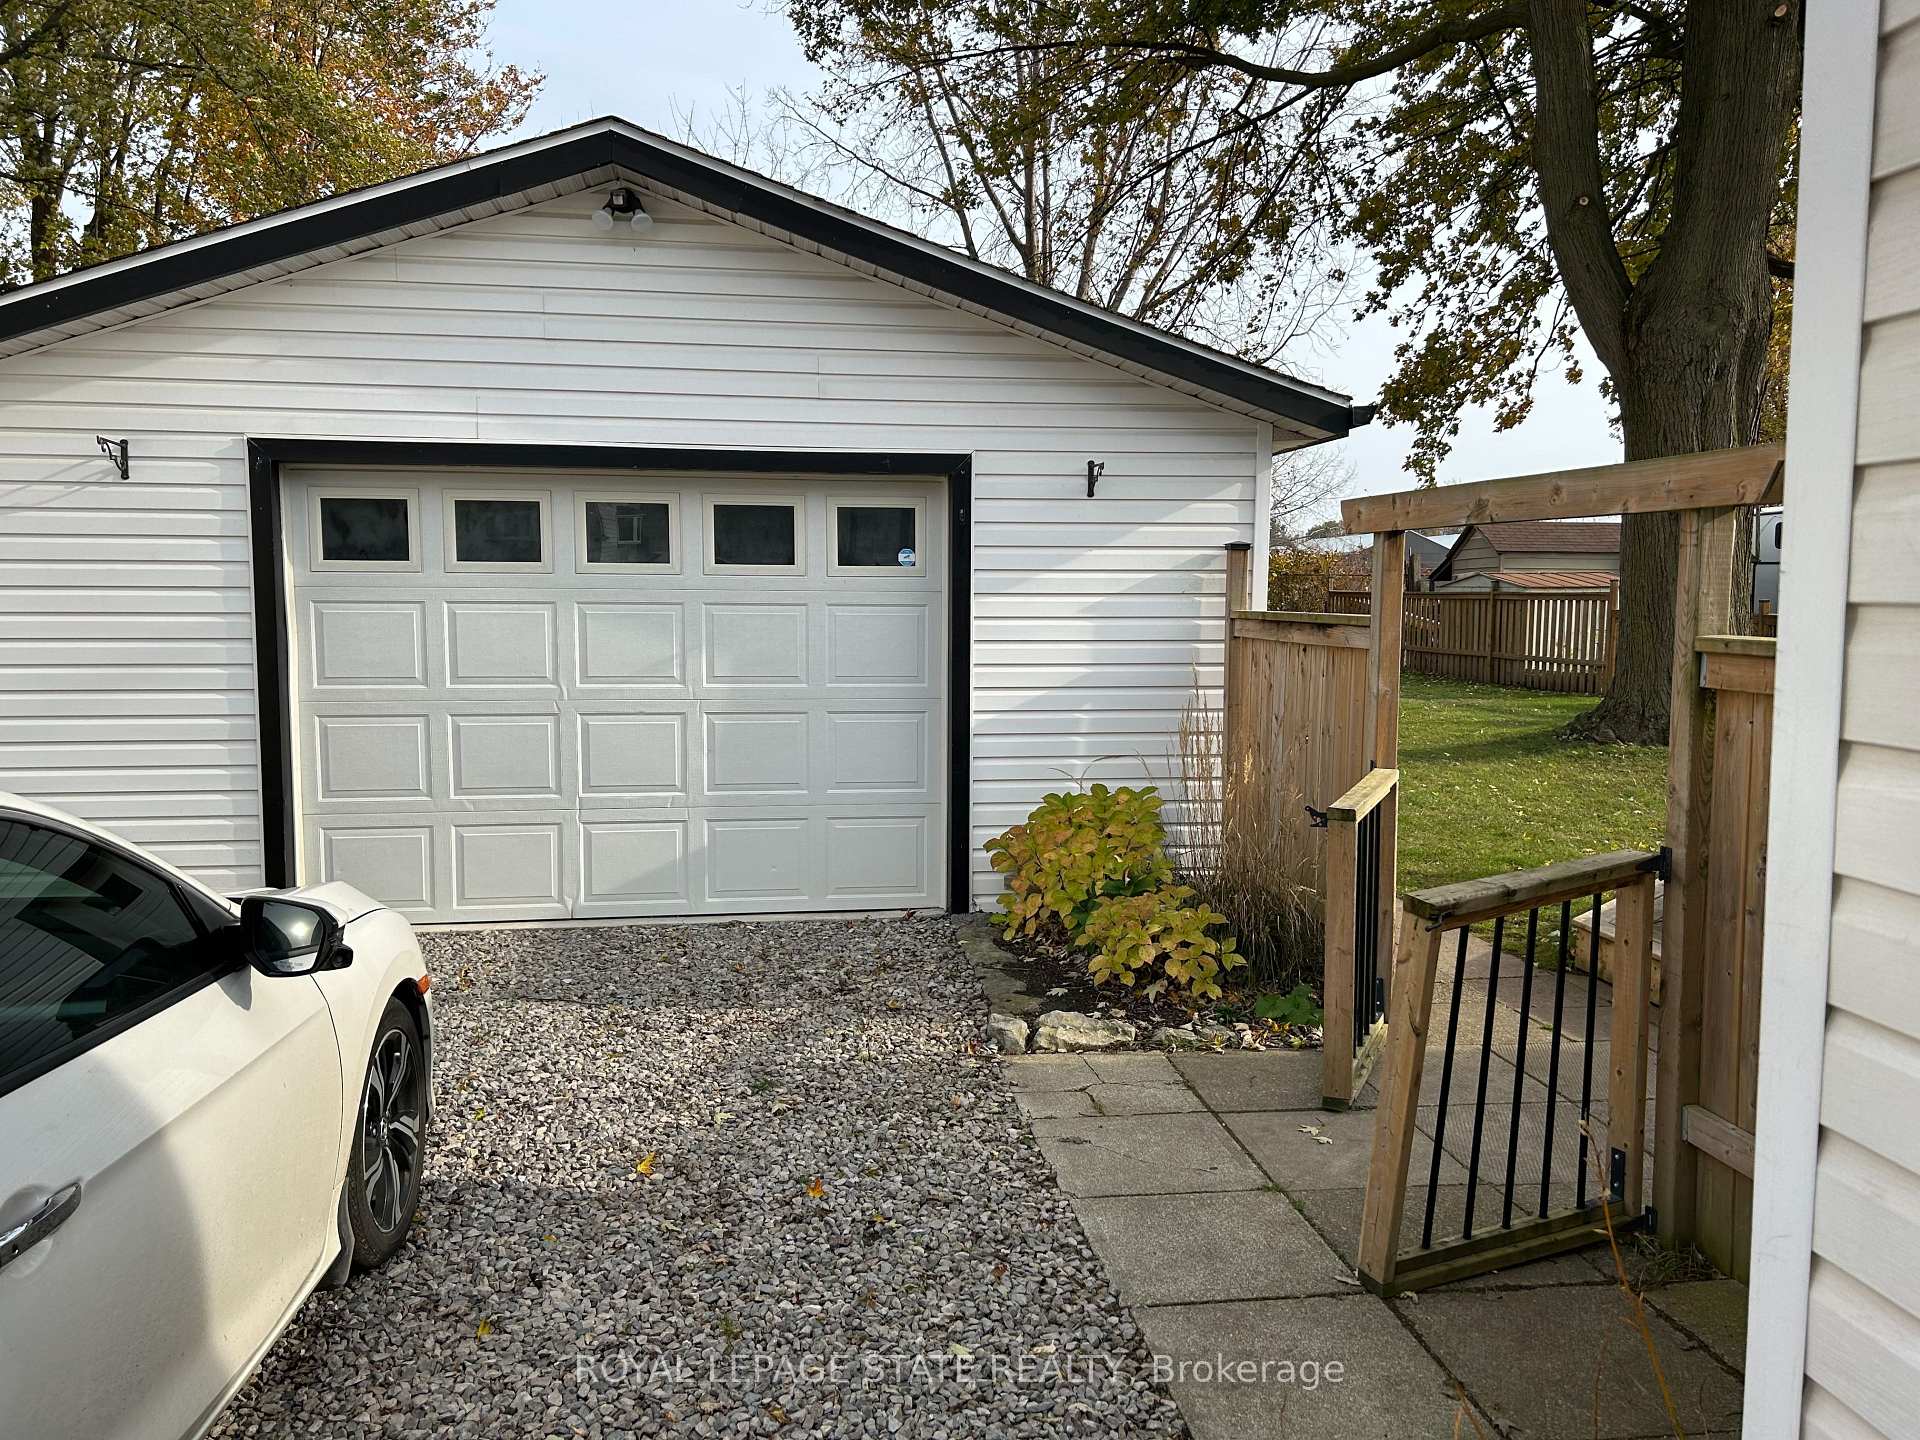
Parking1 Garage, Detached, Private double
- Spaces1 Garage
- GarageDetached
- DrivewayPrivate double
Heating, water and powerForced air, gas, Central air, Municipal water
- HeatingForced air, gas
- CoolingCentral air
- WaterMunicipal water
- SewerMunicipal sewer
Costs and taxesTaxes $2,457 a year, HST included in the price
- Taxes, 2024$2,457 a year
- HSTHST included in the price
Included in the saleFridge, stove, washer, dryer, wood stove in garage (as is)
- IncludedFridge, stove, washer, dryer, wood stove in garage (as is)
NearbyFenced yard, golf, hospital, library, marina, park
- Close toFenced yard, golf, hospital, library, marina, park
Listing detailsX11885368, Sold, Dec 6, 2024
- MLS® numberX11885368
- StatusSold
- Listed onDec 6, 2024
- Days on market17
- UpdatedDec 23, 2024
- PossessionFlexible
- Occupied byOwner
- Listing brokerageROYAL LEPAGE STATE REALTY
About this home
707 Tamarac Street, Haldimand (Dunnville), ON N1A 2E3
Carpet FreeOn Demand Water HeaterWater Heater OwnedFenced YardGolfHospital
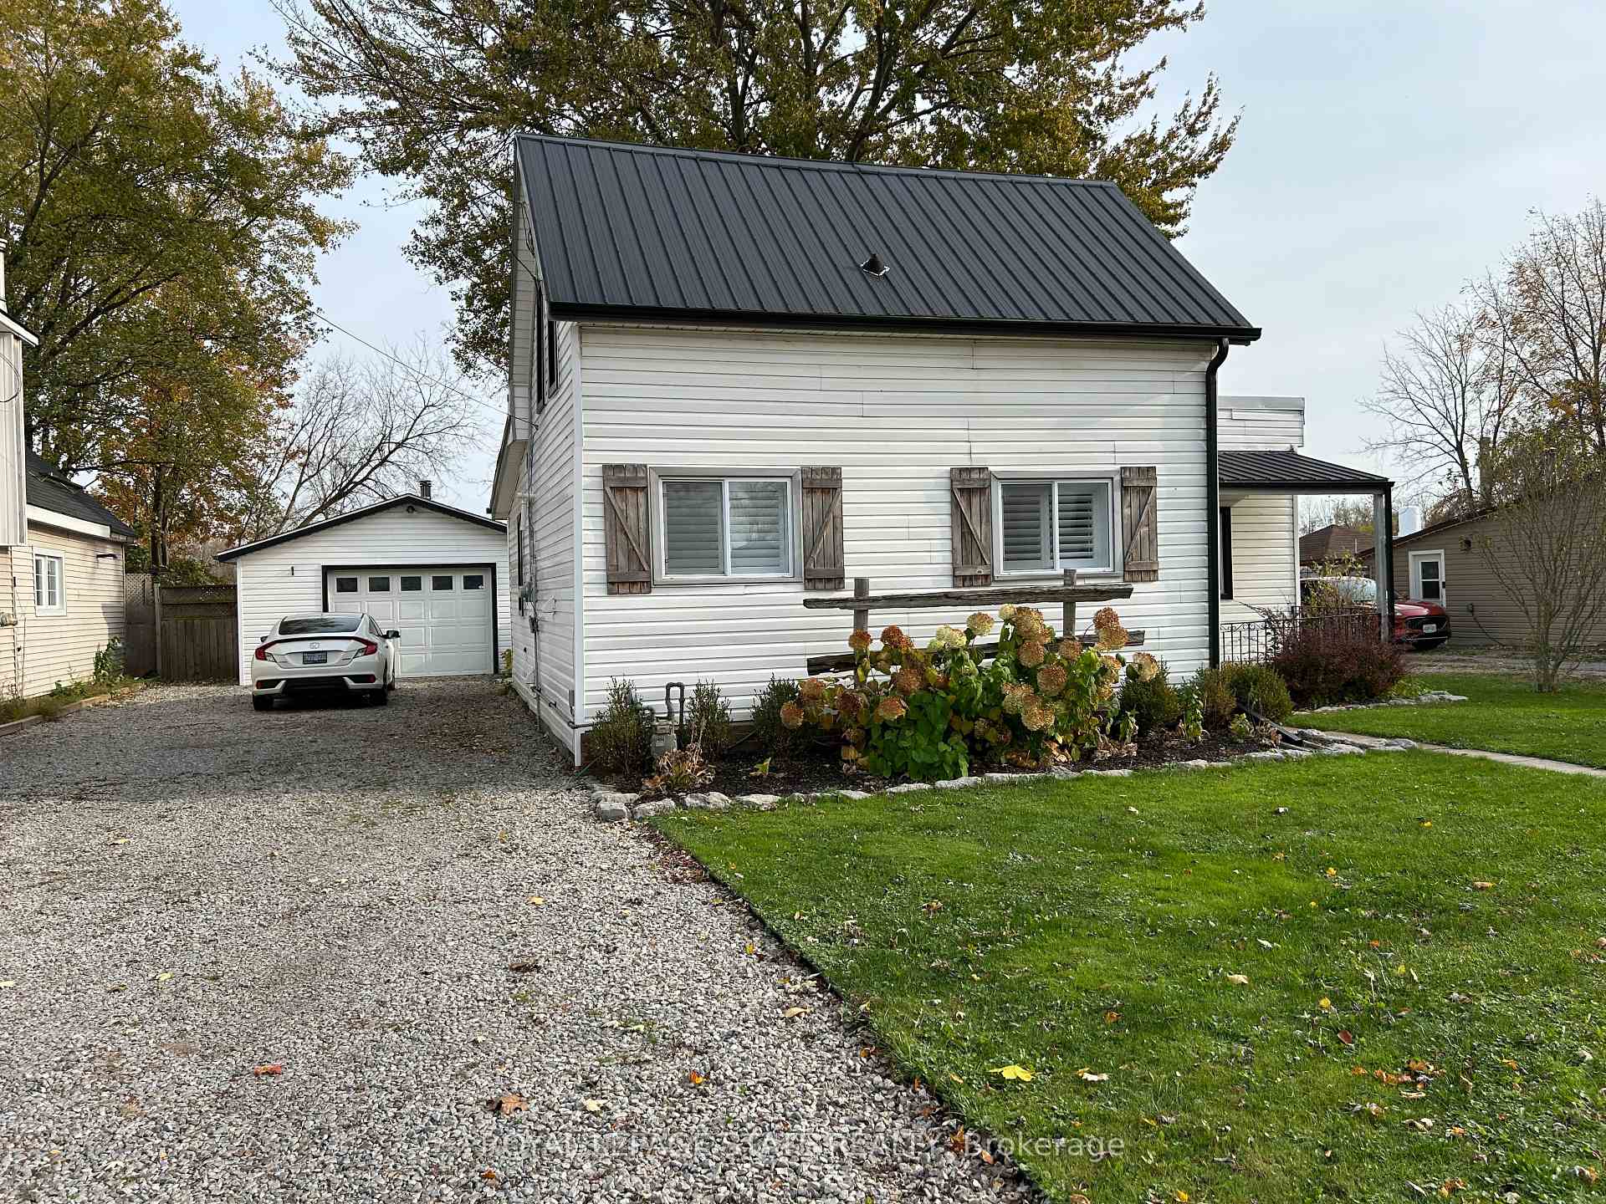
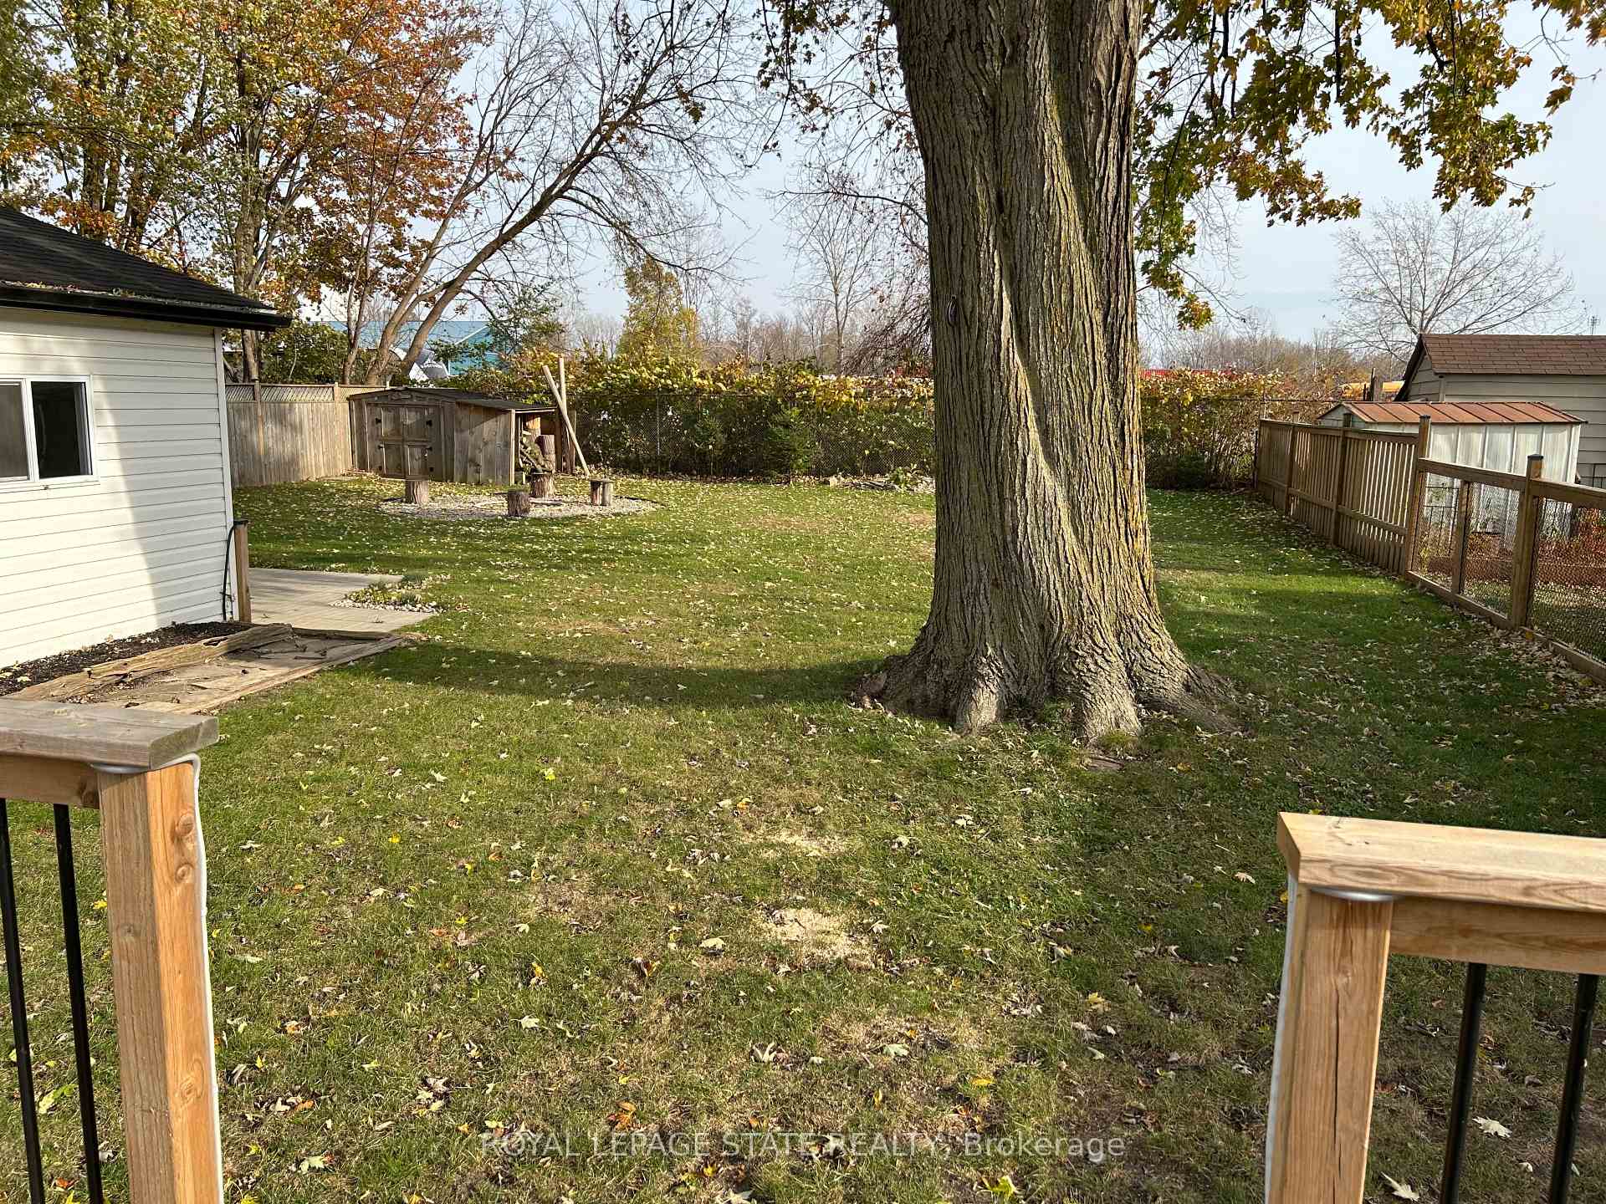
Great starter home for young family. Huge fenced back yard, large deck (24'4x12'6), detached garage (24'4 x 20'4) with wood stove. Home has great curb appeal. Sunroom, leads into bright living. Eat-in kitchen is spacious and offers plenty of storage and counter space. Laundry area is conveniently located on the main floor, storage under stairs. Main floor master bedroom, modern bath, and two additional bedrooms on second floor.
Read more
Ask about this home
A HOMEH agent will answer your questions about this home.
Ask a question
Thinking of selling your home?See what your home is worth today.
Around this home
BETWEEN CROSS ST E AND PARK AVE E
Errands
Parks
Schools
Daily convenience, out of 100, from the distances below
ParkGardiner Park · 6 within 1 km7 min walk402 m
GroceryAvondale9 min walk555 m
SchoolMapleview Elementary School10 min walk640 m
Cafés & foodBarBurrito · 7 within 1 km8 min walk515 m
Gym & rec centreDunnville Memorial Arena12 min walk759 m
LibraryHaldimand County Public Library - Dunnville Branch8 min walk523 m
HospitalHaldimand War Memorial Hospital18 min walk1.1 km
WalkDriveStraight-line distance, open map data
Grocery0.6 km
Park0.4 km
Coffee1.0 km
Dining0.5 km
Gym0.8 km
Hospital1.1 km
Schools nearby
School rating, out of 10.
Mapleview Elementary Schoolelementary · Public · 0.6 km
3.7/10Low
St. Michael's Schoolelementary · Private · 0.7 km
5.8/10Fair
Dunnville Secondary Schoolsecondary · Public · 1.4 km
2.4/10Low
Contact agent
Helpful calculators
Mortgage
Affordability
Closing costs
Land transfer tax
Property tax
Down payment
CMHC insurance
Stress test
Cashback Rebate
Your HOMEH agent

NimaHOMEH agent · Haldimand
"I would see it this week."
Ask Nima