

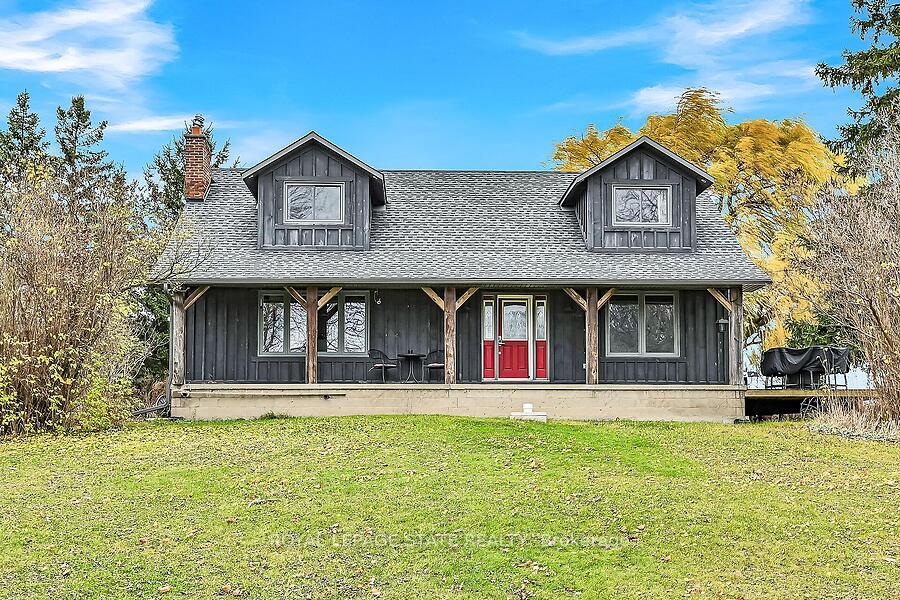
3173 Young Road
3173 Young Road
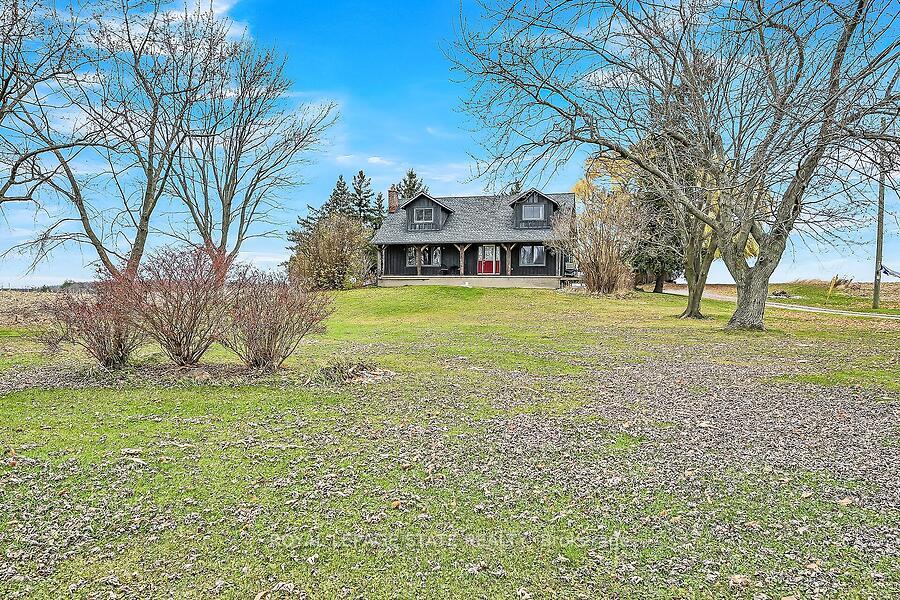
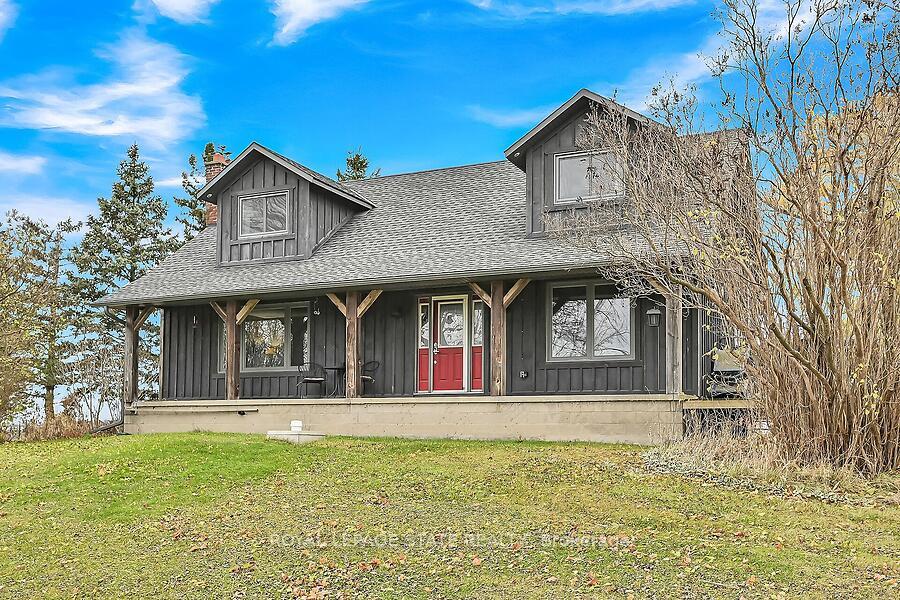
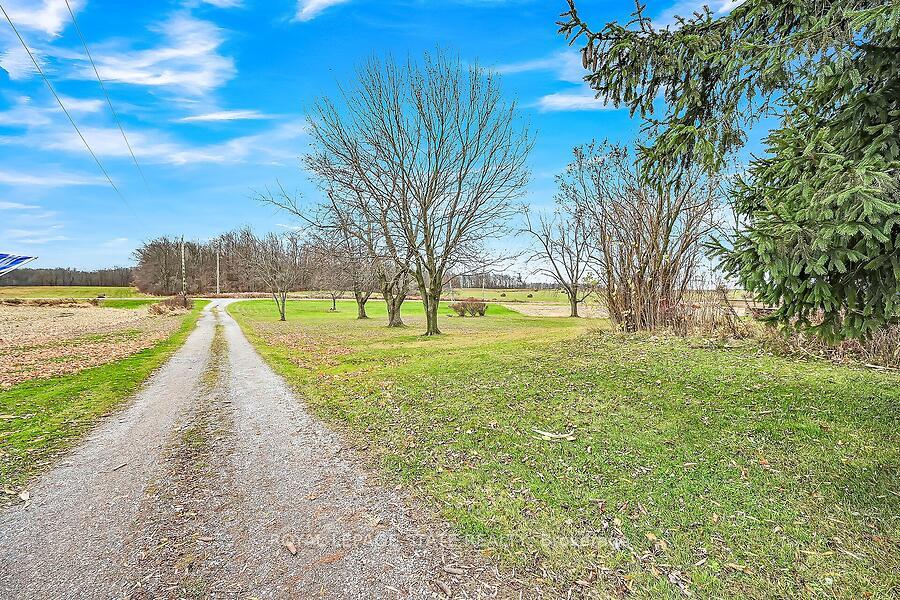
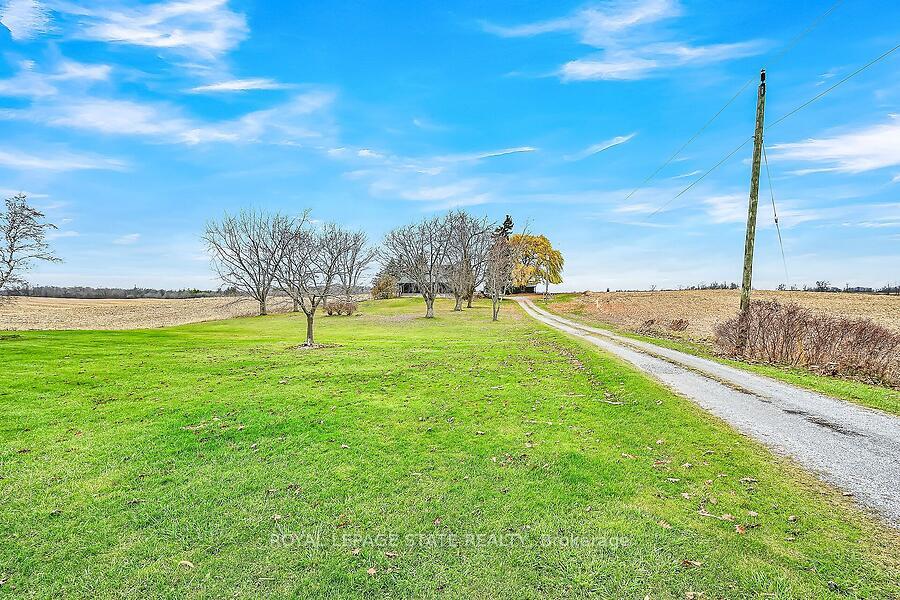 See all 39 photos
Property history
Facts and features
- BasementUnfinished
- Age of home31–50 years
- Water, sewerSeptic
- Lot shapeIrregular
- Fireplace
- Central air
The homeDetached, 2-storey, Age 31–50 years
- TypeDetached
- Style2-storey
- Age31–50 years
- Living space2,000–2,500 sq ft
- BasementFull, unfinished
InsideFireplace Yes, Main level, Rooms above ground 9
- FireplaceYes
- LaundryMain level
- Rooms above ground9
- Rooms in the basement3
- Bedrooms4
- Bathrooms2
- Kitchens1
- Family roomYes
Outside and lotBoard & batten , other, Asphalt shingle, Block
- ExteriorBoard & batten , other
- RoofAsphalt shingle
- FoundationBlock
- Other structuresWorkshop
- Size200.01 × 378.19 ft
- ShapeIrregular
- ZoningA
Parking10 Garage, Other, Private
- Spaces10 Garage
- GarageOther
- DrivewayPrivate
Heating, water and powerForced air, oil, Central air, Other
- HeatingForced air, oil
- CoolingCentral air
- WaterOther
- SewerSeptic
- HydroAvailable
- TelephoneAvailable
Costs and taxesTaxes $4,300 a year, HST included in the price
- Taxes, 2024$4,300 a year
- HSTHST included in the price
Included in the saleFridge, stove, otr hood, dishwasher, elf's, water purifier, sump pump, wood stove, water heater
- IncludedFridge, stove, otr hood, dishwasher, elf's, water purifier, sump pump, wood stove, water heater
NearbyGreenbelt/conservation, level
- Close toGreenbelt/conservation, level
Listing detailsX11576445, Sold, Nov 29, 2024
- MLS® numberX11576445
- StatusSold
- Listed onNov 29, 2024
- Days on market6
- UpdatedDec 5, 2024
- PossessionTo Be Determined
- Occupied byOwner
- Listing brokerageROYAL LEPAGE STATE REALTY
About this home
3173 Young Road, Haldimand, ON N3W 1S5
Conveniently located near the Heart of Caledonia. Between Sims Lock/Black Heath/York and Binbrook. This 2016 ft. (third-party measuring) plus lower level Home features 4 Bedrooms, 2 Bathrooms with detached Workshop (hydro) on a 1+ ACRE LOT. Ttranquil rural setting with Treed and Farmland views. Trail Access down the road. Main Level (centre hall plan) features Family room with Wood Fireplace, Separate Dining room, Eat-in Kitchen, Laundry/Mudroom, 3PC Bath and a Bedroom (presently used as Den/Office for those who work from home). Upper Level boasts 3 Bedrooms (primary with His and Hers Closets), Walk-in storage area off the open foyer and a 4PC Bath. (Note: Bedroom presently being used as a Home Gym). Lower Level Unfinished -awaits your finishing touch. 5th Bedroom? Home Theater? (mostly framed, insulated with a wood stove). C/A. See Listing Supplements for more info. A Must See Home! ++
Ask about this home
A HOMEH agent will answer your questions about this home.
Around this home
Helpful calculators
Your HOMEH agent

"I would see it this week."