

Unit 50, 659 Port Maitland Road
Unit 50, 659 Port Maitland Road
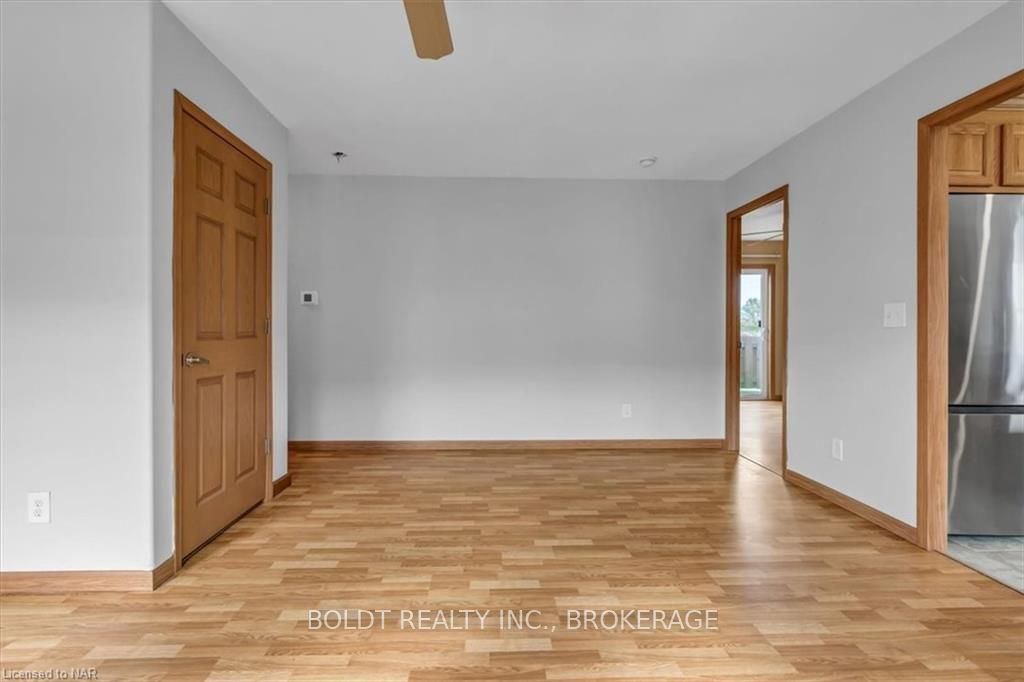 See all 40 photos
Property history
- $209,000ExpiredList: 2024-02-23|End: 2024-11-30|281 daysX9411181
Facts and features
- BasementNone
- Age of home6–15 years
- Price per sq ft~$161
- Water, sewerWell, septic
The homeDetached, Bungalow, Age 6–15 years
- Type: Detached
- Style: Bungalow
- Age: 6–15 years
- Living space: 1,100–1,500 sq ft
- Basement: None
- Exposure: West
- Waterfront: None
InsideEnsuite, Unknown, Rooms above ground 8
- Laundry: Ensuite
- Features: Unknown
- Rooms above ground: 8
- Rooms in the basement: 0
- Bedrooms: 3
- Bathrooms: 2
- Kitchens: 1
Outside and lotVinyl siding, Asphalt shingle, Concrete block
- Exterior: Vinyl siding
- Roof: Asphalt shingle
- Foundation: Concrete block
- Balcony: Terrace
- Zoning: N/A
Parking2 Garage, Unknown, Private double, other
- Spaces: 2 Garage
- Garage: Unknown
- Driveway: Private double, other
- Locker: None
- Locker number: 0
Heating, water and powerForced air, propane, Well, Septic
- Heating: Forced air, propane
- Water: Well
- Sewer: Septic
Costs and taxesPropane tank
- Under contract: Propane tank
Included in the saleFridge, stove, washer & dryer, dishwasher, dishwasher, dryer, other, refrigerator, stove, window coverings, Not included None
- Included: Fridge, stove, washer & dryer, dishwasher, dishwasher, dryer, other, refrigerator, stove, window coverings
- Not included: None
NearbyGolf, hospital
- Close to: Golf, hospital
Listing detailsX9411181, Expired, Feb 23, 2024
- MLS® number: X9411181
- Status: Expired
- Listed on: Feb 23, 2024
- Days on market: 281
- Updated: Nov 30, 2024
- Possession: Immediate
- Occupied by: Vacant
- Listing brokerage: BOLDT REALTY INC., BROKERAGE
About this home
Unit 50, 659 Port Maitland Road, Haldimand (Dunnville), ON N1A 2W6
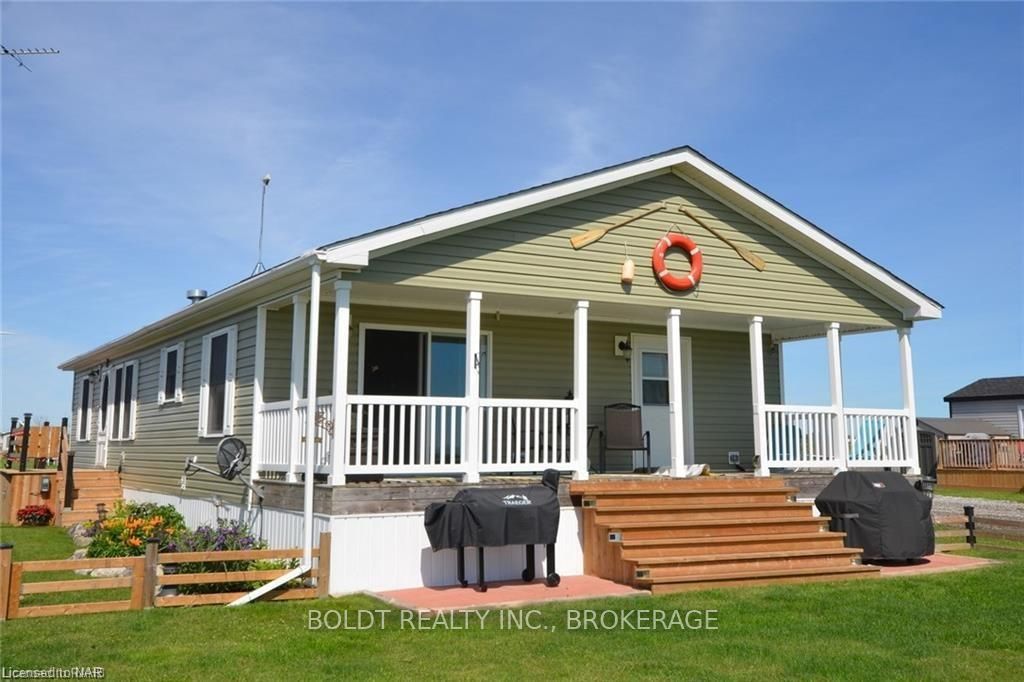
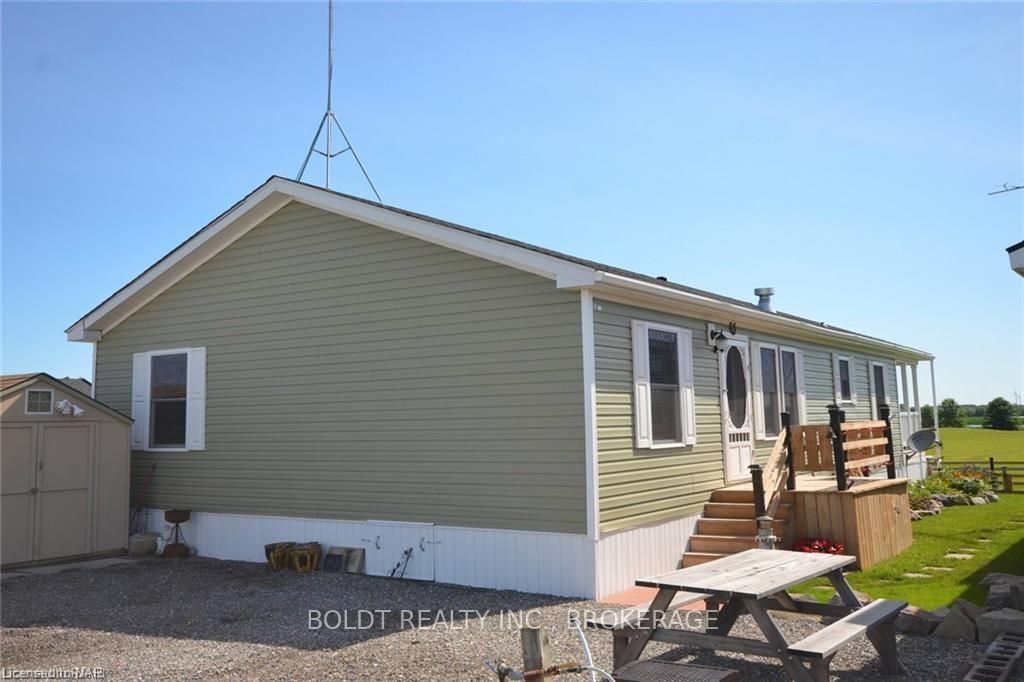
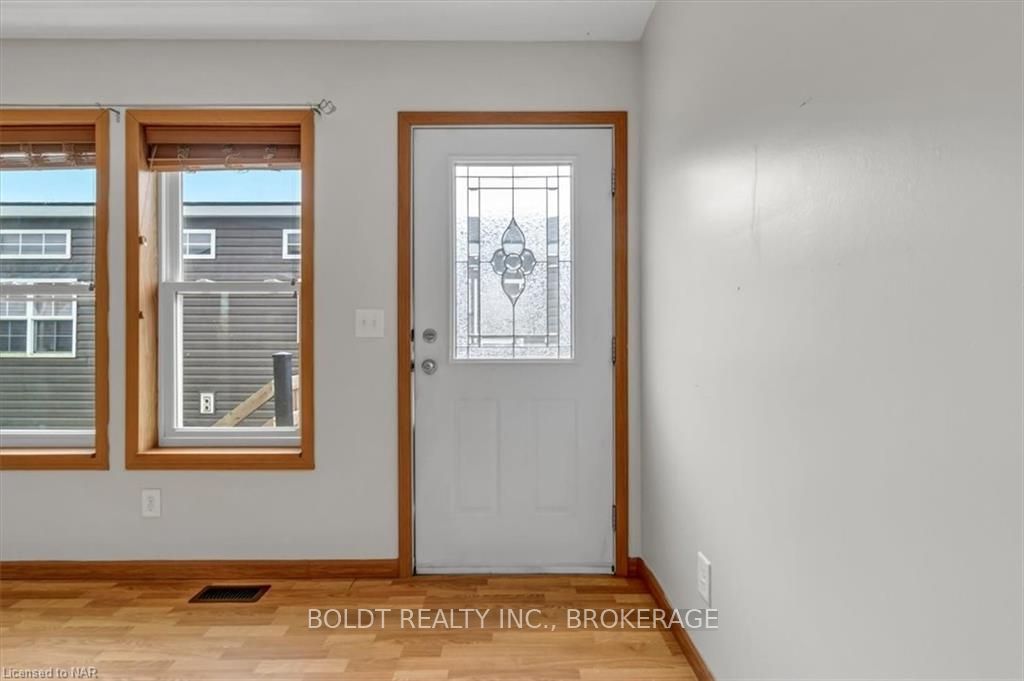
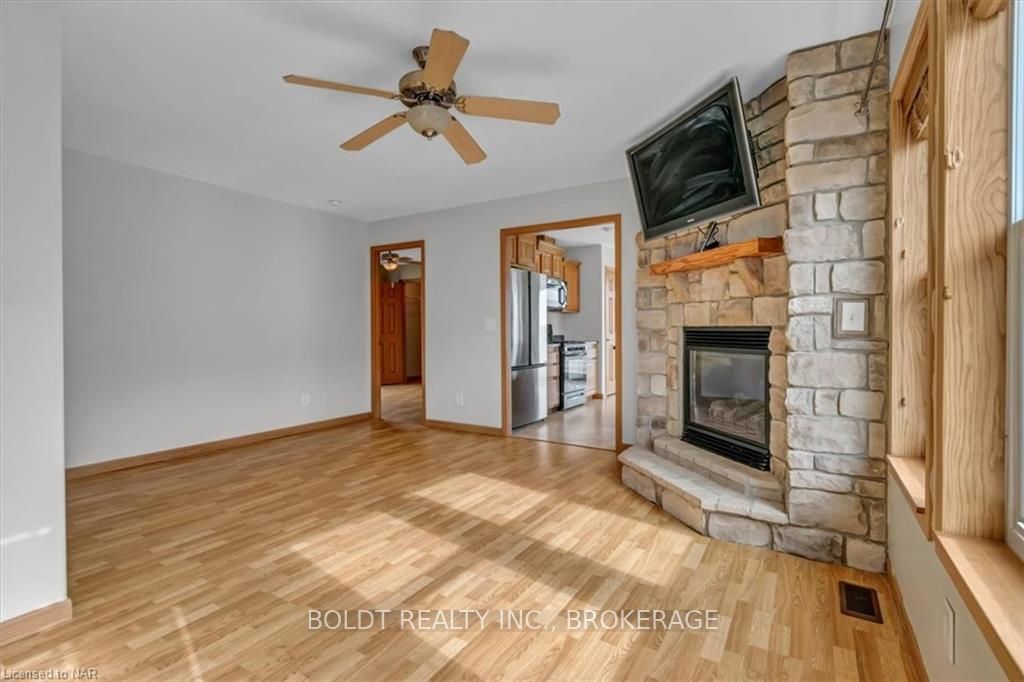
Are you looking for the perfect cottage home with everything at your fingertips or do you have land that you envision this home for? This 2015 Quality Built moveable Modular home features 3 bedrooms & 2 bathrooms located 10 mins southwest of Dunnville with a Grand River waterfront boasting rare, uninterrupted Lake Erie Access. As you enter the front door you are welcomed into the foyer and living area with laminate flooring throughout, a gas fireplace, and a beautiful open concept layout. The generously sized primary bedroom has a large closet, 4-piece bathroom with jacuzzi tub and separate access to the backyard. The other two bedrooms are perfectly sized for your family or guests. The home features a large storage closet and 4 piece shared bathroom. The large kitchen has plenty of cabinet space with a convenient island and stainless steal appliances. As you exit to the back of the property through the sliding doors in the kitchen you are presented with a 26x8 covered rear entertainment deck with savoring river and sunset views. While enjoying a cold beverage your family can enjoy the heated pool and water slide, ride the ATV trails, fish along the river, participate in water sports just walking distance to the river, or to Lake Erie for the best swimming or fishing in clear water. Extras include: a multi-vehicle parking area, 2 functional sheds, p/g forced air furnace (under contract), durable laminate flooring, vinyl windows, and high-end asphalt roof shingles. The park is open from April 15 - October 31st. Lot fees are $8000 + HST a year (No property taxes) and the fee includes your water and shared sewage system. It also includes park and road maintenance, kids association, entertainment, and an abundance of amenities. Don’t miss this rare opportunity to call this beautiful home your very own.
Ask about this home
A HOMEH agent will answer your questions about this home.
Around this home
Helpful calculators
Your HOMEH agent

"I would see it this week."