

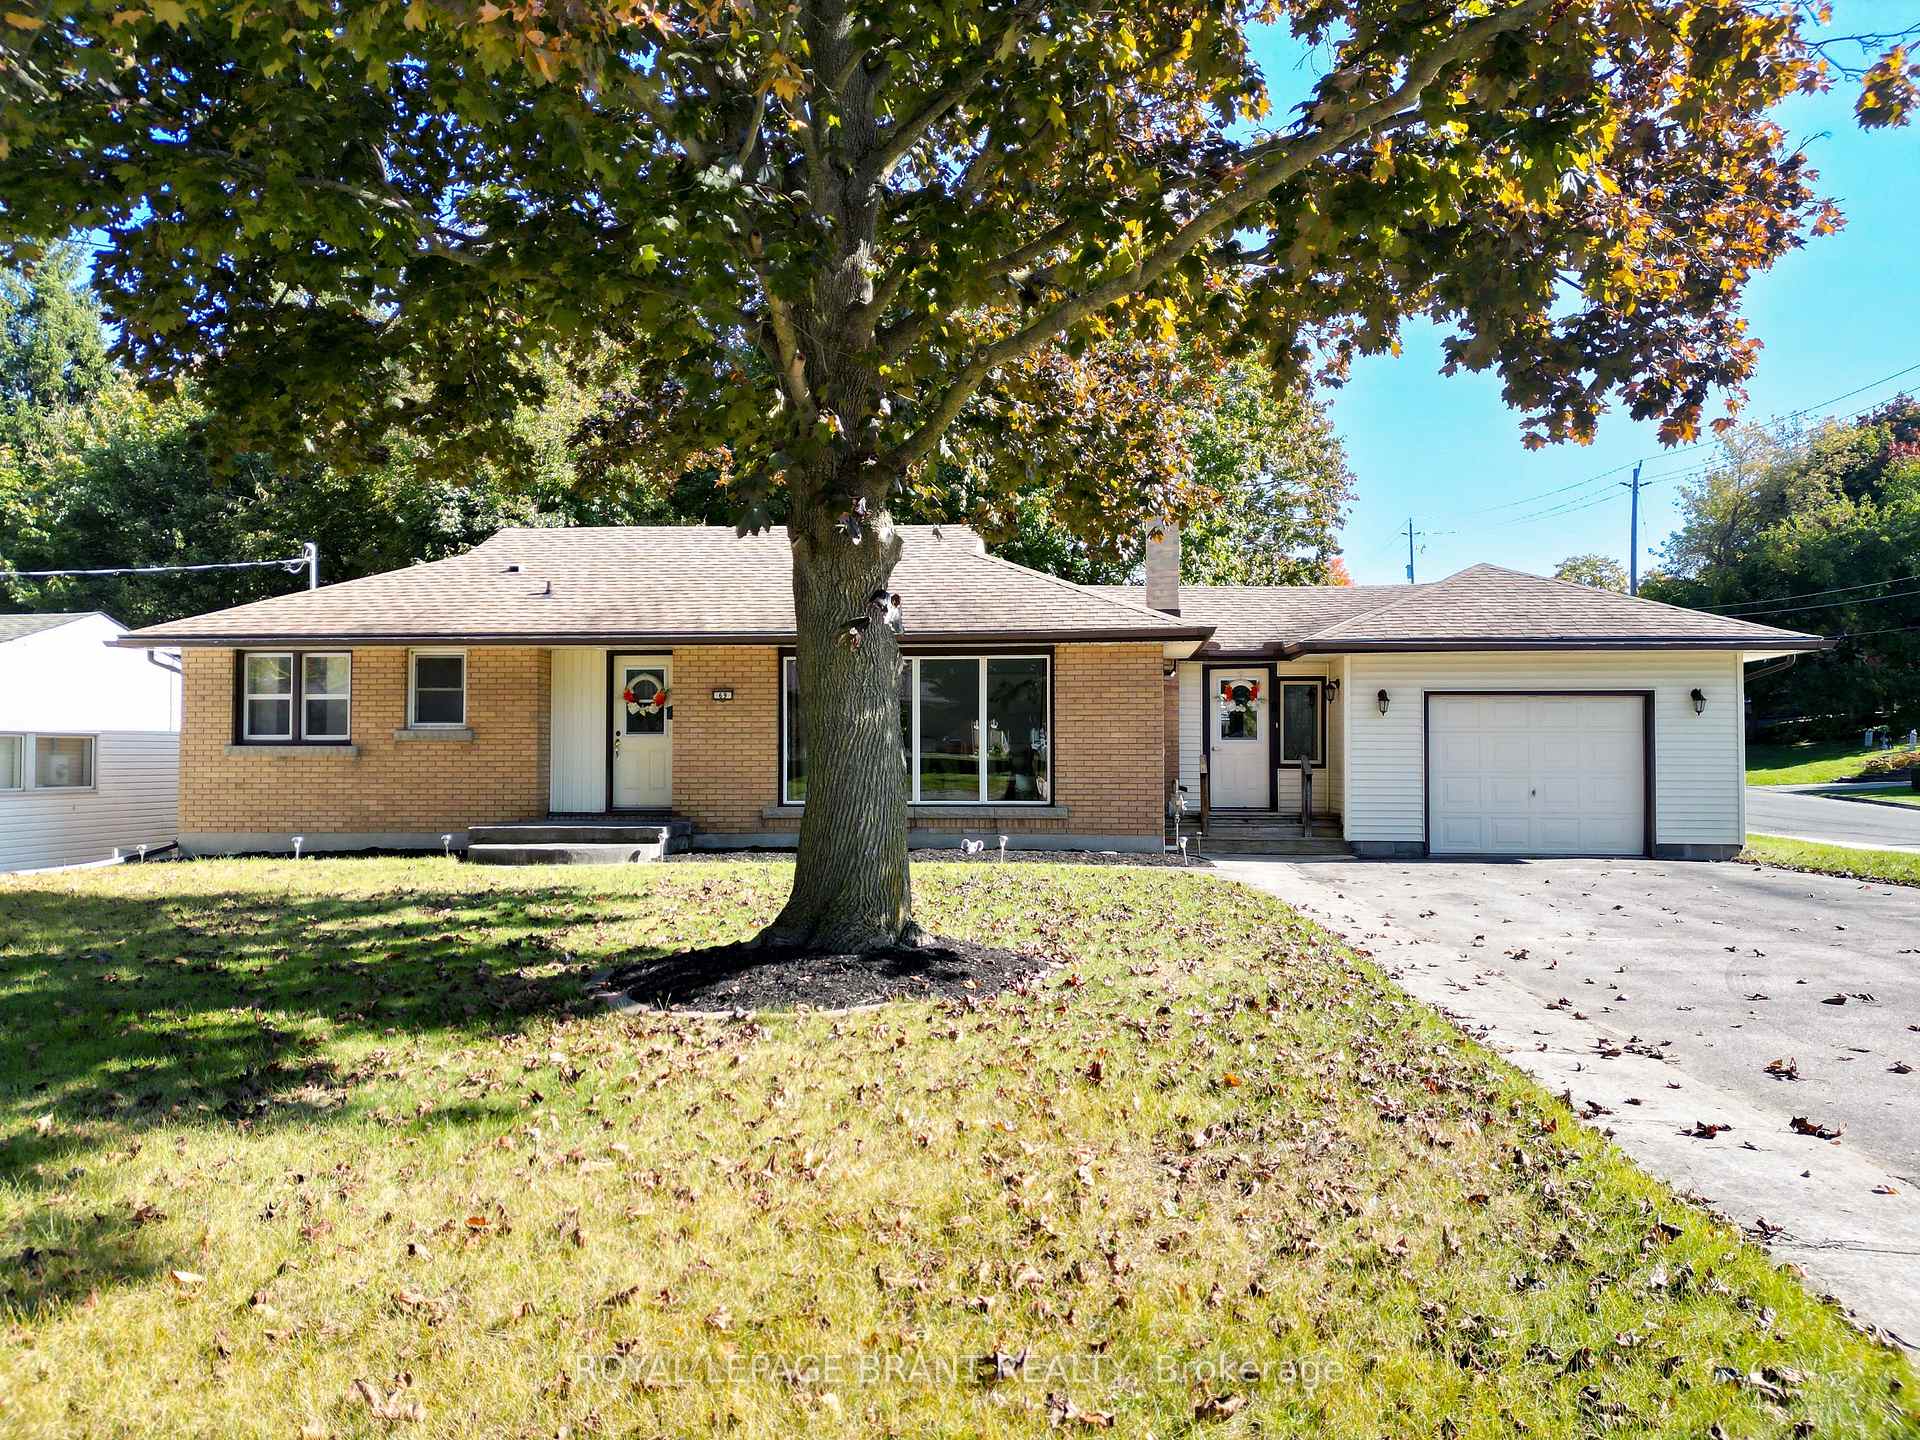
69 Elm Street
69 Elm Street
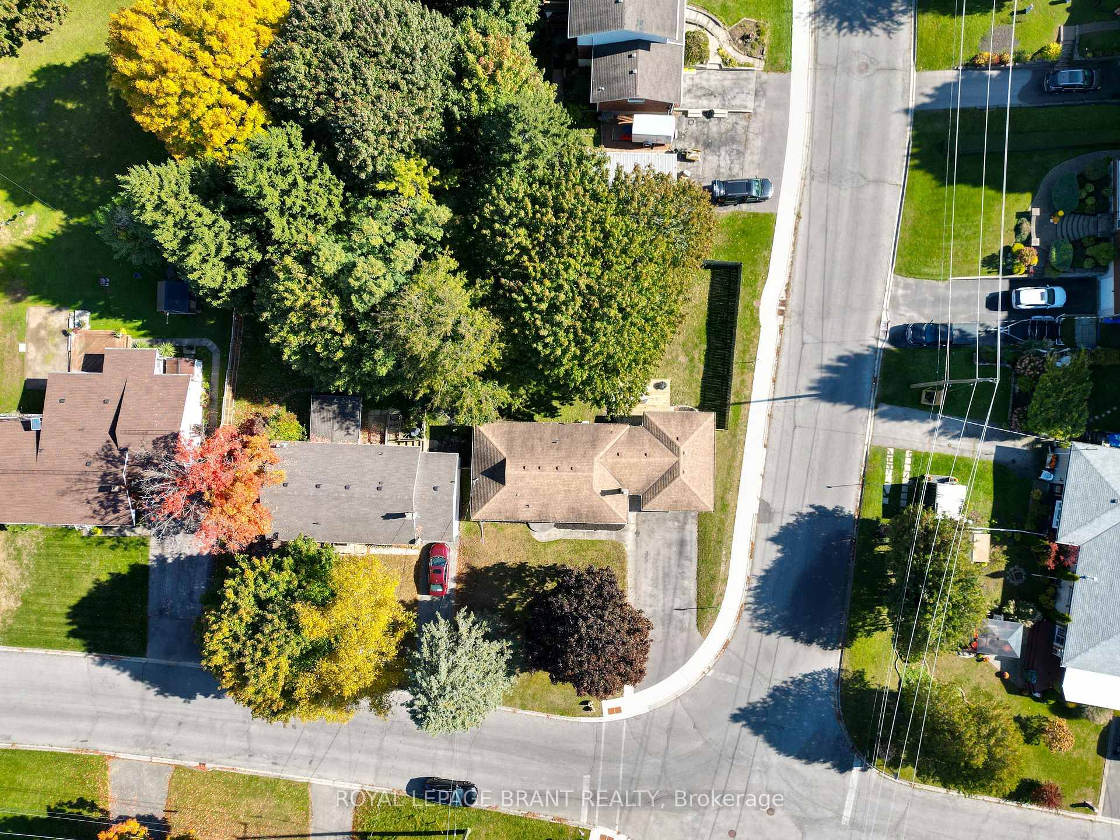
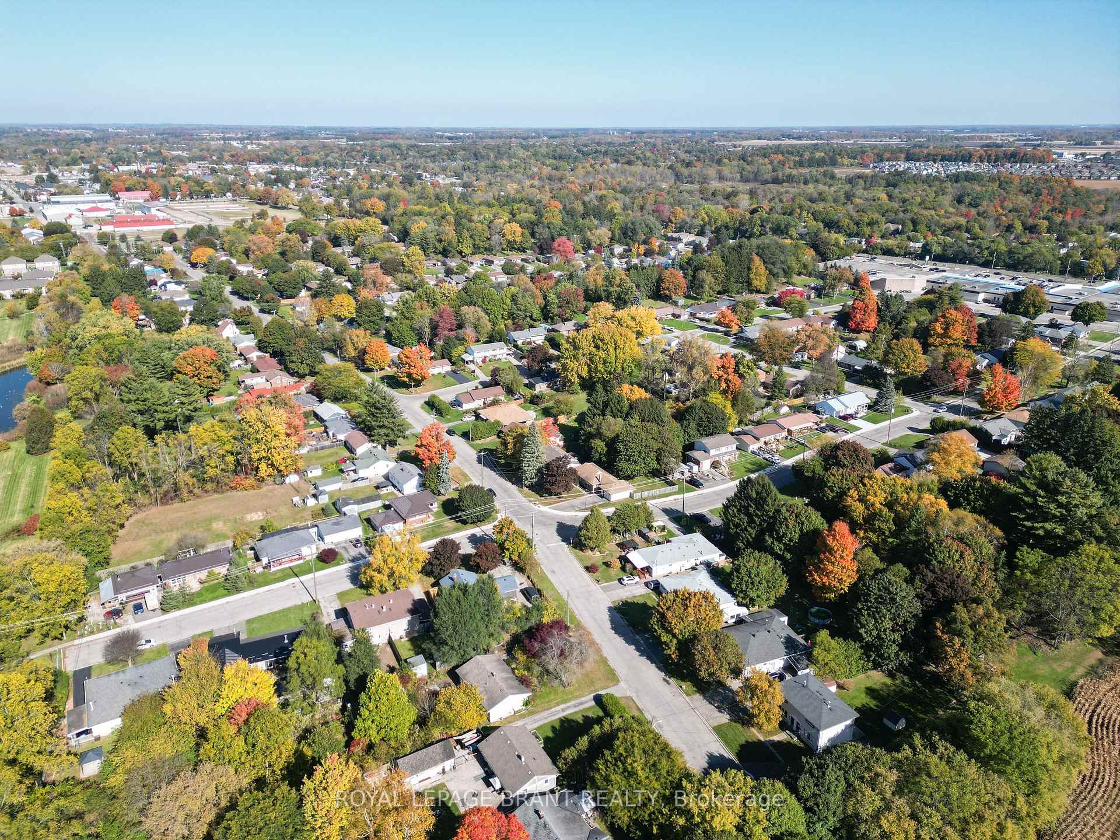
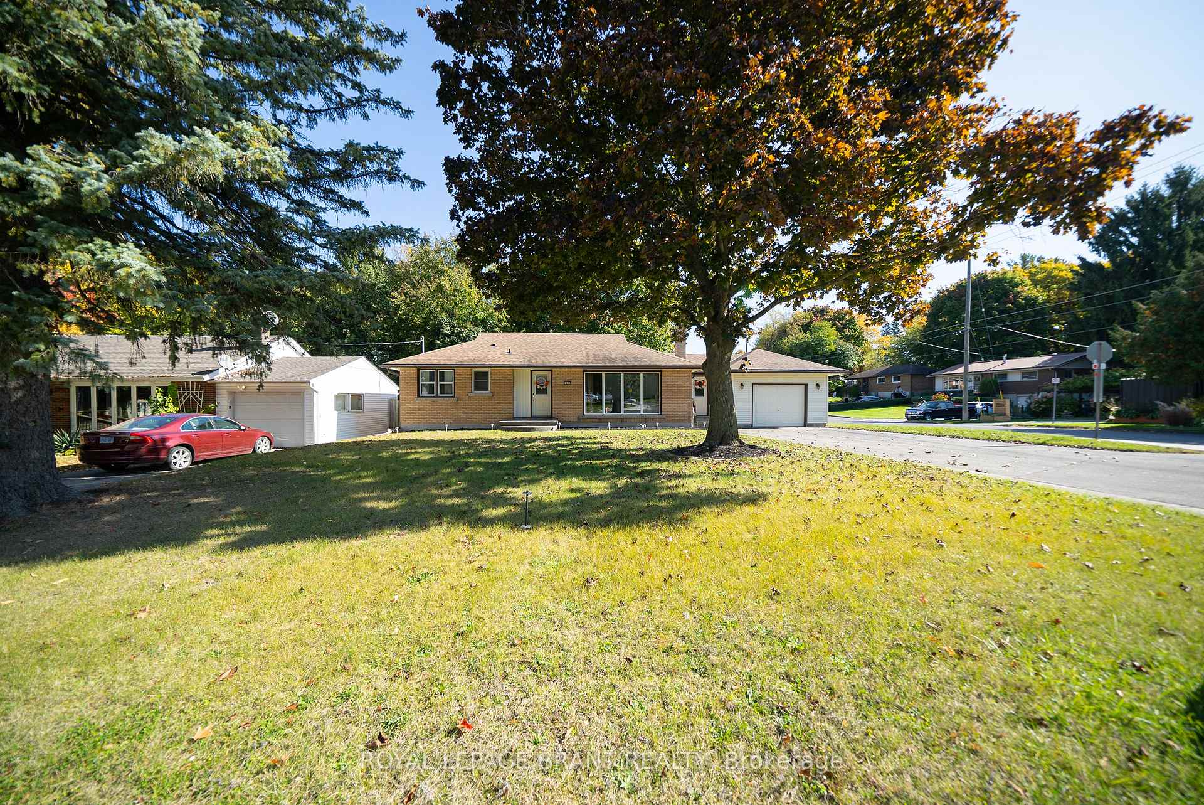
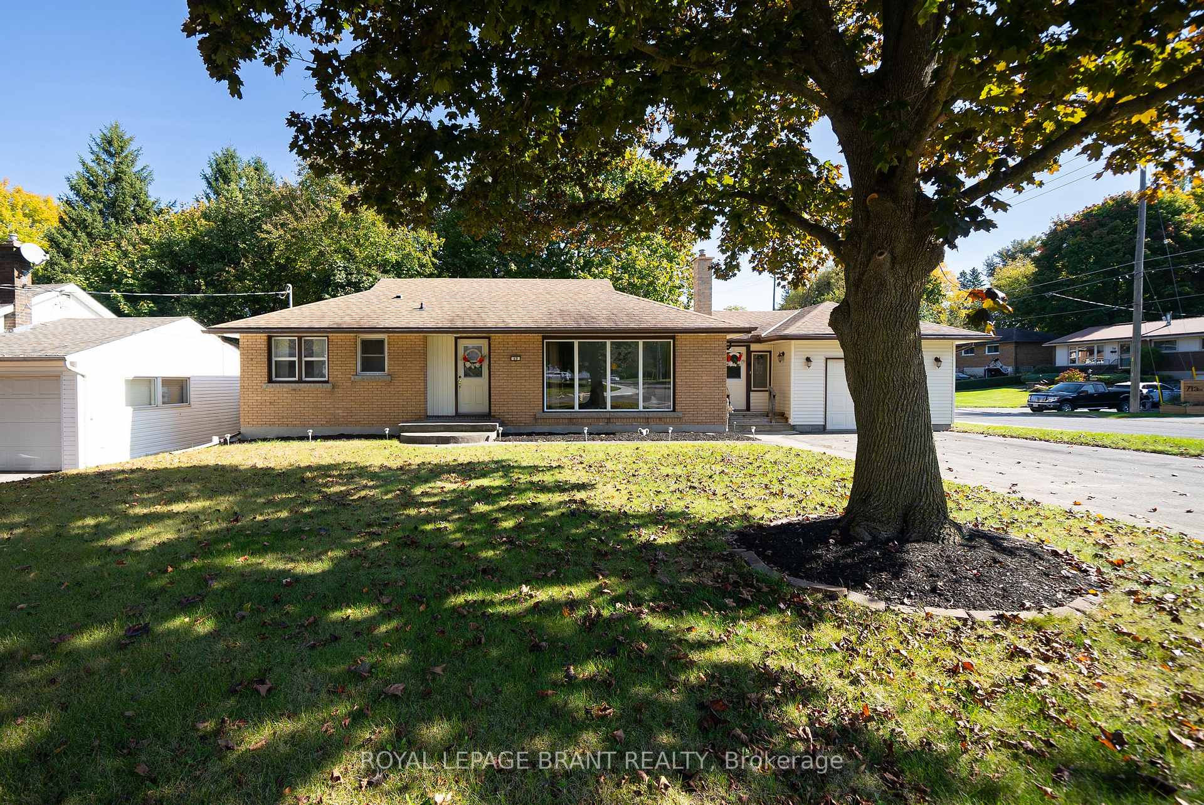 See all 33 photos
Property history
Facts and features
- BasementFinished
- Age of home51–99 years
- Water, sewerMunicipal
- HeatingForced air
- Central air
The homeDetached, Bungaloft, Age 51–99 years
- Type: Detached
- Style: Bungaloft
- Age: 51–99 years
- Living space: 1,100–1,500 sq ft
- Basement: Full, finished
InsideLower level, Auto garage door remote, Rooms above ground 7
- Laundry: Lower level
- Features: Auto garage door remote
- Rooms above ground: 7
- Rooms in the basement: 3
- Bedrooms: 3 + 1 in the basement
- Bathrooms: 2
- Kitchens: 1
Outside and lotAluminum siding, brick, Asphalt shingle, Concrete block
- Exterior: Aluminum siding, brick
- Roof: Asphalt shingle
- Foundation: Concrete block
- Other structures: Garden shed
- Size: 95.88 × 110 ft
- Zoning: R2
Parking1 Garage, Attached, Private double
- Spaces: 1 Garage
- Garage: Attached
- Driveway: Private double
Heating, water and powerForced air, gas, Central air, Municipal water
- Heating: Forced air, gas
- Cooling: Central air
- Water: Municipal water
- Sewer: Municipal sewer
Costs and taxesTaxes $2,942 a year, Hot water heater, Hot water heater
- Taxes, 2024: $2,942 a year
- Rental items: Hot water heater
- Under contract: Hot water heater
Included in the saleDishwasher, dryer, refrigerator, stove, washer, garage door opener
- Included: Dishwasher, dryer, refrigerator, stove, washer, garage door opener
NearbyLibrary, school
- Close to: Library, school
Listing detailsX9510913, Sold, Oct 25, 2024
- MLS® number: X9510913
- Status: Sold
- Listed on: Oct 25, 2024
- Days on market: 28
- Updated: Nov 22, 2024
- Possession: Flexible
- Occupied by: Owner
- Listing brokerage: ROYAL LEPAGE BRANT REALTY
About this home
69 Elm Street, Haldimand, ON N3Y 3B5
Welcome to this charming 4-bedroom, 2-bathroom brick bungalow, nestled on a spacious corner lot. With 1,100 square feet of above-grade living space and a fully finished basement, this home offers a perfect blend of comfort and versatility. The main level features a warm and welcoming living area with lots of natural light, ideal for family gatherings and an eat-in kitchen. The 3 generously sized bedrooms ensure ample space for family or guests. The recently finished basement extends the home's living space with another bedroom and a full bathroom, with the potential for an in-law suite or a fully legal duplex with R2 zoning. This property is perfect for multigenerational living or as an investment opportunity. Located in a desirable neighbourhood, this bungalow is close to local amenities, schools, and parks, ensuring a convenient lifestyle for you and your family. Don't miss the chance to own this versatile and charming home with immense potential. Schedule your viewing today!
Ask about this home
A HOMEH agent will answer your questions about this home.
Around this home
Daily convenience, out of 100, from the distances below
Schools nearby
School rating, out of 10.
Helpful calculators
Your HOMEH agent

"I would see it this week."