

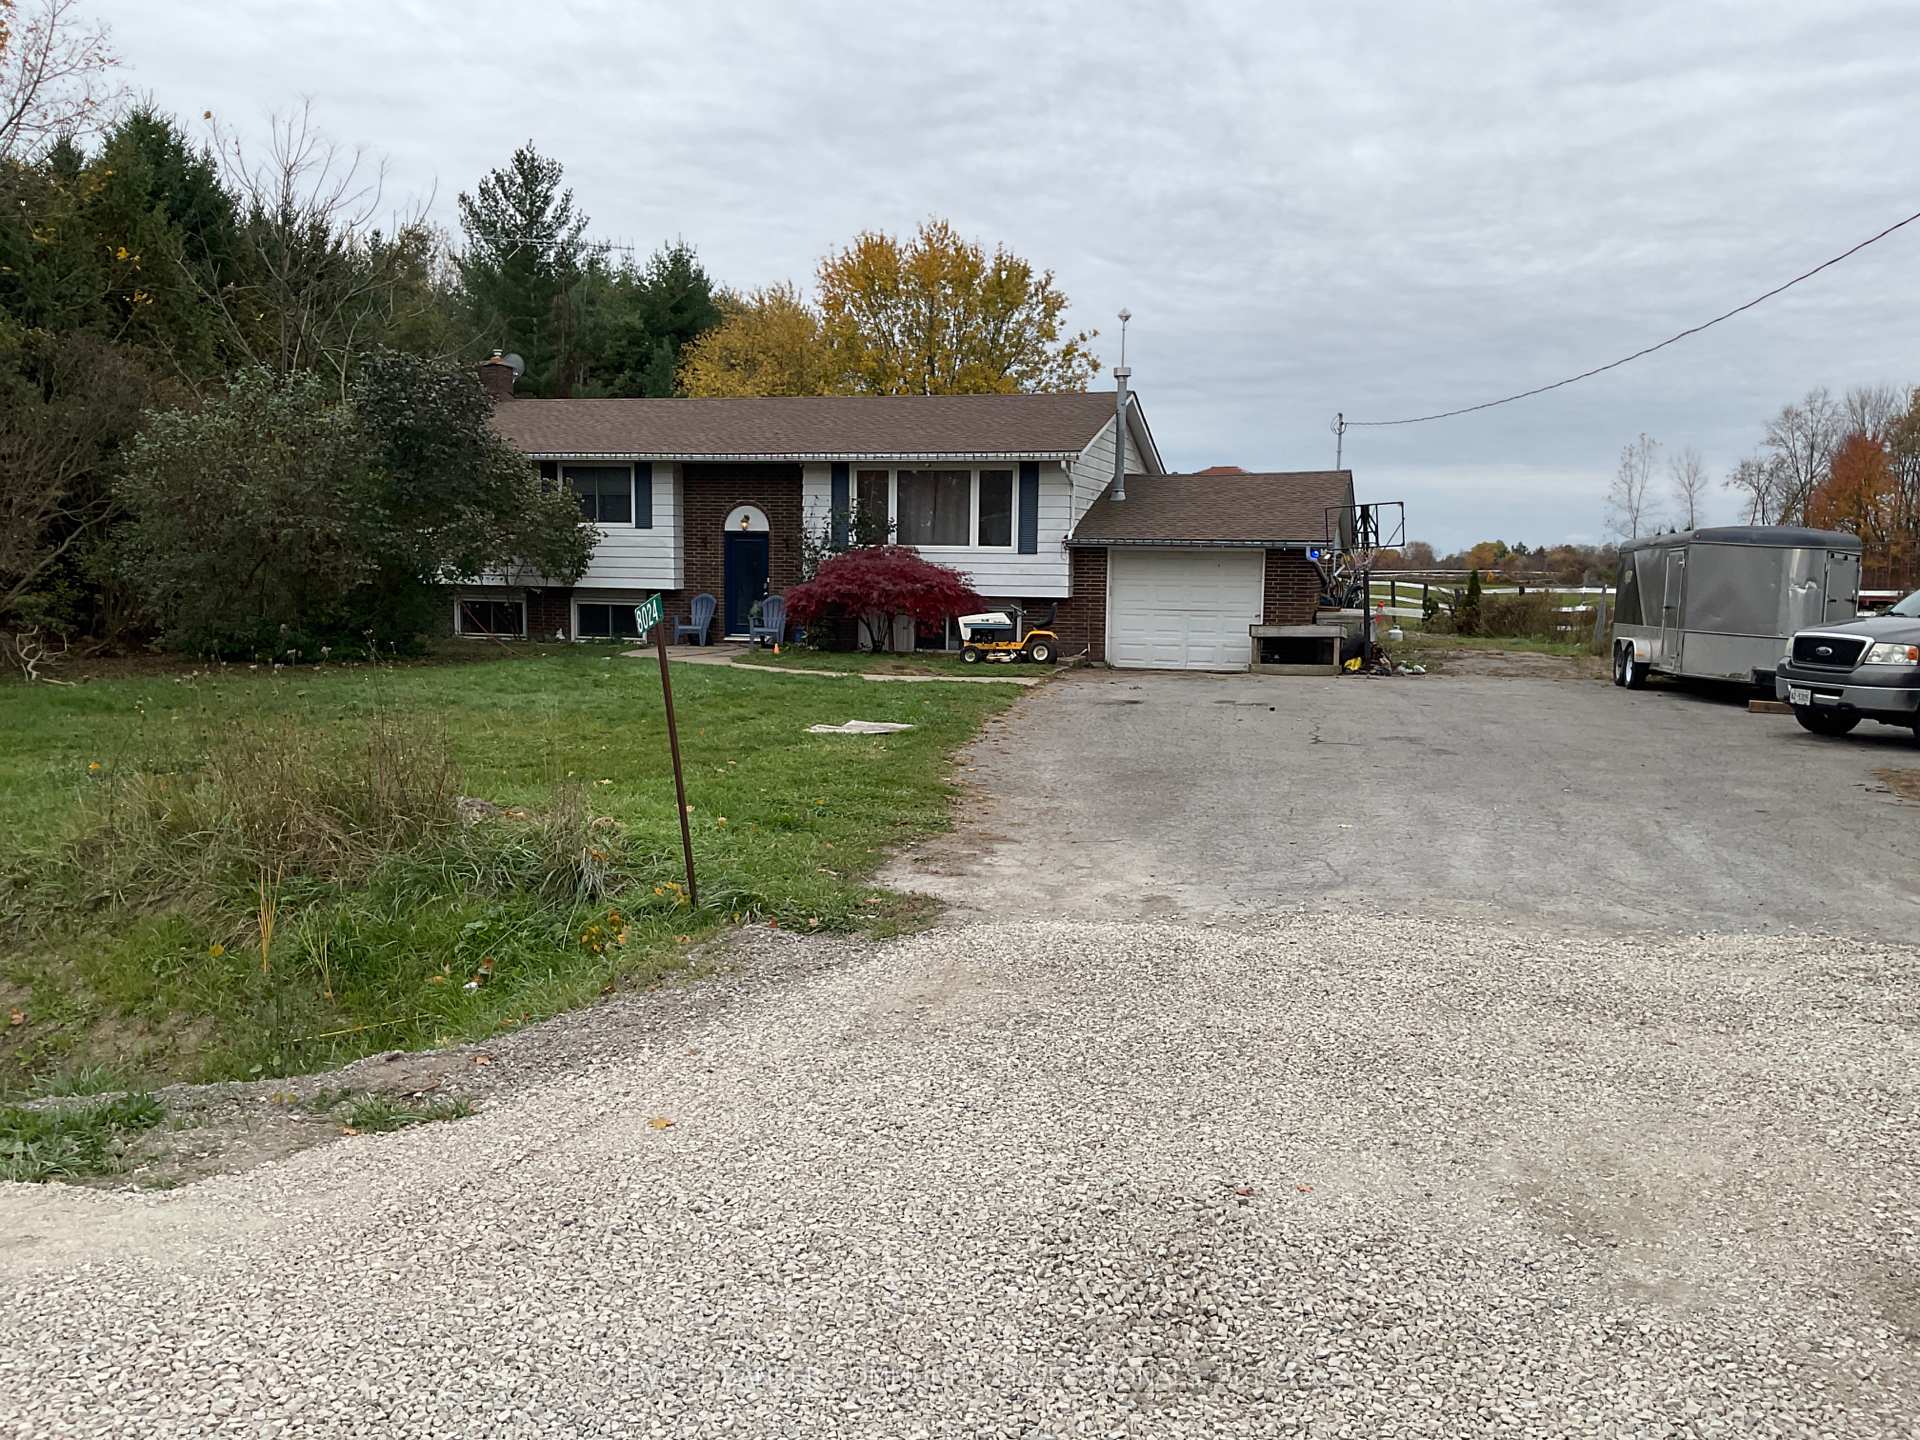
8024 #3 Highway
8024 #3 Highway
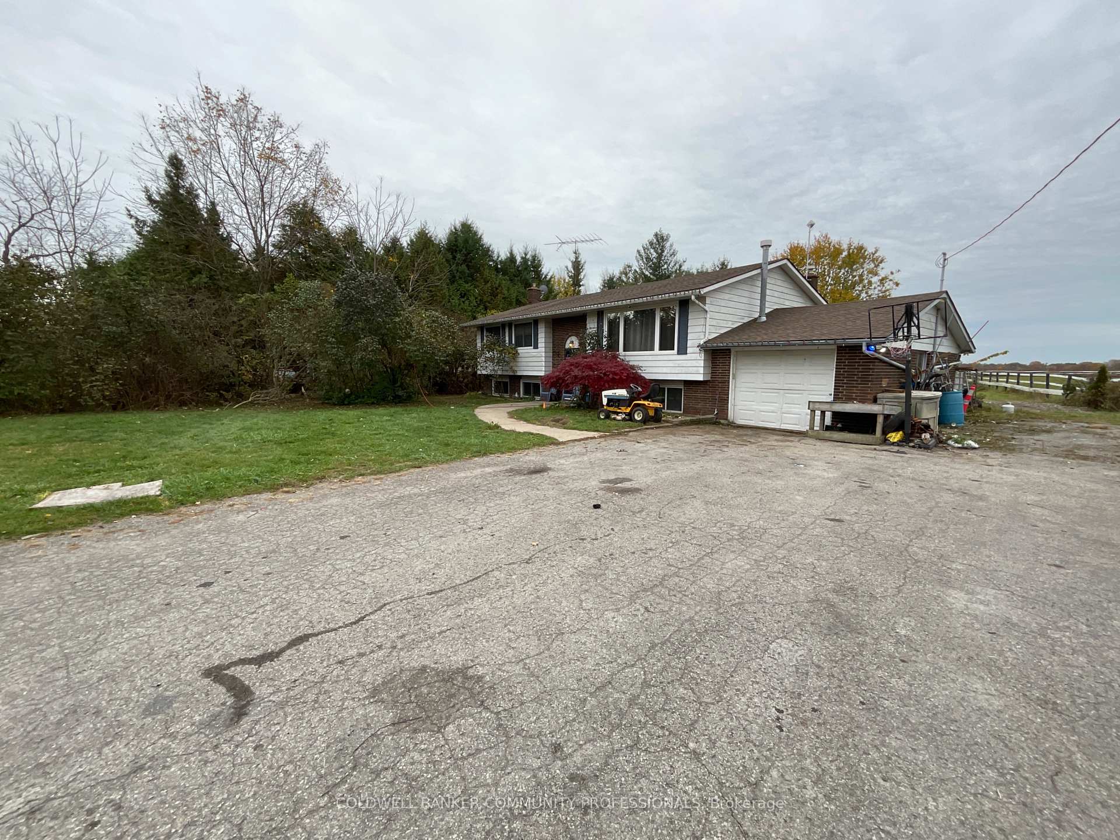
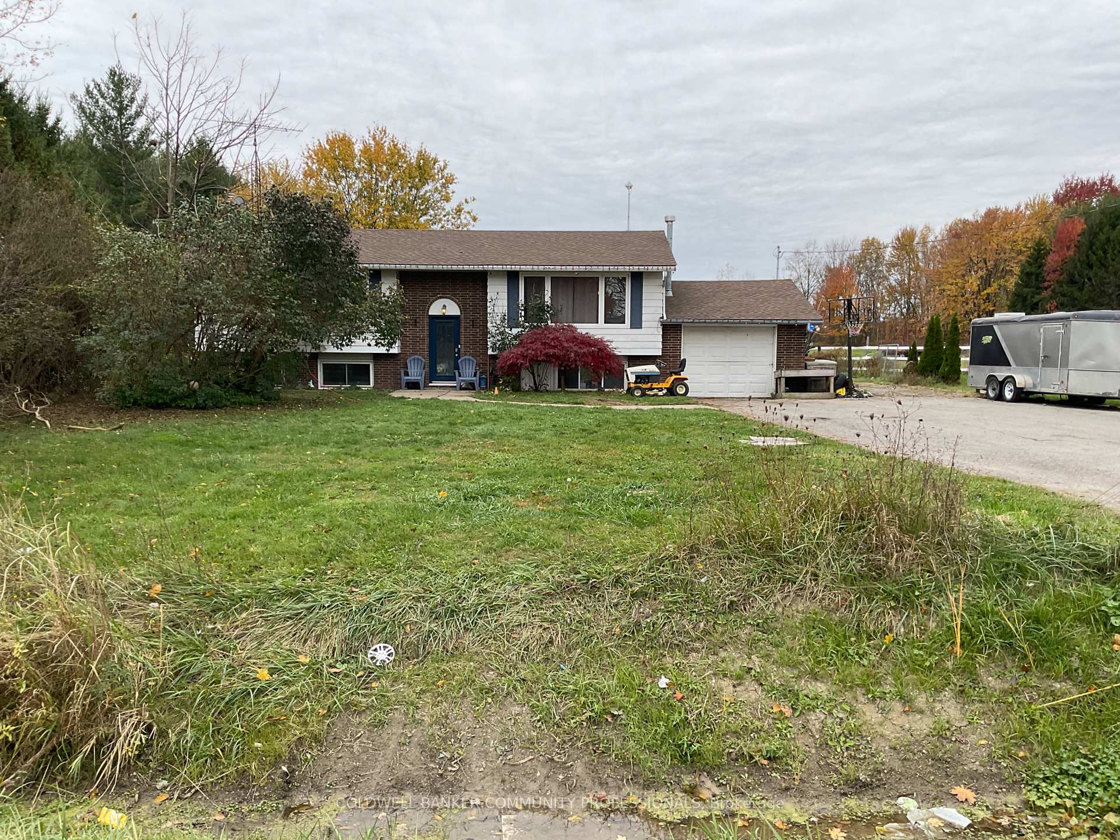
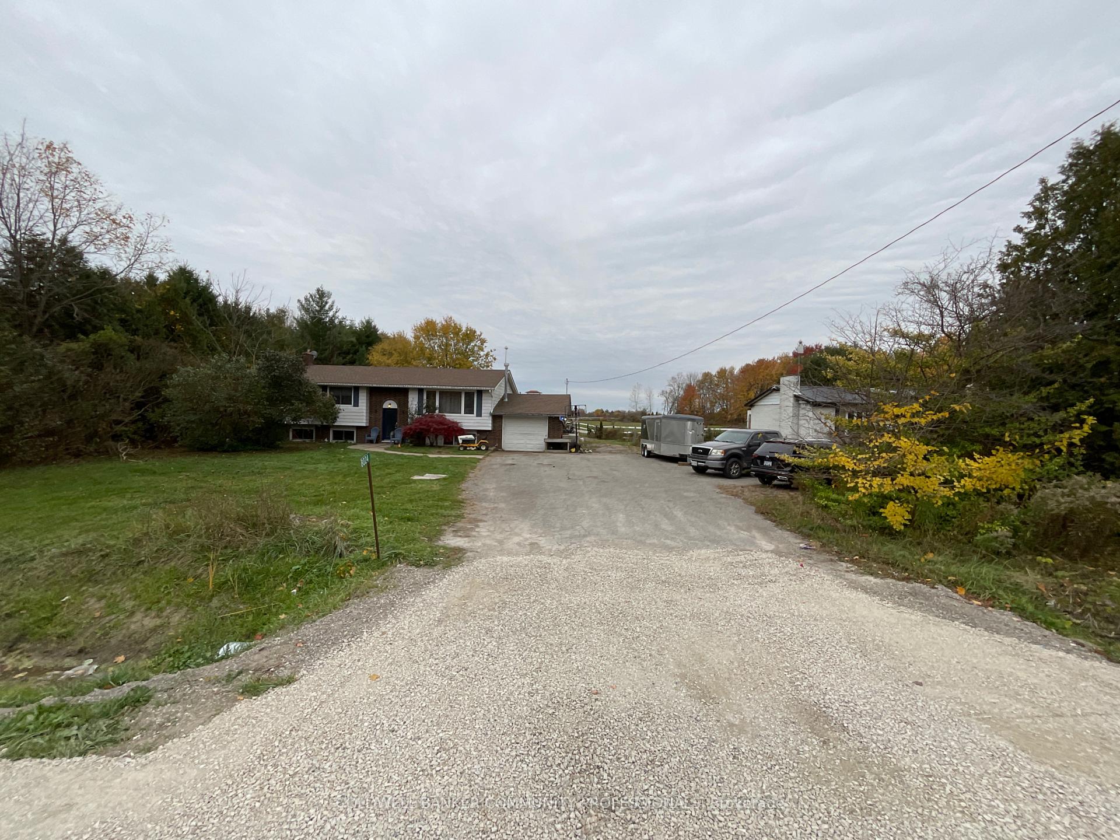
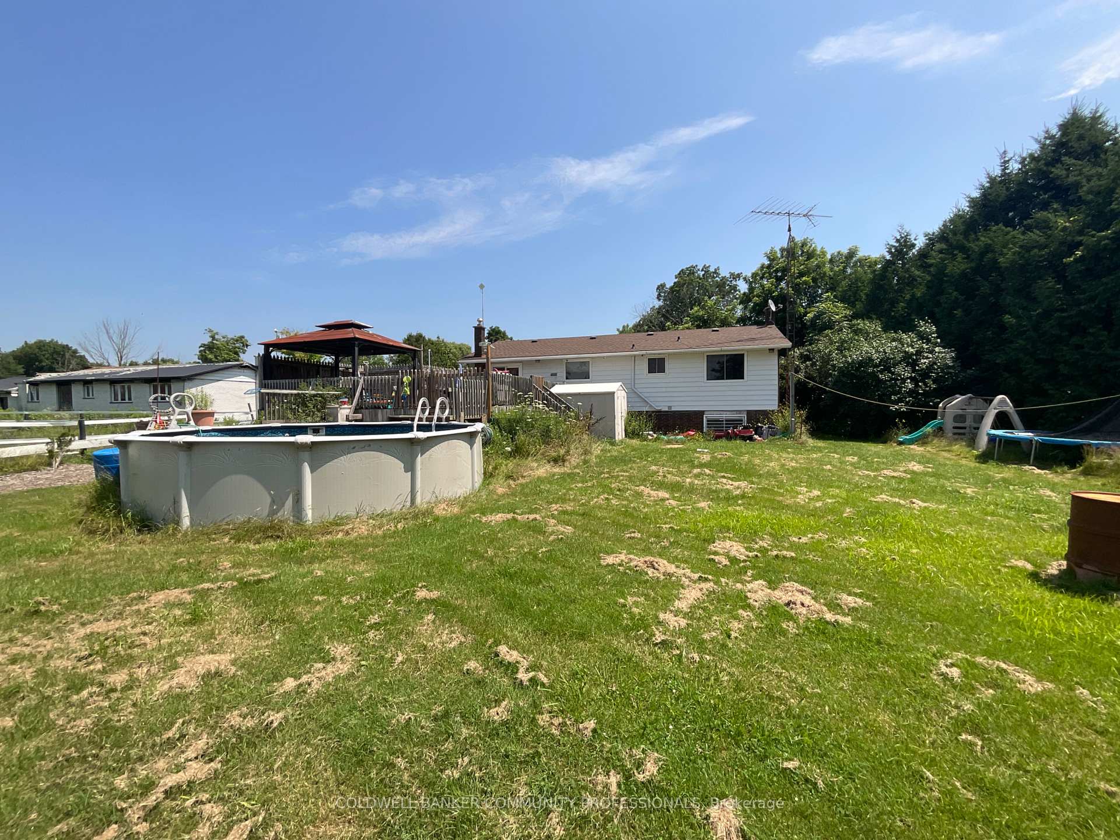 See all 25 photos
Property history
Facts and features
- BasementFinished
- Age of home31–50 years
- Water, sewerSeptic
- HeatingForced air
- Separate entrance
- Fireplace
- Central air
- Pool
The homeDetached, Bungalow-raised, Age 31–50 years
- TypeDetached
- StyleBungalow-raised
- Age31–50 years
- Living space1,100–1,500 sq ft
- BasementFinished, separate entrance
InsideFireplace Yes, fireplace insert, Lower level, Sewage pump, storage, sump pump, water heater owned, water purifier, water treatment
- FireplaceYes, fireplace insert
- LaundryLower level
- FeaturesSewage pump, storage, sump pump, water heater owned, water purifier, water treatment
- Rooms above ground6
- Rooms in the basement1
- Bedrooms3 + 1 in the basement
- Bathrooms2
- Kitchens1
Outside and lotBrick, aluminum siding, Asphalt shingle, Block
- ExteriorBrick, aluminum siding
- RoofAsphalt shingle
- FoundationBlock
- PoolAbove ground
- Size100.26 × 534.9 ft
Parking1 Garage, Attached, Private
- Spaces1 Garage
- GarageAttached
- DrivewayPrivate
Heating, water and powerForced air, gas, Central air, Other
- HeatingForced air, gas
- CoolingCentral air
- WaterOther
- SewerSeptic
- Natural gasYes
- HydroYes
- CableNo
- TelephoneAvailable
Costs and taxesTaxes $3,108 a year, Rental items None
- Taxes, 2024$3,108 a year
- Rental itemsNone
Included in the saleFridge,washer,dryer,dishwasher (as is), Stove (will be replaced)
- IncludedFridge,washer,dryer,dishwasher (as is)
- Not includedStove (will be replaced)
NearbyCampground, hospital, marina, park, wooded/treed
- Close toCampground, hospital, marina, park, wooded/treed
Listing detailsX9511759, Sold, Oct 25, 2024
- MLS® numberX9511759
- StatusSold
- Listed onOct 25, 2024
- Days on market28
- UpdatedNov 22, 2024
- PossessionFlexible 60+
- Occupied byOwner
- Listing brokerageCOLDWELL BANKER COMMUNITY PROFESSIONALS
About this home
8024 #3 Highway, Haldimand (Dunnville), ON N1A 2W4
Enjoy the peace and quiet country lifestyle in this raised ranch, on a 1.13-acre property. The main level includes a spacious living room with a large picture window, dining room with a backyard walkout, kitchen, 3 bedrooms and 4-piece bathroom. The finished lower level offers even more living space featuring the 4th bedroom or office, generous-sized L-shaped rec-room, 3-piece bathroom, storage space and laundry room with convenient walk-up to the back yard. Bonus generator for backup power, reverse osmosis/UV water system. Updated windows, roof & all 3 entry doors. Attached garage, loads of parking. Great location close drive to town and Grand River. Bigtime potential!
Ask about this home
A HOMEH agent will answer your questions about this home.
Around this home
Schools nearby
School rating, out of 10.
Helpful calculators
Your HOMEH agent

"I would see it this week."