

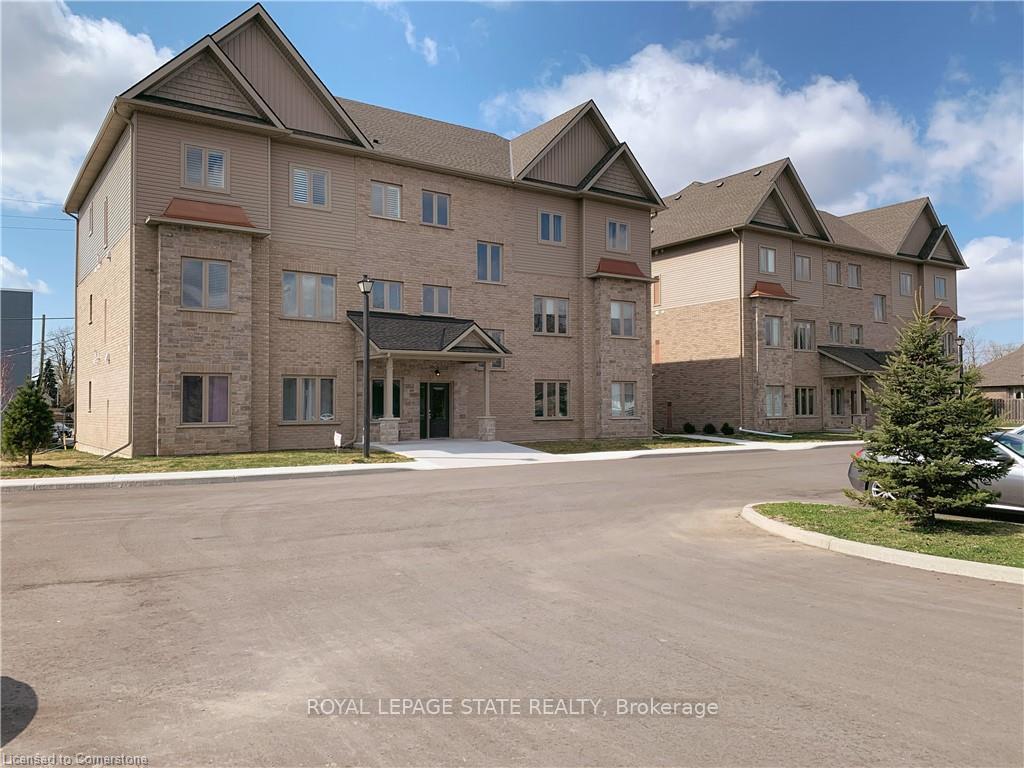
Unit 25, 111 South Cayuga Street E
Unit 25, 111 South Cayuga Street E
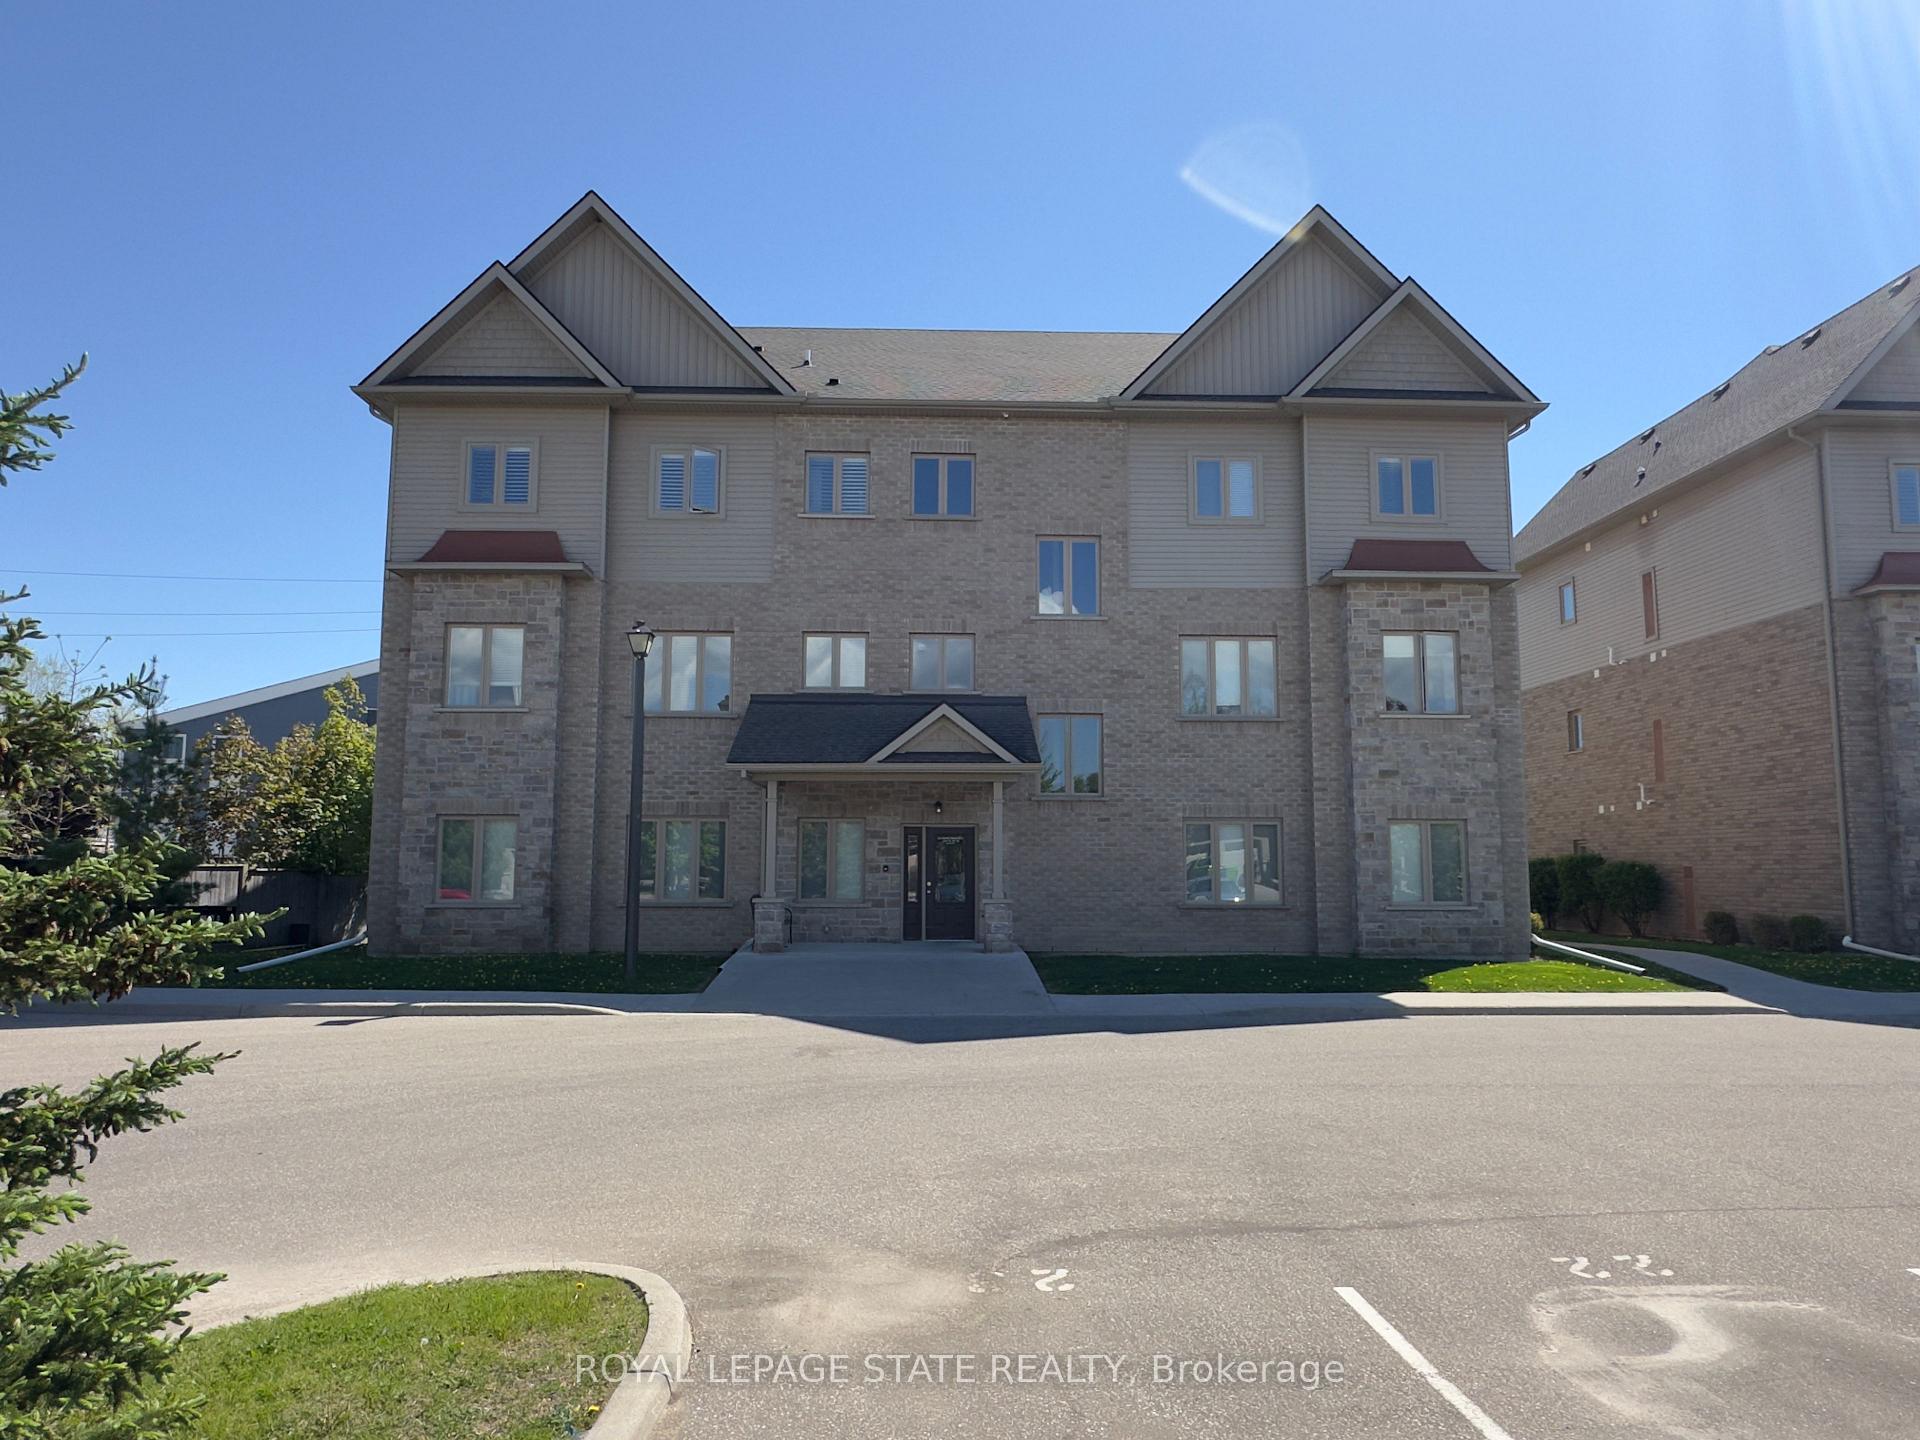 See all 21 photos
Property history
Facts and features
- ExposureNorth south
- LaundryIn-suite laundry, closet
- LockerExclusive
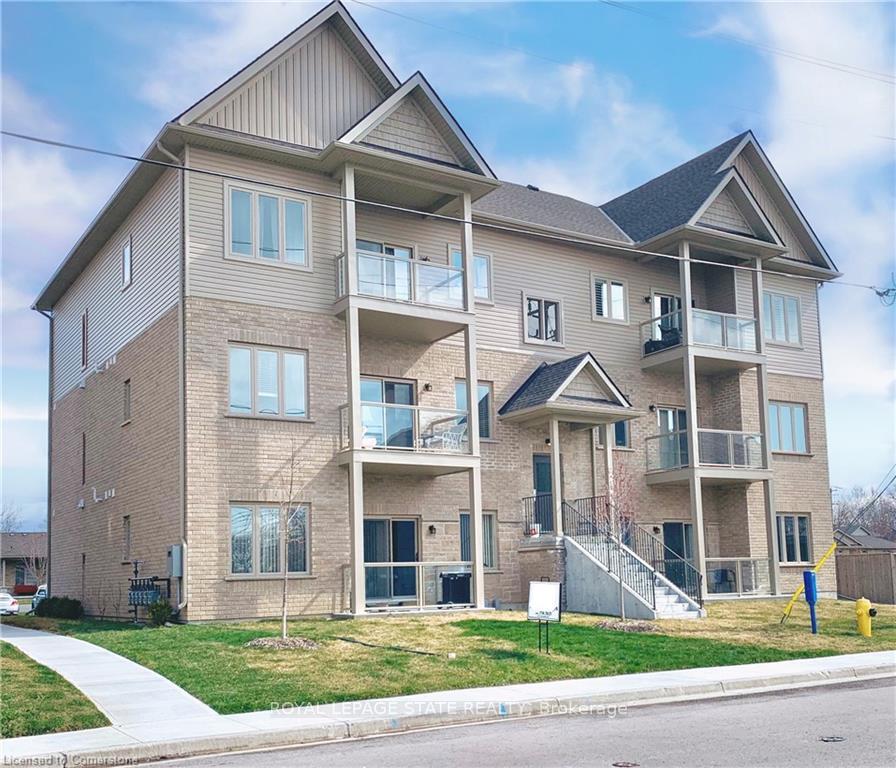
- BalconyOpen
- Fireplace
- Central air
The homeCondo Apartment, Apartment, 1,000–1,199 sq ft
- Type: Condo Apartment
- Style: Apartment
- Living space: 1,000–1,199 sq ft
- Basement: None
- Exposure: North South
- Waterfront: None
InsideFireplace Yes, electric, In-suite laundry, laundry closet, Intercom, storage area lockers
- Fireplace: Yes, electric
- Laundry: In-suite laundry, laundry closet
- Features: Intercom, storage area lockers
- Rooms above ground: 5
- Bedrooms: 2
- Bathrooms: 2
- Kitchens: 1
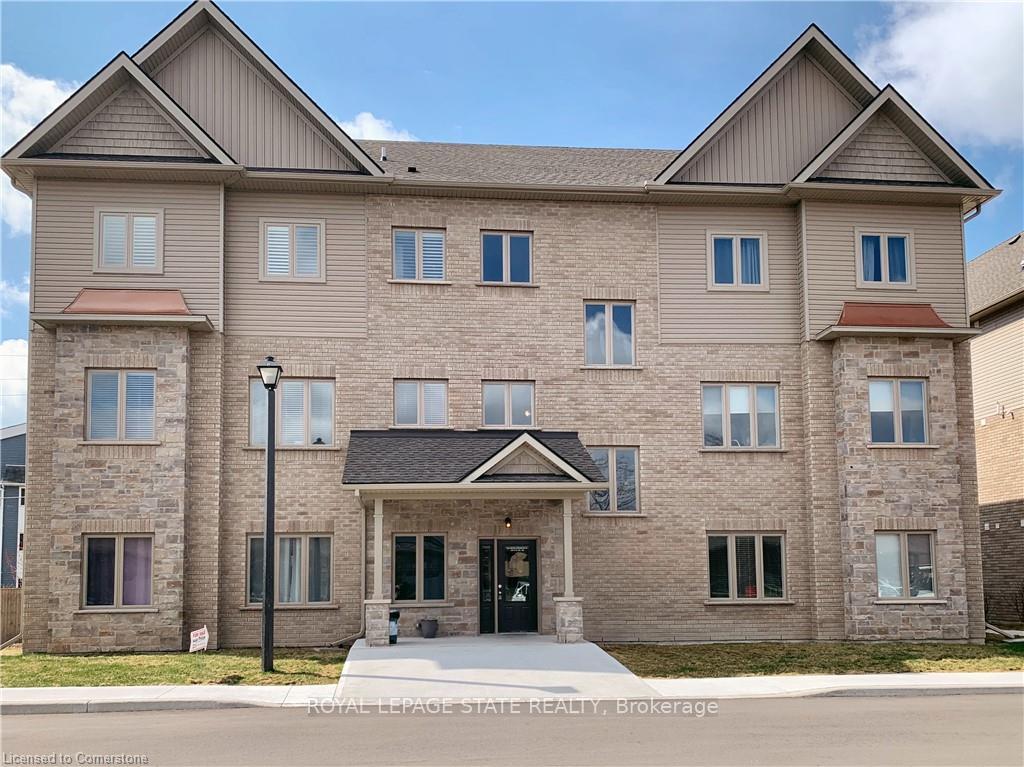
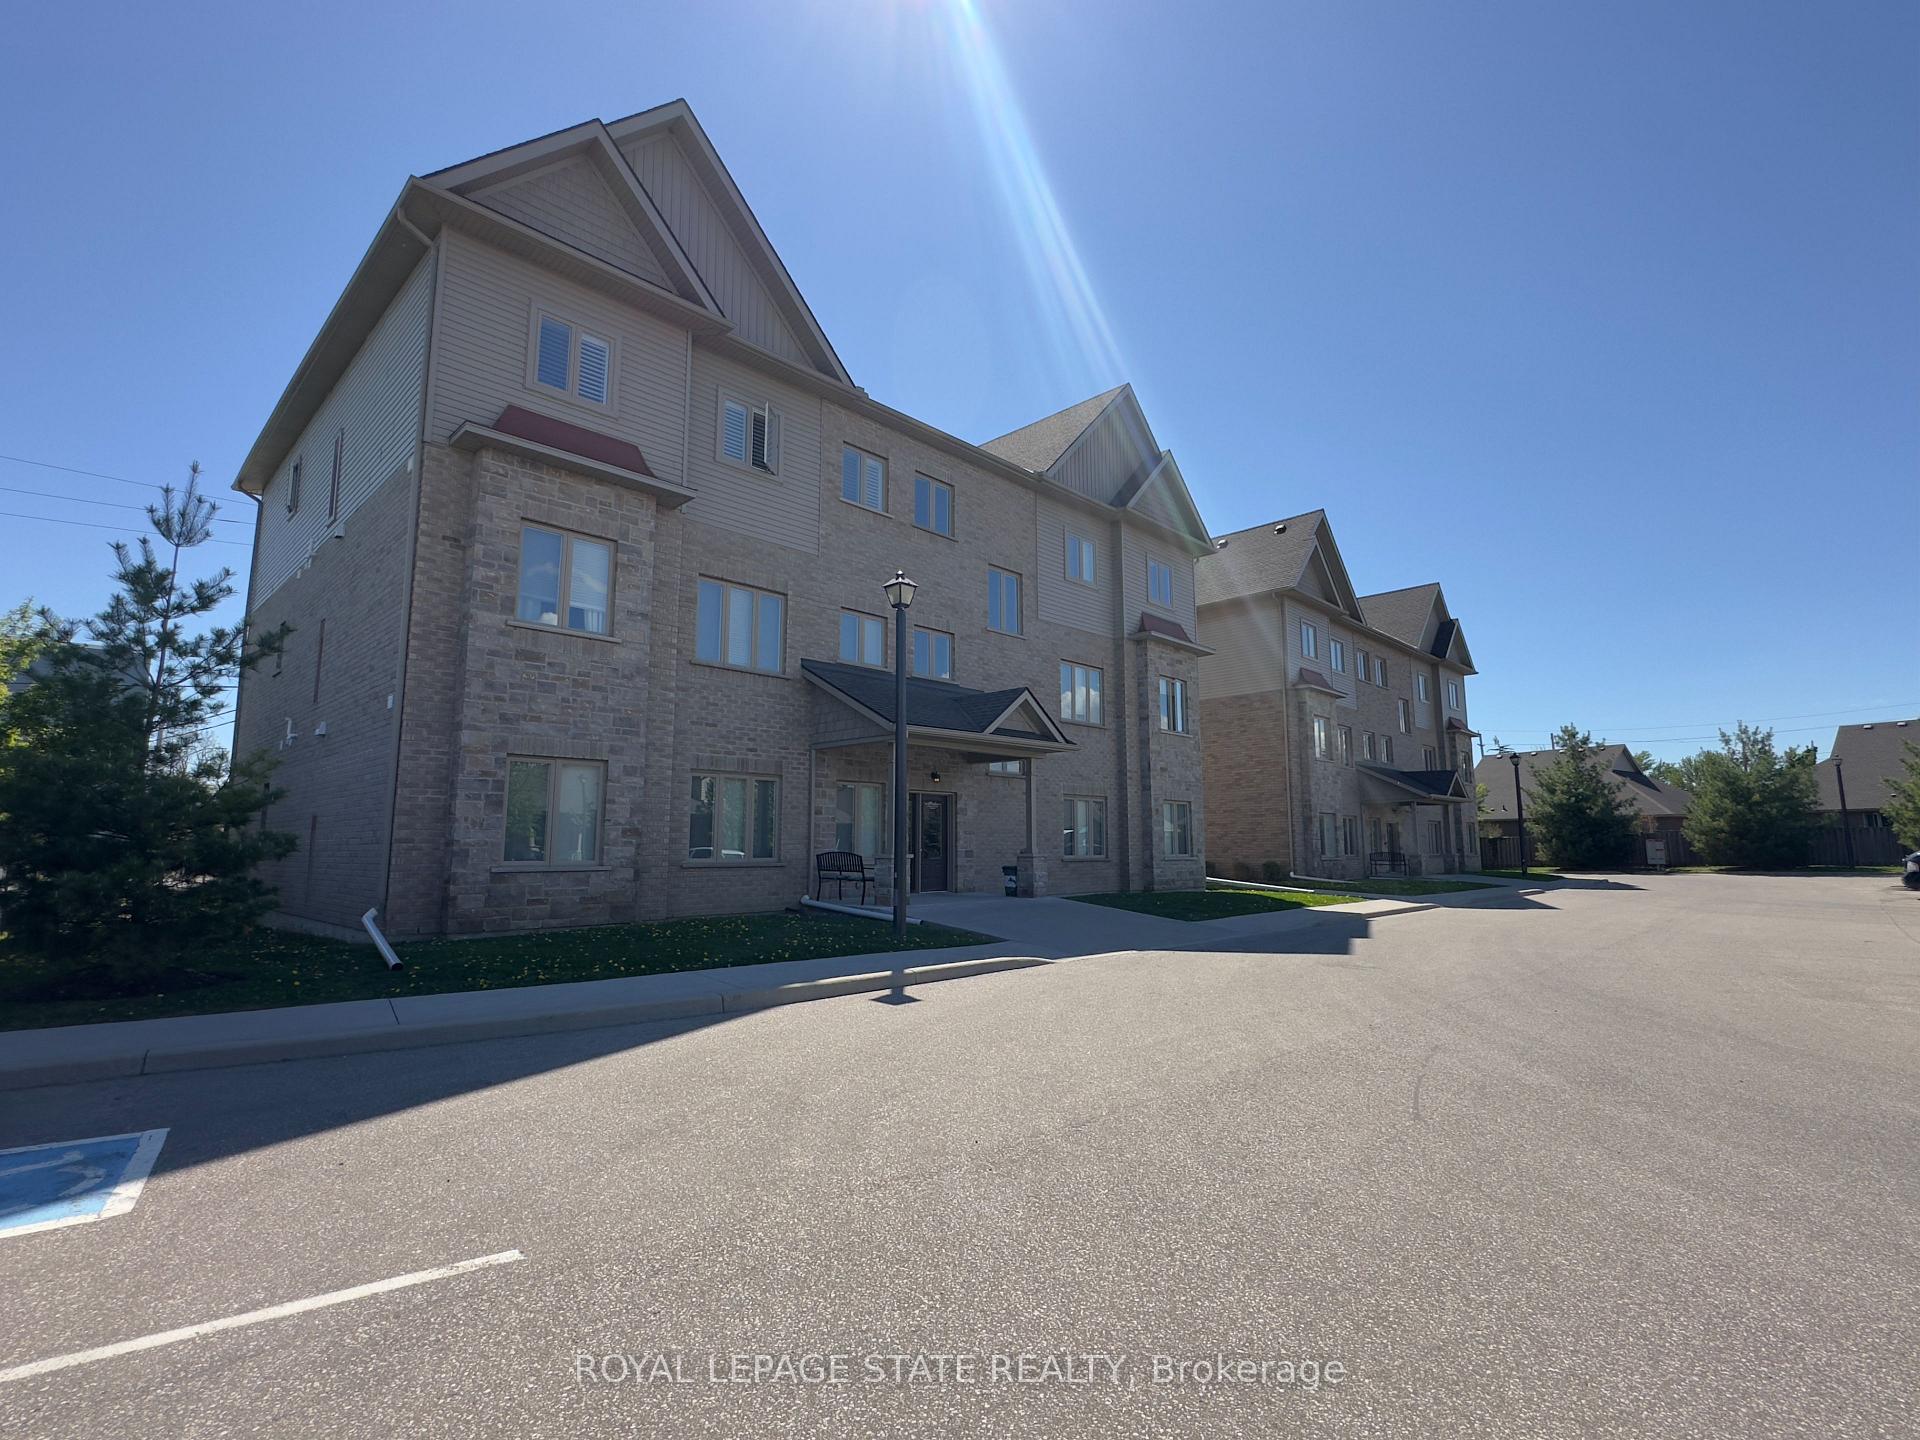
OutsideBrick, vinyl siding, Poured concrete, Open
- Exterior: Brick, vinyl siding
- Foundation: Poured concrete
- Balcony: Open
- Features: Controlled entry, year round living, porch
- Accessibility: Neighbourhood with curb ramps, elevator
Parking and locker2 Parking, Exclusive, Reserved/assigned
- Spaces: 2 Parking
- Parking type: Exclusive
- Driveway: Reserved/assigned
- Spot: 25
- Locker: Exclusive
- Locker number: 25
Building111 South Cayuga Street E, Condo corporation 18, Elevator
- Name: 111 South Cayuga Street E
- Condo corporation: 18
- Amenities: Elevator
- Pets: Allowed
Heating, water and powerForced air, gas, Central air
- Heating: Forced air, gas
- Cooling: Central air
Costs and taxesTaxes $2,771 a year, Condo fee $675 a month, Building insurance included, common elements included, parking included
- Taxes, 2024: $2,771 a year
- Condo fee: $675 a month
- Fee includes: Building insurance included, common elements included, parking included
- HST: No HST
- Rental items: None.
Included in the saleFridge, stove, b/i dishwasher, otr microwave, washer, dryer, electric fireplace, california shutters, bathroom mirrors, shelves in lr . tv in lr negotiable., All curtains. shelves above kitchen counter. shelves in ensuite.
- Included: Fridge, stove, b/i dishwasher, otr microwave, washer, dryer, electric fireplace, california shutters, bathroom mirrors, shelves in lr . tv in lr negotiable.
- Not included: All curtains. shelves above kitchen counter. shelves in ensuite.
NearbyGolf, hospital, library, marina, river/stream, park
- Close to: Golf, hospital, library, marina, river/stream, park
Listing detailsX12155691, Sold, May 16, 2025
- MLS® number: X12155691
- Status: Sold
- Listed on: May 16, 2025
- Days on market: 204
- Updated: Dec 6, 2025
- Possession: Flexible
- Occupied by: Owner
- Listing brokerage: ROYAL LEPAGE STATE REALTY
About this home
Unit 25, 111 South Cayuga Street E, Haldimand (Dunnville), ON N1A 0B5
Modern condo with elegant design is a perfect blend of style, comfort, and convenience. Nestled in a prime location, walking distance to shops and restaurants, this stunning condominium offers a harmonious mix of contemporary style and practical functionality. As you step inside the unit, you are greeted by a space that is both warm and welcoming. The open-concept design creates an airy and spacious feel, accentuated by sleek lines and tasteful décor. The living area invites relaxation with large windows that flood the space with natural light, while at night the electric fireplace sets the mood for cozy evenings or elegant gatherings. The kitchen features a sizeable island that serves as both a workspace and a perfect place for hosting friends and family. Its modern design includes a sleek granite countertop, stainless steel appliances, and ample cabinetry, ensuring functionality meets aesthetics. The island is equipped with additional storage space and seating, making it ideal for casual dining or enjoying morning coffee. Finding the perfect living space often comes down to a balance of practical features and a sense of cozy luxury. This condo offers the conveniences of in-suite laundry, two spacious bedrooms, an ensuite bathroom, and a walk-in closet and embodies this balance seamlessly, catering to both daily needs and quiet personal retreat. Step outside onto the private balcony, your personal retreat. Whether you wish to sip wine as the sun sets or enjoy a quiet morning with a book, the balcony provides an idyllic setting for relaxation. It offers ample space for outdoor seating. Situated near essential conveniences this condo provides walkable access to everything you need. From restaurants to grocery stores and parks, everything is within walking distance.
Ask about this home
A HOMEH agent will answer your questions about this home.
Know more about 111 South Cayuga Street E
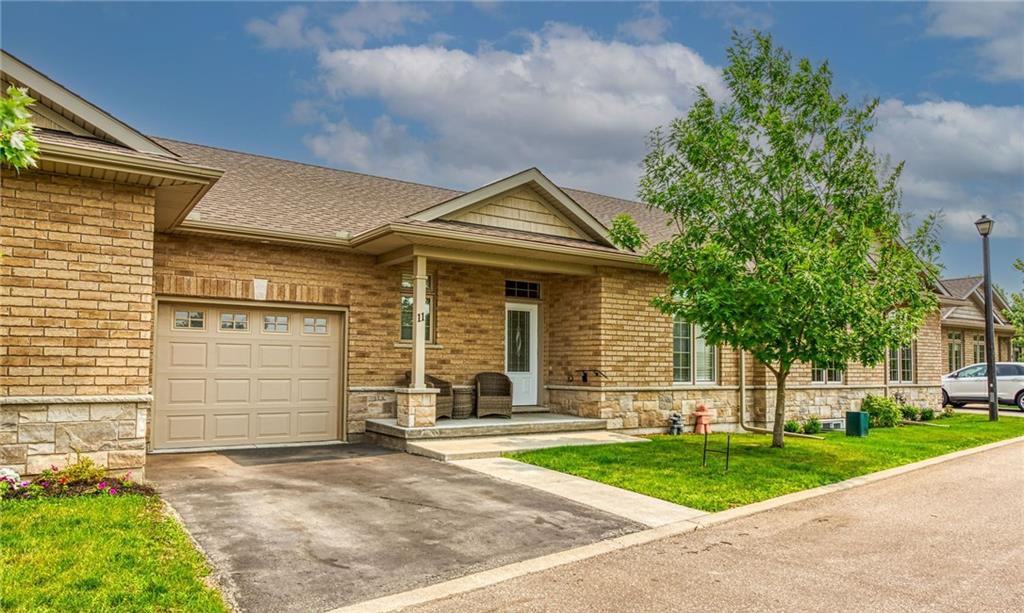
Condo building · 111 South Cayuga Street E
111 South Cayuga Street E is a condo. No units are on the market here right now.
- 1storey
No similar units for sale in 111 South Cayuga Street E right now.
Around this home
Daily convenience, out of 100, from the distances below
Schools nearby
School rating, out of 10.
Helpful calculators
Your HOMEH agent

"I would see it this week."