

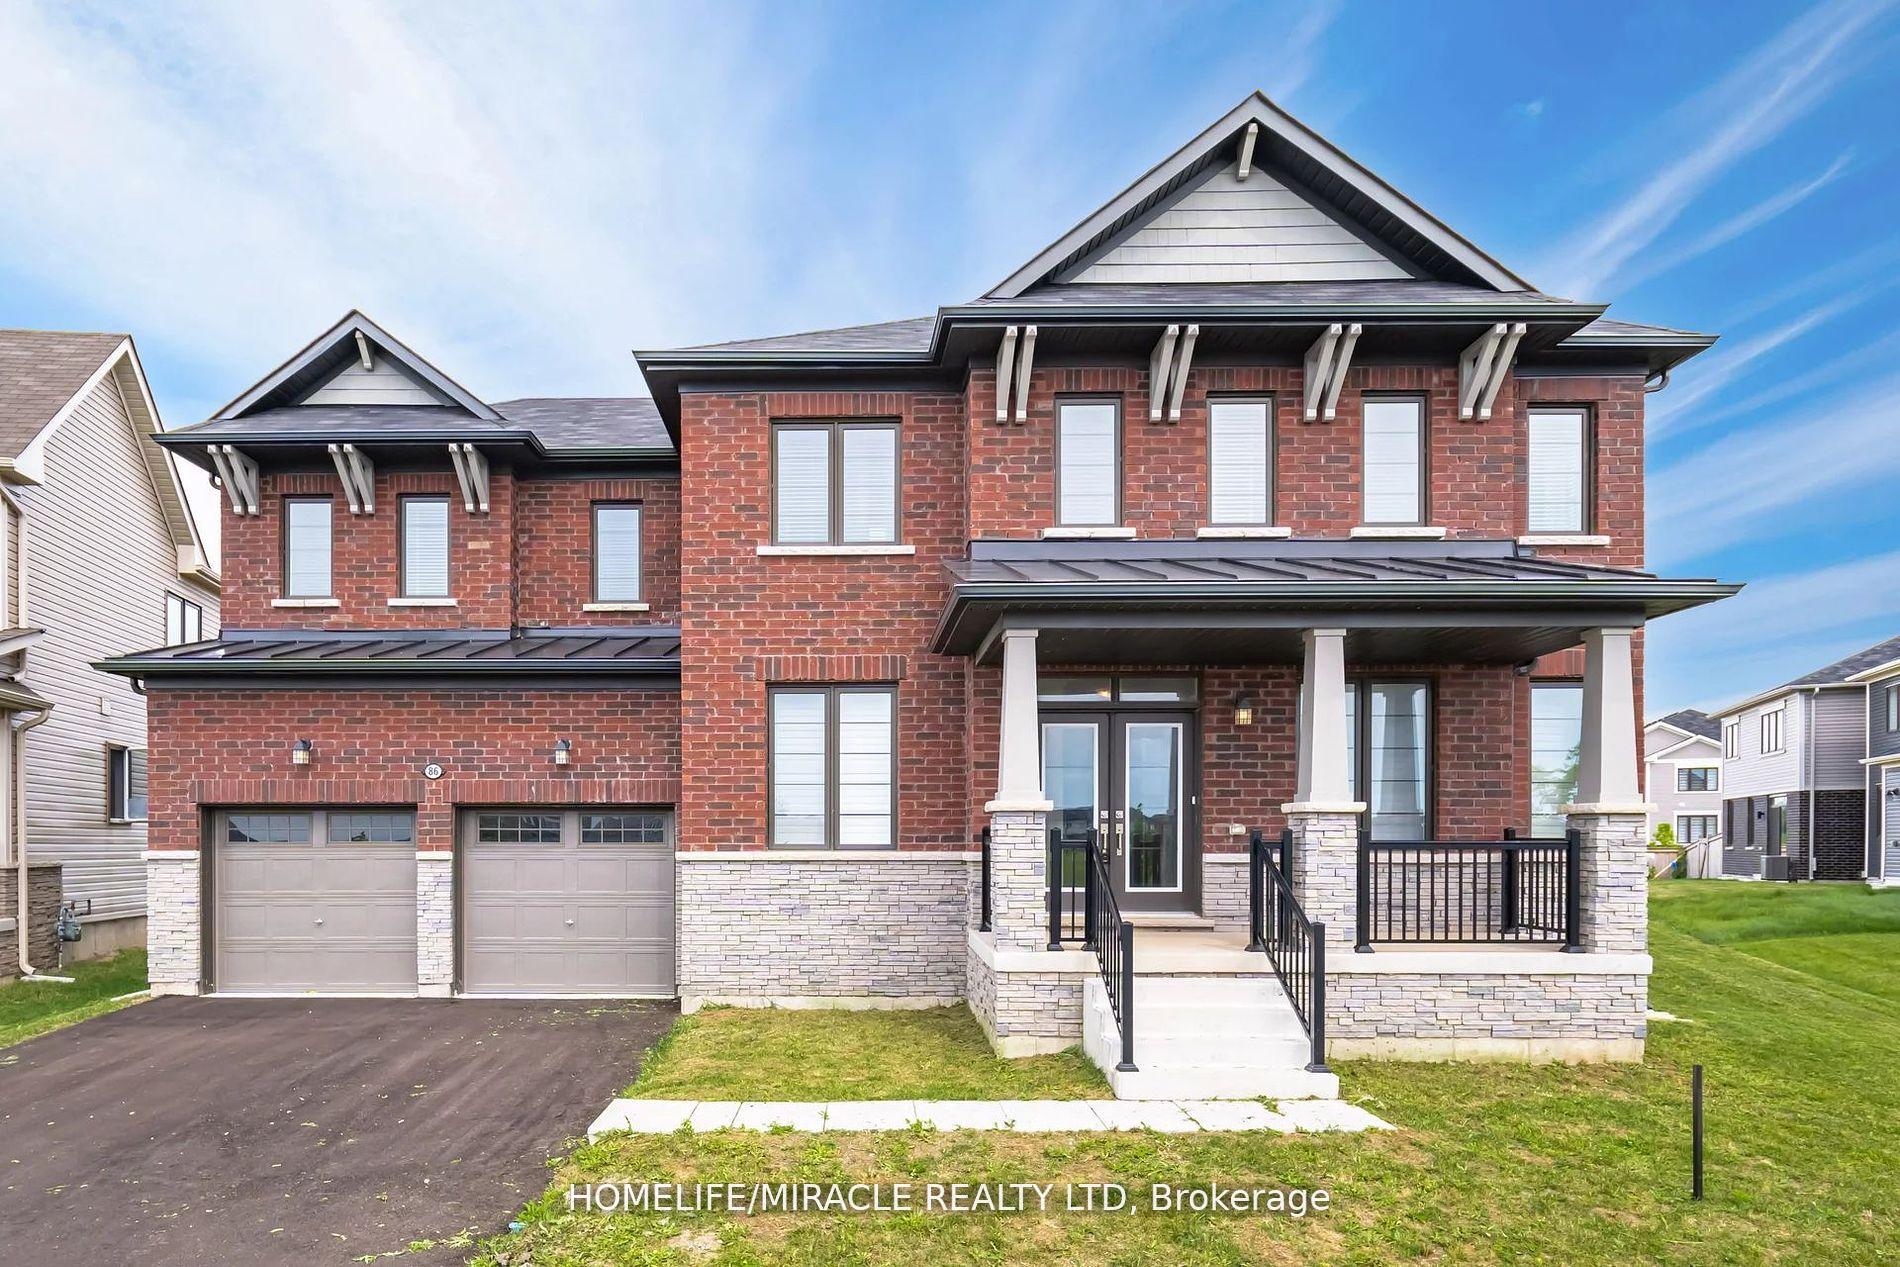
86 Whithorn Crescent
86 Whithorn Crescent
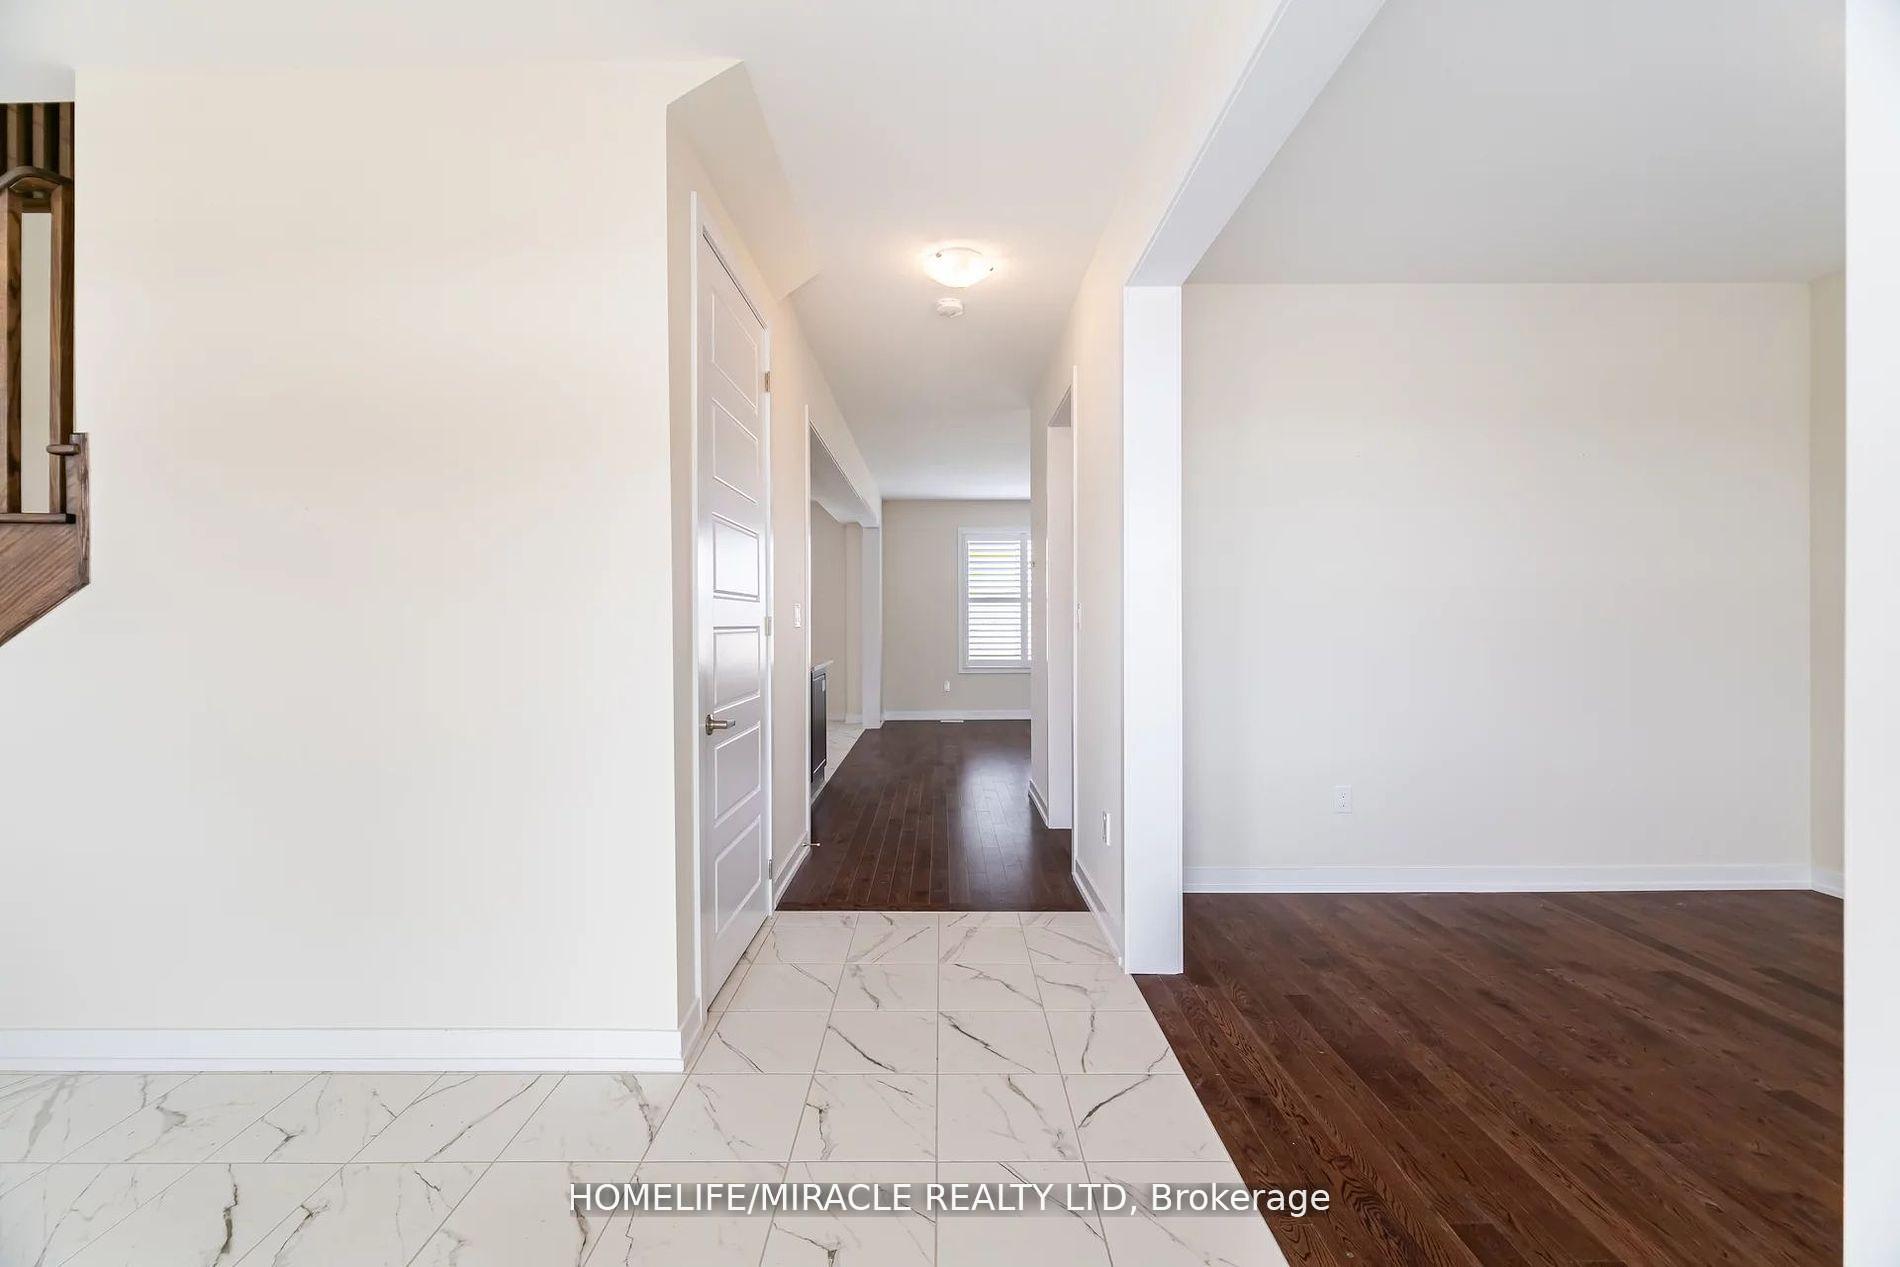 See all 40 photos
Property history
Facts and features
- BasementUnfinished
- Age of homeNew
- Water, sewerMunicipal
- HeatingForced air
- Hardwood floors
- Fireplace
- Central air
The homeDetached, 2-storey, New
- Type: Detached
- Style: 2-storey
- Age: New
- Living space: 2,500–3,000 sq ft
- Basement: Unfinished
InsideFireplace Yes, Hardwood, Ceramic, Broadloom, Main level
- Fireplace: Yes
- Flooring: Hardwood, Ceramic, Broadloom
- Laundry: Main level
- Features: Central vacuum, sump pump
- Security: Carbon monoxide detectors, smoke detector
- Rooms above ground: 8
- Bedrooms: 4
- Bathrooms: 4
- Kitchens: 1
- Family room: Yes
Outside and lotBrick, Asphalt shingle, Concrete
- Exterior: Brick
- Roof: Asphalt shingle
- Foundation: Concrete
- Size: 56.66 × 100.84 ft
Parking2 Garage, Built-in, Private double
- Spaces: 2 Garage
- Garage: Built-in
- Driveway: Private double
Heating, water and powerForced air, gas, Central air, Municipal water
- Heating: Forced air, gas
- Cooling: Central air
- Water: Municipal water
- Sewer: Municipal sewer
Costs and taxesTaxes $6,279 a year, HST included in the price, Hot water tank
- Taxes, 2024: $6,279 a year
- HST: HST included in the price
- Rental items: Hot water tank
Included in the saleExisting s/s fridge, s/s stove, b/i s/s dishwasher, over the range hood fan, cloth washer and dryer, all electric light fixtures, all window blinds, central a/c, central vaccum, Not included None
- Included: Existing s/s fridge, s/s stove, b/i s/s dishwasher, over the range hood fan, cloth washer and dryer, all electric light fixtures, all window blinds, central a/c, central vaccum
- Not included: None
NearbyPark, place of worship, school
- Close to: Park, place of worship, school
Listing detailsX10417130, Sold, Nov 11, 2024
- MLS® number: X10417130
- Status: Sold
- Listed on: Nov 11, 2024
- Days on market: 21
- Updated: Dec 2, 2024
- Possession: Immediately
- Occupied by: Vacant
- Listing brokerage: HOMELIFE/MIRACLE REALTY LTD
About this home
86 Whithorn Crescent, Haldimand, ON N3W 0E5
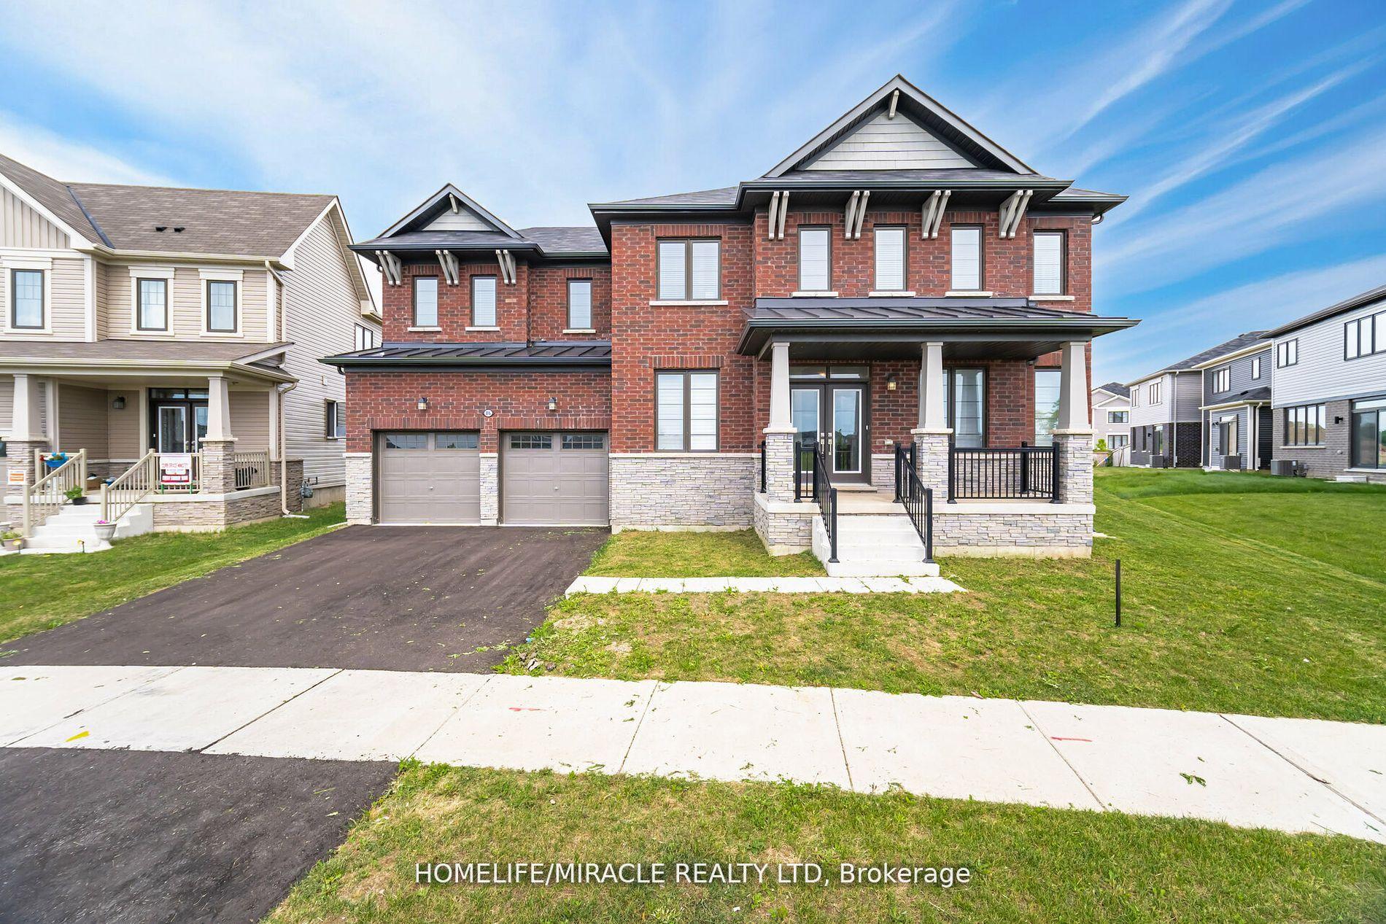
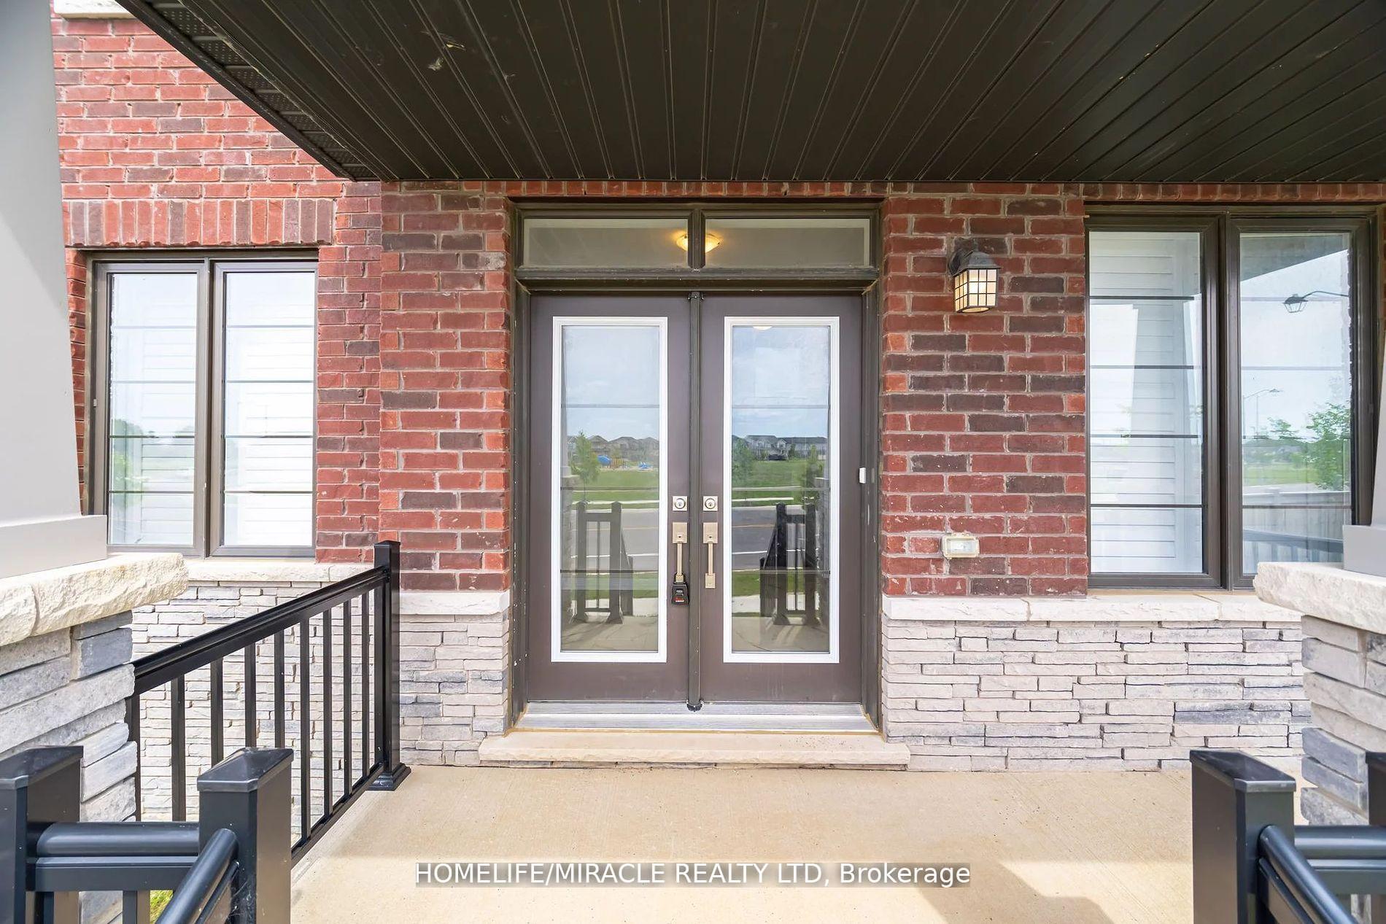
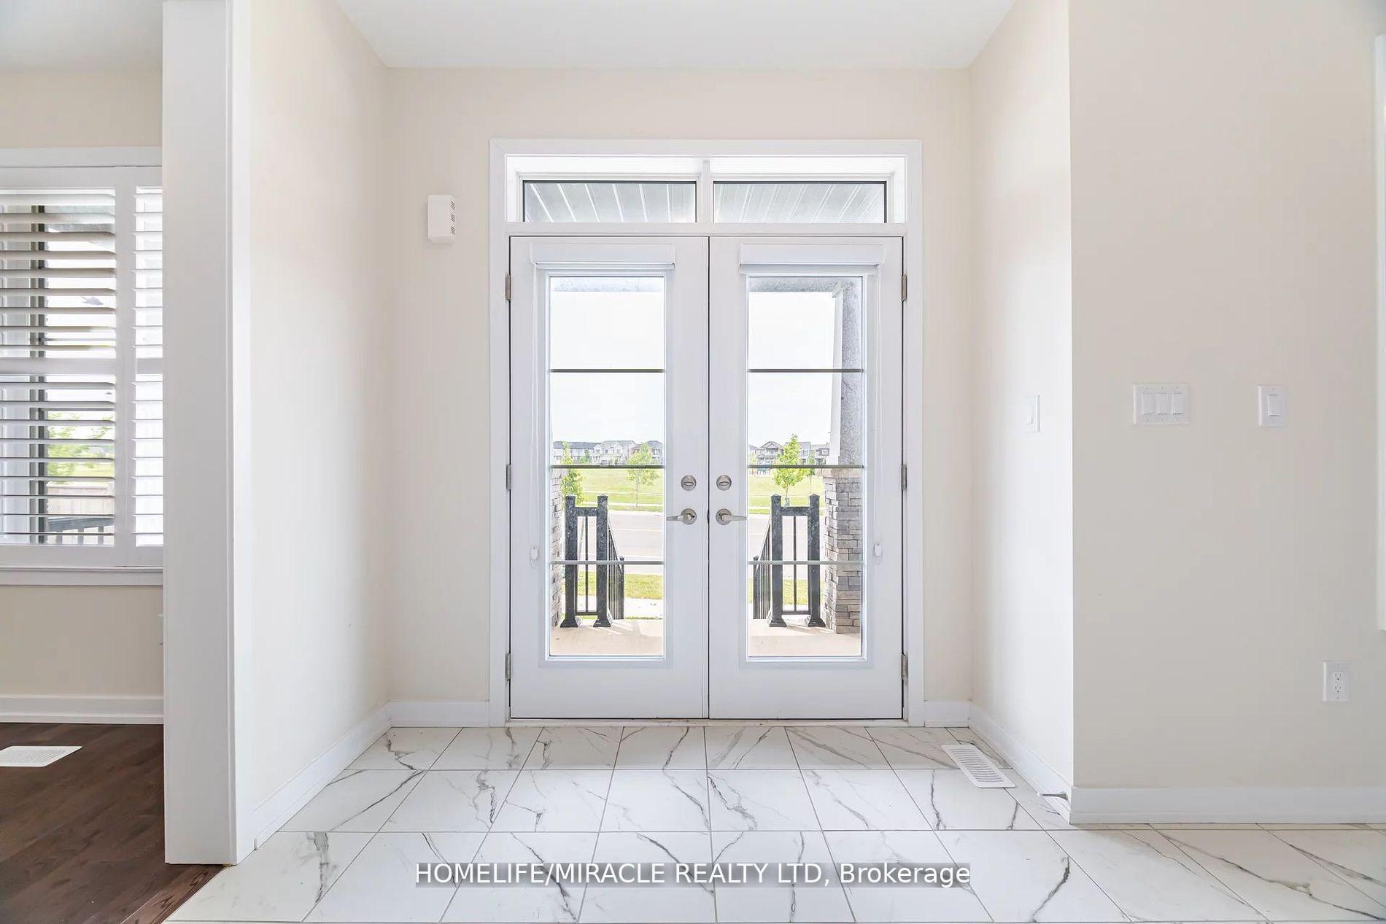
Presenting 86 Whithorn Cres. Brand New Never Lived Built by Empire Sitting on a Premium Lot with 57ft Frontage Bosting 2821 Sq Ft Above Grade, This meticulous Bright All Brick House with Double Door Entry and Large Foyer, Hardwood Floor on Living and Family RM, Modern Kitchen with Extended Carnets, Quartz C/T and Breakfast Bar, Main Level Laundry with Plenty of Storage Space, Family Rm has Gas Fireplace and Large Window for Natural Light. Leading to Second Level Oak Staircase, Master bedroom is enormous offering a huge walk-in Closet and 5pc upgraded Ensuite, with superb Standing Shower, Double Sink, Quartz counters, Multiple Windows, Other Generous Size Bedrooms has Ensuite and W/I Closet and Double Door Closet.!!Tarion House Warranty for 6 more years!! Close By Newly built Shopping, 15 Mins To Hwy 403 & Hamilton Airport, Plus So Much More! Show to your Clients This Exceptional Property with Full Confidence. Your Clients Will Never Be Disappointed.
Ask about this home
A HOMEH agent will answer your questions about this home.
Around this home
Schools nearby
School rating, out of 10.
Helpful calculators
Your HOMEH agent

"I would see it this week."