

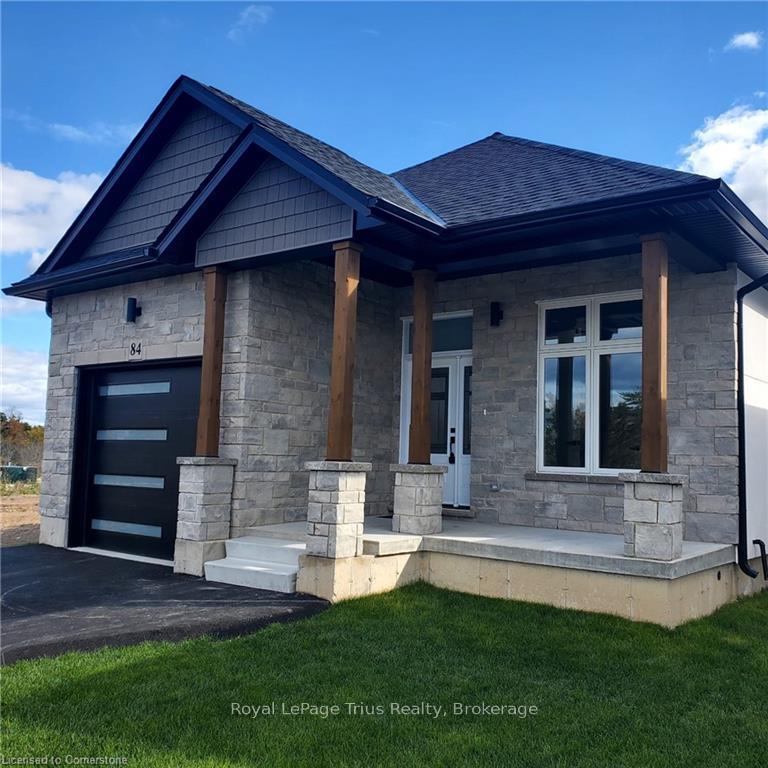
84 Pike Creek Drive
Detached Terminated
1/3584 Pike Creek Drive
Detached Terminated
 See all 35 photos
2 Bedrooms
2 Bathrooms
1 Garage
1.5K–2K sq.ft
30.31×142.03 ft
Detached
Property history
- $825,000TerminatedList: 2024-09-30|End: 2024-12-16|77 daysX9398129
Facts and features
- BasementUnfinished
- Age of homeNew
- Price per sq ft~$471
- Water, sewerMunicipal
What stands out
- Fireplace
- Central air
The homeDetached, Bungalow, New
- TypeDetached
- StyleBungalow
- AgeNew
- Living space1,500–2,000 sq ft
- BasementFull, unfinished
InsideFireplace Yes, Other, Rooms above ground 5
- FireplaceYes
- FeaturesOther
- Rooms above ground5
- Bedrooms2
- Bathrooms2
- Kitchens1
Outside and lotBrick, Asphalt shingle, Concrete
- ExteriorBrick
- RoofAsphalt shingle
- FoundationConcrete
- Size30.31 × 142.03 ft
- ShapeIrregular
- ZoningR1-B-H
Parking1 Garage, Attached, Private double
- Spaces1 Garage
- GarageAttached
- DrivewayPrivate double
Heating, water and powerForced air, gas, Central air, Municipal water
- HeatingForced air, gas
- CoolingCentral air
- WaterMunicipal water
- SewerMunicipal sewer
Costs and taxesHST included in the price
- HSTHST included in the price
NearbyRec./commun.centre, school
- Close toRec./commun.centre, school
Listing detailsX9398129, Terminated, Sep 30, 2024
- MLS® numberX9398129
- StatusTerminated
- Listed onSep 30, 2024
- Days on market77
- UpdatedDec 16, 2024
- Possession30-59 days
- Occupied byVacant
- Listing brokerageRoyal LePage Trius Realty, Brokerage
About this home
84 Pike Creek Drive, Haldimand, ON N0A 1E0
OtherRec./Commun.CentreSchool
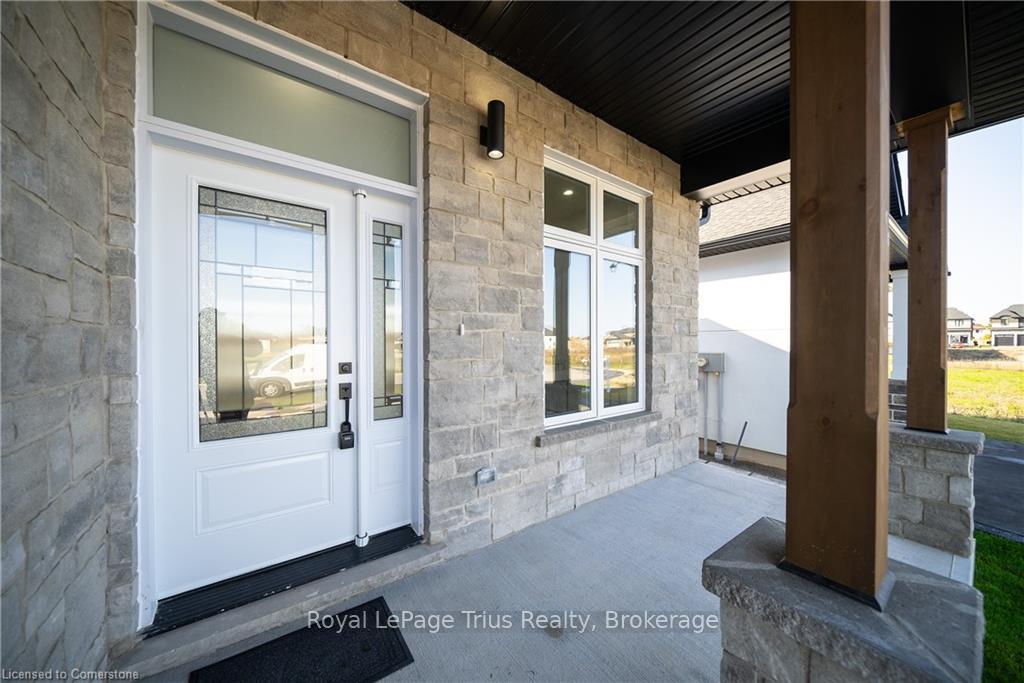
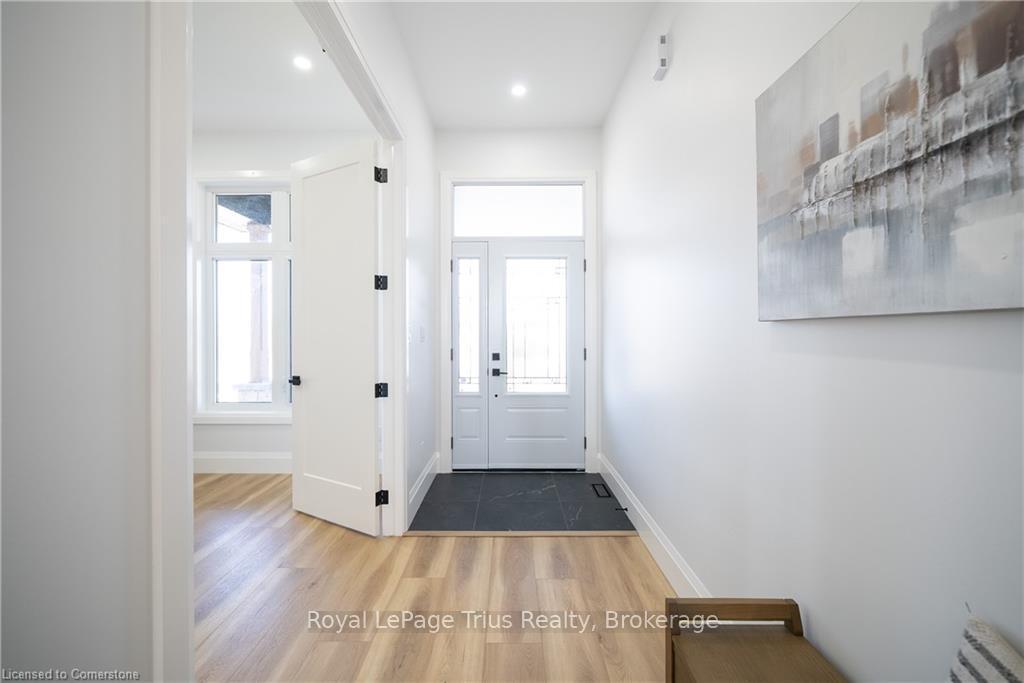
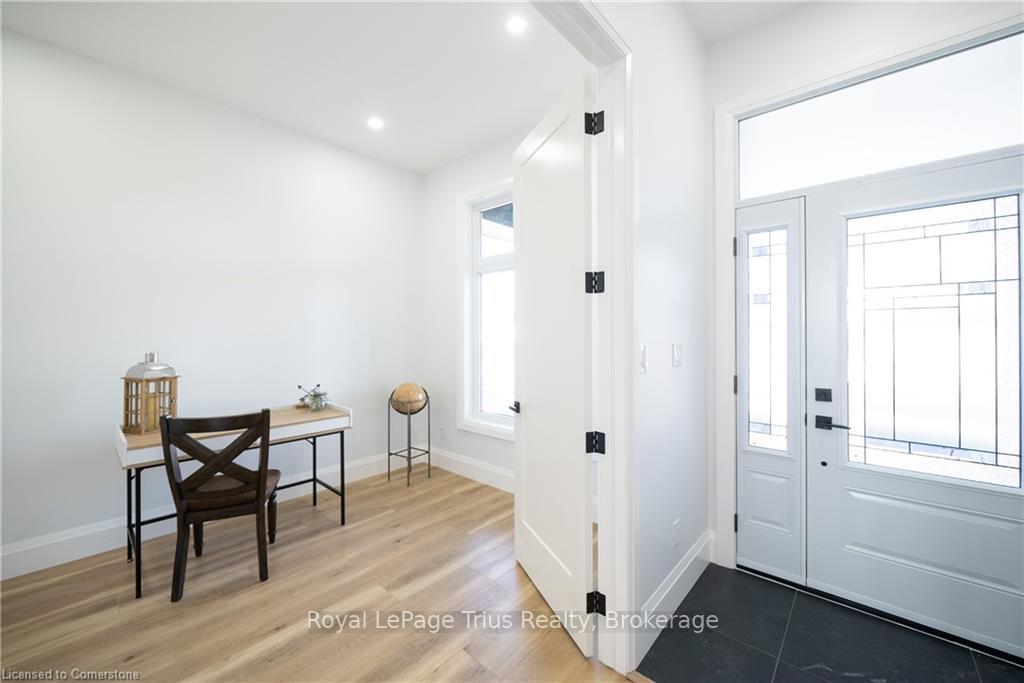
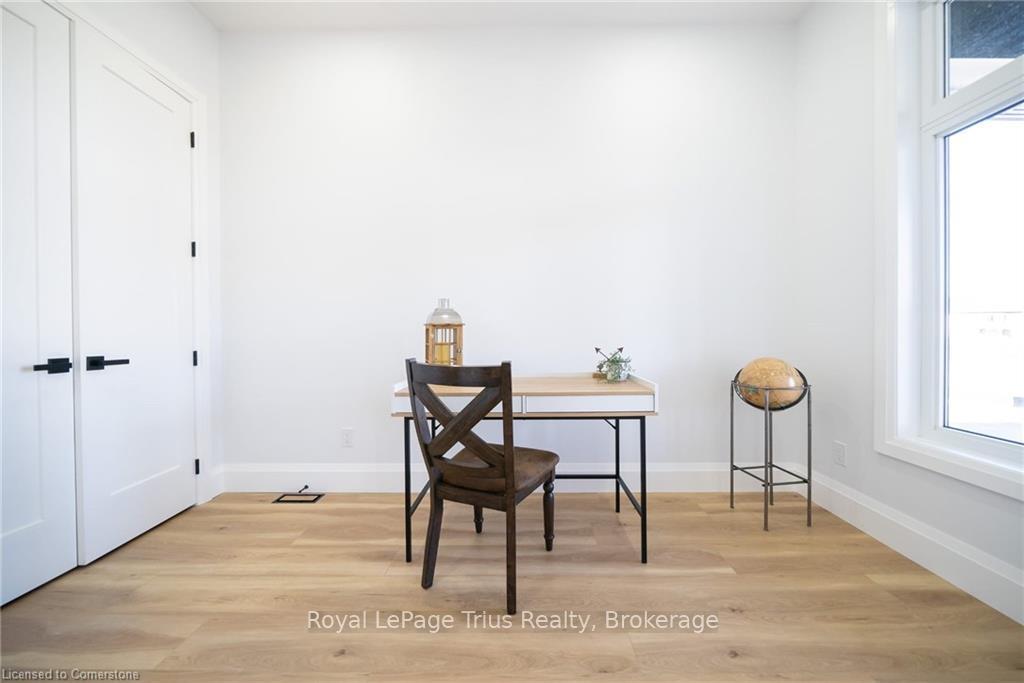
Beautifully crafted new bungalow nestled in a serene and tranquil neighborhood. This stunning home features an open-concept kitchen ideal for hosting guests, while the inviting living area is highlighted by a cozy fireplace that adds warmth and charm. With 10-foot ceilings throughout, the home is bathed in natural light, creating a bright and airy ambiance. The basement is ready to be customized according to your preferences. Basement has 9 foot ceilings, separate entrance, walk-out and potential in-law suite.
Read more
Ask about this home
A HOMEH agent will answer your questions about this home.
Ask a question
Thinking of selling your home?See what your home is worth today.
Around this home
Hudson Dr to Pike Creek Dr
Errands
Parks
Schools
Daily convenience, out of 100, from the distances below
ParkVillage Green Park18 min walk1.1 km
GroceryFoodland14 min walk861 m
SchoolJ L Mitchener Public School8 min walk480 m
PharmacyI.D.A.14 min walk886 m
Cafés & foodTim Hortons · 5 within 1 km11 min walk706 m
Gym & rec centreCayuga Memorial Arena6 min walk396 m
LibraryHaldimand County Public Library - Cayuga Branch17 min walk1.0 km
WalkDriveStraight-line distance, open map data
Grocery0.9 km
Park1.1 km
Coffee0.7 km
Dining0.7 km
Gym0.4 km
Schools nearby
School rating, out of 10.
J L Mitchener Public Schoolelementary · Public · 0.5 km
4.9/10Low
St. Stephen's Schoolelementary · Private · 1.0 km
5.3/10Fair
Cayuga Secondary Schoolsecondary · Public · 2.3 km
5.9/10Fair
Contact agent
Helpful calculators
Mortgage
Affordability
Closing costs
Land transfer tax
Property tax
Down payment
CMHC insurance
Stress test
Cashback Rebate
Your HOMEH agent

KimHOMEH agent · Haldimand
"I would see it this week."
Ask Kim