

4721 Rainham Road
4721 Rainham Road
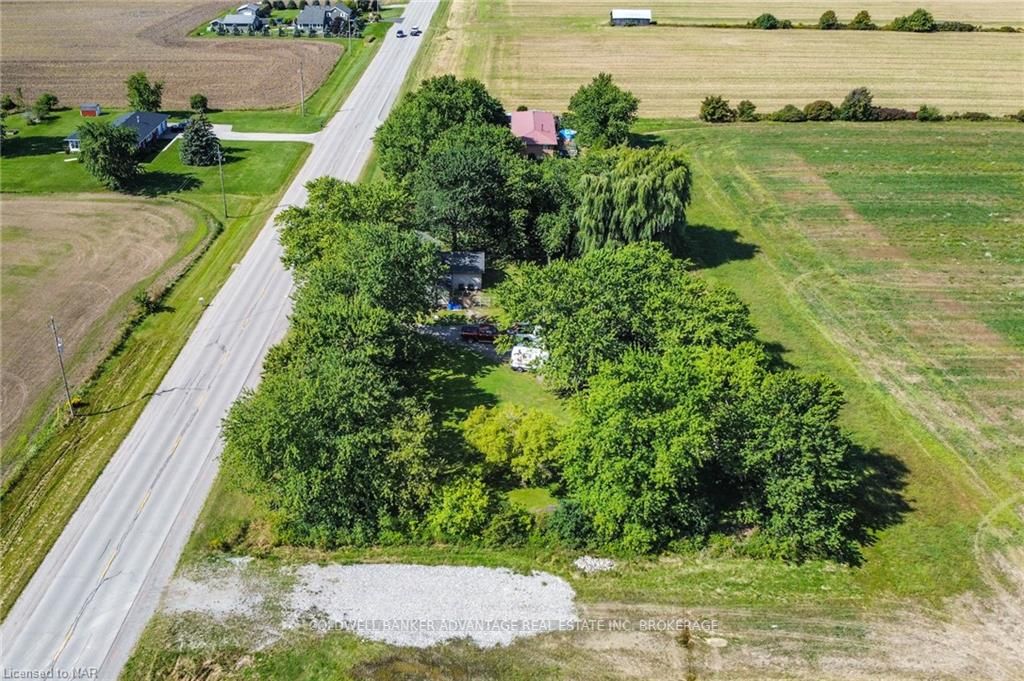 See all 40 photos
Property history
Facts and features
- BasementUnfinished
- Water, sewerWell, septic
- LaundryIn kitchen
- ExposureNorth
- Fireplace
- Central air
The homeDetached, 1 1/2 storey, 1,100–1,500 sq ft
- TypeDetached
- Style1 1/2 storey
- Living space1,100–1,500 sq ft
- BasementUnfinished, crawl space
- ExposureNorth
- ViewPasture
- WaterfrontNone
InsideFireplace Yes, family room, In kitchen, On demand water heater, water heater owned
- FireplaceYes, family room
- LaundryIn kitchen
- FeaturesOn demand water heater, water heater owned
- SecurityCarbon monoxide detectors, security system, smoke detector
- Rooms above ground9
- Rooms in the basement0
- Bedrooms3
- Bathrooms1
- Kitchens1
Outside and lotVinyl siding, Asphalt shingle, Slab, concrete block
- ExteriorVinyl siding
- RoofAsphalt shingle
- FoundationSlab, concrete block
- FeaturesPrivacy, year round living
- Other structuresBarn, workshop
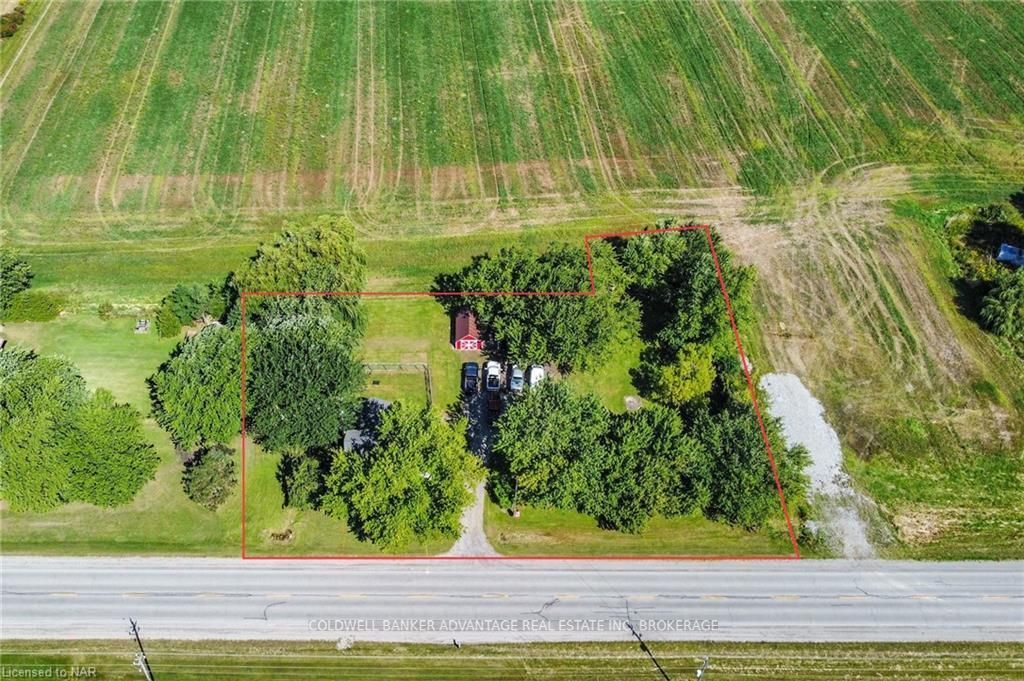
- Size239.22 × 144.13 ft
- ZoningH-A5
Parking6 Garage, Unknown, Other, other
- Spaces6 Garage
- GarageUnknown
- DrivewayOther, other
Heating, water and powerForced air, gas, Central air, Well
- HeatingForced air, gas
- CoolingCentral air
- WaterWell
- SewerSeptic
Costs and taxesTaxes $2,444 a year
- Taxes, 2024$2,444 a year
Included in the saleCarbon monoxide detector, dishwasher, dryer, negotiable, rangehood, refrigerator, smoke detector, stove, washer, hot water tank owned
- IncludedCarbon monoxide detector, dishwasher, dryer, negotiable, rangehood, refrigerator, smoke detector, stove, washer, hot water tank owned
NearbyGolf, fenced yard
- Close toGolf, fenced yard
Listing detailsX9413677, Sold, Sep 9, 2024
- MLS® numberX9413677
- StatusSold
- Listed onSep 9, 2024
- Days on market126
- UpdatedJan 13, 2025
- PossessionFlexible
- Occupied byOwner
- Listing brokerageCOLDWELL BANKER ADVANTAGE REAL ESTATE INC, BROKERAGE
About this home
4721 Rainham Road, Haldimand (Dunnville), ON N0A 1P0
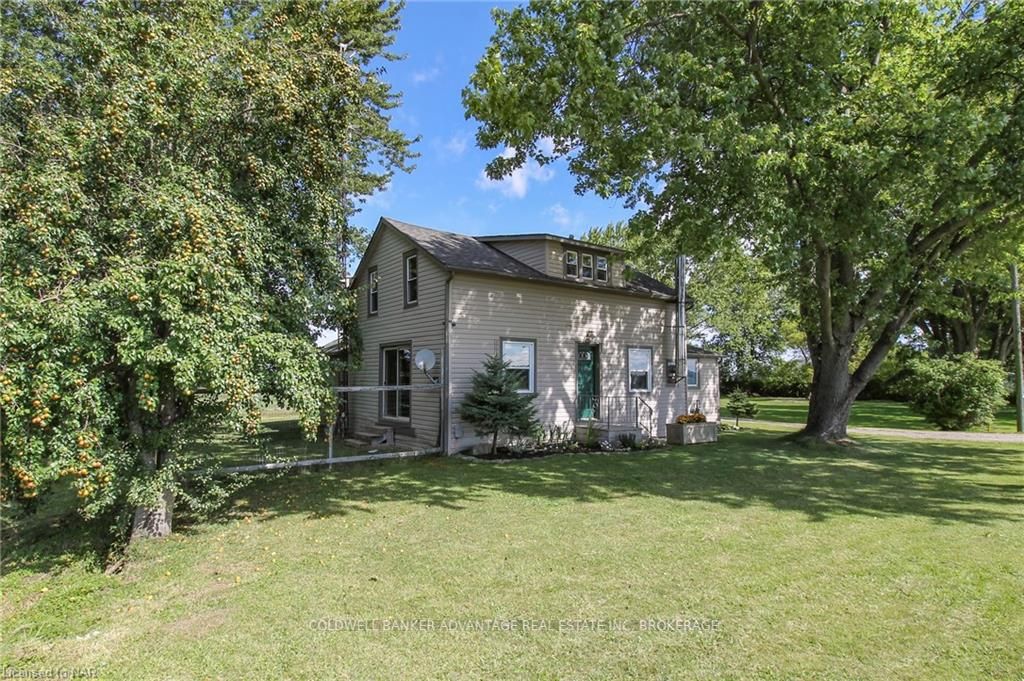
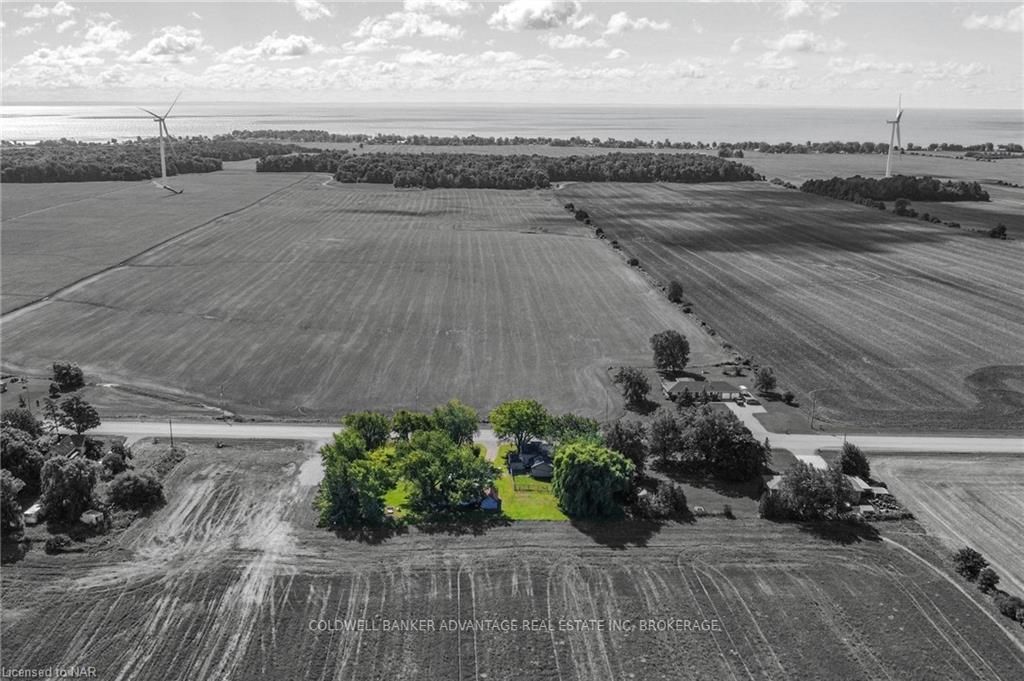
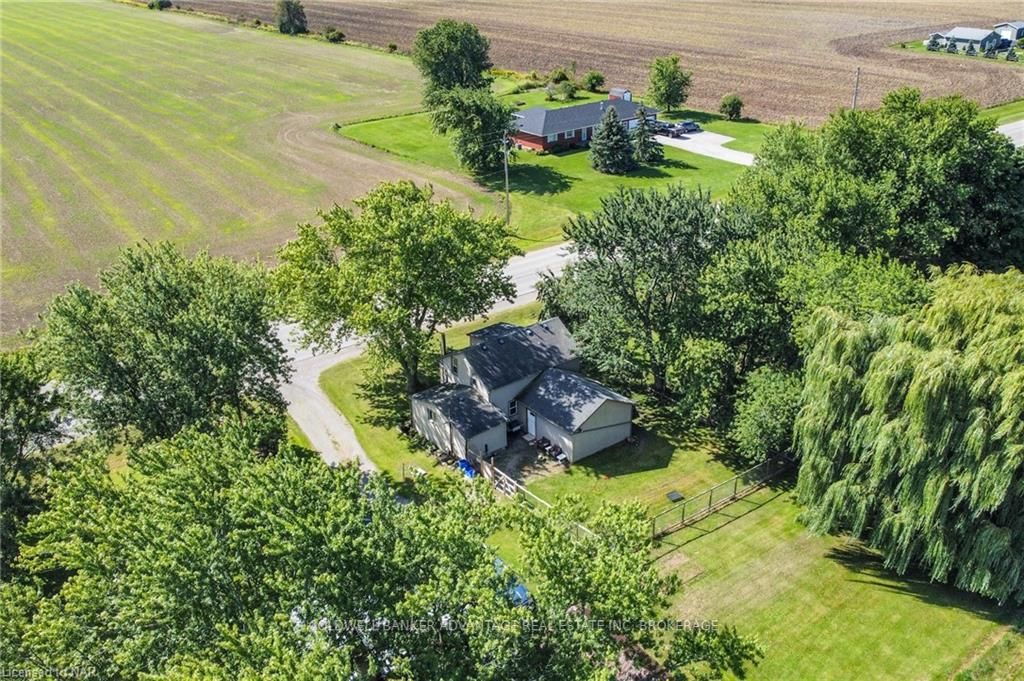
A private country oasis close to the shores of Lake Erie, surrounded by farmers fields. This 1.5 storey home sits on a 0.77acre lot with an abundance of mature trees providing excellent privacy all around. Fully fenced area around the rear of the house for pets or young kids. Two storage sheds with hydro. Bonus addition to the main house features a 17'x12' workshop/storage room with separate heating and a practical mud room with separate entrance. This home has been recently renovated for modern comfort and functionality. Main floor features a spacious family room including a wood stove that heats the whole house with ease. Newly renovated kitchen (2024) includes durable butcher block countertops, abundance of cabinet storage, and newer appliances. Stacked laundry in the kitchen as well. Just off the kitchen is an updated 3-pc bathroom with a natural wood tiled walk-in shower. Bonus living room on the main floor with exposed ceiling beams, pod lights, and a patio door leading to the West side of the house - providing great natural lighting exposure. On the second floor, 3 bedrooms, each with deep closets and updated lighting fixtures. Natural gas furnace and central air (2022). 100AMP service. BONUS - hydro plug on the side yard, capable for trailer hydro hook up! Cistern is primary water source for the house, plus a well with unlimited water for the gardens. Septic approved. Security system (wired), alarms, and appliances all included. This home is MOVE-IN ready. Spend this fall listening to the migrating birds, watching the deer feed, breathing in the cool fall air and enjoying the tranquility of country living in this beautiful home.
Ask about this home
A HOMEH agent will answer your questions about this home.
Around this home
Helpful calculators
Your HOMEH agent

"I would see it this week."