

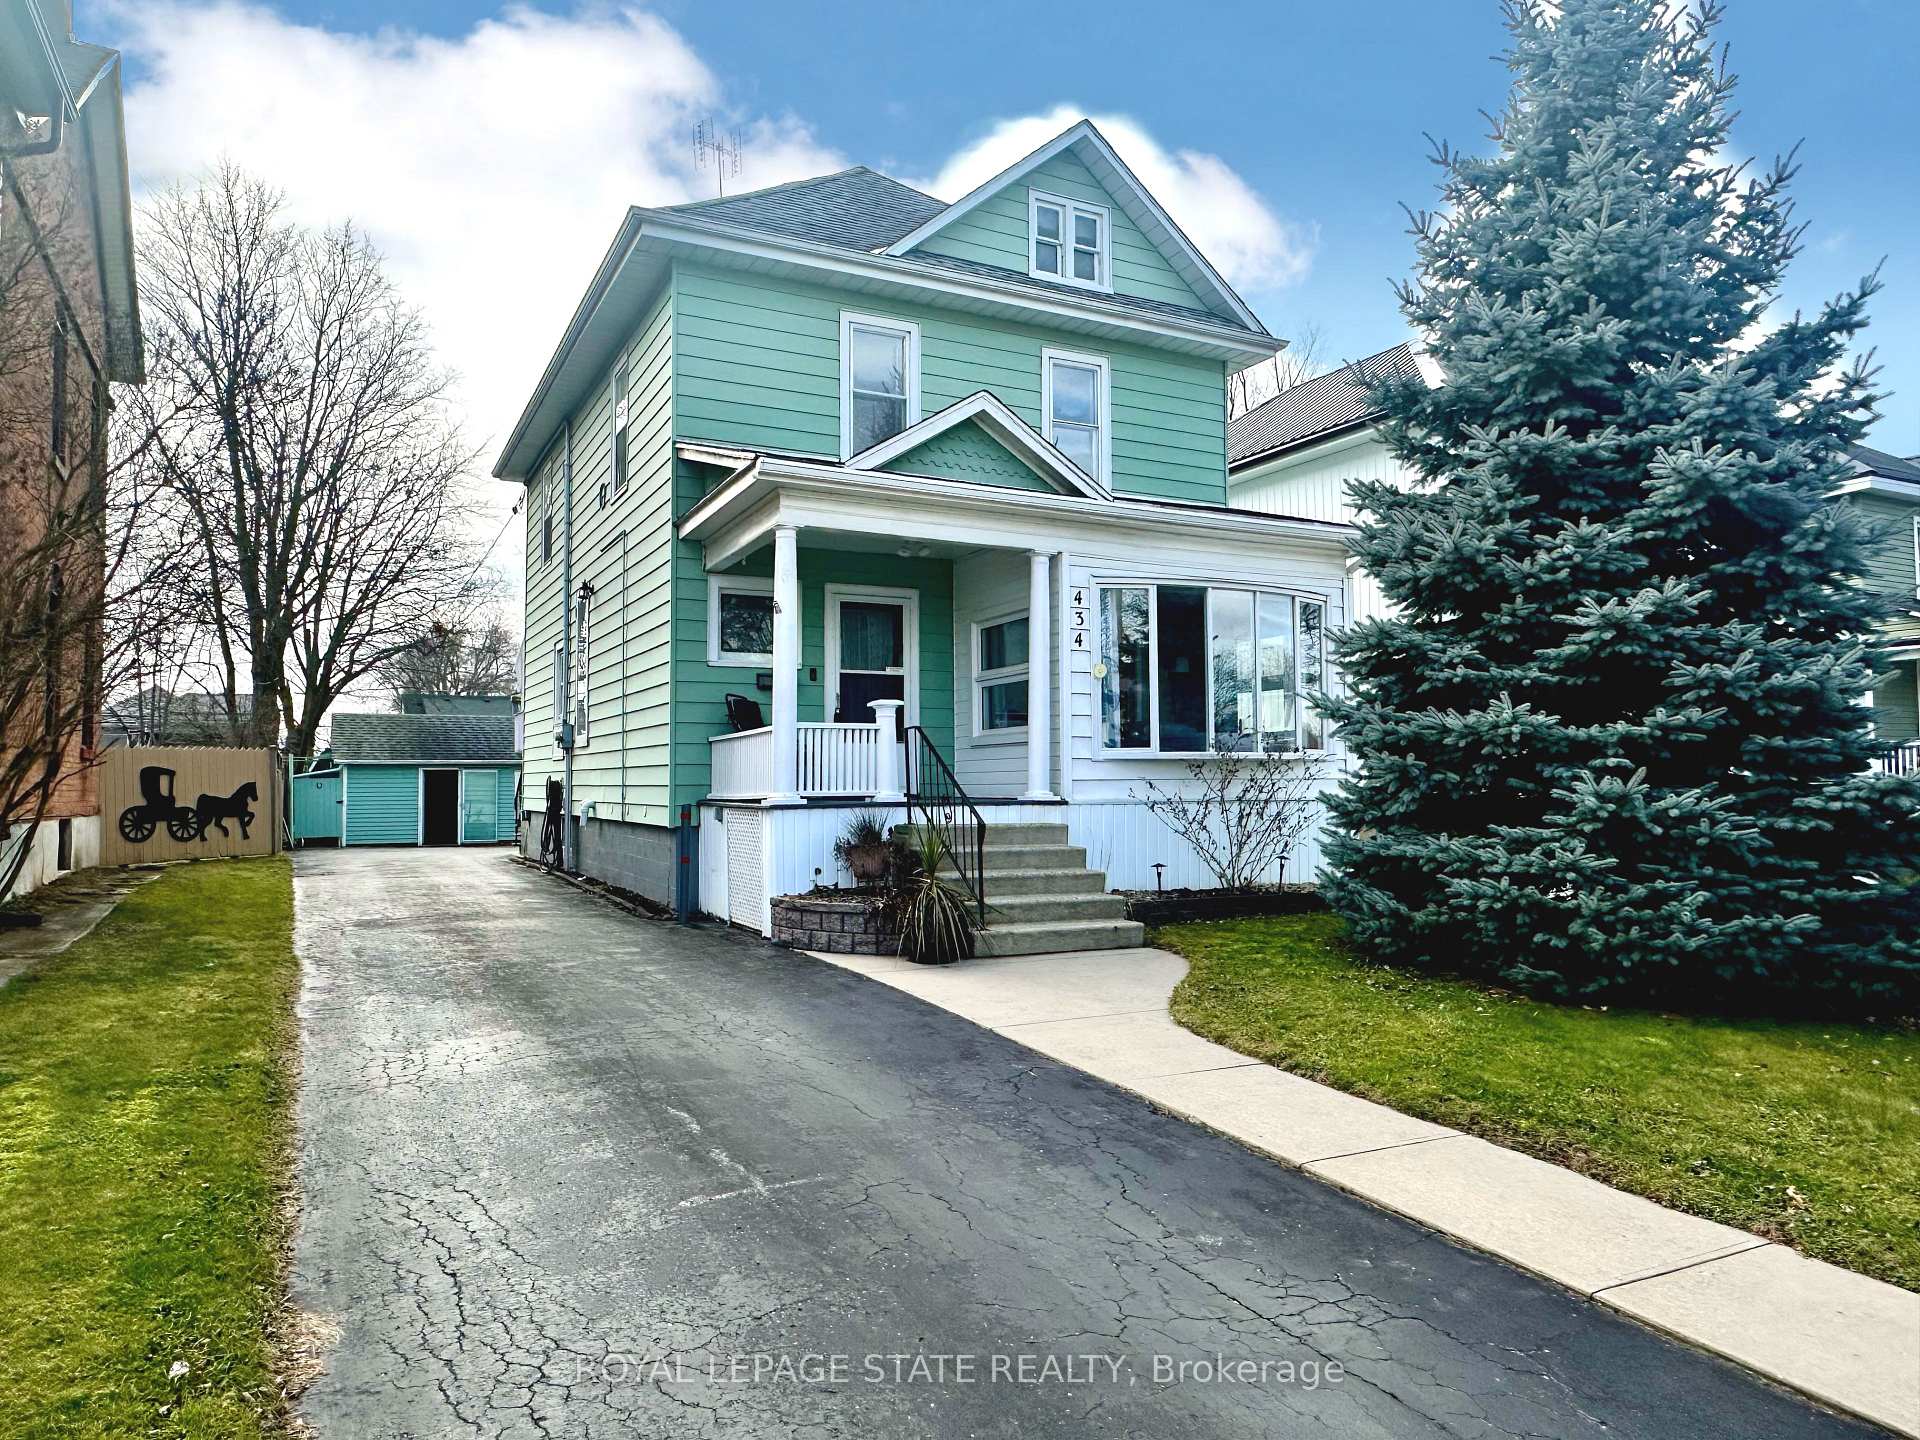
434 Alder Street E
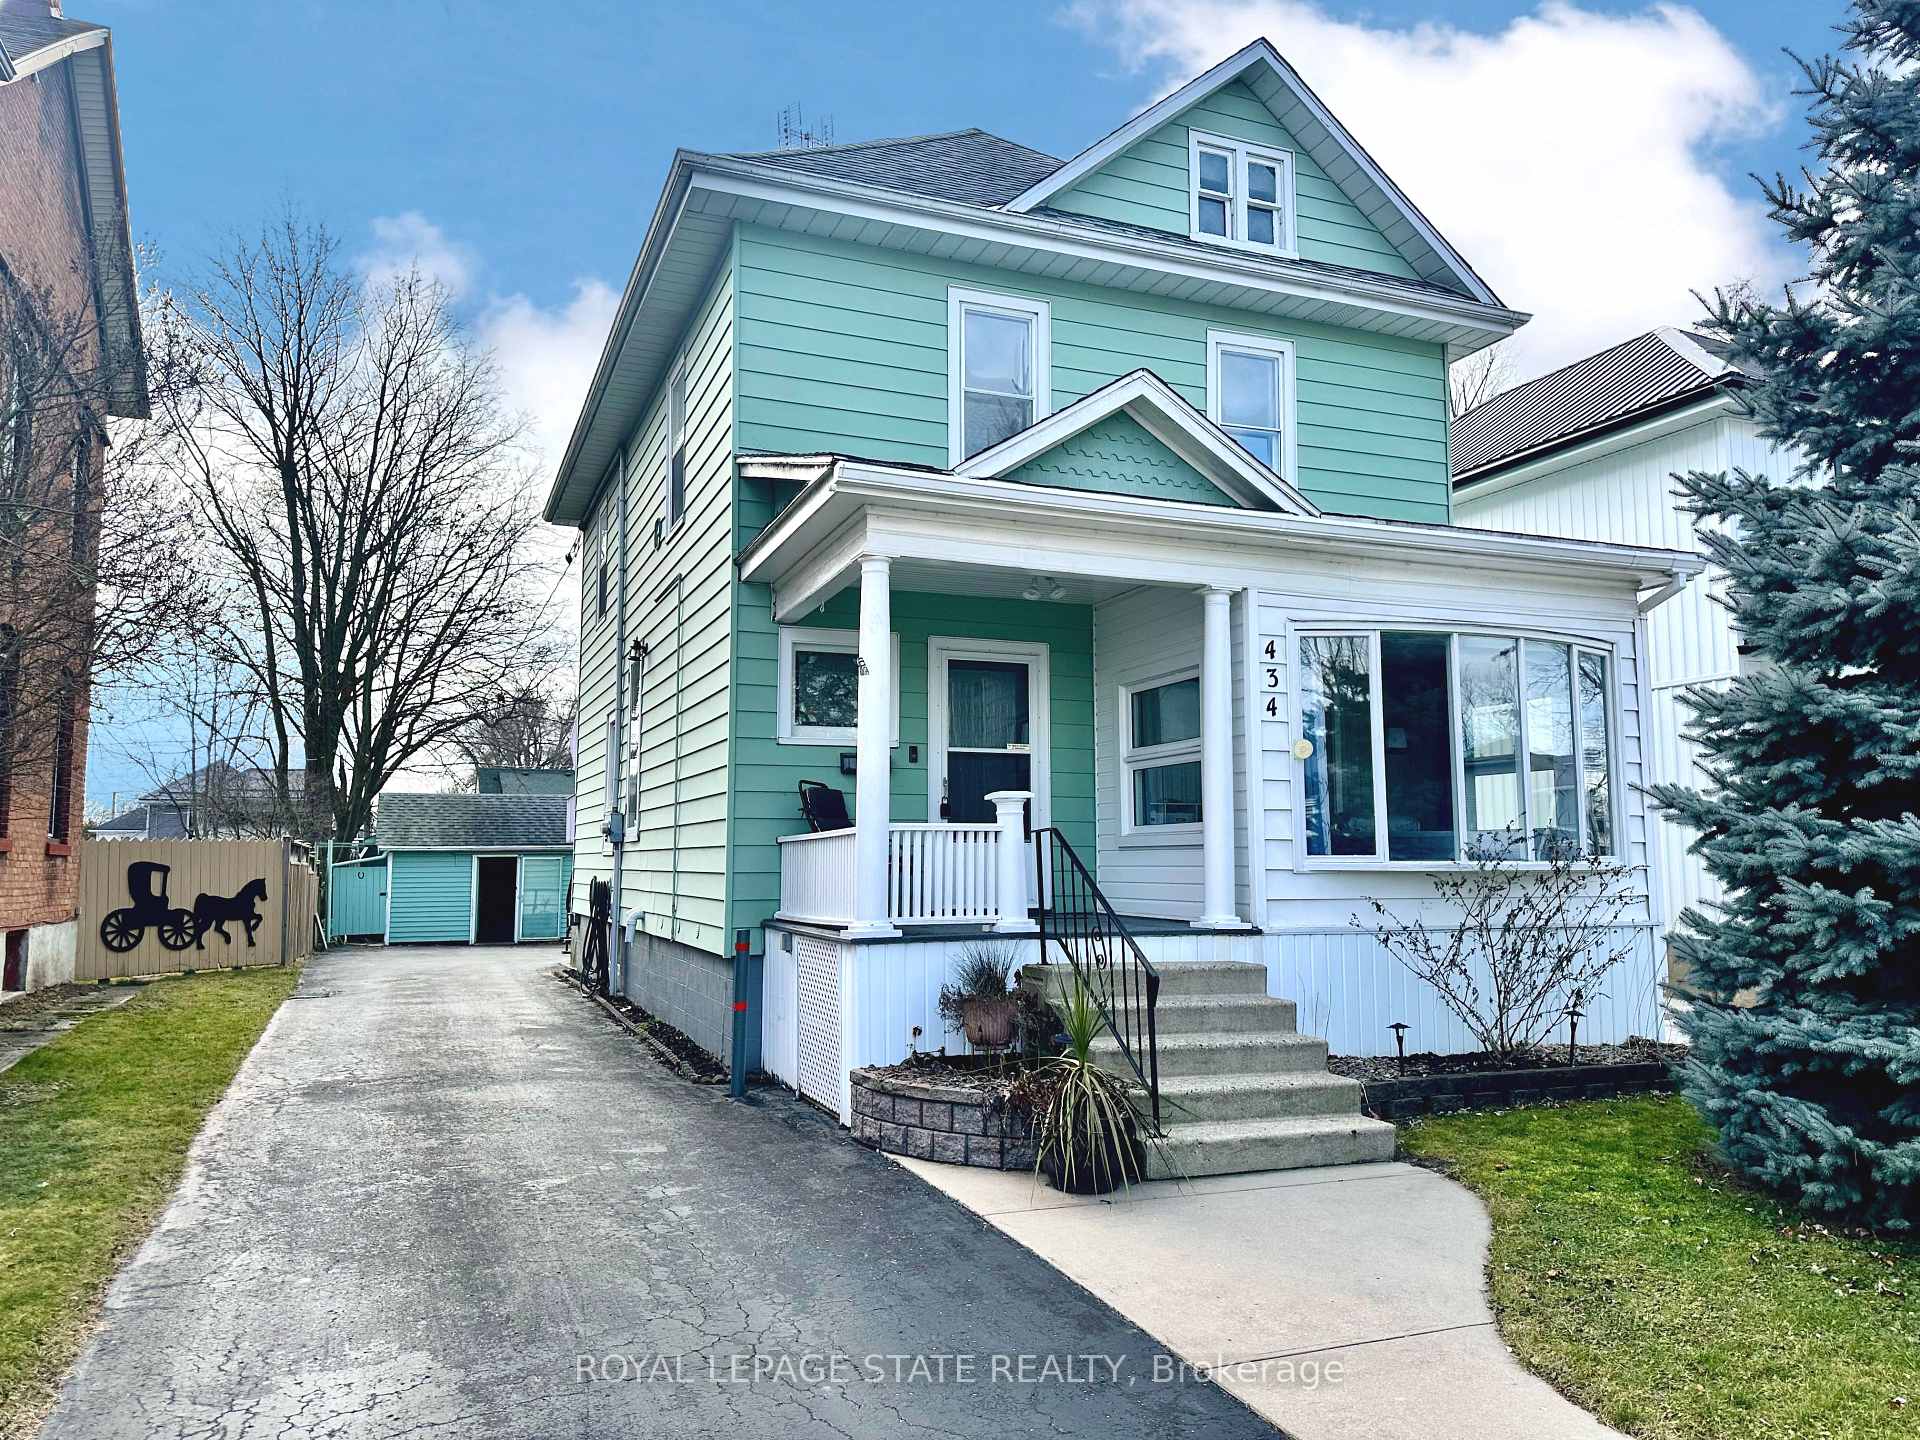
434 Alder Street E
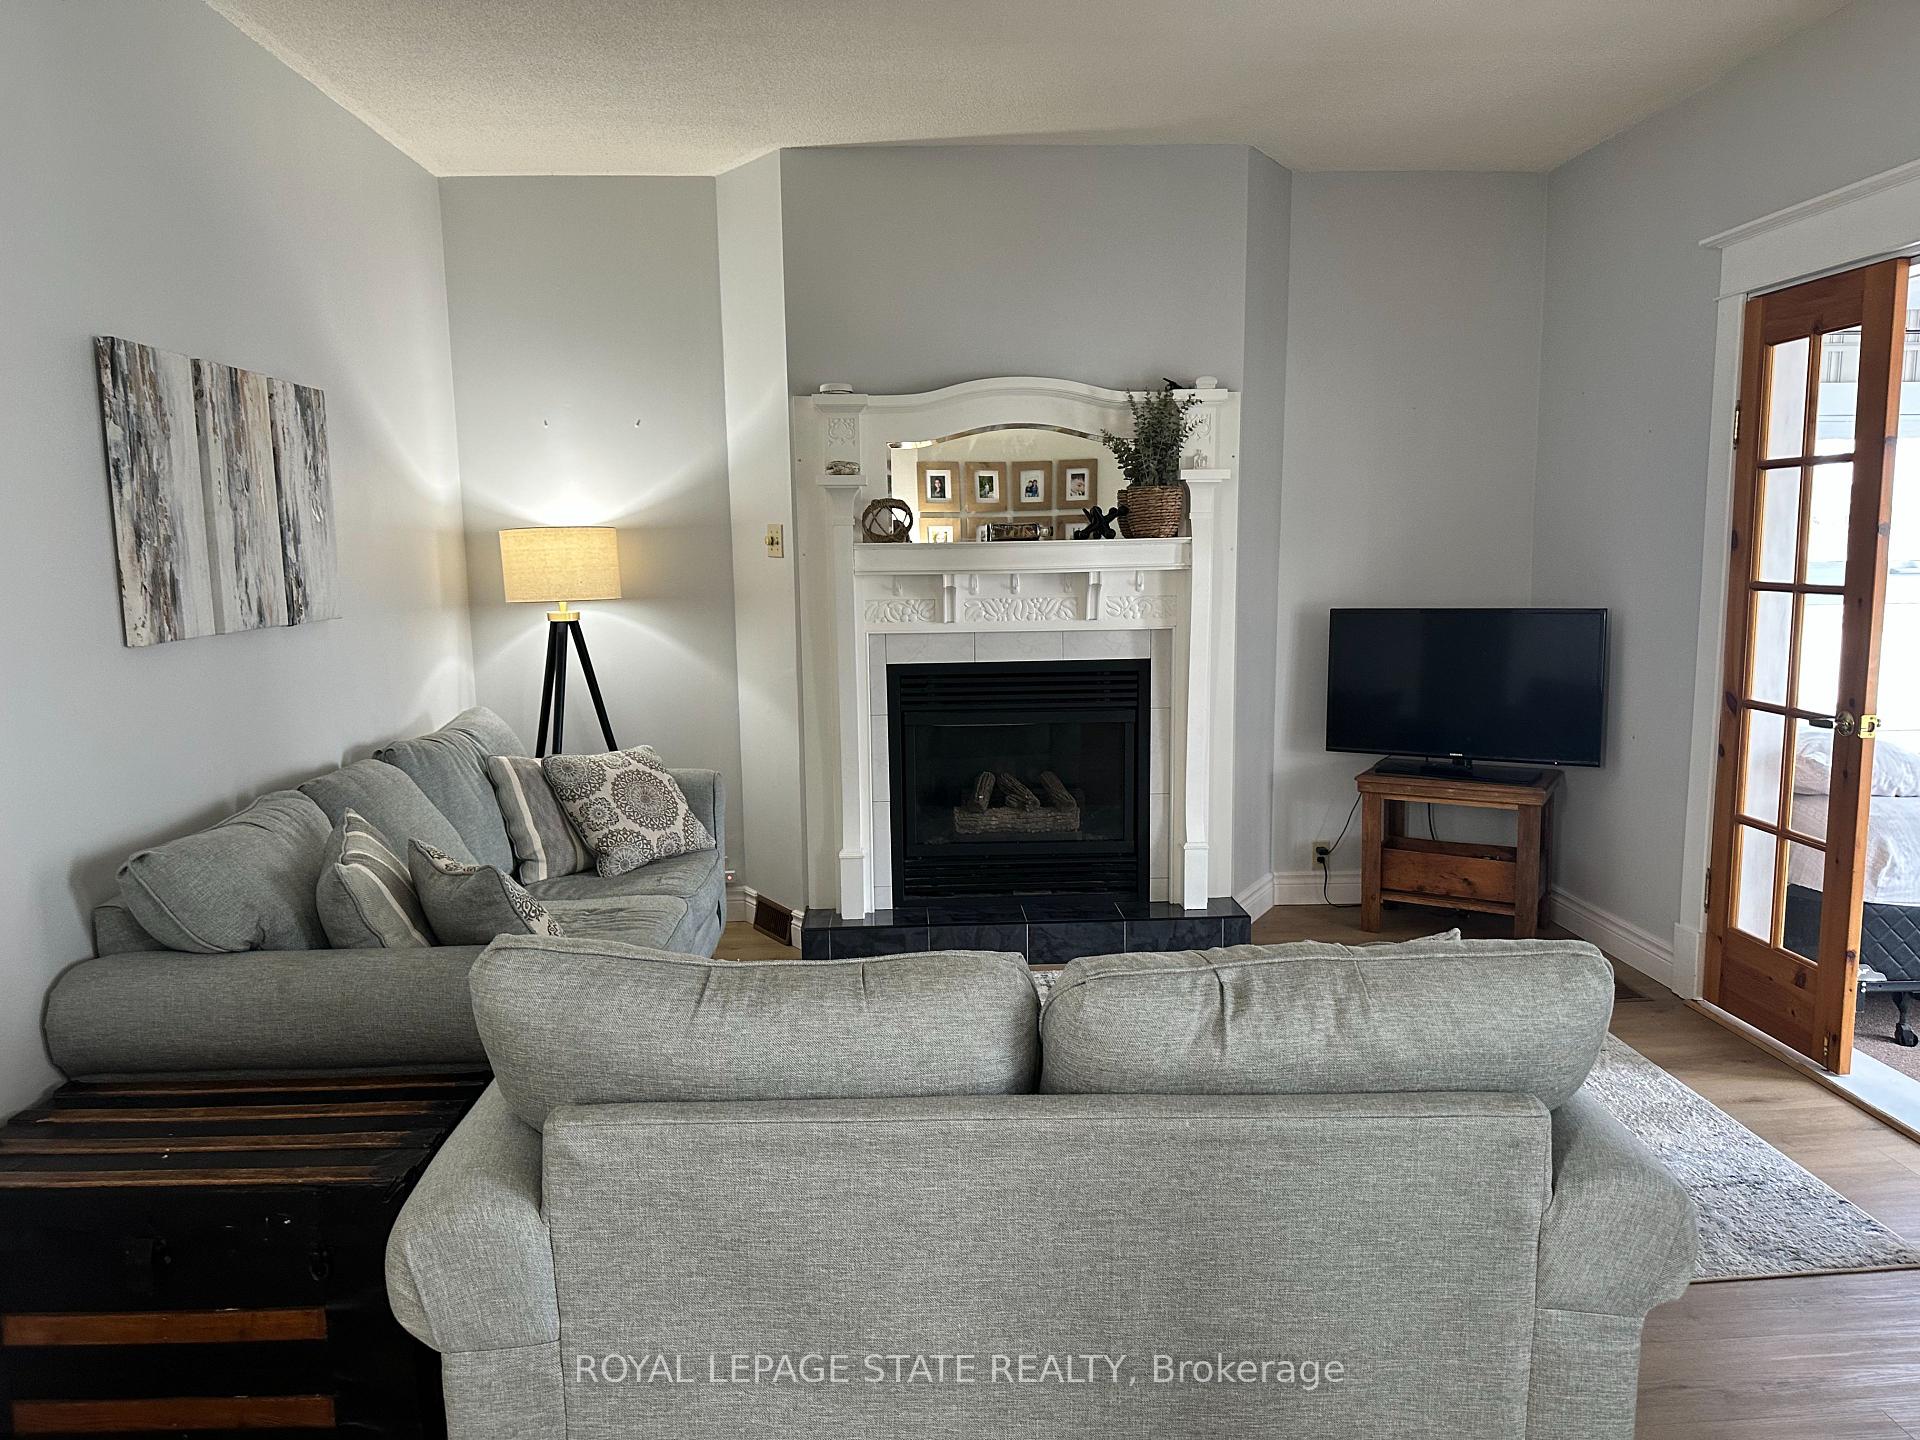 See all 40 photos
Property history
Facts and features
- BasementPartial
- Age of home100+
- Water, sewerMunicipal
- Lot shapeRectangular
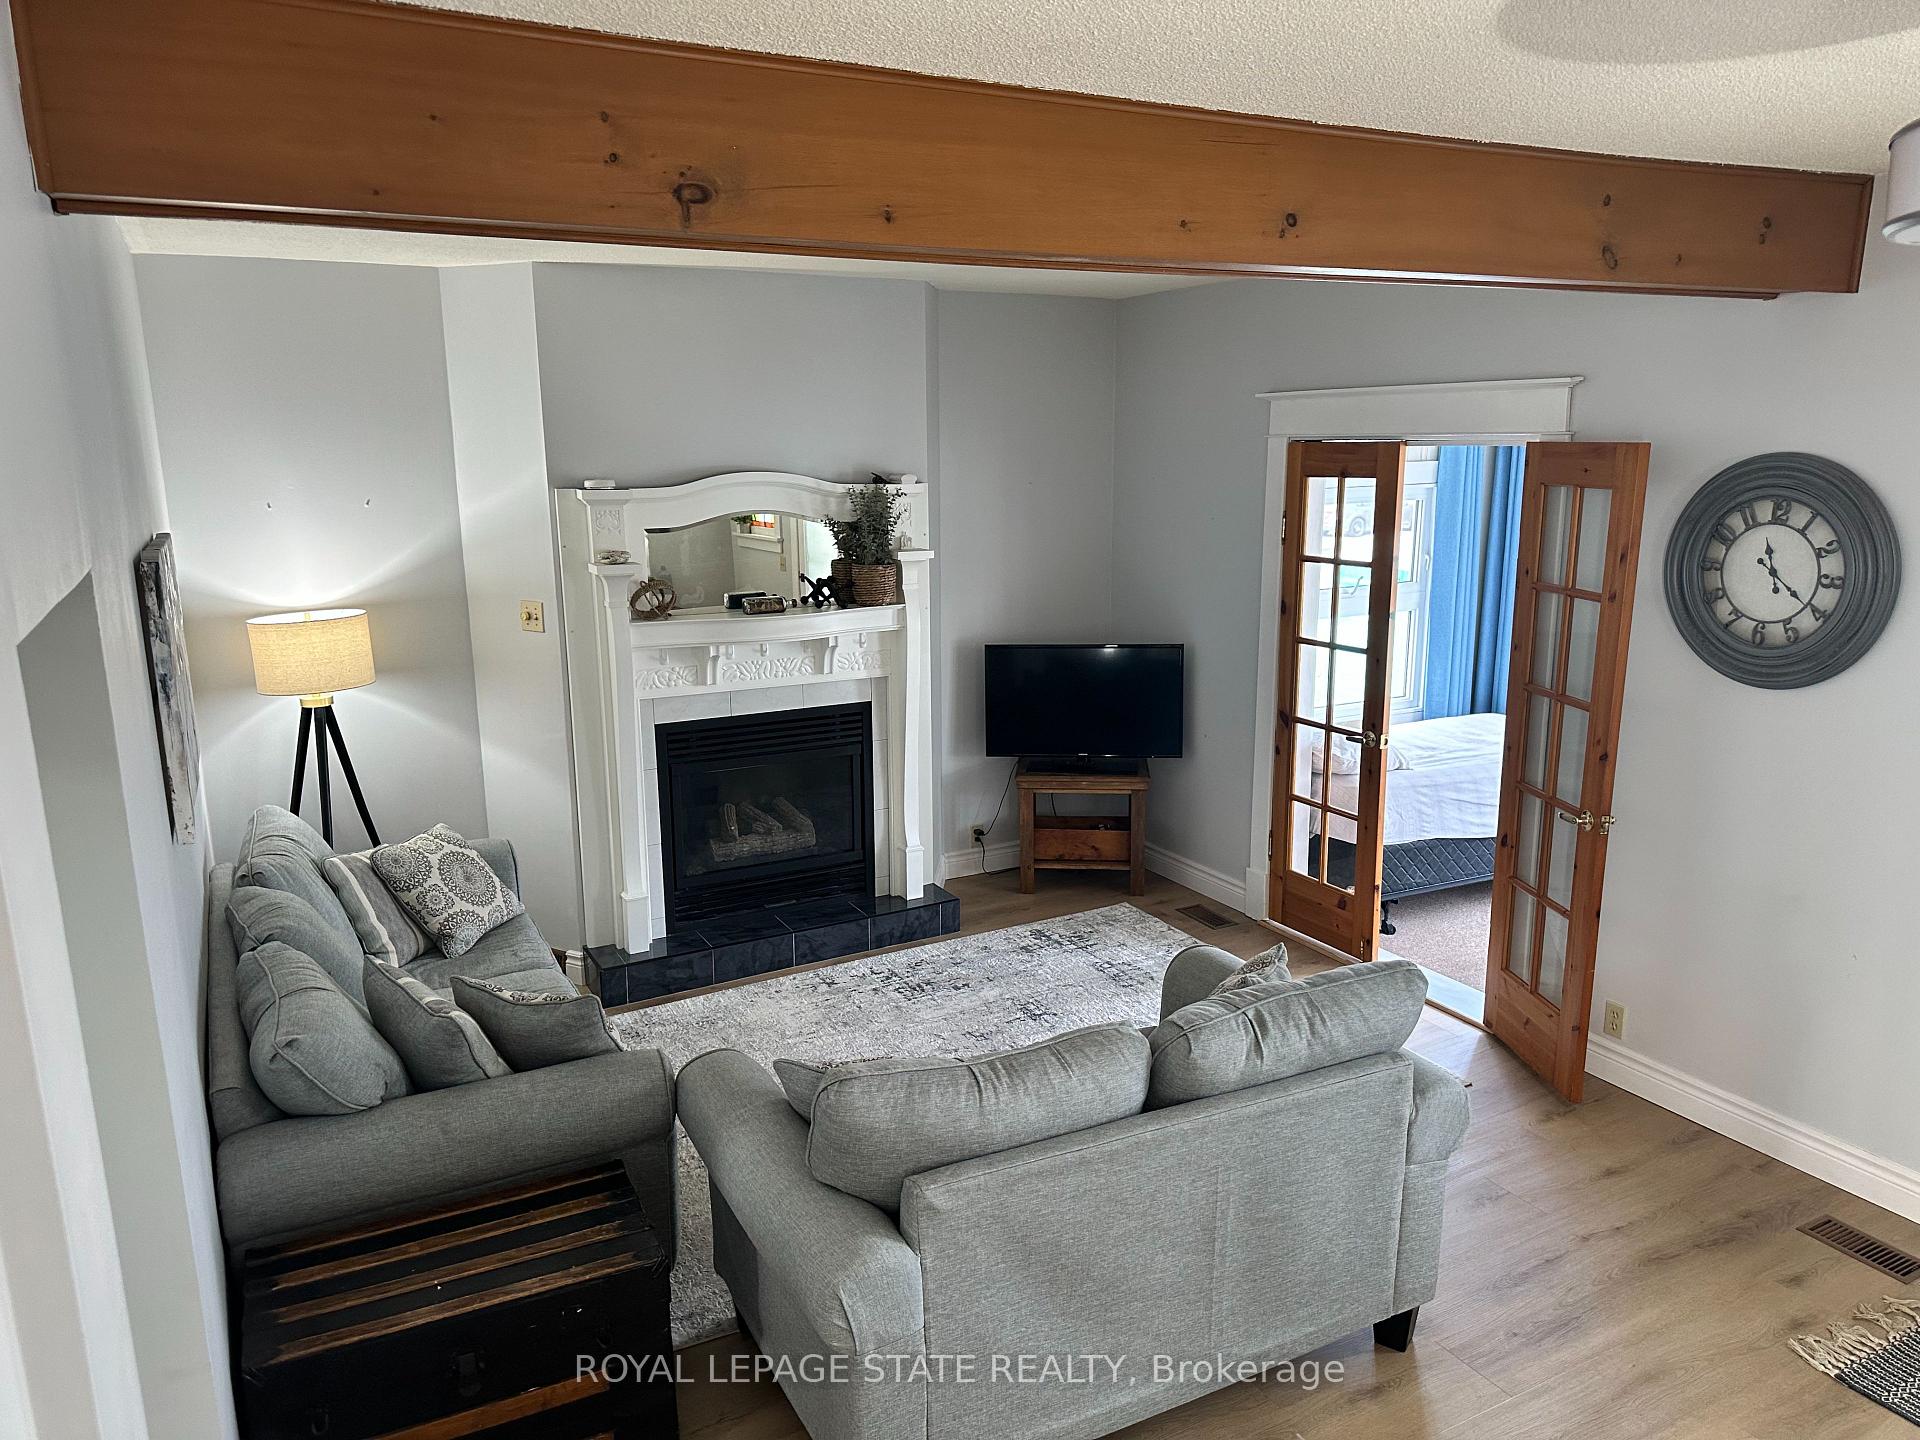
- Fireplace
The homeDetached, 2 1/2 storey, 100+
- TypeDetached
- Style2 1/2 storey
- Age100+
- Living space1,500–2,000 sq ft
- BasementPartial basement
InsideFireplace Yes, living room, Main level, Water heater owned
- FireplaceYes, living room
- LaundryMain level
- FeaturesWater heater owned
- Rooms above ground8
- Bedrooms3
- Bathrooms2
- Kitchens1
Outside and lotAluminum siding, Asphalt shingle, Concrete block
- ExteriorAluminum siding
- RoofAsphalt shingle
- FoundationConcrete block
- FeaturesDeck, porch
- Size37 × 166.32 ft
- ShapeRectangular
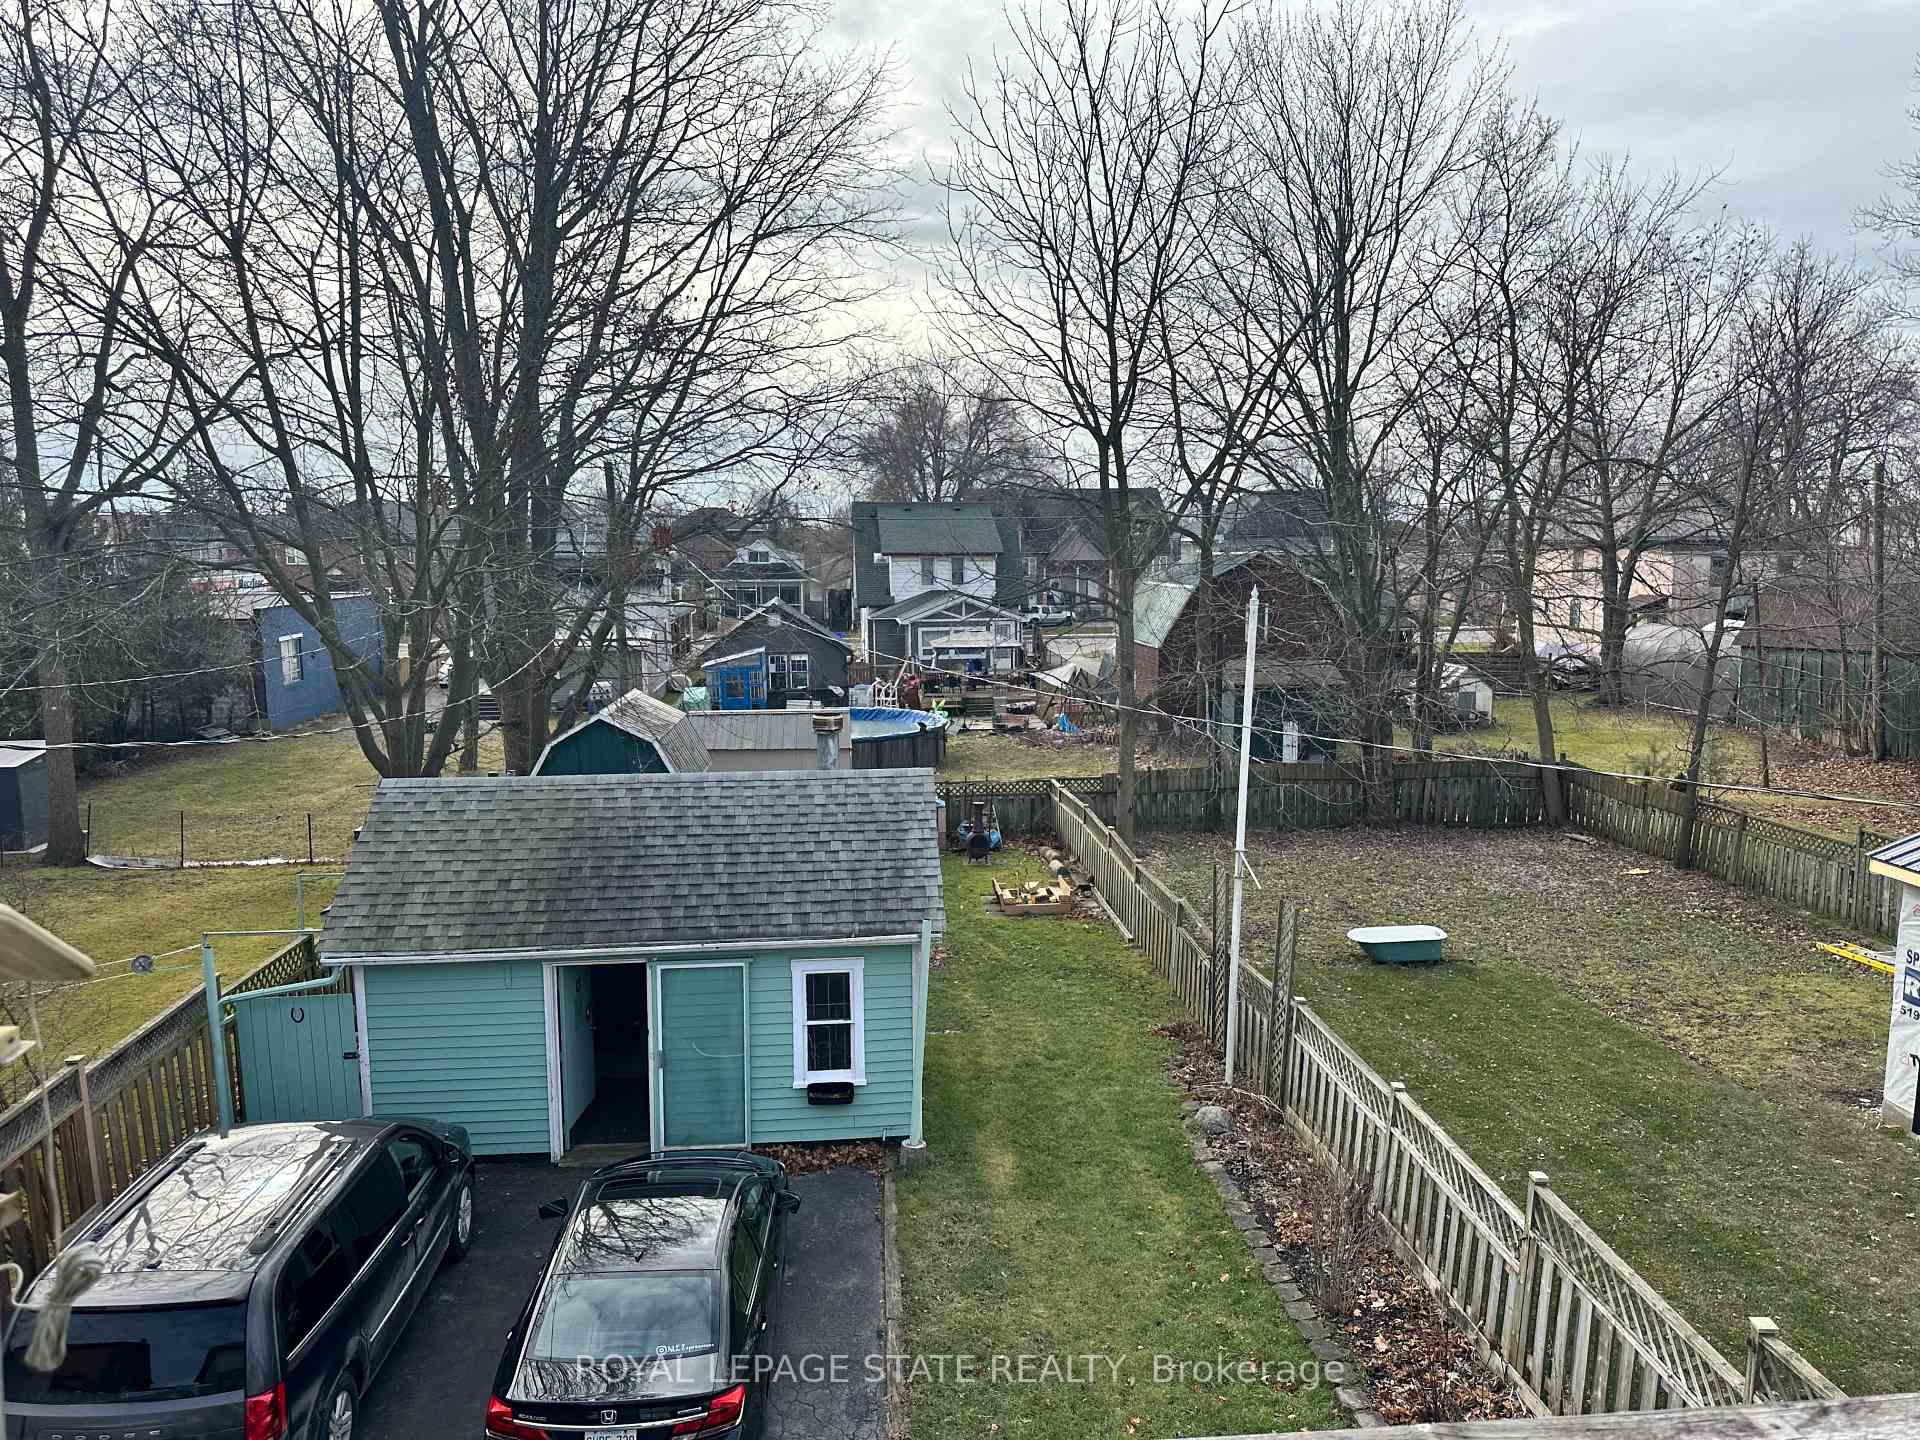
Parking1 Garage, Detached, Private
- Spaces1 Garage
- GarageDetached
- DrivewayPrivate
Heating, water and powerForced air, gas, Municipal water, Municipal sewer
- HeatingForced air, gas
- WaterMunicipal water
- SewerMunicipal sewer
Costs and taxesTaxes $2,601 a year
- Taxes, 2024$2,601 a year
Included in the saleFridge, gas stove, dishwasher, kitchen island, washer & dryer, Curtains & rods in bedroom and dining room
- IncludedFridge, gas stove, dishwasher, kitchen island, washer & dryer
- Not includedCurtains & rods in bedroom and dining room
NearbyGolf, hospital, library, park
- Close toGolf, hospital, library, park
Listing detailsX11906576, Sold, Jan 3, 2025
- MLS® numberX11906576
- StatusSold
- Listed onJan 3, 2025
- Days on market12
- UpdatedJan 15, 2025
- PossessionFlexible
- Occupied byOwner
- Listing brokerageROYAL LEPAGE STATE REALTY
About this home
434 Alder Street E, Haldimand (Dunnville), ON N1A 1E5
Welcome to 434 Alder Street East. Conveniently located along quiet mature street, yet a short walking distance to shops, restaurants, farmers market and riverfront park! Step up to the welcoming, shaded veranda and enter the front foyer where you will see the quality wood staircase, and large living room with cozy NG fireplace, with access via French doors to sunroom and bright bay window. Towards the rear of the home you will find separate dining room, kitchen with white cabinetry, and island. This level also includes a full bathroom (updated 2023) and main floor laundry. Upstairs offers 3 bedrooms, an extra large master bedroom, 3 pc bath (updated 2023) and staircase to the third floor. Note the large paved drive and detached garage with concrete floor. Other features include some vinyl replacement windows, 2023 updated flooring and tasteful decor throughout!
Ask about this home
A HOMEH agent will answer your questions about this home.
Around this home
Daily convenience, out of 100, from the distances below
Schools nearby
School rating, out of 10.
Helpful calculators
Your HOMEH agent

"I would see it this week."