

7 Bates Lane
7 Bates Lane
 See all 38 photos
Property history
Facts and features
- BasementNone
- Age of home51–99 years
- Water, sewerOther
- HeatingForced air
- Waterfront
The homeDetached, Bungalow, Age 51–99 years
- TypeDetached
- StyleBungalow
- Age51–99 years
- Living space1,100–1,500 sq ft
- BasementNone
- ViewLake, water
- WaterfrontDirect
InsideMain level, Carpet free, Rooms above ground 8
- LaundryMain level
- FeaturesCarpet free
- Rooms above ground8
- Bedrooms3
- Bathrooms1
- Kitchens1
- Family roomYes
Outside and lotAluminum siding, Asphalt shingle, Post & pad
- ExteriorAluminum siding
- RoofAsphalt shingle
- FoundationPost & pad
- FeaturesDeck, year round living
- Other structuresGarden shed
- Size233.23 × 74 ft
Parking4 Parking, Private
- Spaces4 Parking
- DrivewayPrivate
Heating, water and powerForced air, propane, Other, Holding tank
- HeatingForced air, propane
- WaterOther
- SewerHolding tank
Costs and taxesTaxes $3,662 a year, HST included in the price, Rental items None.
- Taxes, 2023$3,662 a year
- HSTHST included in the price
- Rental itemsNone.
Included in the saleFridge, stove, washer, dryer, all electrical light fixtures, all window coverings, shed, N/a
- IncludedFridge, stove, washer, dryer, all electrical light fixtures, all window coverings, shed
- Not includedN/a
NearbyBeach, clear view, cul de sac/dead end, golf, hospital, lake/pond
- Close toBeach, clear view, cul de sac/dead end, golf, hospital, lake/pond
Listing detailsX9417190, Sold, Oct 18, 2024
- MLS® numberX9417190
- StatusSold
- Listed onOct 18, 2024
- Days on market91
- UpdatedJan 17, 2025
- PossessionFlexible
- Occupied byOwner
- Listing brokerageCOLDWELL BANKER BURNHILL REALTY
About this home
7 Bates Lane, Haldimand (Dunnville), ON N1A 2W8
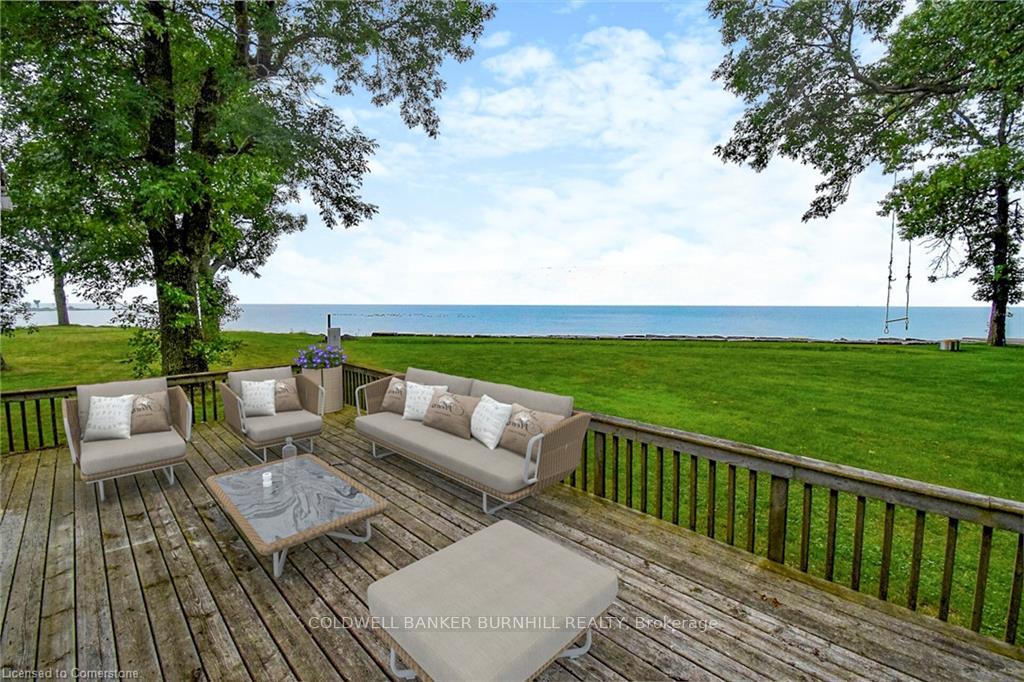
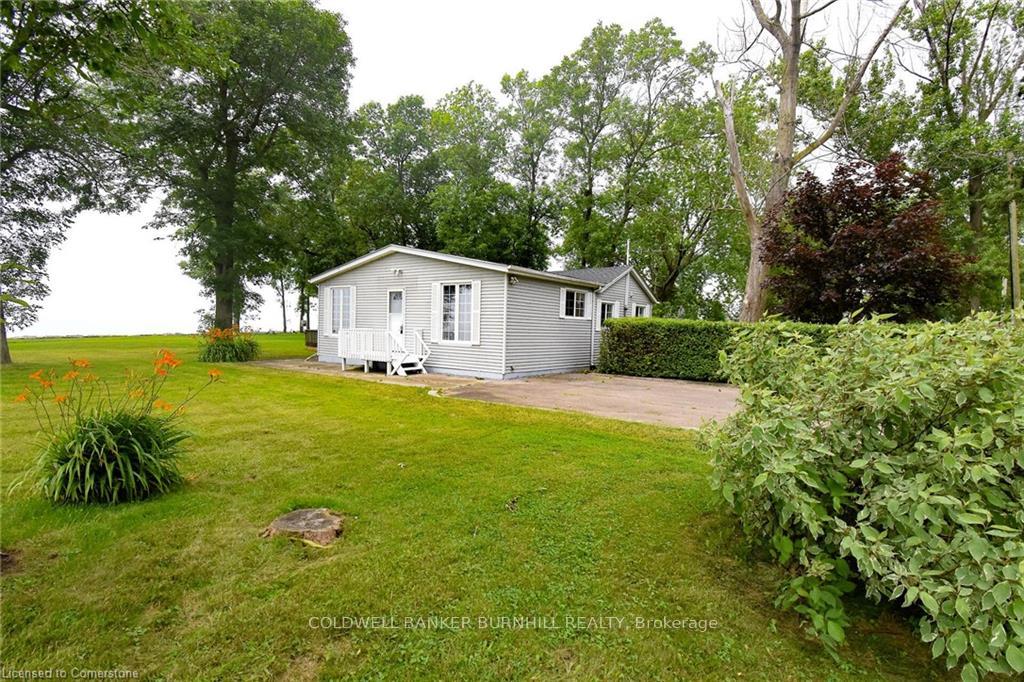
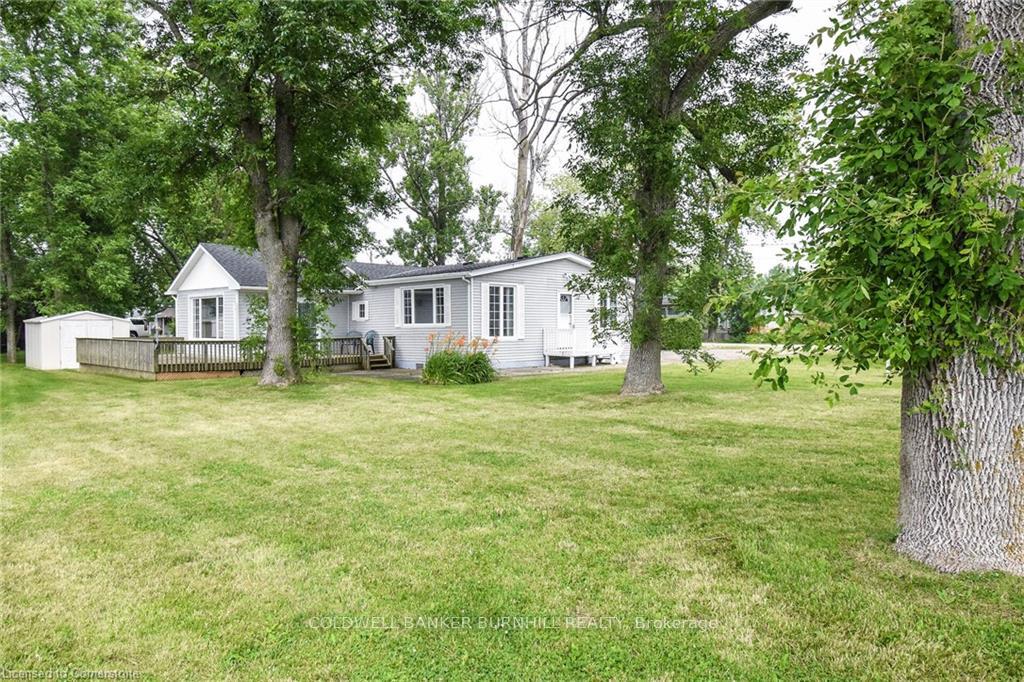
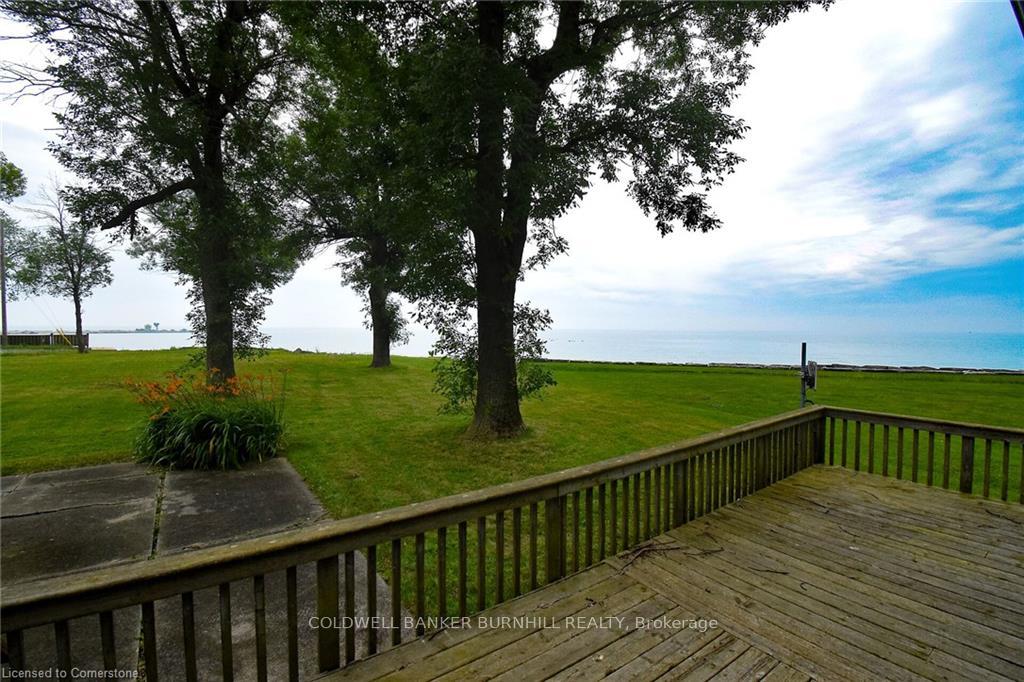
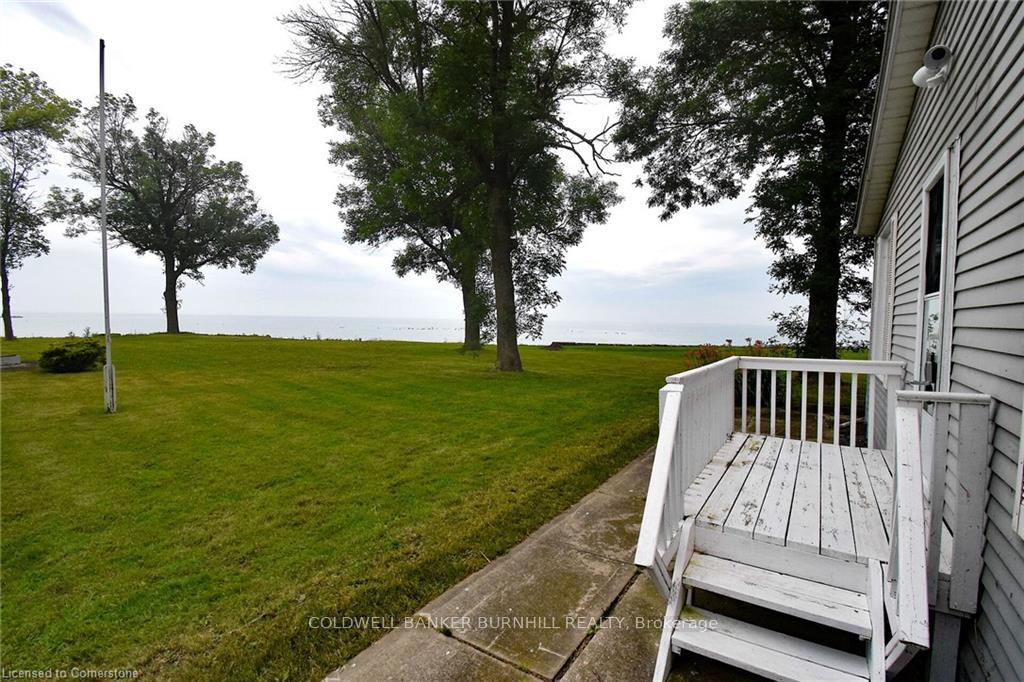
Breathtaking Lake Erie Waterfront Bungalow with Over 103 feet of Shoreline at the end of a private cul-de-sac. Sip your Morning Coffee or Enjoy Evening Cocktails on the Oversized Wrap Around Deck with Panoramic Lake Erie Views. Newly Updated One Floor Plan Detached Home with 1280sqft of Living Space. Offering a Large Eat in Kitchen, Formal Living/Dining Room Plus a Generous Sized Family Room with Vaulted Ceilings and Massive Windows that Provide Spectacular Unobstructed Views of Beautiful Lake Erie! Enjoy 3 Full Sized Bedrooms, 1 Large 3pc Bathroom and Large Storage Room. Main Floor Laundry Room with Sink and Stacked Washer and Dryer. Enjoy the Lake Life All Year Round at Your 4 Season Cottage Getaway! Roof 23, Furnace 22, Windows 22, Paved Driveway Provides Parking for 4 Cars. The Oversized Lot Features Tons of Extra Greenspace to Stretch Out while Entertaining! 10 Mins to Dunnville, 15 Minutes from Golf Course. 50 minutes South of Hamilton and Grimsby. Live the Lake Life and RelaxYou are Home!!
Ask about this home
A HOMEH agent will answer your questions about this home.
Around this home
Helpful calculators
Your HOMEH agent

"I would see it this week."