

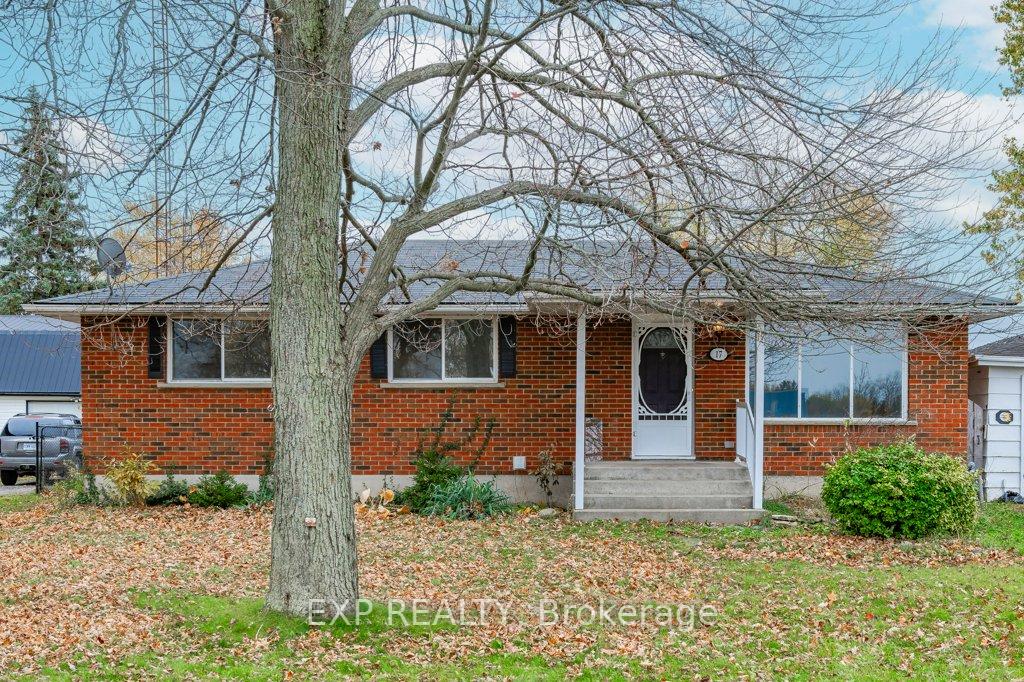
17 Joseph Street W
17 Joseph Street W
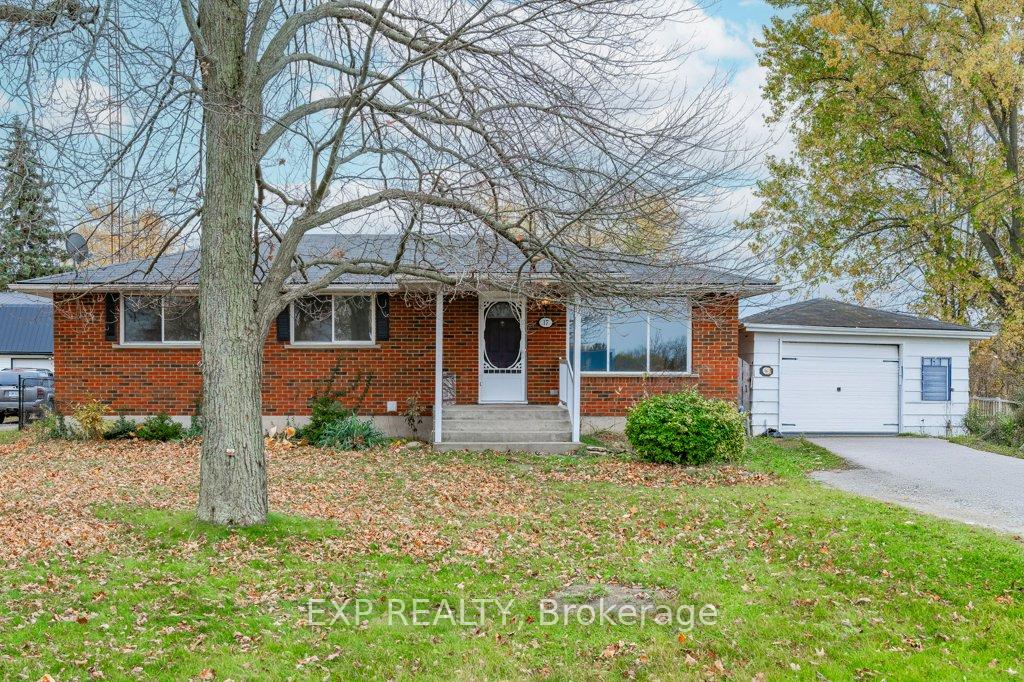
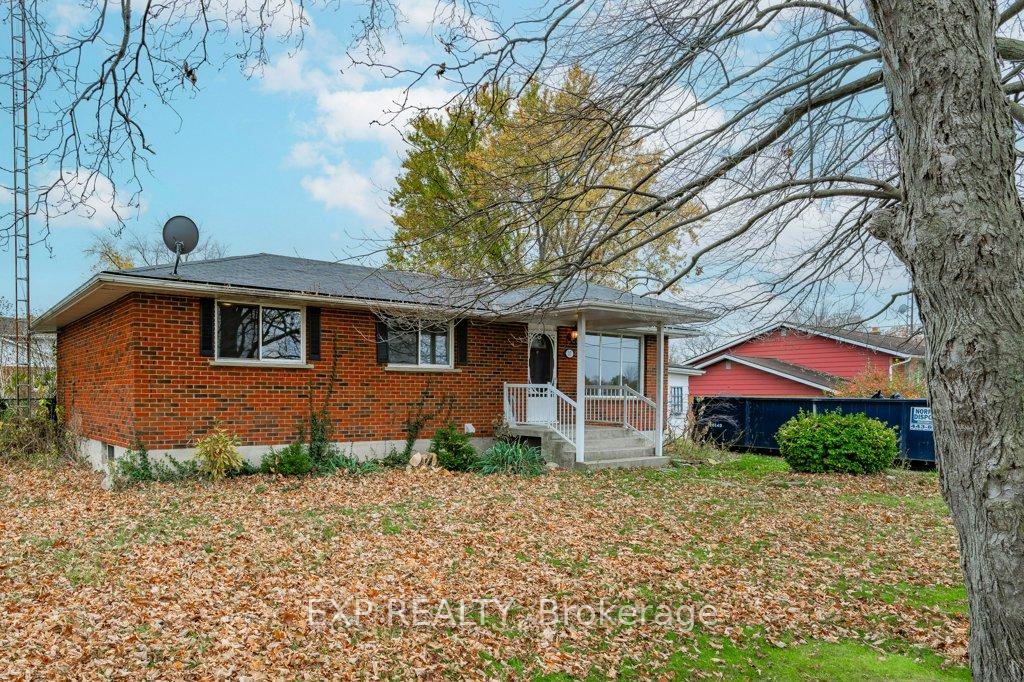
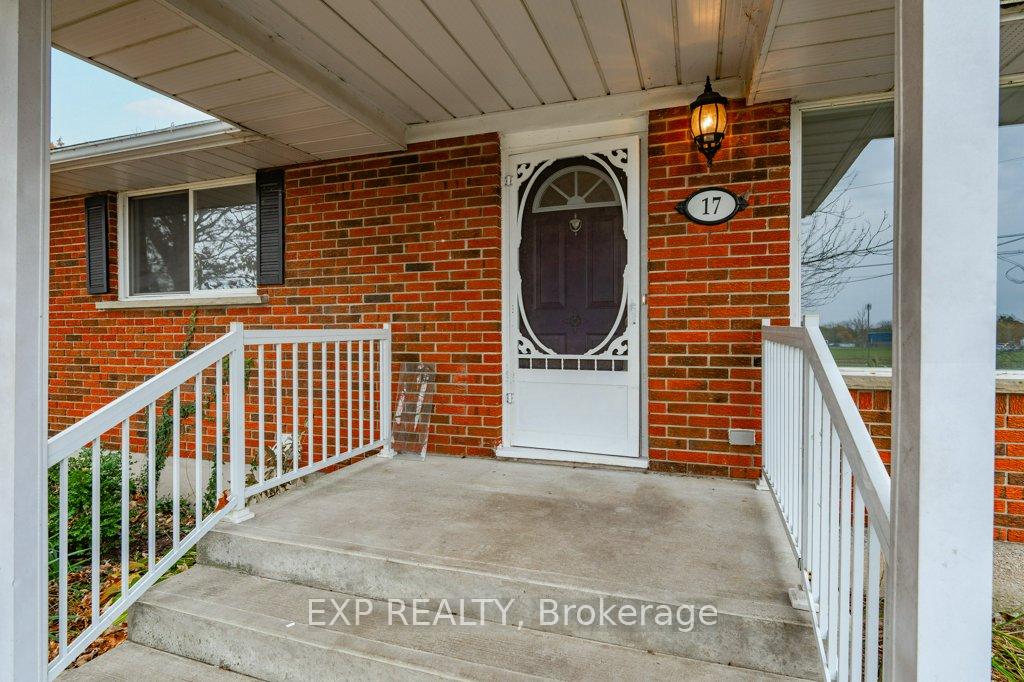
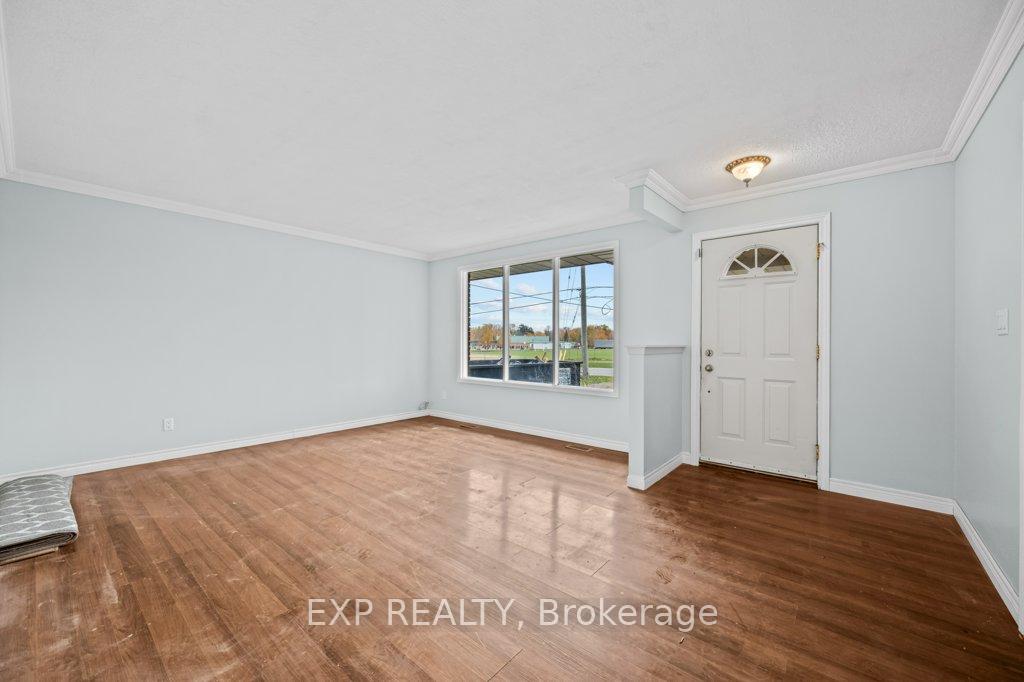 See all 23 photos
Property history
Facts and features
- BasementFinished
- Age of home51–99 years
- Water, sewerMunicipal
- HeatingForced air
- Central air
The homeDetached, Bungalow, Age 51–99 years
- TypeDetached
- StyleBungalow
- Age51–99 years
- BasementFinished, full
InsideWater heater owned, sump pump, on demand water heater, Rooms above ground 6, Rooms in the basement 3
- FeaturesWater heater owned, sump pump, on demand water heater
- Rooms above ground6
- Rooms in the basement3
- Bedrooms3 + 2 in the basement
- Bathrooms2
- Kitchens1
Outside and lotBrick, Asphalt shingle, Poured concrete
- ExteriorBrick
- RoofAsphalt shingle
- FoundationPoured concrete
- Size82.45 × 133 ft
Parking1 Garage, Detached, Private
- Spaces1 Garage
- GarageDetached
- DrivewayPrivate
Heating, water and powerForced air, gas, Central air, Municipal water
- HeatingForced air, gas
- CoolingCentral air
- WaterMunicipal water
- SewerMunicipal sewer
Costs and taxesTaxes $3,170 a year, HST included in the price, Rental items None
- Taxes, 2023$3,170 a year
- HSTHST included in the price
- Rental itemsNone
Included in the saleIncluded None, Not included None
- IncludedNone
- Not includedNone
Listing detailsX10411508, Sold, Nov 6, 2024
- MLS® numberX10411508
- StatusSold
- Listed onNov 6, 2024
- Days on market28
- UpdatedDec 4, 2024
- Possession2024-11-30 / November 30, 2024
- Occupied byVacant
- Listing brokerageeXp Realty
About this home
17 Joseph Street W, Haldimand, ON N0A 1E0
This charming bungalow is ideal for first-time buyers, families, or anyone looking for a versatile home with endless potential. Offering a solid and well-maintained structure, this bright and clean property is ready for your personal touch. The main floor features a spacious living room with a large front window that fills the space with natural light, seamlessly connecting to the eat-in kitchen, which opens out to a deck overlooking the expansive, treed lot. With three generous bedrooms and a full 4-piece bathroom on the main level, theres plenty of room for comfortable living.The lower level offers even more space, boasting a large recreation room, two additional bedrooms, a convenient 2-piece bathroom, a workshop, and a sizable laundry/storage area. Situated on an impressive 82.45 x 133 ft lot with mature trees, this home is across from a schoolyard, providing a perfect play area for kids. While the detached garage could use some TLC, it still serves well for storage or as a workspace. This property is a fantastic opportunity to create your dream home!
Ask about this home
A HOMEH agent will answer your questions about this home.
Around this home
Daily convenience, out of 100, from the distances below
Schools nearby
School rating, out of 10.
Helpful calculators
Your HOMEH agent

"I would see it this week."