

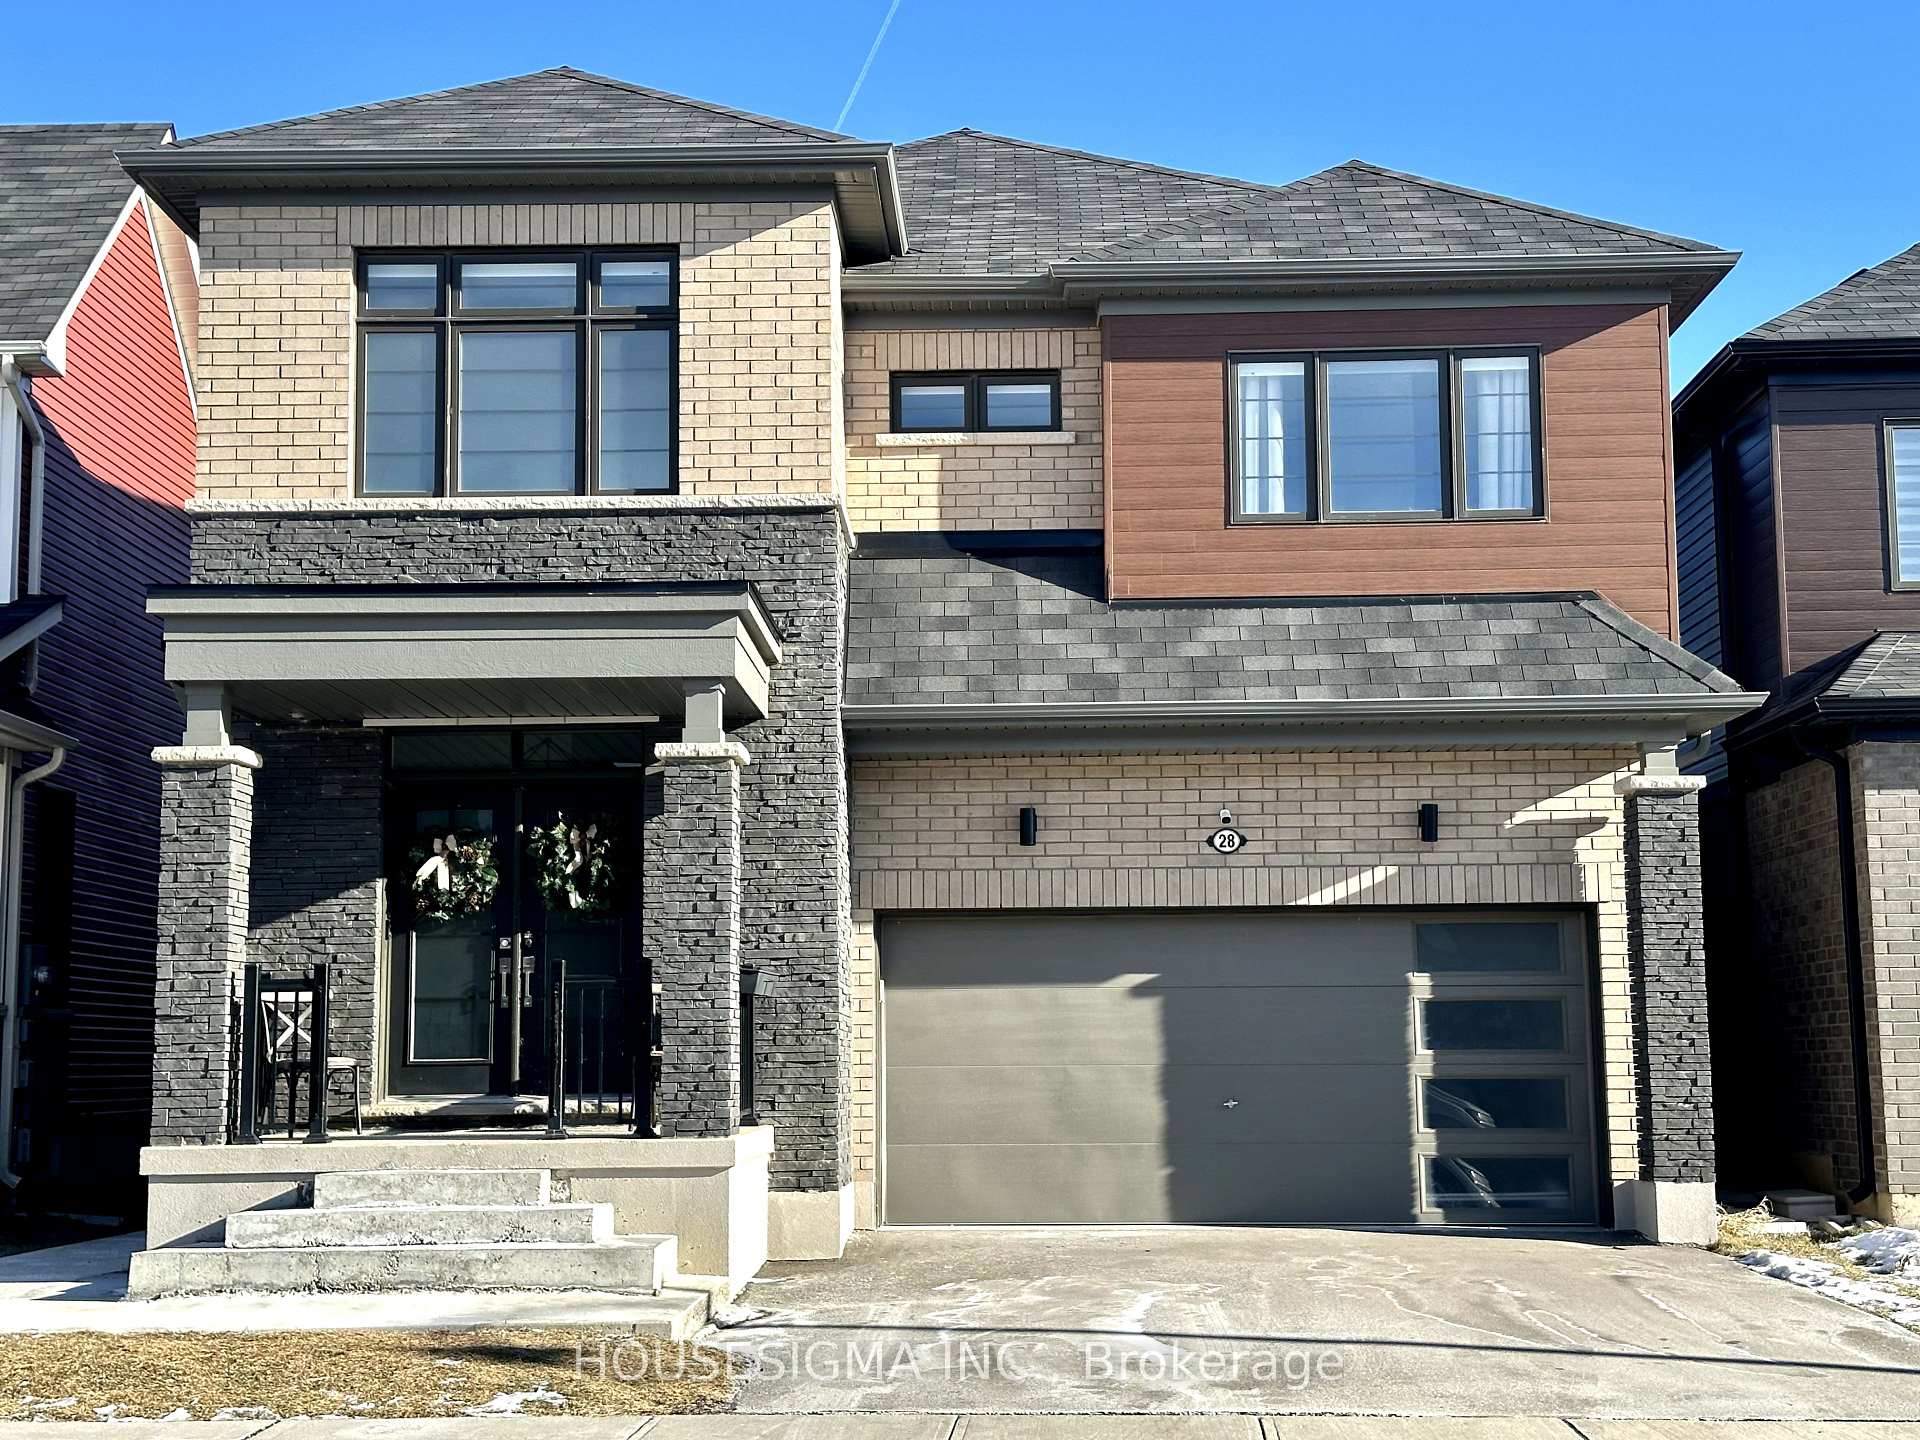
28 Malcolm Crescent
28 Malcolm Crescent
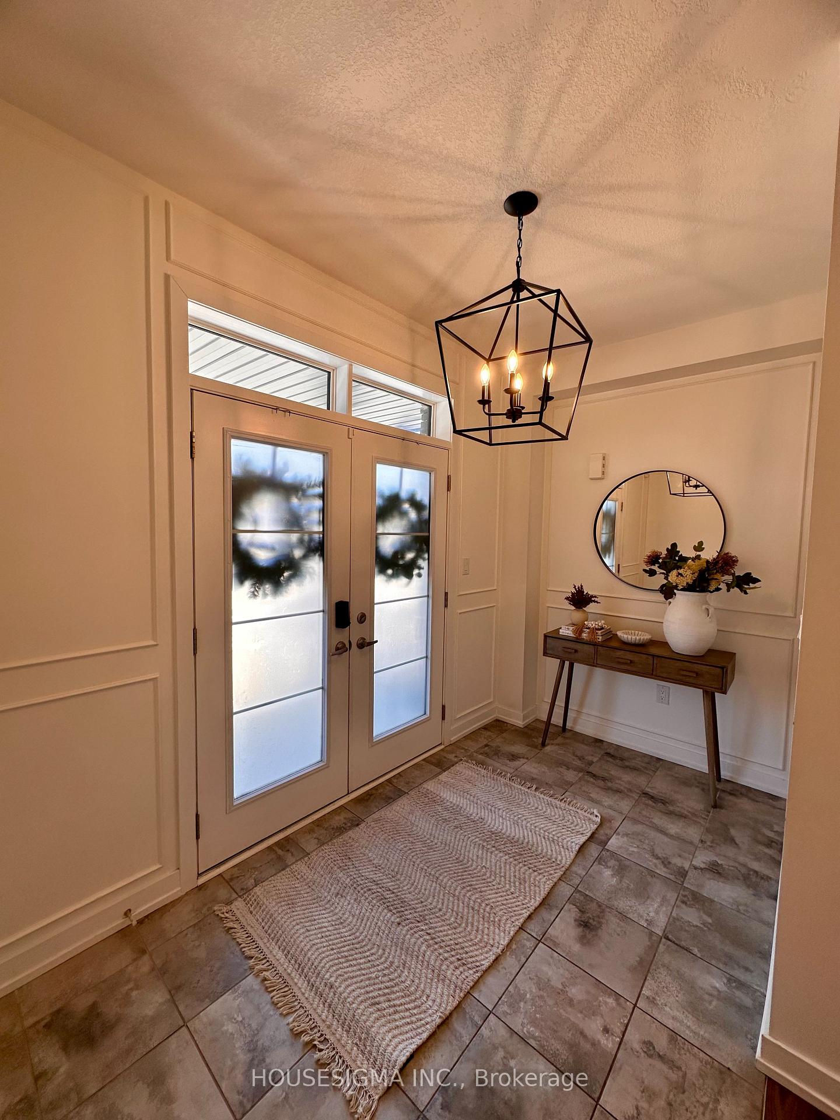
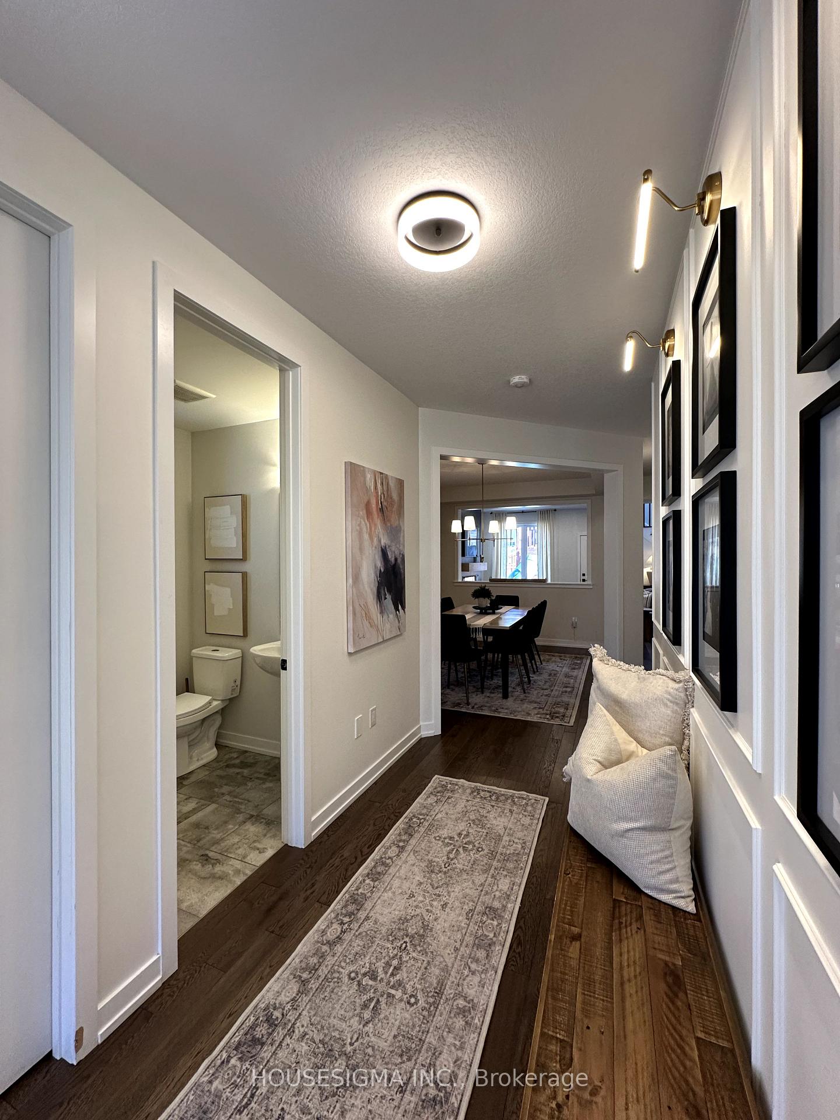
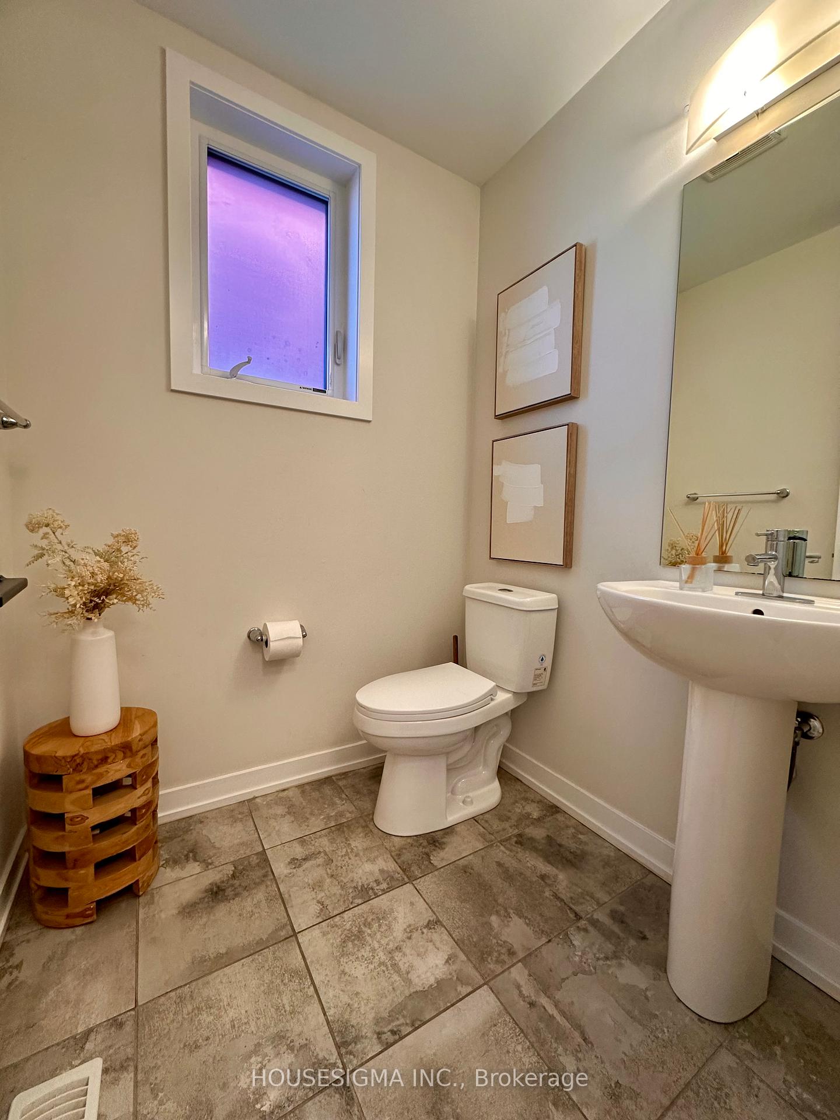
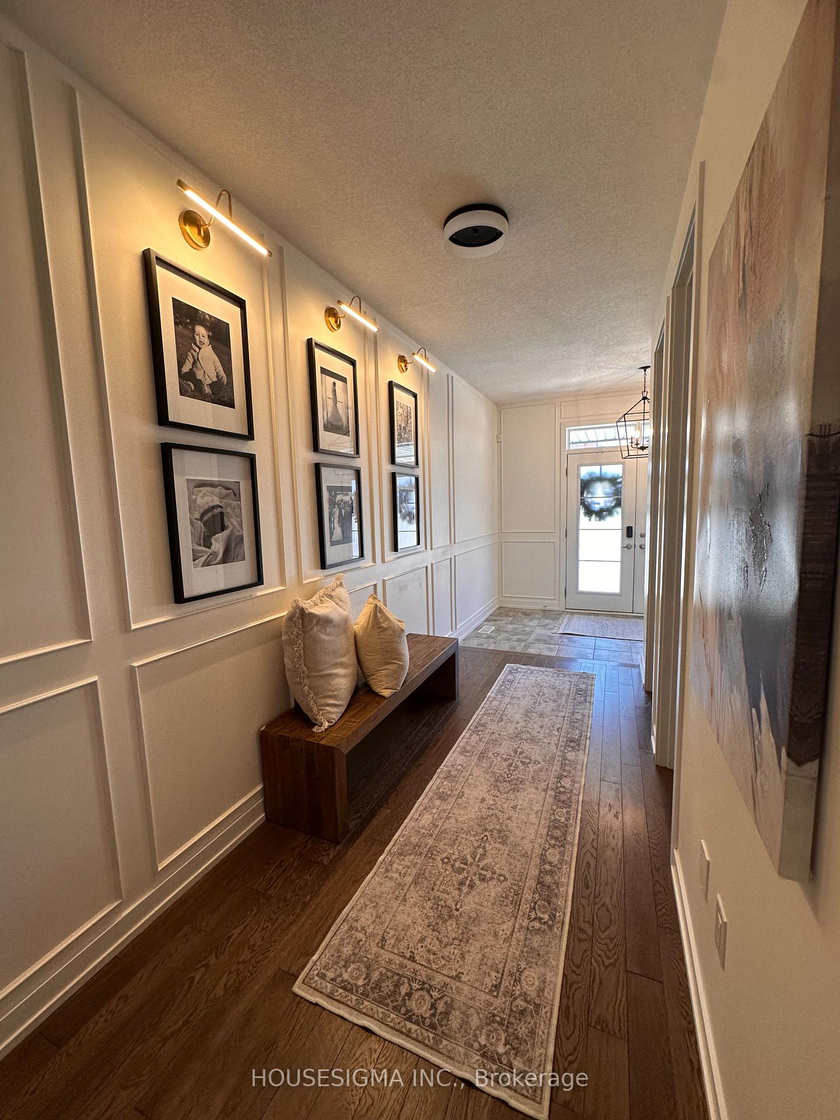 See all 37 photos
Property history
Facts and features
- BasementApartment
- Water, sewerMunicipal
- Lot shapeRectangular
- HeatingForced air
- Second kitchen
- Separate entrance
- Hardwood floors
- Central air
The homeDetached, 2-storey, 2,500–3,000 sq ft
- Type: Detached
- Style: 2-storey
- Living space: 2,500–3,000 sq ft
- Basement: Separate entrance, apartment
InsideBroadloom, Hardwood, Tile, Vinyl, Upper level, Auto garage door remote, erv/hrv, accessory apartment, sump pump, water heater, water purifier, water softener
- Flooring: Broadloom, Hardwood, Tile, Vinyl
- Laundry: Upper level
- Features: Auto garage door remote, erv/hrv, accessory apartment, sump pump, water heater, water purifier, water softener
- Rooms above ground: 9
- Rooms in the basement: 5
- Bedrooms: 4 + 1 in the basement
- Bathrooms: 5
- Kitchens: 2
Outside and lotStone, brick front, Asphalt shingle, Poured concrete
- Exterior: Stone, brick front
- Roof: Asphalt shingle
- Foundation: Poured concrete
- Accessibility: Multiple entrances, level entrance
- Size: 38 × 92 ft
- Shape: Rectangular
Parking2 Garage, Built-in, Private double
- Spaces: 2 Garage
- Garage: Built-in
- Driveway: Private double
Heating, water and powerForced air, gas, Central air, Municipal water
- Heating: Forced air, gas
- Cooling: Central air
- Water: Municipal water
- Sewer: Municipal sewer
Costs and taxesTaxes $6,299 a year, HST included in the price, Hwt tank and erv/hrv
- Taxes, 2024: $6,299 a year
- HST: HST included in the price
- Rental items: Hwt tank and erv/hrv
- Under contract: Hot water tank-gas
Included in the salePlayground in backyard, all elf's, water softener, water purifier, all curtain and blinds,, Fridge and freezer in the garage, shelfs in the garage, gas bbq at back
- Included: Playground in backyard, all elf's, water softener, water purifier, all curtain and blinds,
- Not included: Fridge and freezer in the garage, shelfs in the garage, gas bbq at back
Listing detailsX11943632, Sold, Jan 27, 2025
- MLS® number: X11943632
- Status: Sold
- Listed on: Jan 27, 2025
- Days on market: 83
- Updated: Apr 20, 2025
- Possession: 30-60
- Occupied by: Owner+tenant
- Listing brokerage: HOUSESIGMA INC.
About this home
28 Malcolm Crescent, Haldimand, ON N3W 0C8
This stunning 5-bedroom, 5-bathroom home offers luxurious living with ample space for the entire family. Featuring a spacious 2,660 sq ft main living area, this home boasts a thoughtfully designed layout with a finished loft on the second floor, providing additional living space and flexibility.Every bedroom in the home includes its own private bathroom, ensuring maximum comfort and privacy for all residents. One bathroom is conveniently designed as a Jack and Jill, perfect for sharing between two bedrooms.The finished basement, spanning an impressive 900+ sq ft, offers a separate entrance in to a legal basement unit and an owner occupied space. It presents a fantastic opportunity for generating additional income. With a potential rental income of $2,000 per month, this feature adds significant value to the property.Enjoy outdoor living on the finished patio, surrounded by a fully fenced-in yard, providing a safe and secure space for children and pets to play.This exceptional property offers a unique blend of luxury, comfort, and investment potential. **EXTRAS** Gas stove, gas line for bbq, water purifier and softener, garage floor with epoxy, electric blinds, pot filler, A/C unit, garage door opener.
Ask about this home
A HOMEH agent will answer your questions about this home.
Around this home
Daily convenience, out of 100, from the distances below
Schools nearby
School rating, out of 10.
Helpful calculators
Your HOMEH agent

"I would see it this week."