

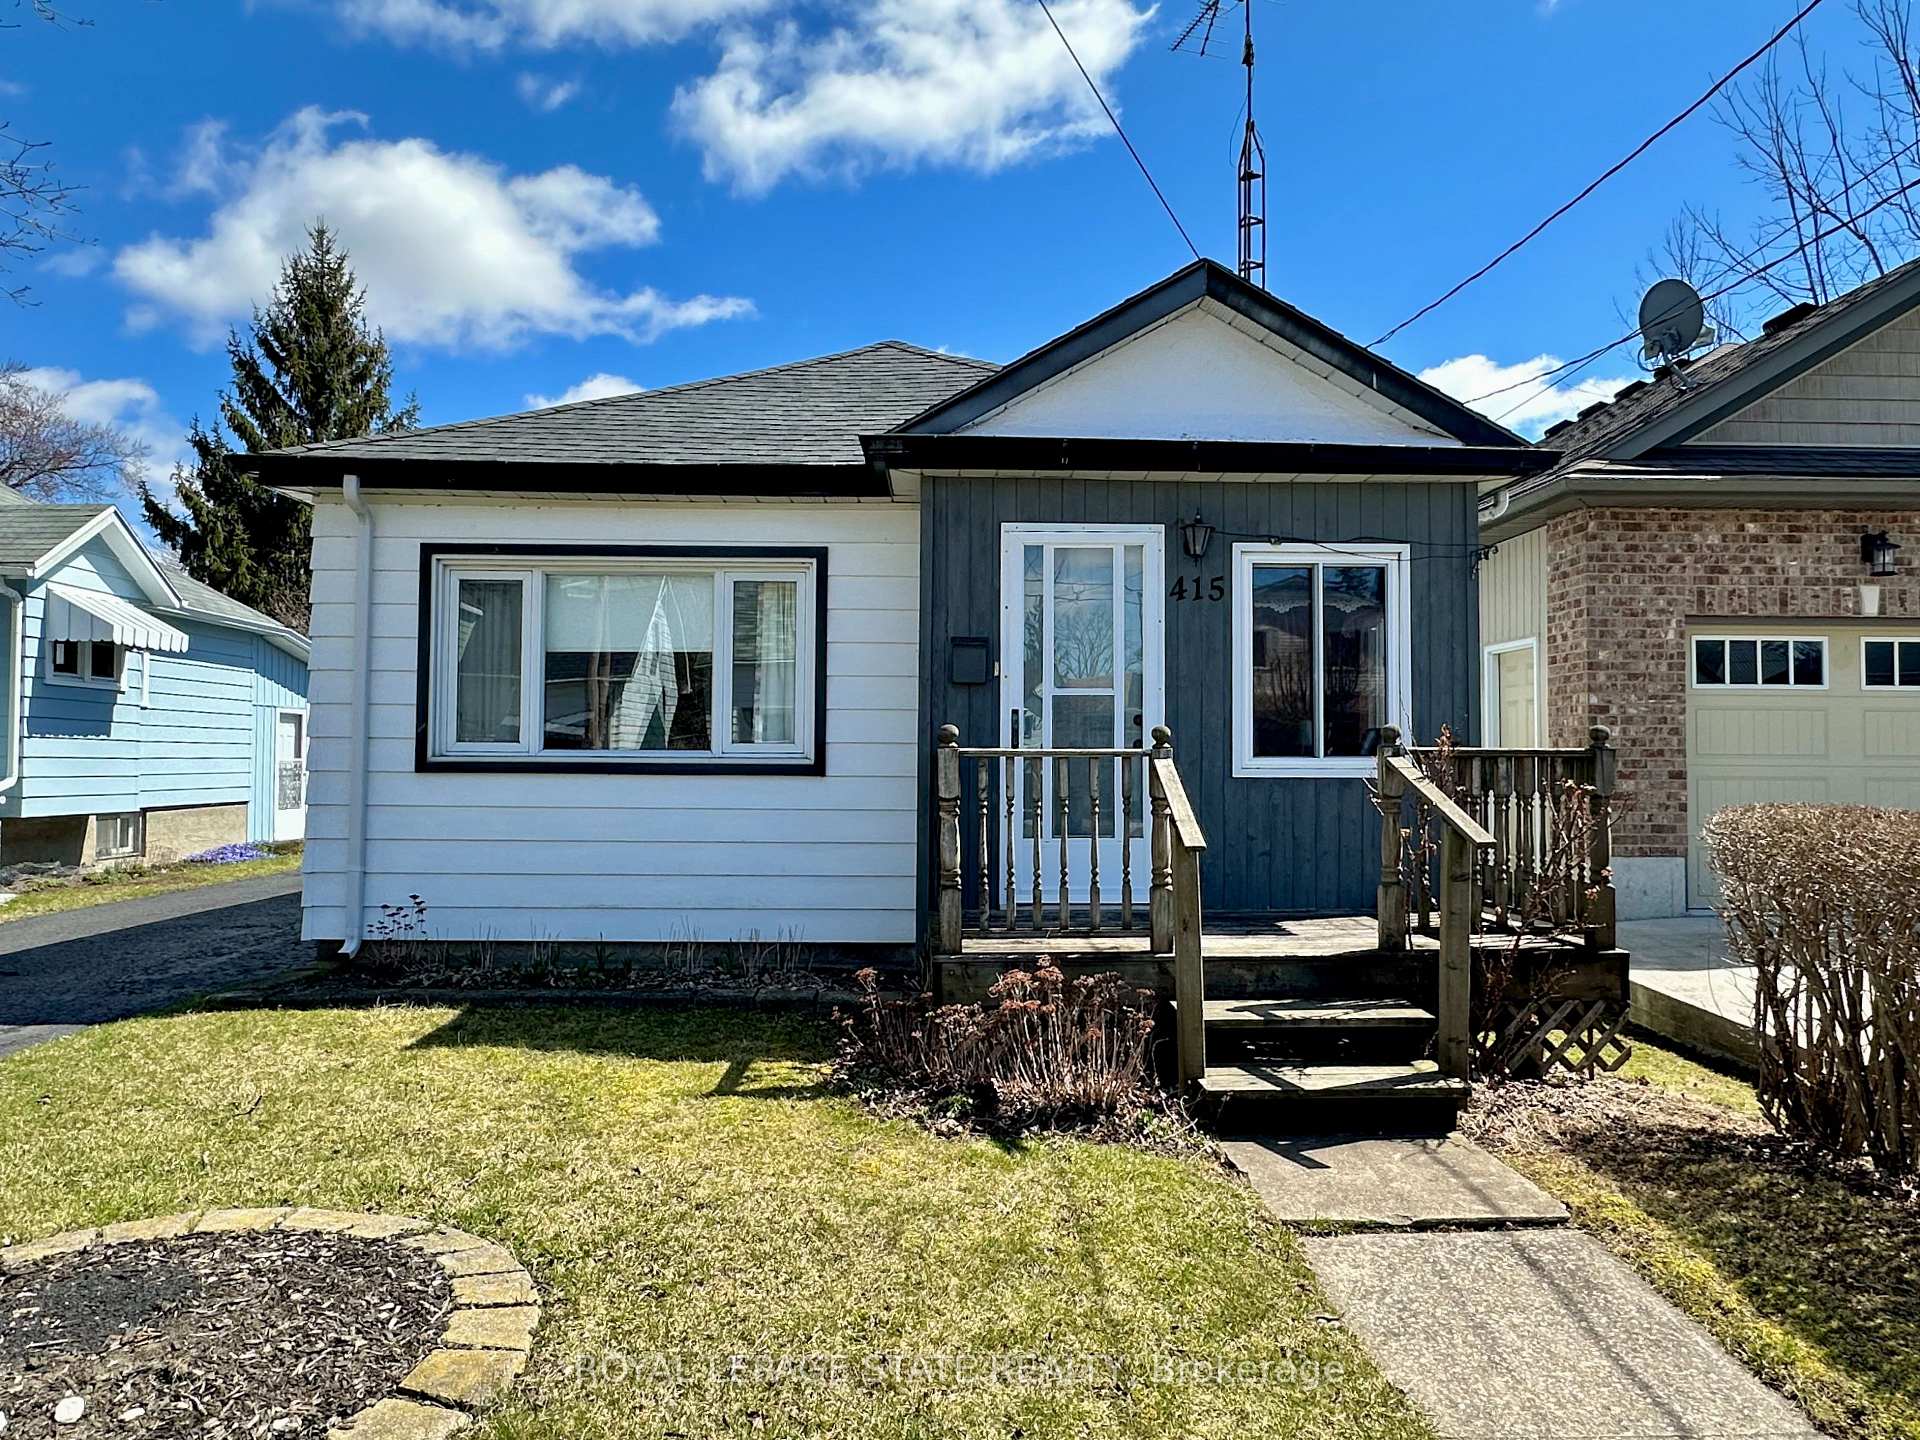
415 Griffith Street
Detached Sold
1/30415 Griffith Street
Detached Sold
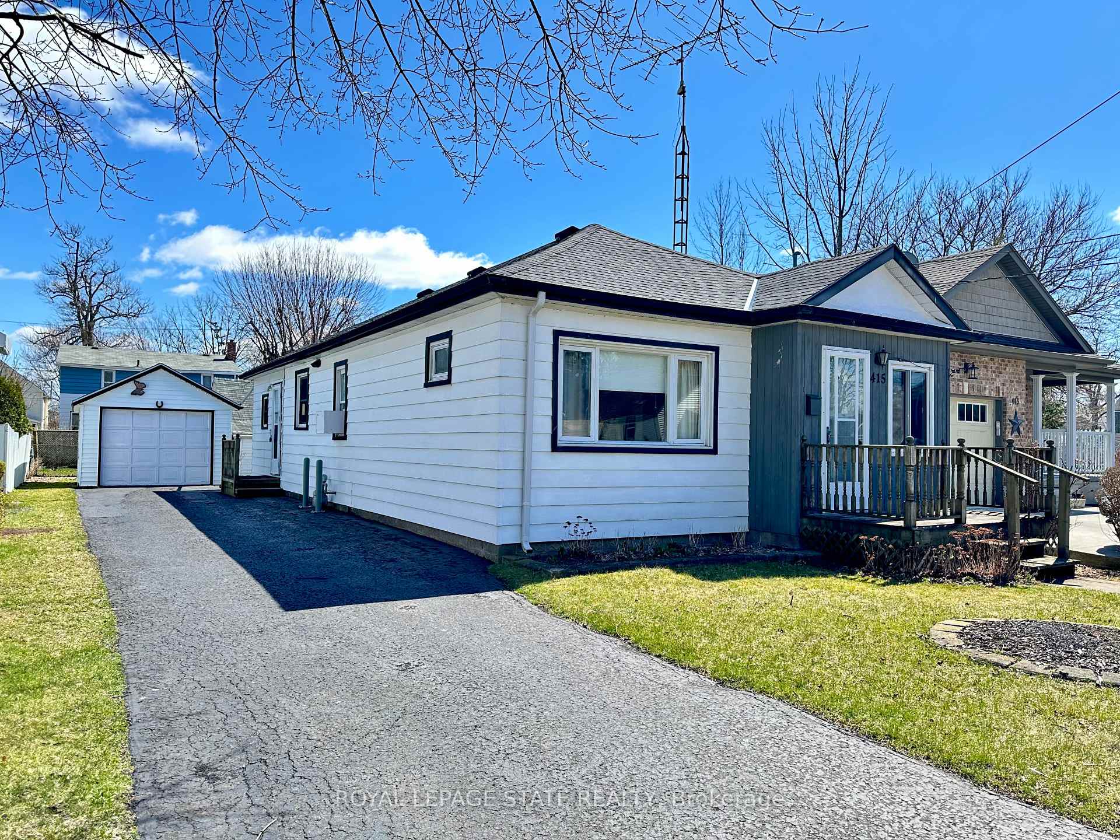
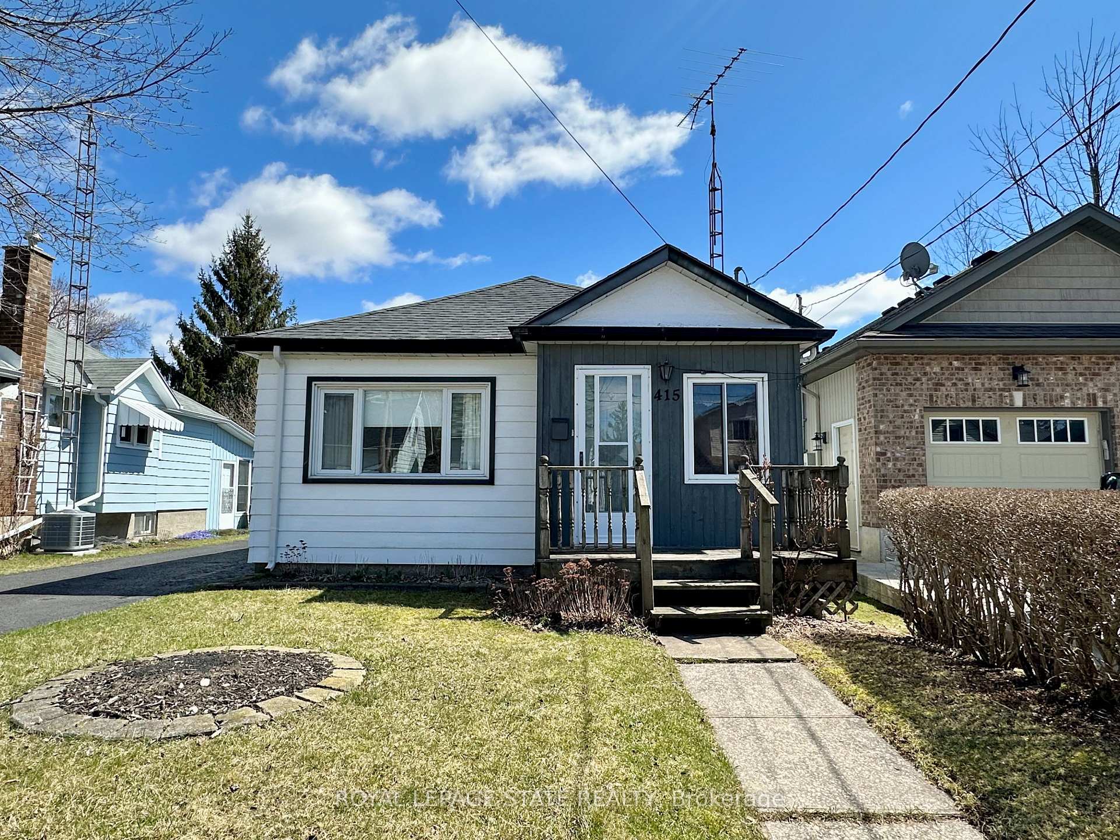
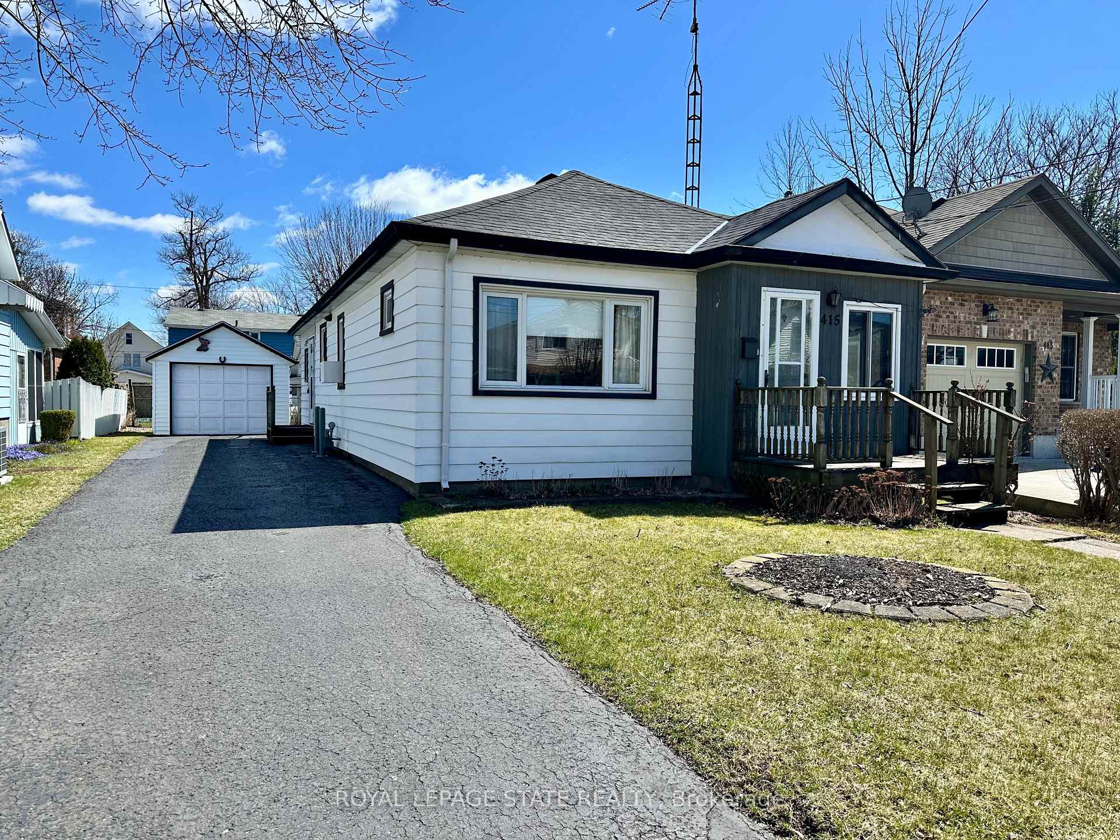
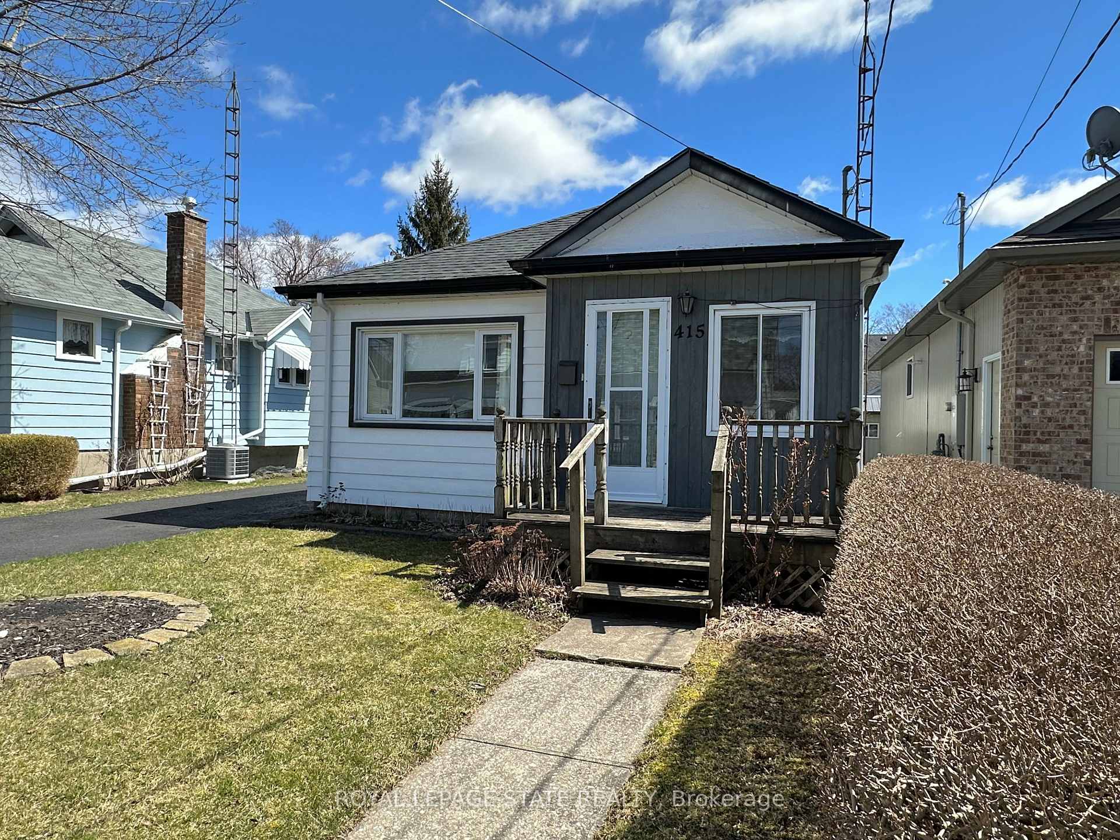 See all 30 photos
Asked for: $455,000Sold May 1, 2025
2 Bedrooms
1 Bathroom
1 Garage
700–1.1K sq.ft
40.92×99 ft
$2,143/yr
Property history
Facts and features
- BasementCrawl space
- Age of home51–99 years
- Water, sewerMunicipal
- Lot shapeRectangular
The homeDetached, Bungalow, Age 51–99 years
- Type: Detached
- Style: Bungalow
- Age: 51–99 years
- Living space: 700–1,100 sq ft
- Basement: Crawl space
InsidePrimary bedroom - main floor, Rooms above ground 5, Bedrooms 2
- Features: Primary bedroom - main floor
- Rooms above ground: 5
- Bedrooms: 2
- Bathrooms: 1
- Kitchens: 1
Outside and lotAluminum siding, vinyl siding, Asphalt shingle, Block
Outside
- Exterior: Aluminum siding, vinyl siding
- Roof: Asphalt shingle
- Foundation: Block
- Size: 40.92 × 99 ft
- Shape: Rectangular
- Zoning: DA4B
Parking1 Garage, Detached, Private
- Spaces: 1 Garage
- Garage: Detached
- Driveway: Private
Heating, water and powerForced air, gas, Window unit(s), Municipal water
- Heating: Forced air, gas
- Cooling: Window unit(s)
- Water: Municipal water
- Sewer: Municipal sewer
Costs and taxesTaxes $2,143 a year, Rental items None
- Taxes, 2024: $2,143 a year
- Rental items: None
Included in the saleFridge, stove, dishwasher, all window coverings, garage door opener
- Included: Fridge, stove, dishwasher, all window coverings, garage door opener
NearbyGolf, hospital, library
- Close to: Golf, hospital, library
Listing detailsX11939975, Sold, Jan 24, 2025
- MLS® number: X11939975
- Status: Sold
- Listed on: Jan 24, 2025
- Days on market: 97
- Updated: May 1, 2025
- Possession: Flexible
- Occupied by: Vacant
- Listing brokerage: ROYAL LEPAGE STATE REALTY
About this home
415 Griffith Street, Haldimand (Dunnville), ON N1A 2P4
Primary Bedroom - Main FloorGolfHospitalLibrary
OPEN HOUSE APRIL 27TH HAS BEEN CANCELLED Charming 2-bedroom bungalow in the heart of Dunnville. Offering a unique blend of character and potential, this home is perfect for those looking to put their personal touch on a cozy, conveniently located property. Bright kitchen with plenty of storage. Spacious living room, separate dining with sliding doors to rear yard. BONUS sitting/mud room and detached garage.
Read more
Ask about this home
A HOMEH agent will answer your questions about this home.
Ask a question
Thinking of selling your home?See what your home is worth today.
Around this home
Alder St W
Errands
Parks
Schools
Daily convenience, out of 100, from the distances below
ParkRail Park · 6 within 1 km3 min walk157 m
GroceryAvondale6 min walk348 m
SchoolSt. Michael's School3 min walk180 m
Cafés & foodSubway · 10 within 1 km9 min walk529 m
Gym & rec centreDunnville Memorial Arena27 min walk1.6 km
LibraryHaldimand County Public Library - Dunnville Branch9 min walk545 m
HospitalHaldimand War Memorial Hospital5 min walk290 m
WalkDriveStraight-line distance, open map data
Grocery0.3 km
Park0.2 km
Dining0.6 km
Gym1.6 km
Hospital0.3 km
Schools nearby
School rating, out of 10.
St. Michael's Schoolelementary · Private · 0.2 km
5.8/10Fair
Dunnville Secondary Schoolsecondary · Public · 0.5 km
2.4/10Low
Mapleview Elementary Schoolelementary · Public · 0.7 km
3.7/10Low
Contact agent
Helpful calculators
Mortgage
Affordability
Closing costs
Land transfer tax
Property tax
Down payment
CMHC insurance
Stress test
Cashback Rebate
Your HOMEH agent

NimaHOMEH agent · Haldimand
"I would see it this week."
Ask Nima