

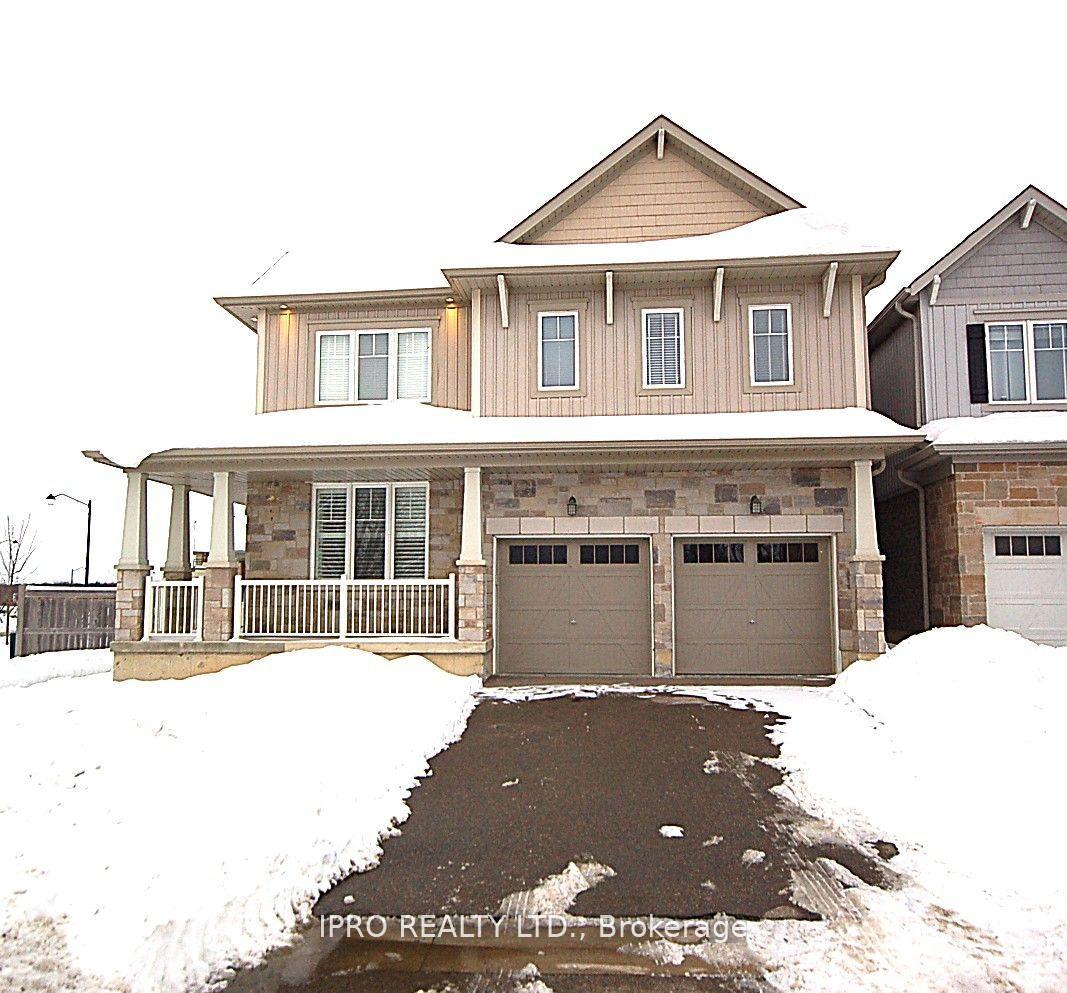
22 Fleming Crescent
Detached Sold
1/3722 Fleming Crescent
Detached Sold
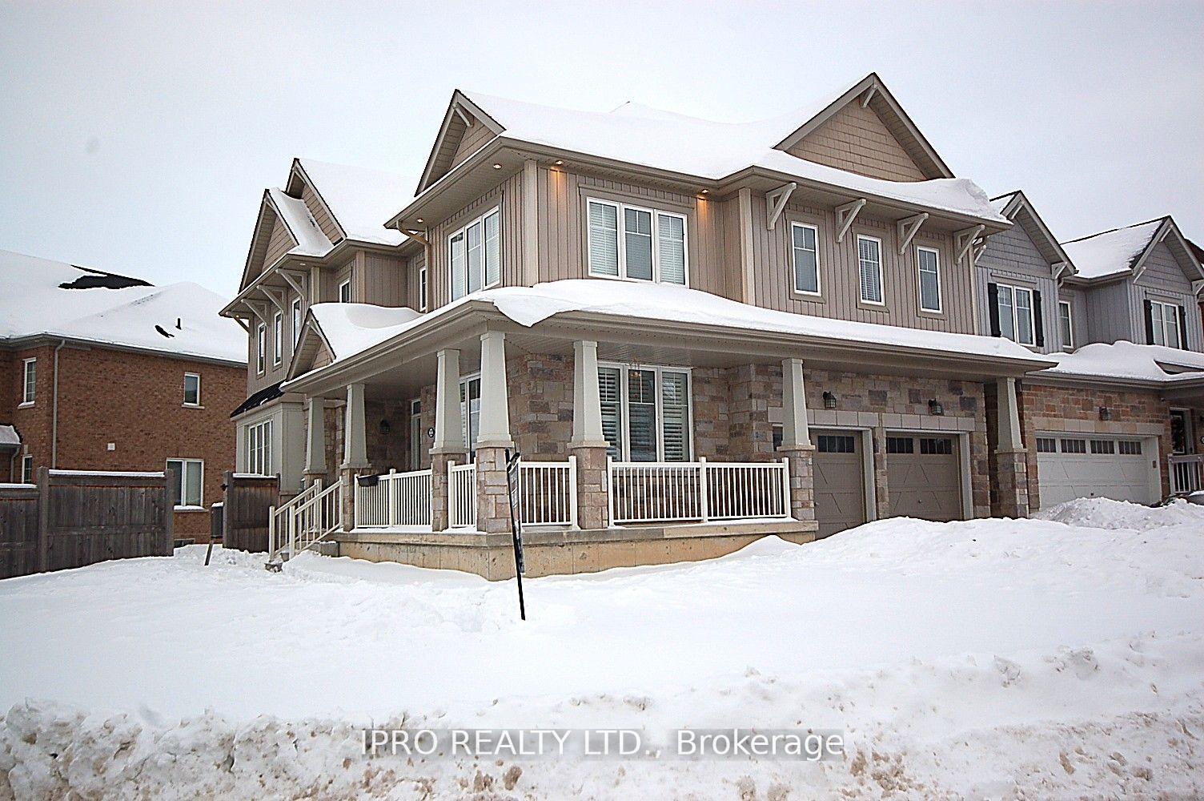
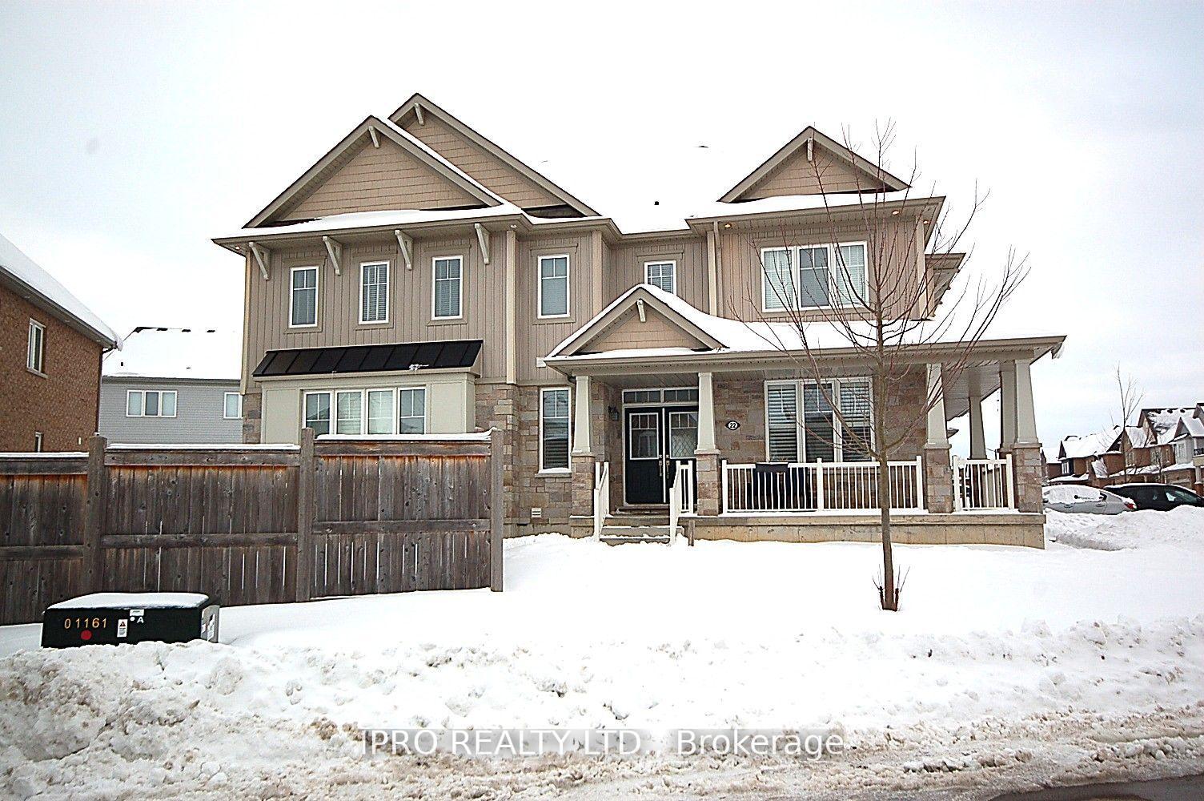
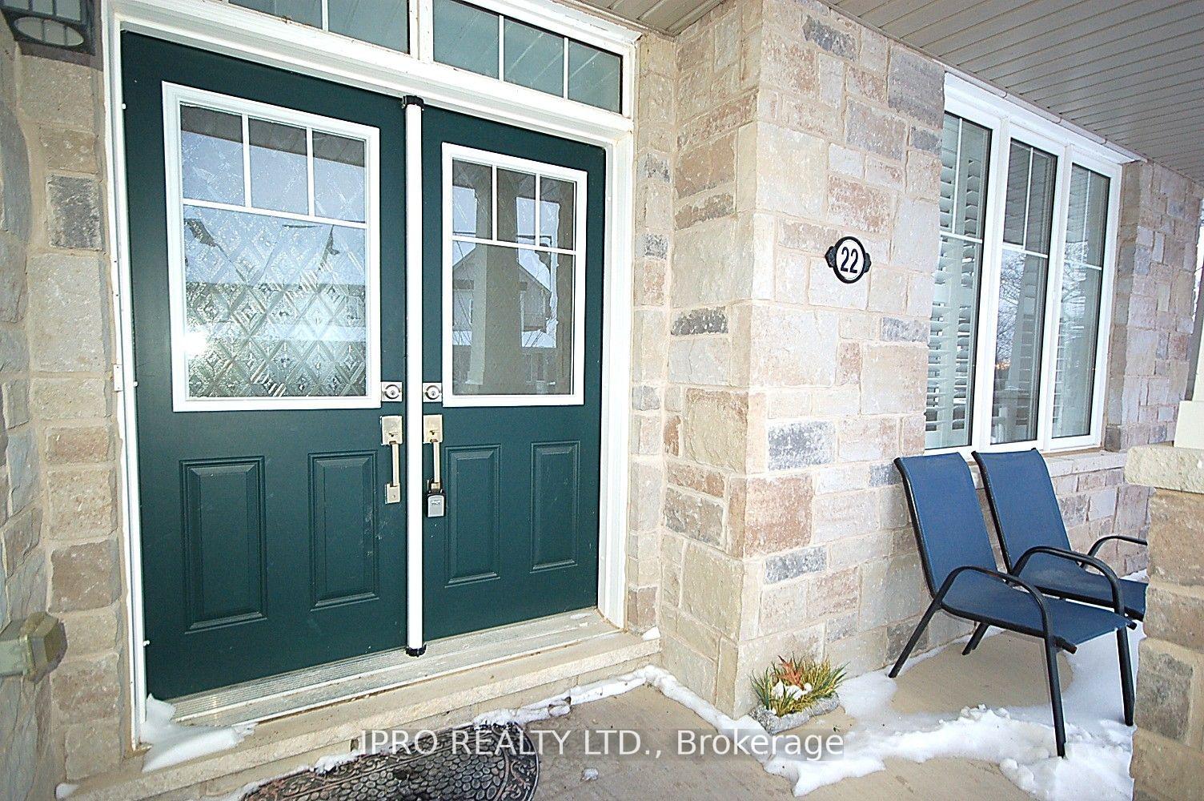
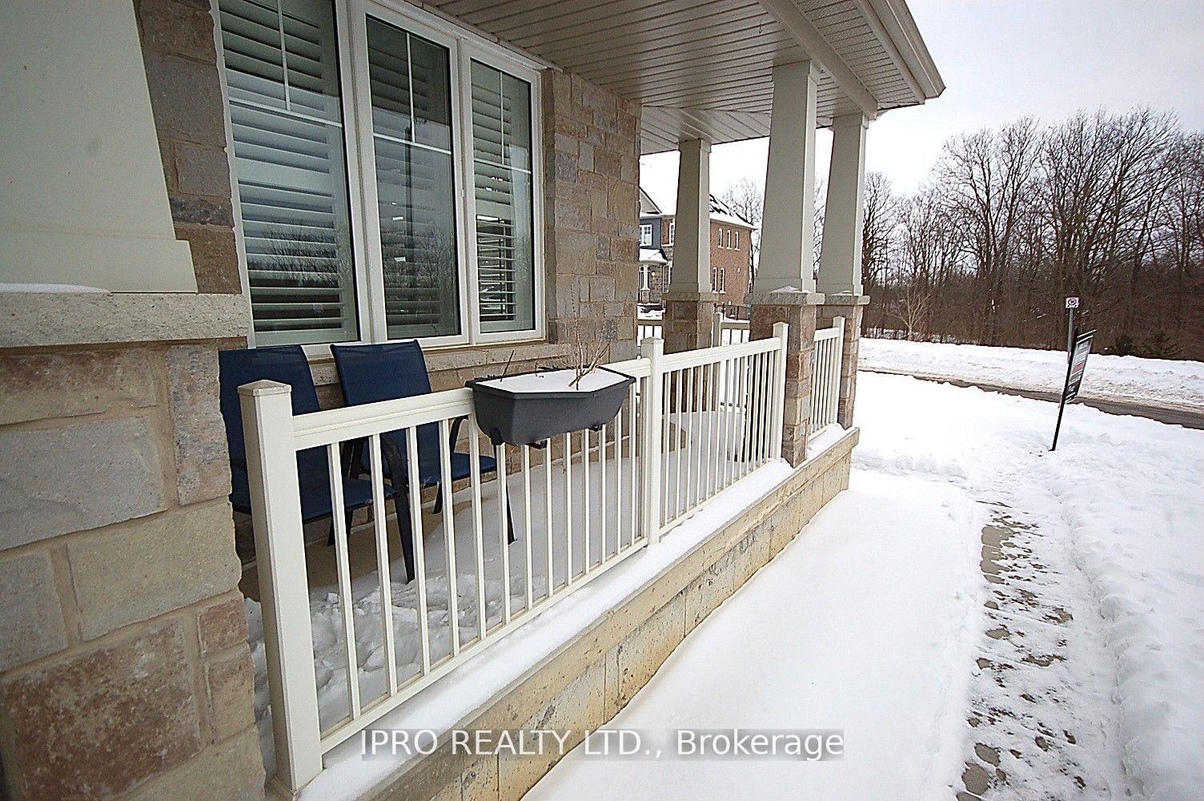 See all 37 photos
Asked for: $934,900Sold May 24, 2025
4 Bedrooms
4 Bathrooms
2 Garage
2.5K–3K sq.ft
33.84×28 m
$6,391/yr
Property history
Facts and features
- BasementUnfinished
- Age of homeNew
- Water, sewerMunicipal
- Lot shapeIrregular
What stands out
- Hardwood floors
- Fireplace
- Central air
The homeDetached, 2-storey, New
- Type: Detached
- Style: 2-storey
- Age: New
- Living space: 2,500–3,000 sq ft
- Basement: Full, unfinished
InsideFireplace Yes, Tile, Hardwood, Broadloom, Upper level
- Fireplace: Yes
- Flooring: Tile, Hardwood, Broadloom
- Laundry: Upper level
- Features: Sump pump, rough-in bath, water softener
- Rooms above ground: 10
- Bedrooms: 4
- Bathrooms: 4
- Kitchens: 1
Outside and lotStone, vinyl siding, Asphalt shingle, Concrete
Outside
- Exterior: Stone, vinyl siding
- Roof: Asphalt shingle
- Foundation: Concrete
- Size: 33.84 × 28 m
- Shape: Irregular
Parking2 Garage, Built-in, Private double
- Spaces: 2 Garage
- Garage: Built-in
- Driveway: Private double
Heating, water and powerForced air, gas, Central air, Municipal water
- Heating: Forced air, gas
- Cooling: Central air
- Water: Municipal water
- Sewer: Municipal sewer
- Natural gas: Yes
- Hydro: Yes
- Cable: Yes
- Telephone: Available
Costs and taxesTaxes $6,391 a year, HST included in the price, Hot water tank (hwt) & energy recovery ventilator (erv) are rental items.
- Taxes, 2024: $6,391 a year
- HST: HST included in the price
- Rental items: Hot water tank (hwt) & energy recovery ventilator (erv) are rental items.
Included in the saleDishwasher, dryer, washer, refrigerator, stove, all light fixtures, drapery, water softener. two garage door openers.
- Included: Dishwasher, dryer, washer, refrigerator, stove, all light fixtures, drapery, water softener. two garage door openers.
NearbyGreenbelt/conservation, park, rec./commun.centre, river/stream, school, school bus route
- Close to: Greenbelt/conservation, park, rec./commun.centre, river/stream, school, school bus route
Listing detailsX12065136, Sold, Apr 6, 2025
- MLS® number: X12065136
- Status: Sold
- Listed on: Apr 6, 2025
- Days on market: 48
- Updated: May 24, 2025
- Possession: Immediate
- Occupied by: Vacant
- Listing brokerage: IPRO REALTY LTD.
About this home
22 Fleming Crescent, Haldimand, ON N3W 0C4
Sump PumpRough-In BathWater SoftenerGreenbelt/ConservationParkRec./Commun.Centre
Welcome to the Empire SUNSPEAR model dream home in Avalon! Every detail in this beautifully upgraded residence has been thoughtfully attended to. With nothing left to be done, this home effortlessly combines comfort, style, and functionality. Each bedroom features an attached bathroom, and the kitchen quartz countertops, a gas stove, and a water softener. Additional highlights include 9 feet of ceiling office space, a pantry, a Corner lot, and no sidewalk.
Read more
Ask about this home
A HOMEH agent will answer your questions about this home.
Ask a question
Thinking of selling your home?See what your home is worth today.
Around this home
Arnold Marshall To Fleming
Errands
Parks
Schools
Daily convenience, out of 100, from the distances below
ParkAvalon Park · 1 within 1 km10 min walk606 m
GroceryJones' Bakery19 min walk1.2 km
SchoolGrand River Public School8 min walk480 m
PharmacyShoppers Drug Mart31 min walk1.9 km
Cafés & foodTim Hortons18 min walk1.1 km
Gym & rec centreCaledonia Lions Pool23 min walk1.4 km
WalkDriveStraight-line distance, open map data
Grocery1.2 km
Park0.6 km
Coffee1.1 km
Dining1.2 km
Gym1.9 km
Schools nearby
School rating, out of 10.
Grand River Public Schoolelementary · Public · 0.5 km
—
Pope Francis Catholic Elementary Schoolelementary · Catholic · 0.5 km
—
St. Patrick's Schoolelementary · Private · 0.8 km
6.8/10Good
Contact agent
Helpful calculators
Mortgage
Affordability
Closing costs
Land transfer tax
Property tax
Down payment
CMHC insurance
Stress test
Cashback Rebate
Your HOMEH agent

KimHOMEH agent · Haldimand
"I would see it this week."
Ask Kim