

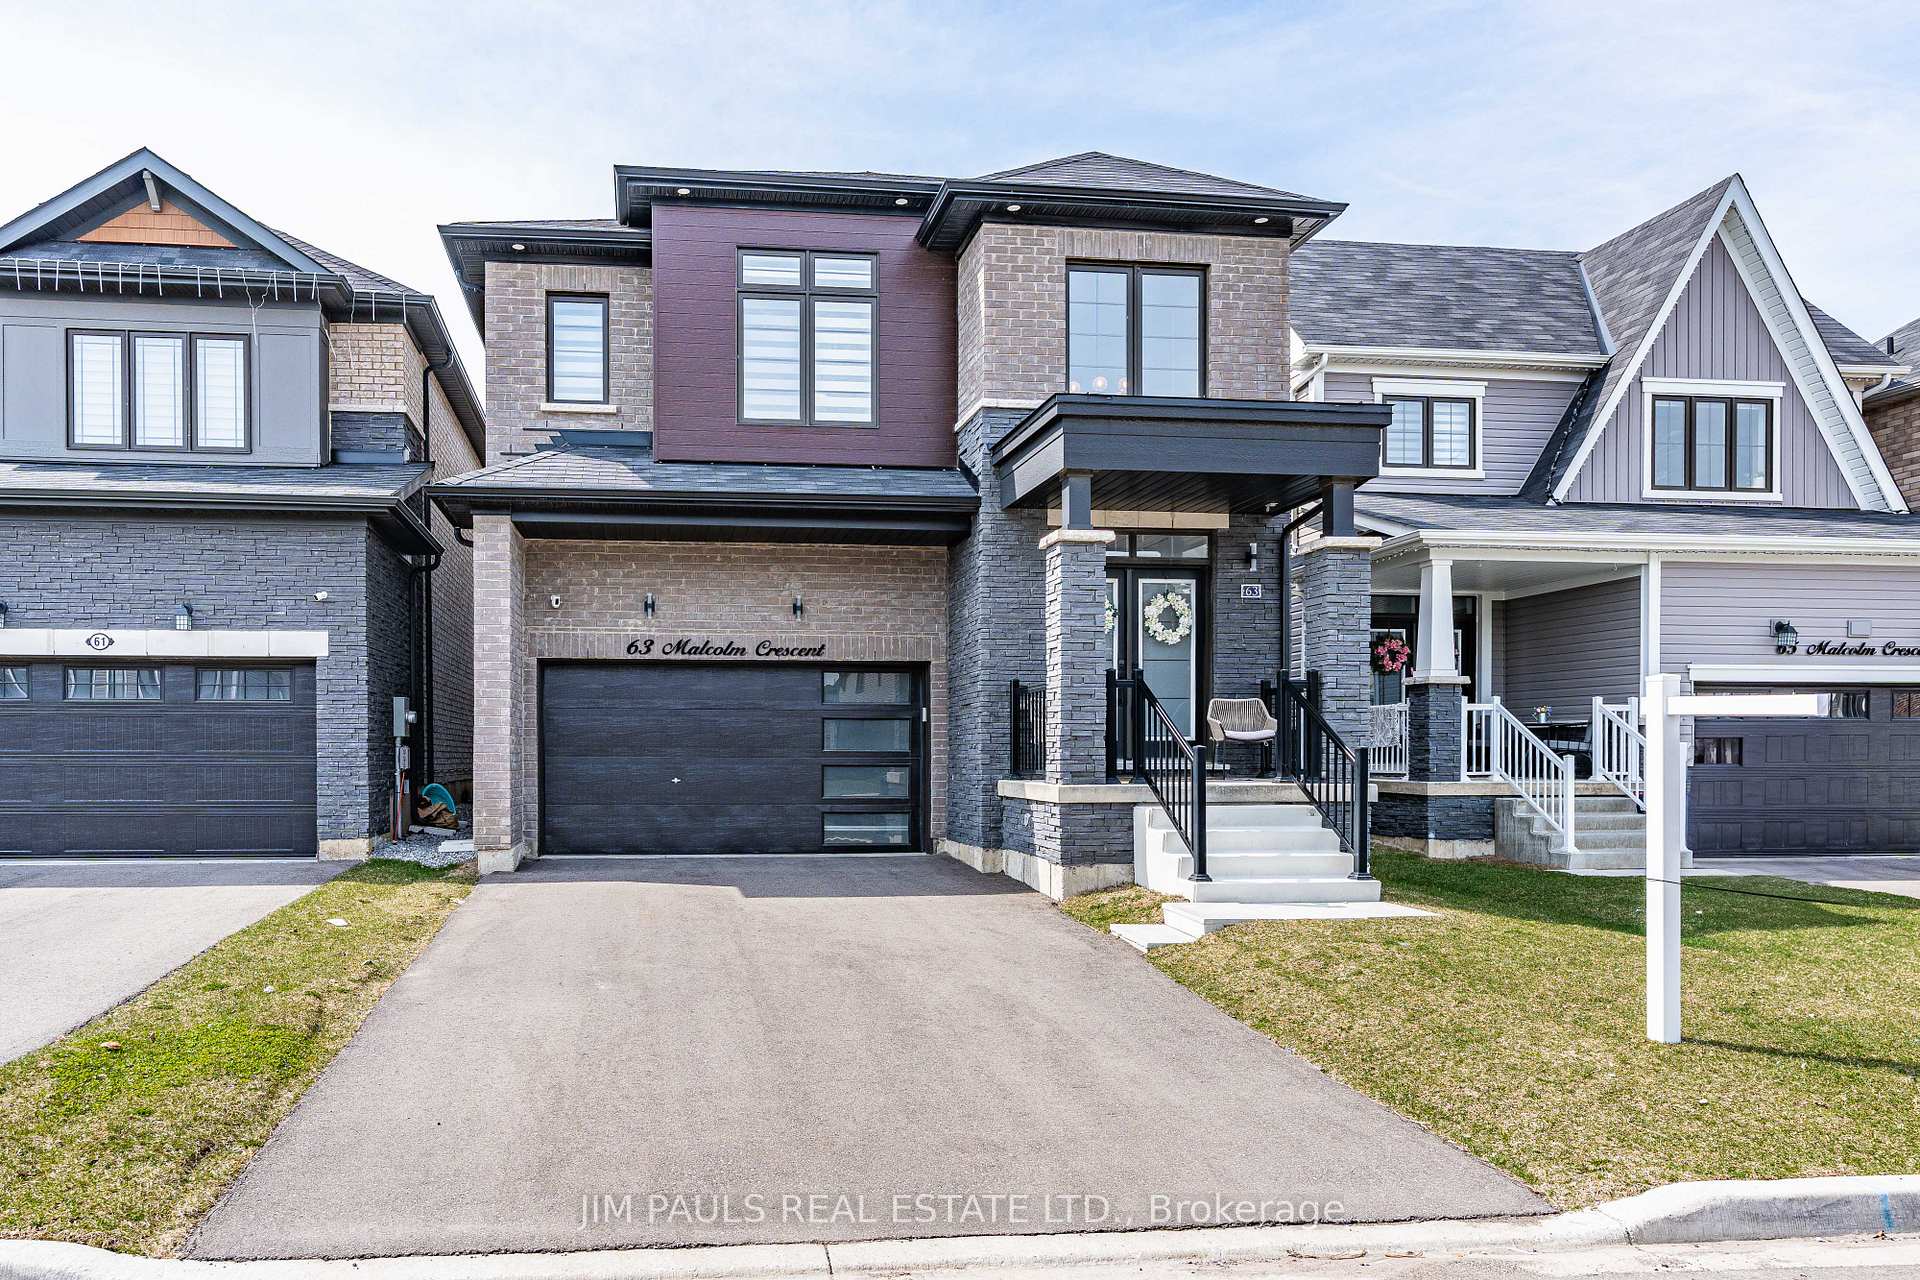
63 Malcolm Crescent
63 Malcolm Crescent
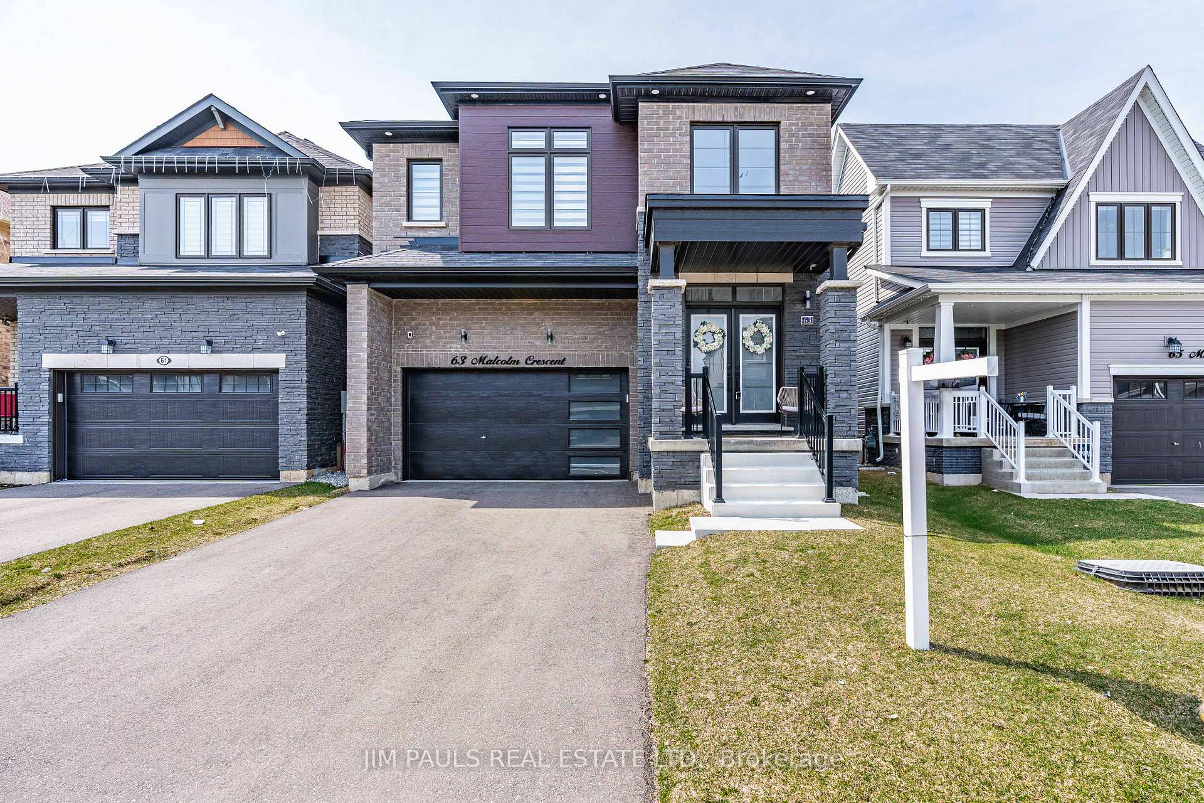
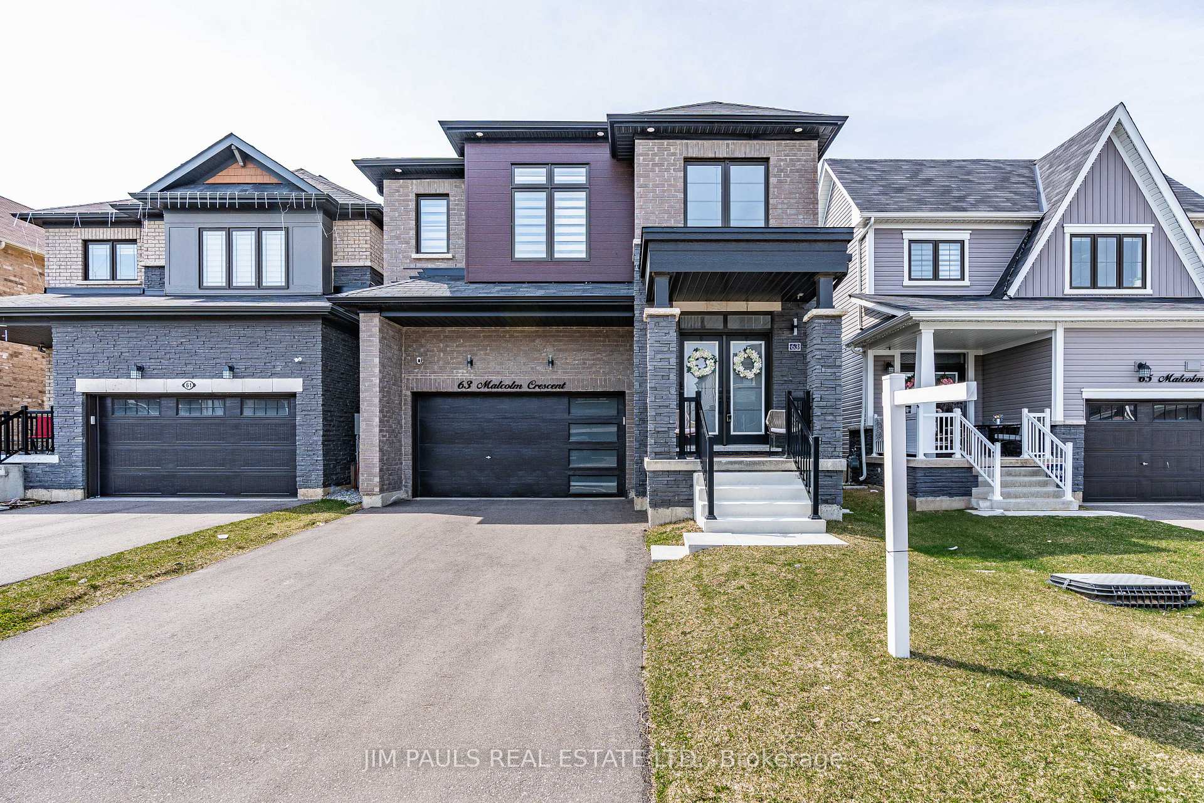
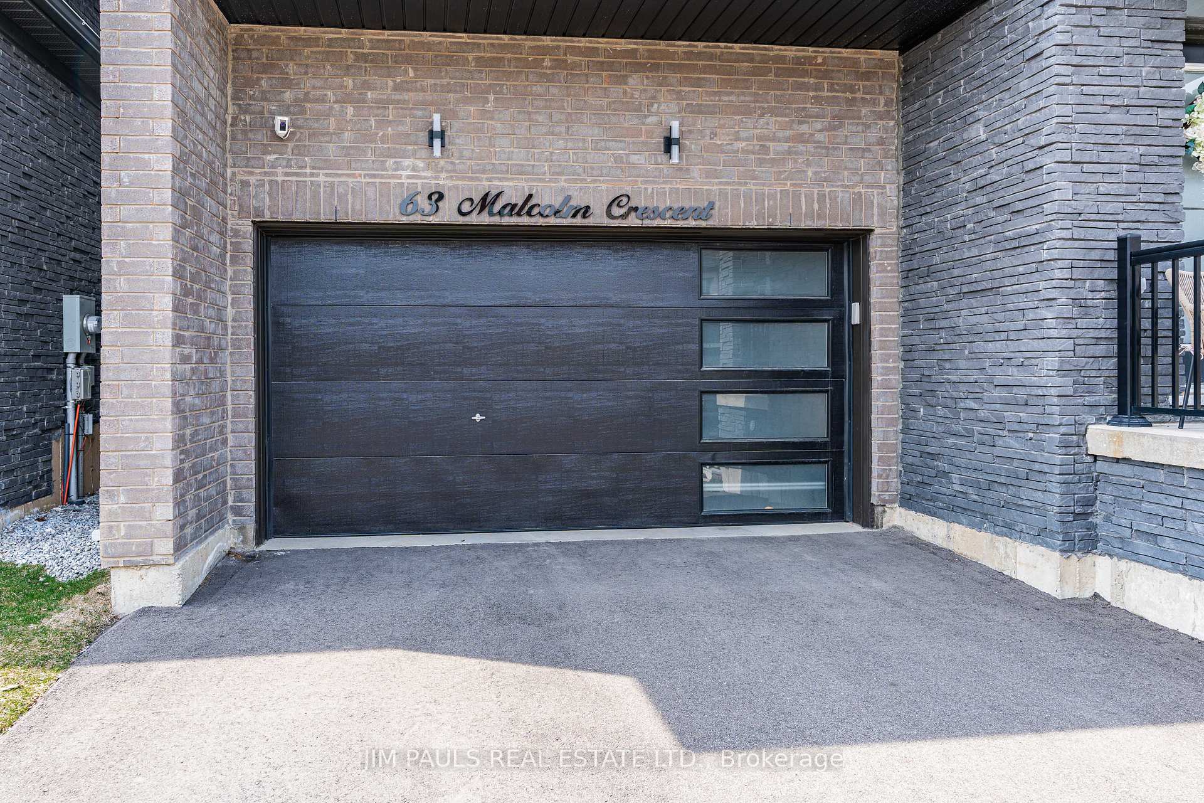
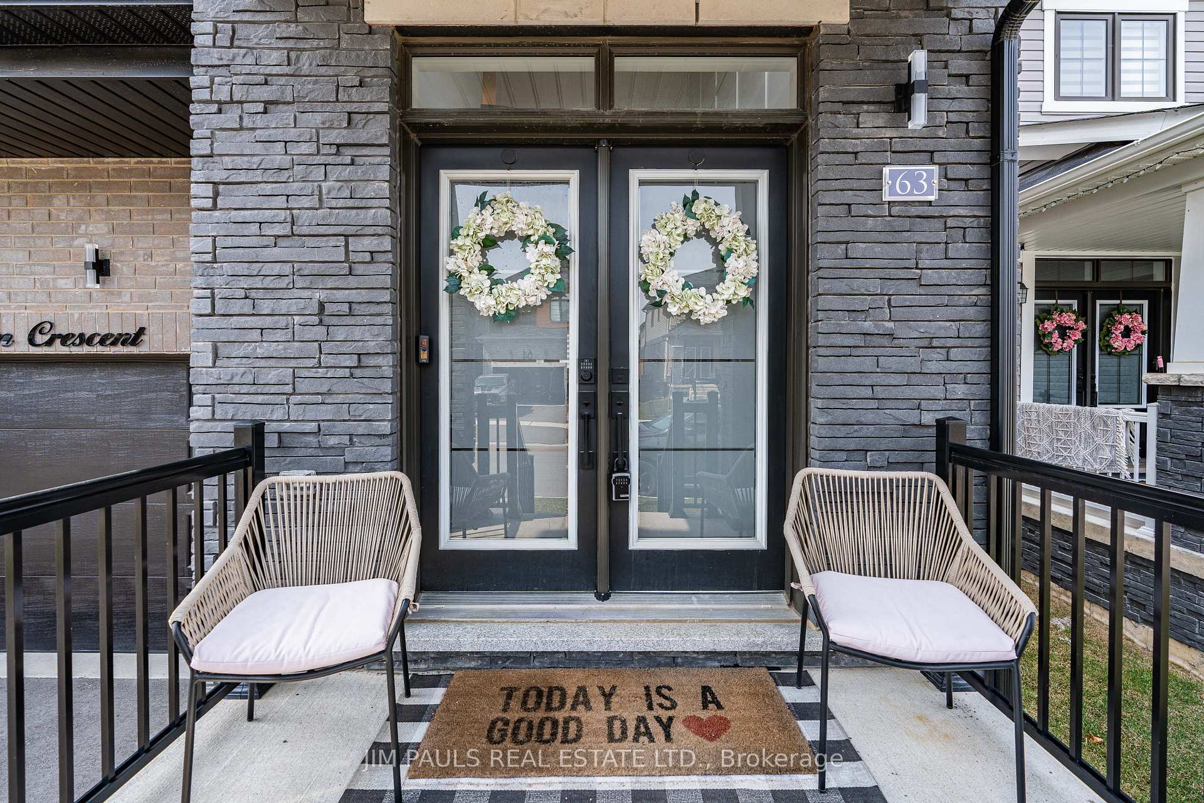 See all 50 photos
Property history
Facts and features
- BasementUnfinished
- Age of home0–5 years
- Water, sewerMunicipal
- HeatingForced air
- Fireplace
- Central air
The homeDetached, 2-storey, Age 0–5 years
- Type: Detached
- Style: 2-storey
- Age: 0–5 years
- Living space: 2,000–2,500 sq ft
- Basement: Unfinished, full
InsideFireplace Yes, electric, living room, Upper level, Auto garage door remote, erv/hrv, sump pump, water heater, water meter
- Fireplace: Yes, electric, living room
- Laundry: Upper level
- Features: Auto garage door remote, erv/hrv, sump pump, water heater, water meter
- Rooms above ground: 8
- Bedrooms: 4
- Bathrooms: 3
- Kitchens: 1
- Family room: Yes
Outside and lotBrick, stone, Asphalt shingle, Poured concrete
- Exterior: Brick, stone
- Roof: Asphalt shingle
- Foundation: Poured concrete
- Size: 33.14 × 91.86 ft
Parking2 Garage, Attached
- Spaces: 2 Garage
- Garage: Attached
Heating, water and powerForced air, gas, Central air, Municipal water
- Heating: Forced air, gas
- Cooling: Central air
- Water: Municipal water
- Sewer: Municipal sewer
Costs and taxesTaxes $5,600 a year, HST included in the price, Hwt-gas
- Taxes, 2024: $5,600 a year
- HST: HST included in the price
- Rental items: Hwt-gas
- Under contract: Hot water tank-gas
Included in the saleDishwasher, dryer, garage door opener, gas stove, microwave, range hood, refrigerator, washer, window coverings, ecobee, electric fireplace,other, Television wallmounts, curtains in kitchen
- Included: Dishwasher, dryer, garage door opener, gas stove, microwave, range hood, refrigerator, washer, window coverings, ecobee, electric fireplace,other
- Not included: Television wallmounts, curtains in kitchen
NearbyPark, place of worship, school
- Close to: Park, place of worship, school
Listing detailsX12083685, Sold, Apr 15, 2025
- MLS® number: X12083685
- Status: Sold
- Listed on: Apr 15, 2025
- Days on market: 43
- Updated: May 28, 2025
- Possession: Other
- Occupied by: Owner
- Listing brokerage: JIM PAULS REAL ESTATE LTD.
About this home
63 Malcolm Crescent, Haldimand, ON N3W 0E9
Welcome to 63 Malcolm Crescent, a showstopper in Caledonias sought-after Avalon neighbourhood. From the moment you step through the double front doors, youll be struck by the soaring two-storey foyer and the elegant maple staircase with upgraded metal spindles - a perfect introduction to the craftsmanship and thoughtful upgrades throughout. As you move down the hall, upgraded tile flooring guides you past a convenient powder room and interior access to the double car garage, leading into the formal dining room and open-concept great room. Here, rich maple hardwood floors, smooth ceilings, and custom built-in cabinetry surround an electric fireplace, creating a warm and welcoming gathering space. The kitchen is a true showpiece, boasting an oversized patio door (remote-operated blinds included) that floods the space with natural light. Youll love the quartz waterfall island, upgraded cabinetry with soft-close features, undercabinet lighting, a sleek hood fan, and a pot filler for added convenience - all set atop upgraded tile flooring. Upstairs, you'll find four spacious bedrooms, all with upgraded underpadding beneath the carpet for added comfort, plus a full laundry room and a beautifully appointed main bath. The primary suite is a private retreat featuring remote-controlled blinds, double walk-in closets, and a stunning 5pc ensuite with a frameless glass shower, and a roman tub. The unfinished basement is ready for your ideas, with four oversize upgraded windows, a 3pc bathroom rough-in, and a handy fruit cellar for extra storage. Quality plywood subfloors provide a solid foundation throughout the home - hidden but significant upgrade. Step outside into the fully fenced backyard, complete with a garden shed and ample space to enjoy the seasons. Exterior soffit lighting adds a polished touch to the curb appeal in the evenings, setting this home apart in the neighbourhood. This home truly has all the bells and whistles - and then some.
Ask about this home
A HOMEH agent will answer your questions about this home.
Around this home
Schools nearby
School rating, out of 10.
Helpful calculators
Your HOMEH agent

"I would see it this week."