

524 Concession 1 Road S
524 Concession 1 Road S
 See all 49 photos
Property history
Facts and features
- BasementFinished
- Age of home31–50 years
- Water, sewerWell, septic
- Lot shapeRectangular
- Fireplace
The homeDetached, Log, Age 31–50 years
- Type: Detached
- Style: Log
- Age: 31–50 years
- Living space: 2,000–2,500 sq ft
- Basement: Finished
- View: Trees/woods
- Waterfront: None
InsideFireplace Yes, living room, rec room, natural gas, Main level, Sump pump, water treatment
- Fireplace: Yes, living room, rec room, natural gas
- Laundry: Main level
- Features: Sump pump, water treatment
- Rooms above ground: 8
- Bedrooms: 4
- Bathrooms: 2
- Kitchens: 1
- Family room: Yes
Outside and lotLog, Asphalt shingle, Poured concrete
- Exterior: Log
- Roof: Asphalt shingle
- Foundation: Poured concrete
- Size: 216 × 541 ft
- Shape: Rectangular
Parking6 Parking
- Spaces: 6 Parking
Heating, water and powerOther, gas, Well, Septic
- Heating: Other, gas
- Water: Well
- Sewer: Septic
Costs and taxesTaxes $5,178 a year, HST No HST
- Taxes, 2025: $5,178 a year
- HST: No HST
NearbyRec./commun.centre, wooded/treed
- Close to: Rec./commun.centre, wooded/treed
Listing detailsX12032589, Sold, Mar 20, 2025
- MLS® number: X12032589
- Status: Sold
- Listed on: Mar 20, 2025
- Days on market: 74
- Updated: Jun 2, 2025
- Possession: Flexible
- Occupied by: Owner
- Listing brokerage: RE/MAX ESCARPMENT REALTY INC.
About this home
524 Concession 1 Road S, Haldimand, ON N0A 1E0
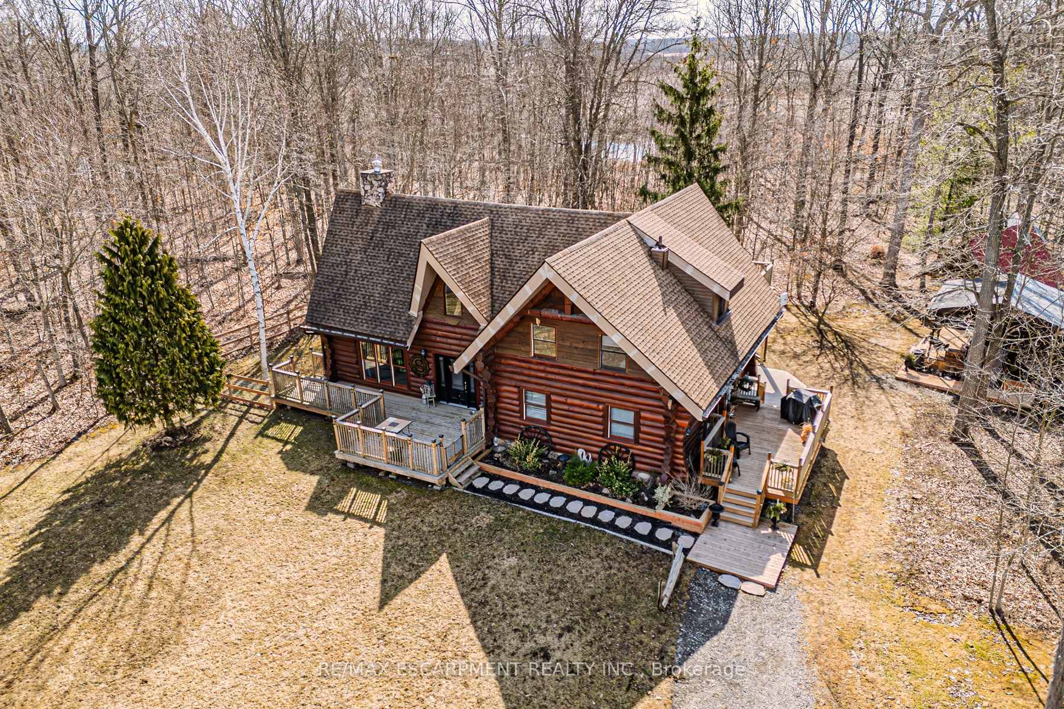
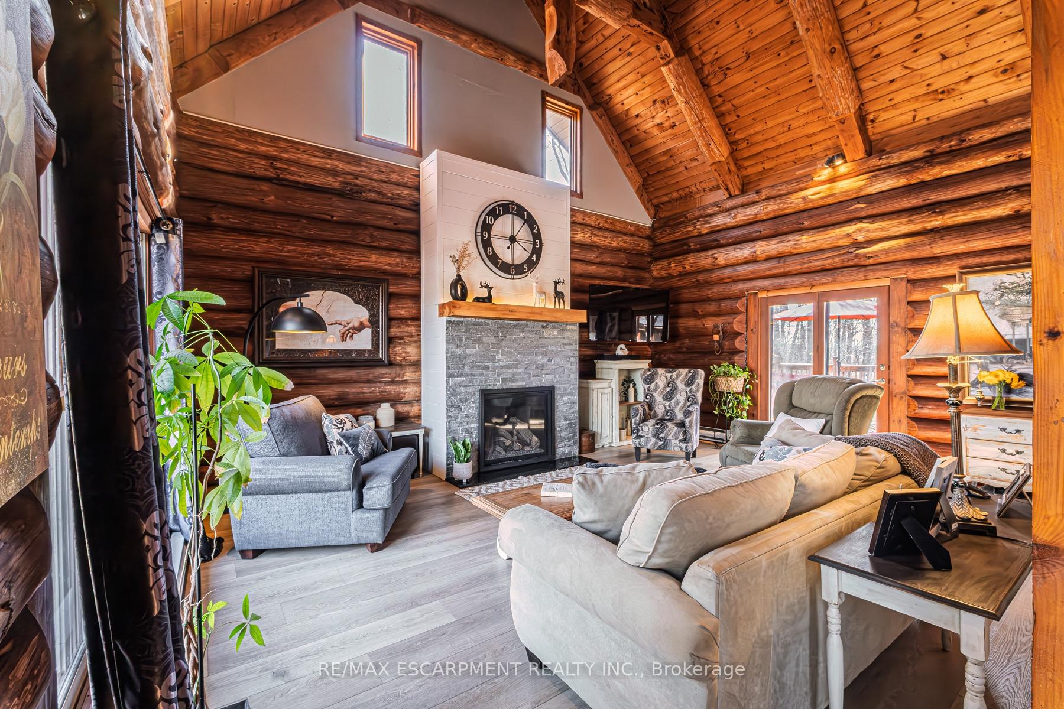
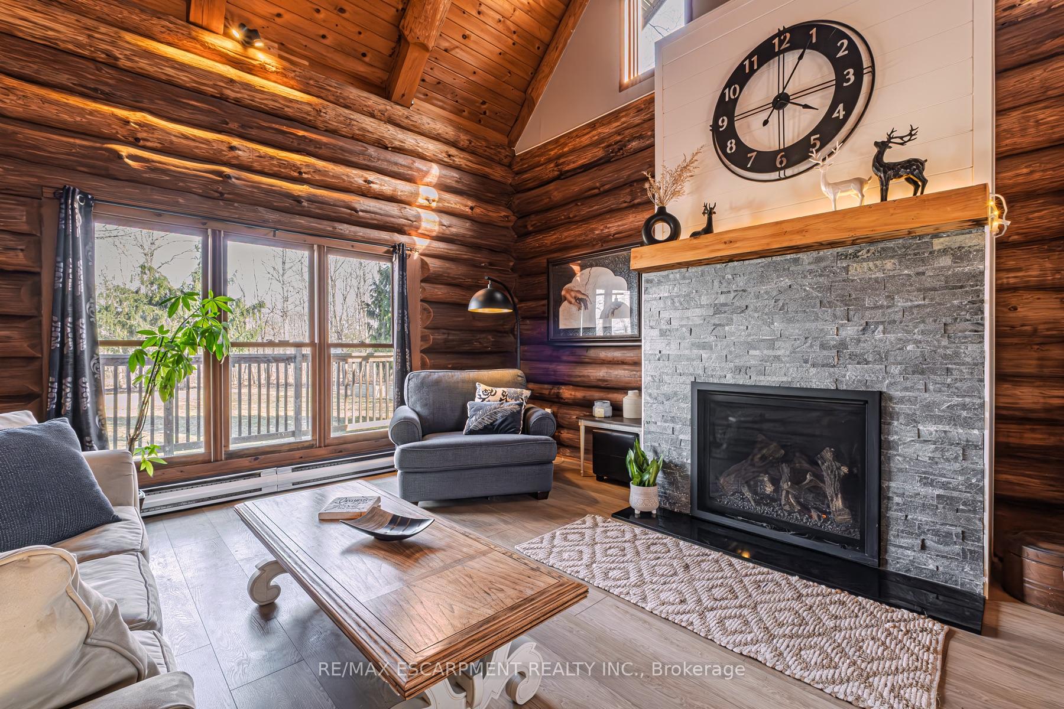
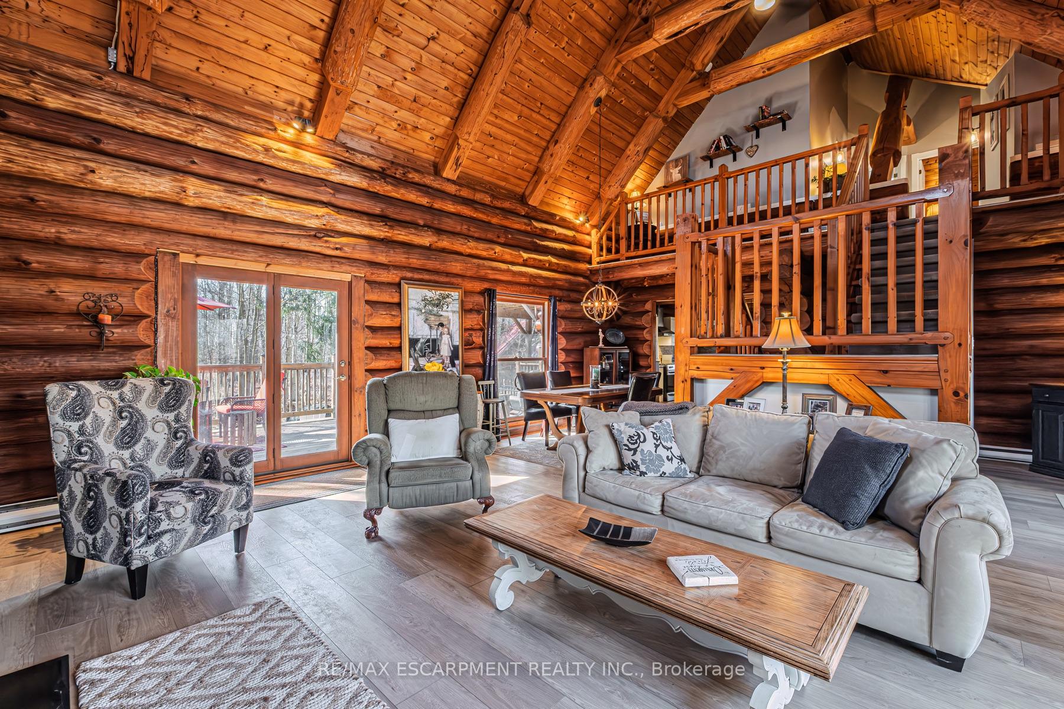
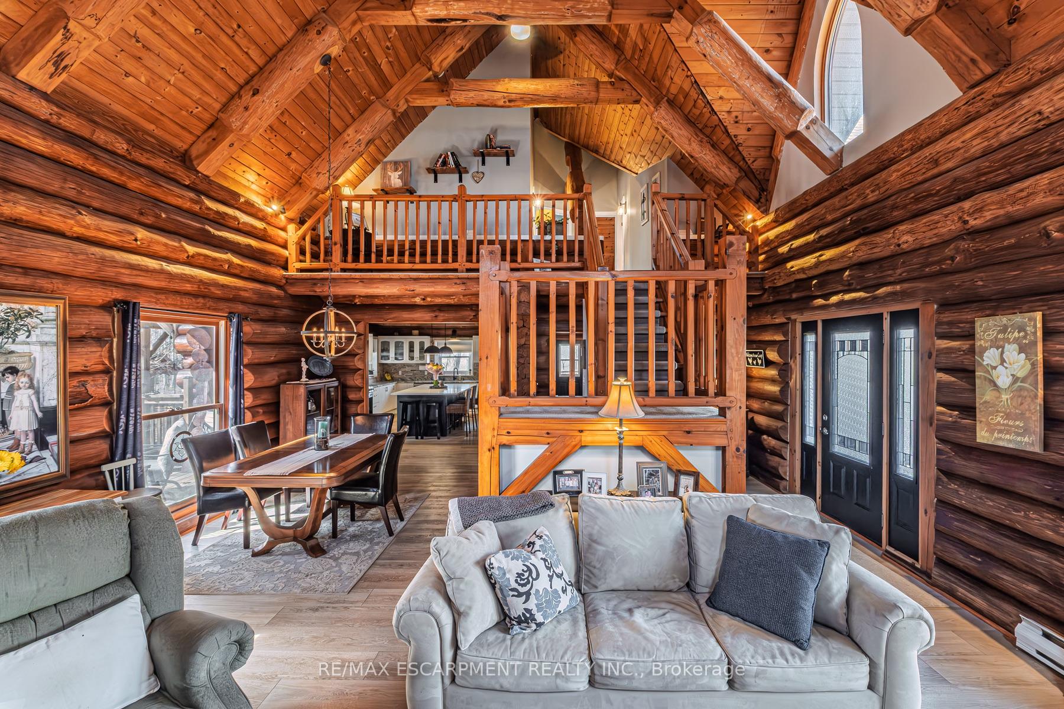
Nestled on just under three acres of peaceful countryside, this breathtaking 4-bedroom log home exudes rustic charm while offering modern luxury. A true piece of paradise, this property is surrounded by towering trees and natural beauty, creating a serene, Muskoka-like setting that feels like a retreat. Step inside to discover a gourmet kitchen featuring a dream 10-foot island, all-new stainless steel appliances, and plenty of space for entertaining and culinary creations.The great room is a true showpiece, boasting soaring ceilings and a striking fireplace wall that creates a warm, inviting, and unforgettable atmosphere. Perfect for gatherings or quiet evenings by the fire, this space embodies both elegance and comfort. Convenience meets functionality with a main-floor laundry room and a versatile bedroom or office space. Upstairs, the primary suite is a true retreat, complete with a walkout to the upper deck that is perfect for enjoying serene morning coffee or sunset views. The newly finished basement adds even more living space, featuring a cozy rec room with a fireplace and two additional oversized rooms, ready to be transformed into a home gym, media room, guest room, or anything your heart desires. Outdoor living is second to none, with expansive decks perfect for entertaining, a relaxing hot tub, and a fenced-in yard areagreat for pets, kids, or gardening. Adding to the propertys appeal are two additional outbuildings, offering endless possibilities for a workshop, extra storage, or even a playhouse. Close to the Grand River and Lake Erie beaches, this home offers easy access to outdoor adventures like boating, fishing, and hiking. With quick access to shopping, recreation, and schools in Cayuga, and just a short drive to Hamilton, this property provides the perfect balance of seclusion and convenience. Surrounded by nature yet offering all the comforts of home, this exceptional property is a must-see!
Ask about this home
A HOMEH agent will answer your questions about this home.
Around this home
Helpful calculators
Your HOMEH agent

"I would see it this week."