

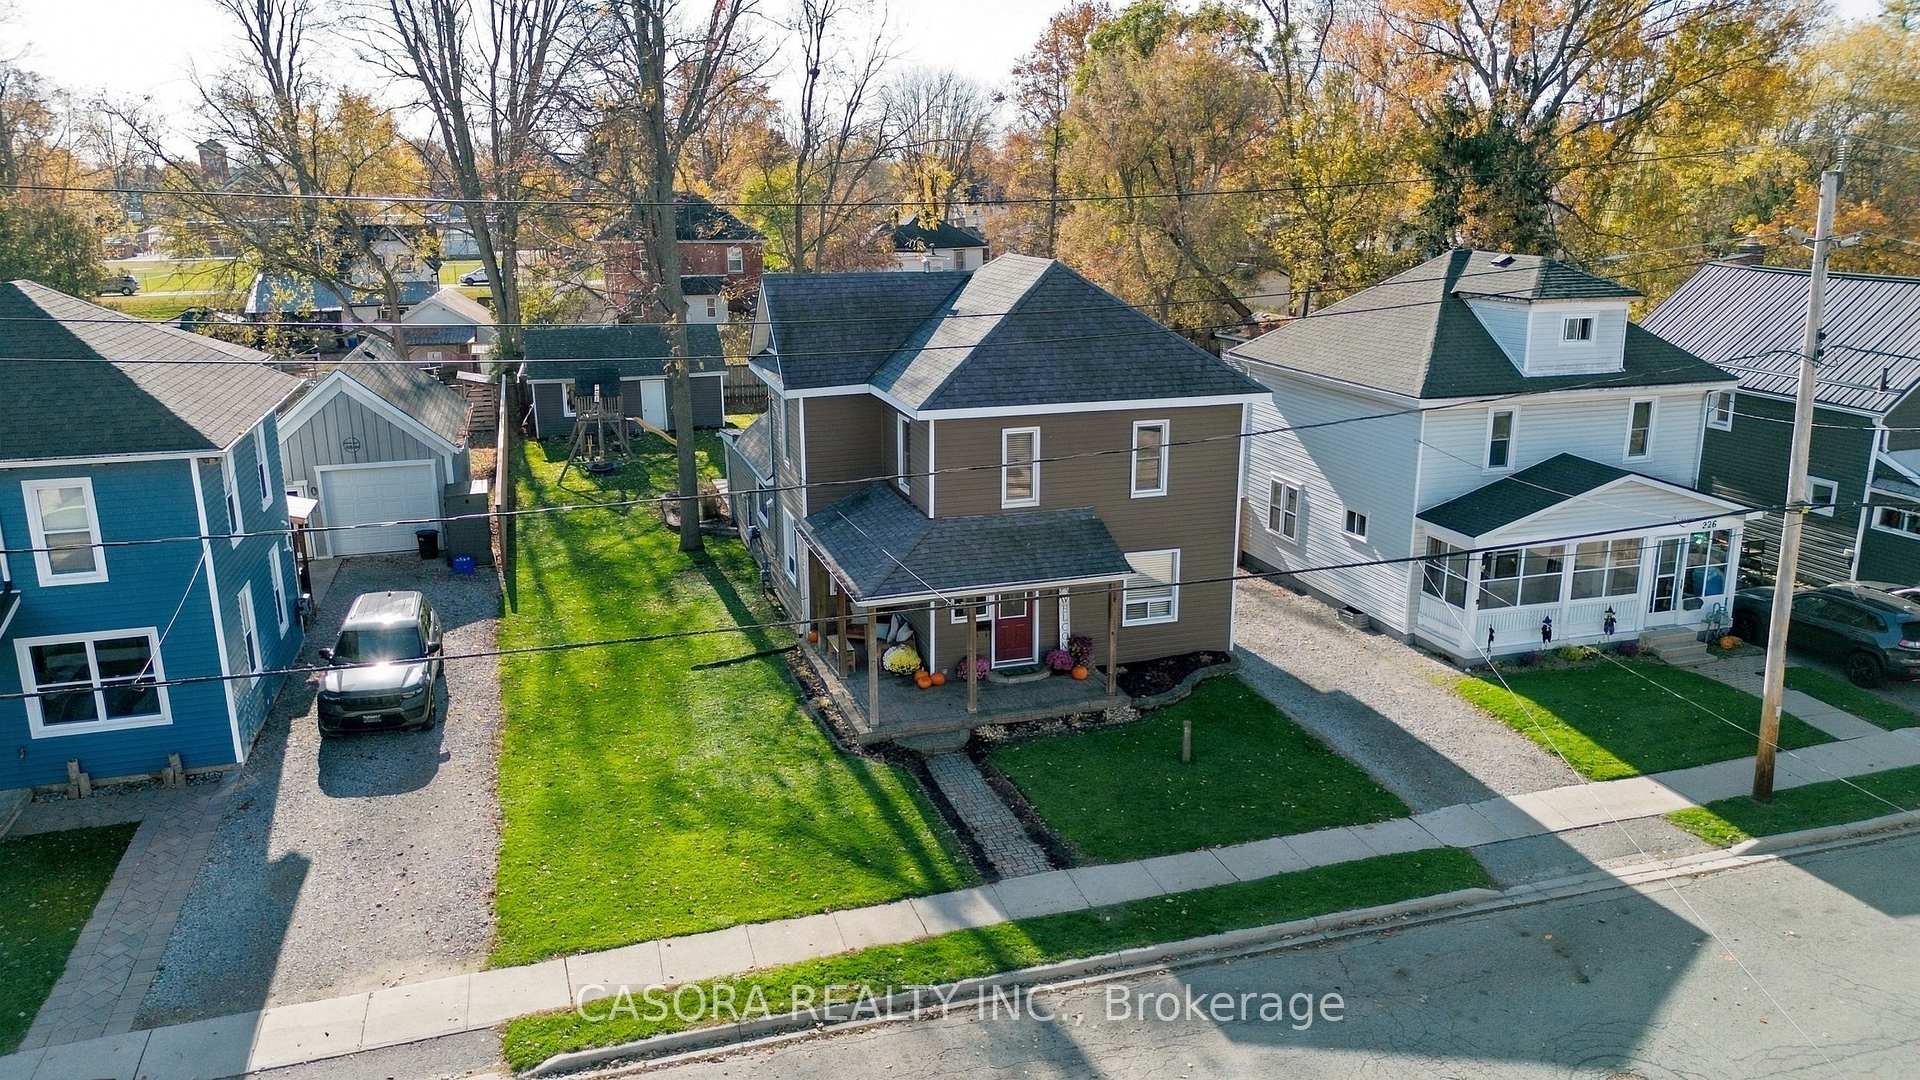
224 Forest Street W
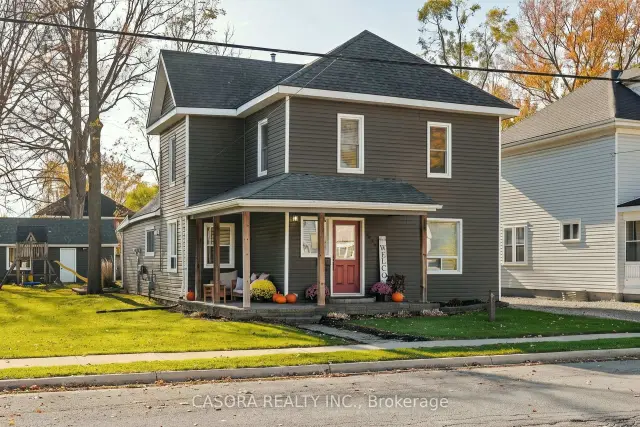
224 Forest Street W
 See all 35 photos
Facts and features
- BasementCrawl space
- Age of home100+
- Price per sq ft~$329
- Water, sewerMunicipal
- Central air
The homeDetached, 2-storey, 100+
- Type: Detached
- Style: 2-storey
- Age: 100+
- Living space: 1,500–2,000 sq ft
- Basement: Crawl space
InsideRooms above ground 8, Bedrooms 4, Bathrooms 2
- Rooms above ground: 8
- Bedrooms: 4
- Bathrooms: 2
- Kitchens: 1
Outside and lotVinyl siding, Asphalt shingle, Stone
- Exterior: Vinyl siding
- Roof: Asphalt shingle
- Foundation: Stone
- Size: 61.38 × 140 ft
- Shape: Irregular
Parking4 Parking, Private
- Spaces: 4 Parking
- Driveway: Private
Heating, water and powerForced air, gas, Central air, Municipal water
- Heating: Forced air, gas
- Cooling: Central air
- Water: Municipal water
- Sewer: Municipal sewer
Costs and taxesTaxes $2,849 a year, HST No HST, Hot water heater
- Taxes, 2026: $2,849 a year
- HST: No HST
- Rental items: Hot water heater
- Under contract: Hot water heater
Included in the saleDishwasher, dryer, refrigerator, stove, washer, window coverings, Second fridge, freezer, fire pit and concrete pad
- Included: Dishwasher, dryer, refrigerator, stove, washer, window coverings
- Not included: Second fridge, freezer, fire pit and concrete pad
Listing detailsX14171152, For Sale, Nov 6, 2026
- MLS® number: X14171152
- Status: For Sale
- Listed on: Nov 6, 2026
- Days on market: 15
- Updated: Nov 11, 2026
- Possession: 2027-02-01 / Other
- Occupied by: Owner
- Listing brokerage: CASORA REALTY INC.
About this home
224 Forest Street W, Haldimand (Dunnville), ON N1A 1P1
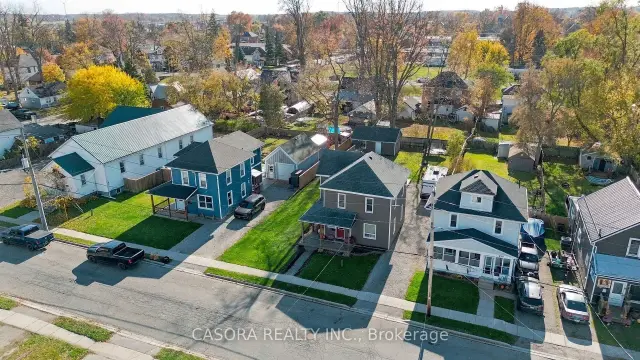
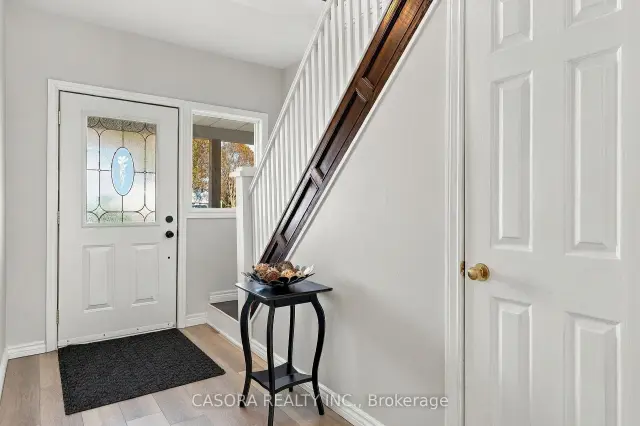
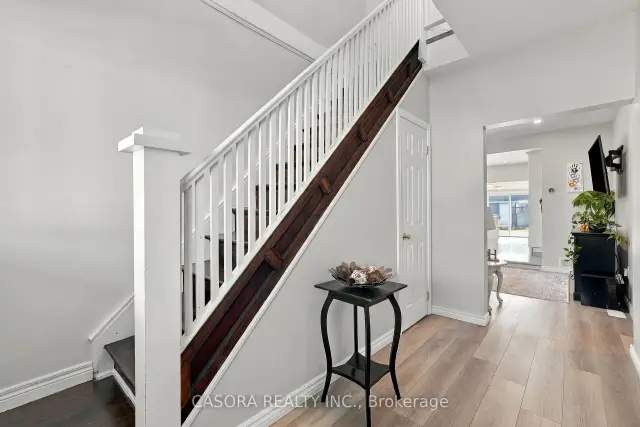
Modern, move-in ready family home in the lovely town of Dunnville. With 4 bedrooms, 2 bathrooms, and over 1800 square feet of above-grade living space, there is sure to be room for everyone here. The 61 x 140 foot lot is well-appointed too, and sports a deep driveway, an ample backyard space with 2025 deck and fence, and an insulated and powered detached shop with a concrete floor. Step inside to an updated and highly functional home. The kitchen is the central feature of the open-concept main floor, with sleek cabinetry fitted up to the ceiling, pot lights, and a sizable island. The spacious main-floor laundry and mud room with side entrance adds everyday convenience. Features bedrooms and full bathrooms on both the ground level and upstairs, and a generous primary suite. Dunnville itself is an ideal location to enjoy the amenities of an established and vibrant town, with the tranquility of its rural setting. All told, this is a fine opportunity to own a comfortable, modern, and move-in ready home at a great price.
Book a viewing
Around this home
Daily convenience, out of 100, from the distances below
Schools nearby
School rating, out of 10.
Helpful calculators

Your HOMEH agent
"Priced 3% over the Hestimate. I would see it this week."