

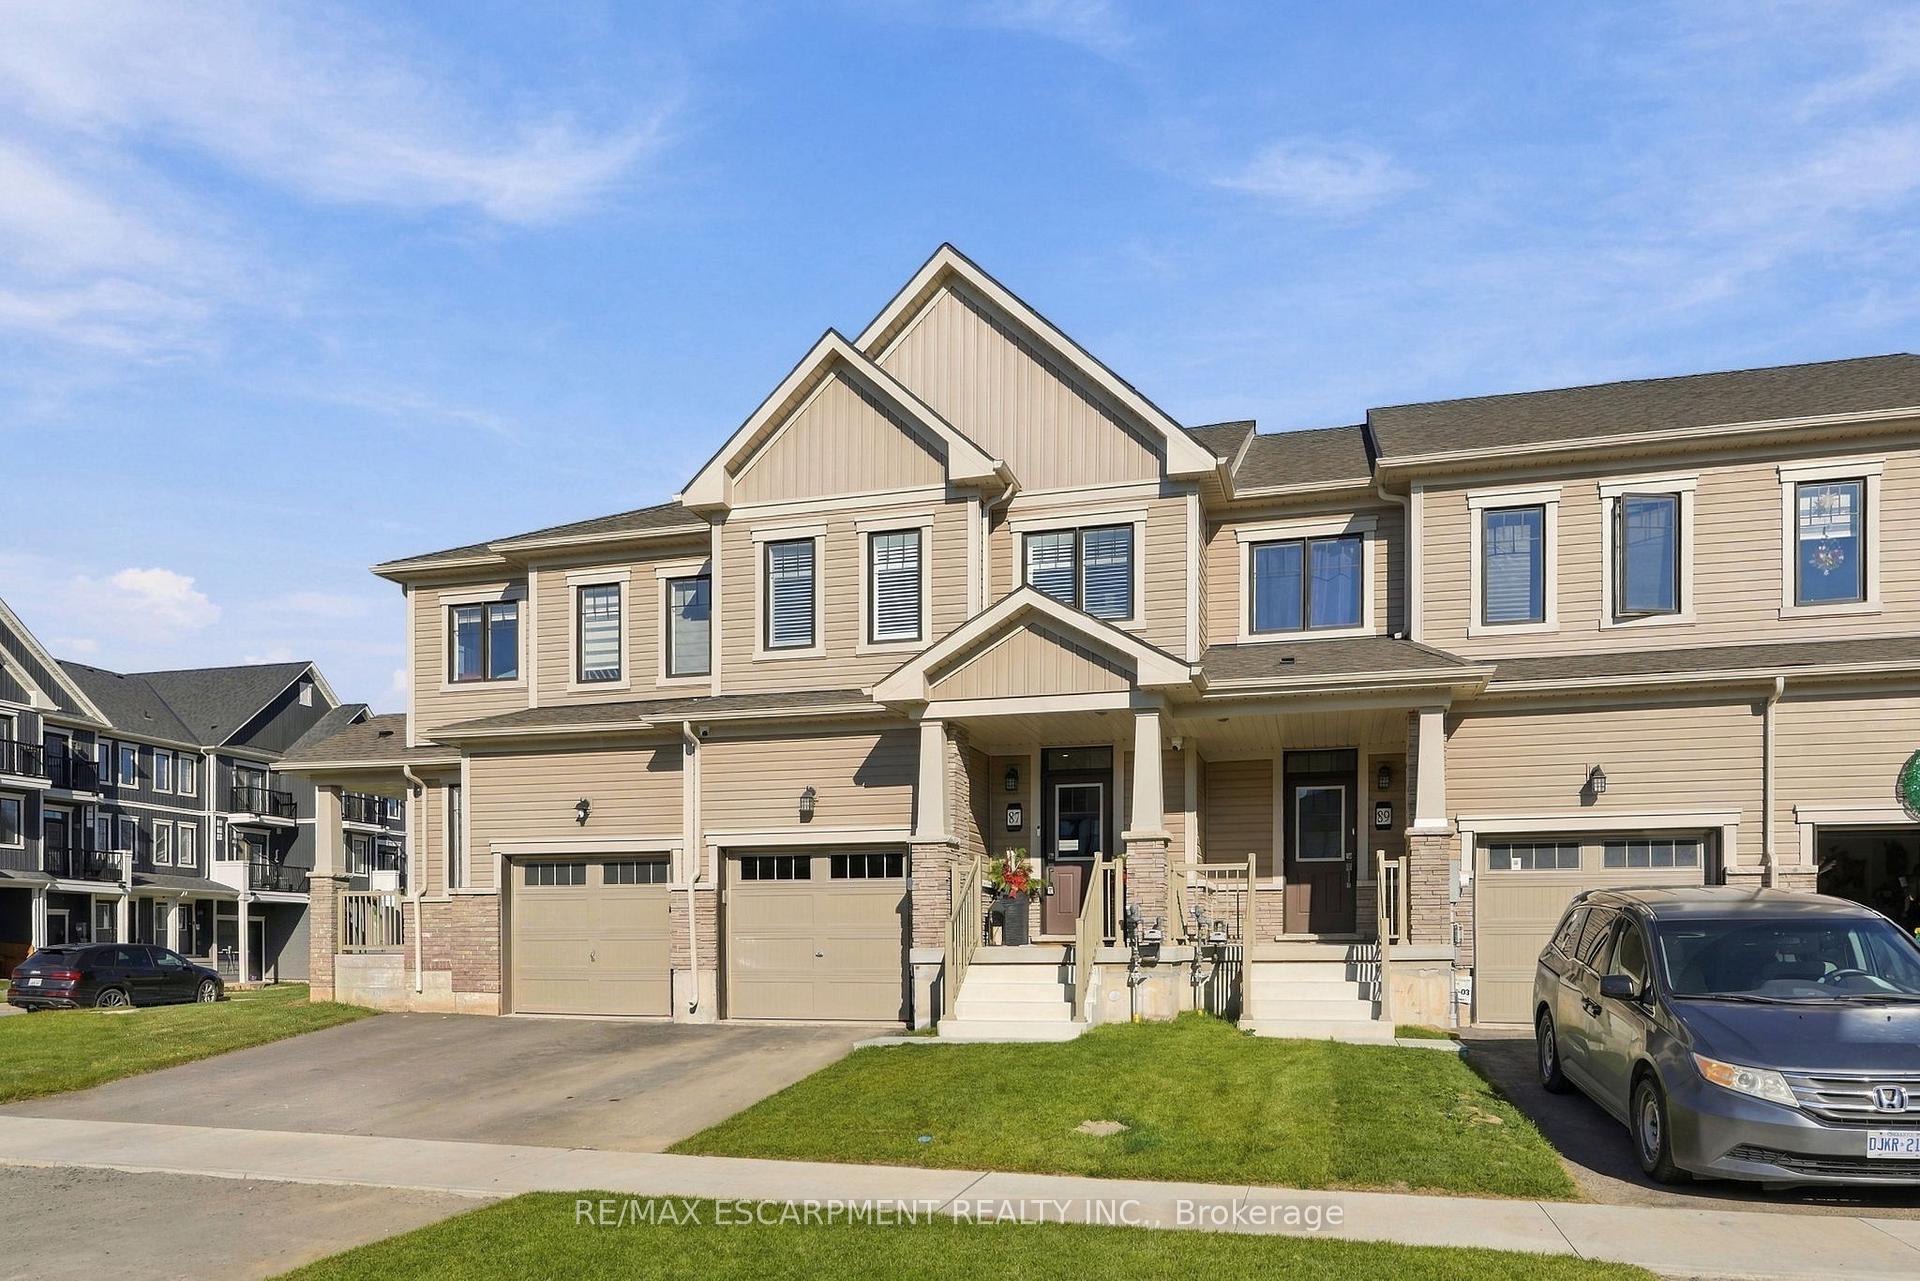
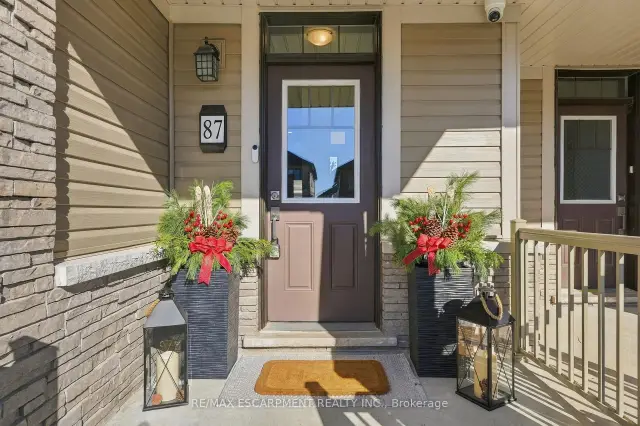
87 Marche Drive
87 Marche Drive
 See all 31 photos
Facts and features
- BasementUnfinished
- Price per sq ft~$399
- Water, sewerMunicipal
- HeatingForced air
- Fireplace
- Central air
The homeFreehold Townhouse, 2-storey, 1,500–2,000 sq ft
- Type: Freehold Townhouse
- Style: 2-storey
- Living space: 1,500–2,000 sq ft
- Basement: Unfinished
InsideFireplace Yes, electric, Upper level, Air exchanger, floor drain, on demand water heater, storage, water heater
- Fireplace: Yes, electric
- Laundry: Upper level
- Features: Air exchanger, floor drain, on demand water heater, storage, water heater
- Security: Carbon monoxide detectors
- Rooms above ground: 8
- Bedrooms: 3
- Bathrooms: 5
- Kitchens: 1
Outside and lotBrick, Asphalt shingle, Poured concrete
- Exterior: Brick
- Roof: Asphalt shingle
- Foundation: Poured concrete
- Size: 20.01 × 91.86 ft
- Zoning: R4
Parking1 Garage, Attached, Private
- Spaces: 1 Garage
- Garage: Attached
- Driveway: Private
Heating, water and powerForced air, gas, Central air, Municipal water
- Heating: Forced air, gas
- Cooling: Central air
- Water: Municipal water
- Sewer: Municipal sewer
Costs and taxesTaxes $4,637 a year, HST No HST, Air conditioner, hot water heater, tankless water heater
- Taxes, 2026: $4,637 a year
- HST: No HST
- Rental items: Air conditioner, hot water heater, tankless water heater
- Under contract: Air conditioner, hot water heater, tankless water heater
Included in the saleDishwasher, dryer, gas oven/range, range hood, refrigerator, smoke detector, stove, washer
- Included: Dishwasher, dryer, gas oven/range, range hood, refrigerator, smoke detector, stove, washer
NearbyLevel, park, school, sloping
- Close to: Level, park, school, sloping
Listing detailsX14171220, For Sale, Nov 11, 2026
- MLS® number: X14171220
- Status: For Sale
- Listed on: Nov 11, 2026
- Days on market: 10
- Updated: Nov 13, 2026
- Possession: Flexible
- Occupied by: Owner
- Listing brokerage: RE/MAX ESCARPMENT REALTY INC.
About this home
87 Marche Drive, Haldimand, ON N3W 0K2
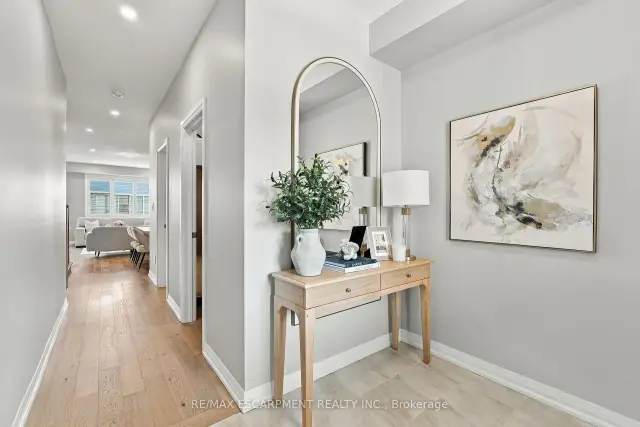
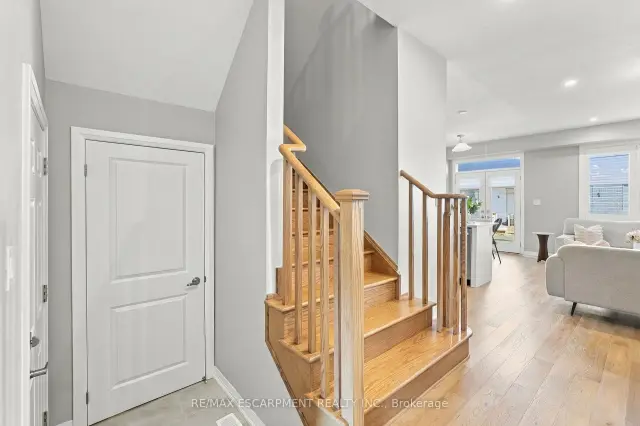
Welcome to 87 Marche Drive with a family friendly floor plan and impeccable design, The stunning and contemporary town was completed at the end of 2025. This well-appointed beauty features three bedrooms, two and a half baths and 1,619 square feet. With gorgeous finishes this open-concept main floor has nine foot ceilings, stunning eat in kitchen and an inviting family room with a modern electric fireplace. On the second floor we have a walk in laundry room for your convenience, large primary bedroom with walk-in closet and four piece ensuite. Also, on the second floor are two more good size bedrooms and a four piece family bathroom. In the basement we have a large unfinished space ready for you to add your own personal touch. There is also the comfort of having a full Tarion Warranty. RSA
Book a viewing
Around this home
Helpful calculators

Your HOMEH agent
"Priced 2% over the Hestimate. I would see it this week."