

25 Erie Heights Line
25 Erie Heights Line
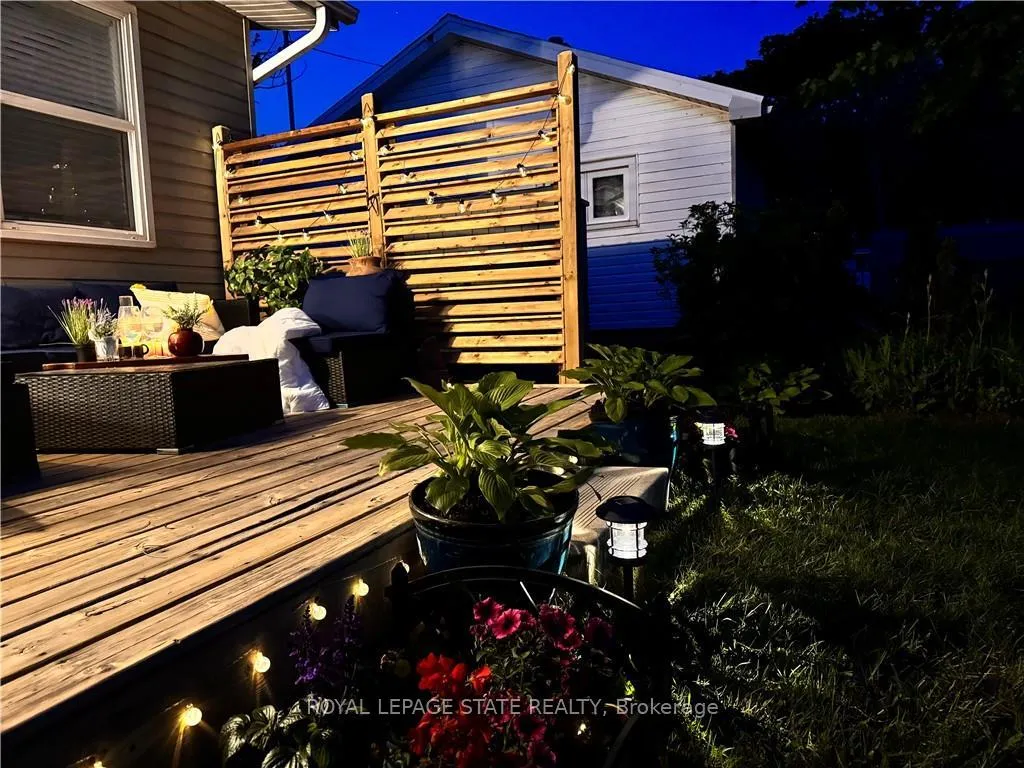 See all 50 photos
Property history
- $515,000ExpiredList: 2025-03-10|End: 2026-01-31|327 daysX12010416
- $475,000ExpiredList: 2024-07-26|End: 2025-01-24|182 daysX9250340
Facts and features
- BasementNone
- Age of home51–99 years
- Price per sq ft~$572
- Water, sewerSeptic
- Fireplace
- Waterfront
The homeDetached, Bungalow, Age 51–99 years
- Type: Detached
- Style: Bungalow
- Age: 51–99 years
- Living space: 700–1,100 sq ft
- Basement: None
- View: Water
- Waterfront: Direct
InsideFireplace Yes, Primary bedroom - main floor, Rooms above ground 6
- Fireplace: Yes
- Features: Primary bedroom - main floor
- Rooms above ground: 6
- Bedrooms: 3
- Bathrooms: 1
- Kitchens: 1
Outside and lotVinyl siding, Asphalt shingle, Post & pad
- Exterior: Vinyl siding
- Roof: Asphalt shingle
- Foundation: Post & pad
- Features: Deck, privacy
- Other structures: Garden shed
- Size: 49.13 × 220 ft
- Shape: Irregular
Parking3 Parking, Private triple
- Spaces: 3 Parking
- Driveway: Private triple
Heating, water and powerRadiant, propane, Other, Septic
- Heating: Radiant, propane
- Water: Other
- Sewer: Septic
- Natural gas: No
- Hydro: Yes
- Cable: No
- Telephone: Available
Costs and taxesTaxes $2,156 a year, HST No HST, Propane tank
- Taxes, 2024: $2,156 a year
- HST: No HST
- Rental items: Propane tank
- Under contract: Propane tank
Included in the saleFridge, stove, microwave, all light fixtures including ceiling fans, bbq, all contents of cottage, Sellers personal items
- Included: Fridge, stove, microwave, all light fixtures including ceiling fans, bbq, all contents of cottage
- Not included: Sellers personal items
NearbyClear view, golf, hospital, lake/pond, waterfront
- Close to: Clear view, golf, hospital, lake/pond, waterfront
Listing detailsX12010416, Expired, Mar 10, 2025
- MLS® number: X12010416
- Status: Expired
- Listed on: Mar 10, 2025
- Days on market: 327
- Updated: Jan 31, 2026
- Possession: Flexible
- Occupied by: Partial
- Listing brokerage: ROYAL LEPAGE STATE REALTY
About this home
25 Erie Heights Line, Haldimand (Dunnville), ON N0A 1K0
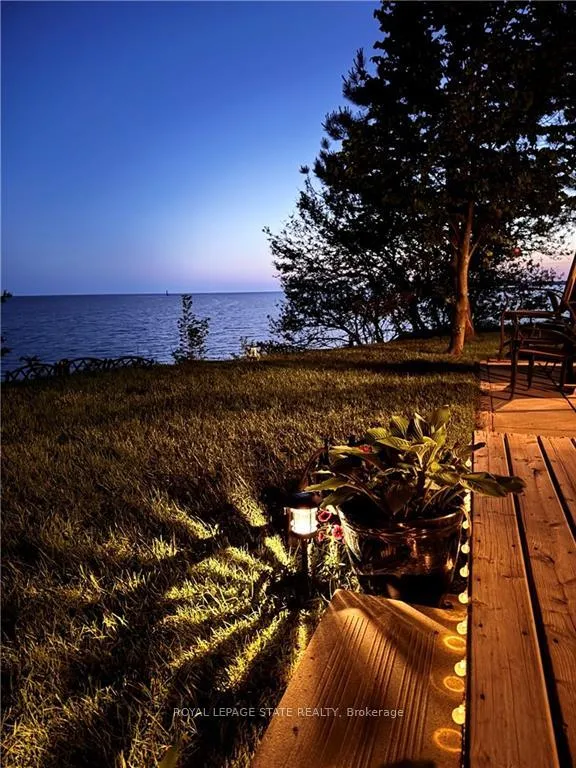
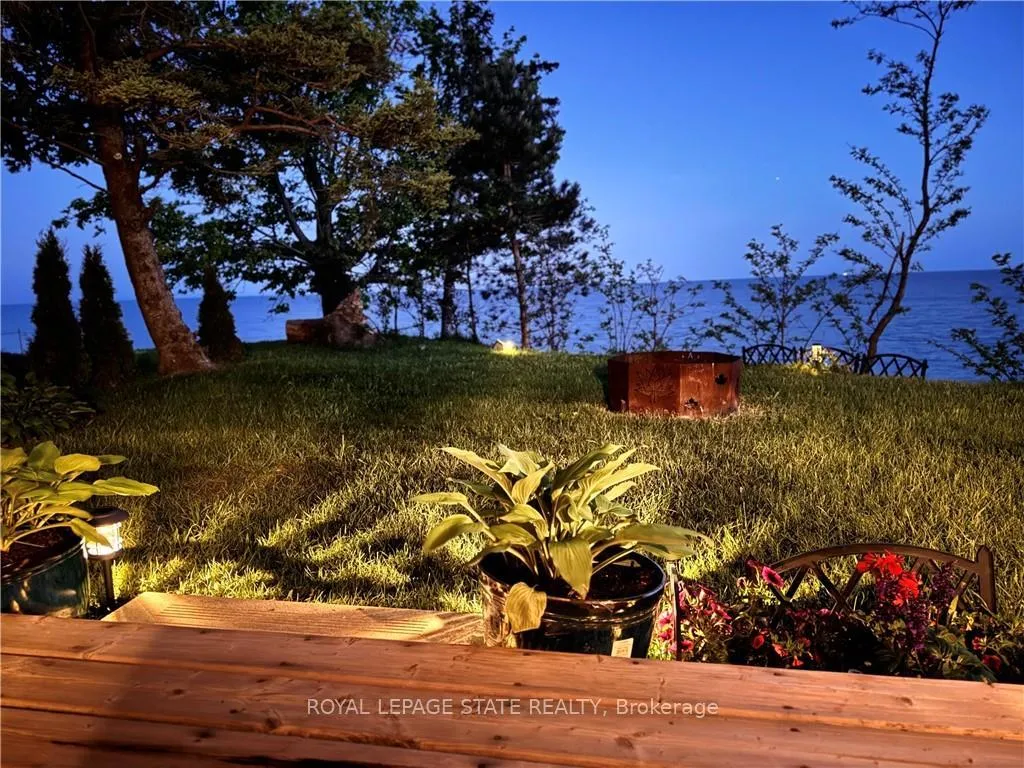
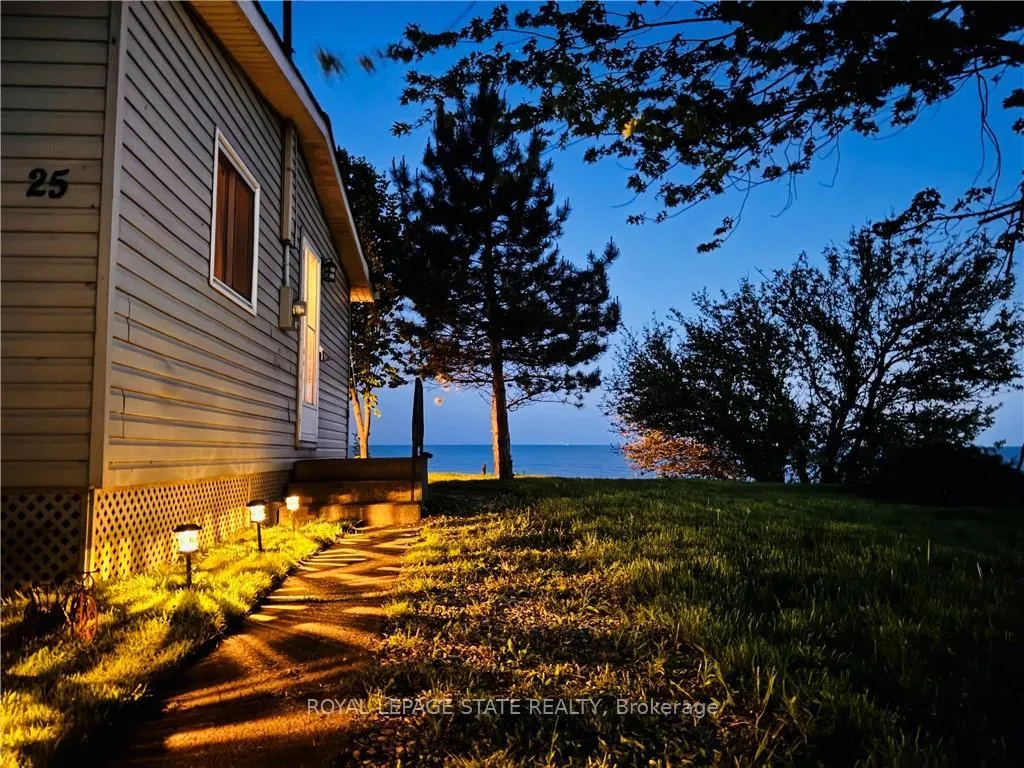
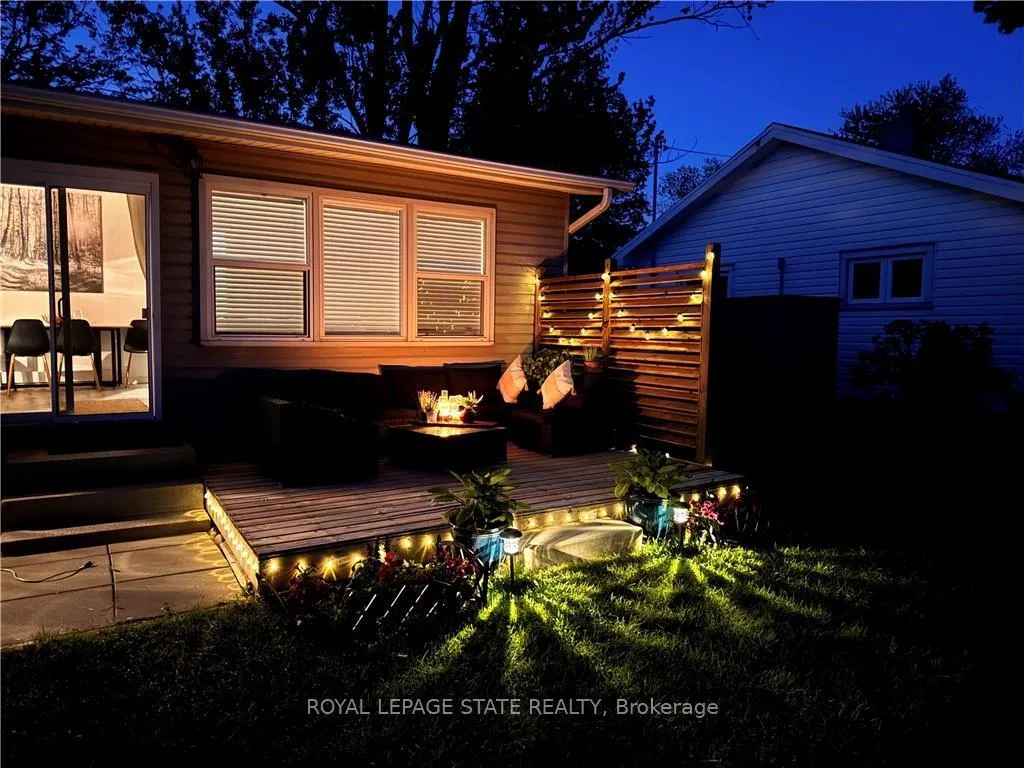
NEW BREAKWALL TO BE INSTALLED. Contract signed for new breakwall with tentative start date of 2025. Construction to include 6-8 tonne stones for the bottom and 2-5 tonne limestone slabs for the upward revetment, includes all Gabion and Geo textile underneath. Roof shingles replaced and gutter leaf guards installed Nov 2025. Nestled in a picturesque setting, this charming 4 season cottage offers an expansive view of Lake Erie. Imagine waking up to breathtaking views of the lake every morning. This turnkey cottage is fully equipped and ready for a fun-filled summer. With its private location at the end of the lane, it's the perfect spot for the whole family to enjoy the outdoors with ample room for relaxation and outdoor activities, plus plenty of parking. As the sun sets, you can unwind on the sprawling deck and enjoy the warm summer nights. The cottage features a large, well-equipped kitchen with plenty of natural light, a cozy fireplace in the living room, and 3 comfortable bedrooms. Why waste hours driving to Muskoka when this fantastic property is just an hour away from Hamilton, 1.2 hours from Oakville, and 1.5 hours from Mississauga? As a successful short term rental, this cottage represents an excellent investment opportunity. The turnkey nature of the property means it is ready to generate income immediately. The popularity of Lake Erie as a travel destination makes this a lucrative opportunity for the savvy investor.
Ask about this home
A HOMEH agent will answer your questions about this home.
Around this home
Helpful calculators
Your HOMEH agent

"I would see it this week."